
Jason Thomas BCom
Royal Lepage Summit Realty
2611 Ellwood Dr S.W., Edmonton, Alberta
P: 780.499.5696
F: 780.431.1600
Email
Royal Lepage Summit Realty
2611 Ellwood Dr S.W., Edmonton, Alberta
P: 780.499.5696
F: 780.431.1600
Edmonton Homes For Sale
For more information on this Edmonton area home for sale or any other please contact me.
Courtesy of Kic Realty.
Data was last updated 2025-06-25 at 20:18:11 GMT

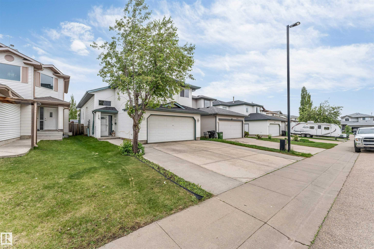
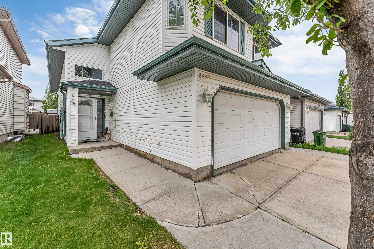
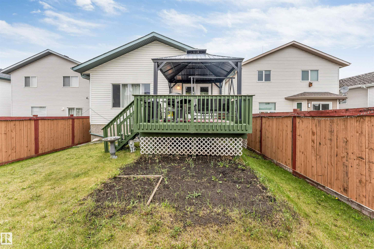
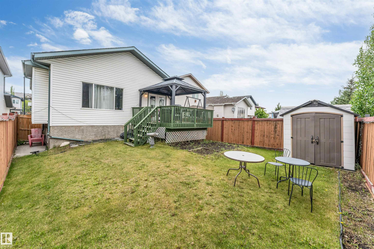

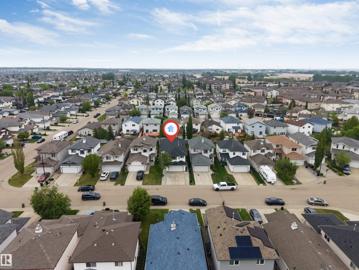
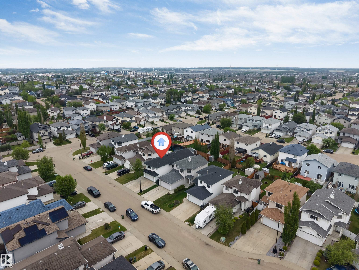
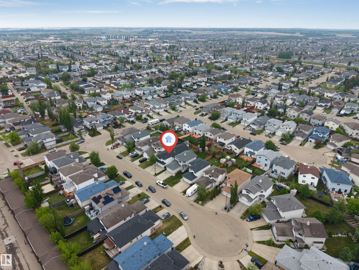
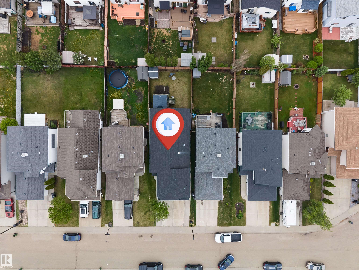
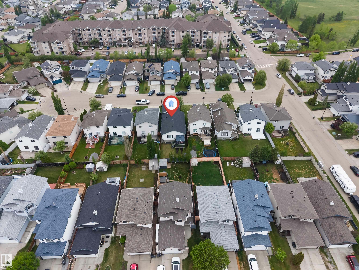
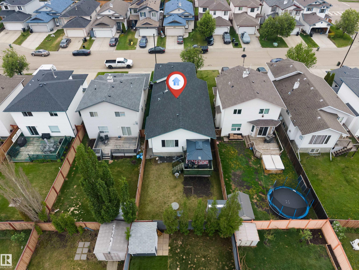
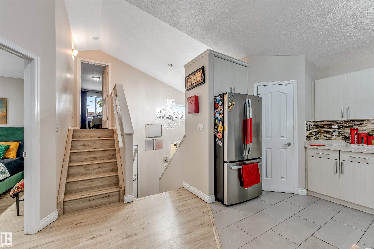
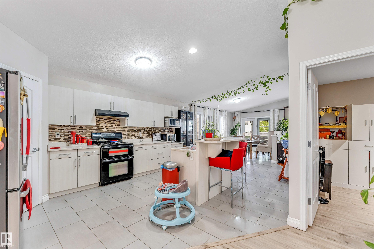
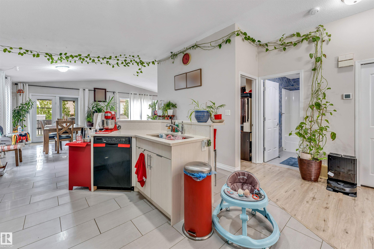
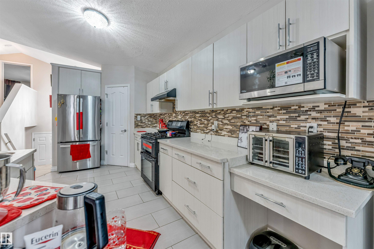
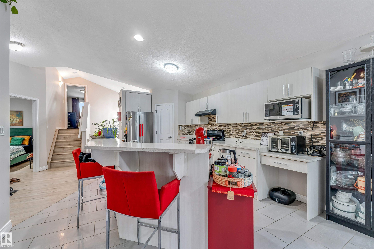

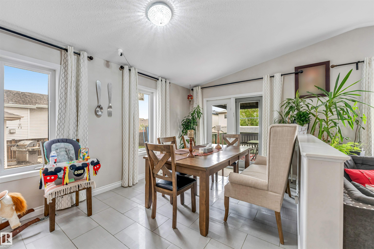
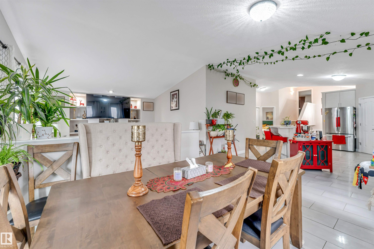


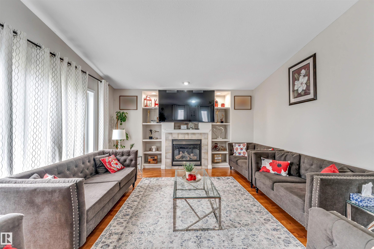
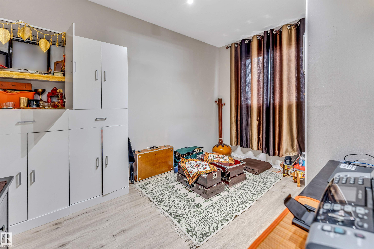
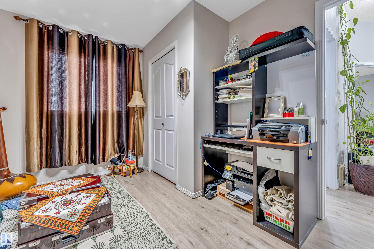

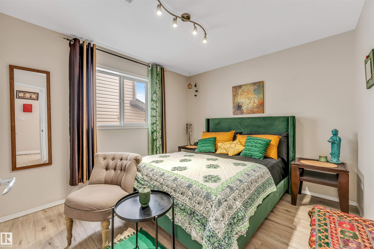
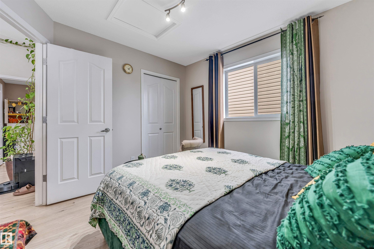
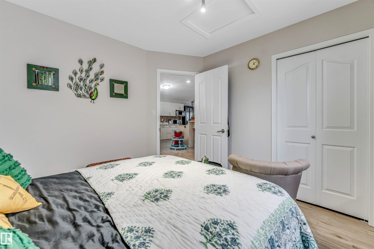

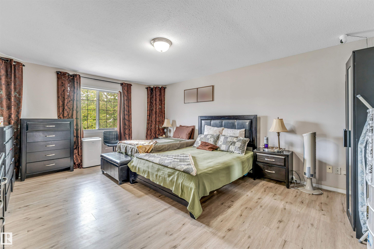
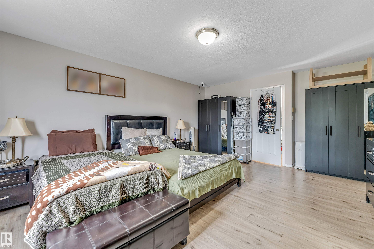
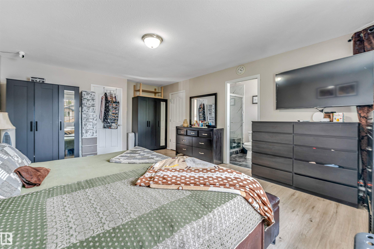
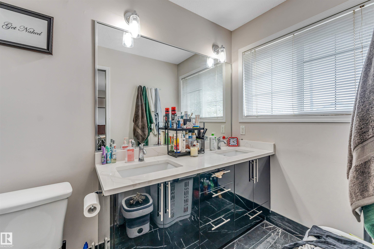
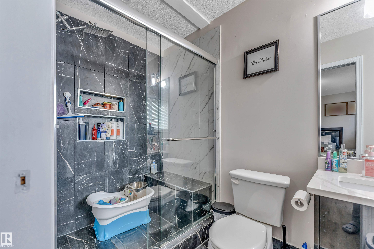
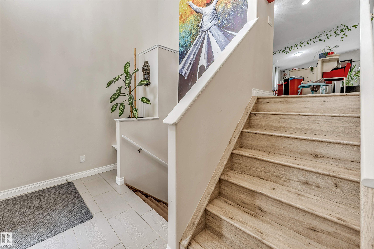
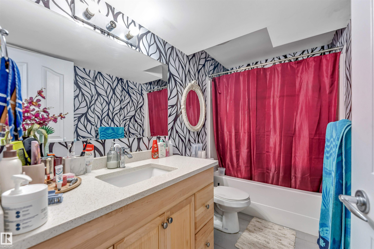
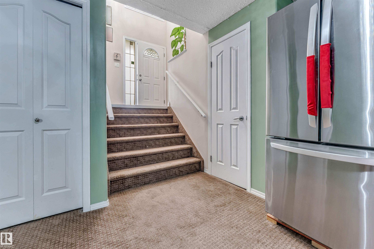
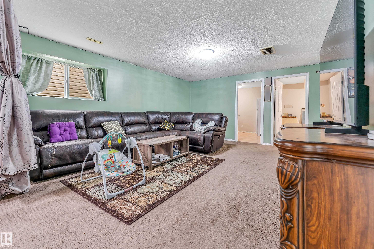


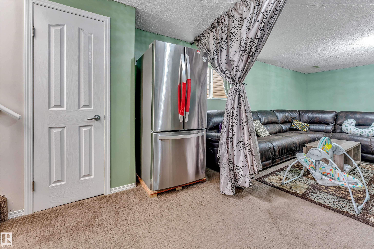

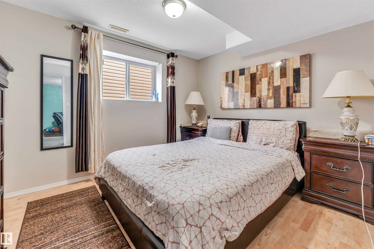

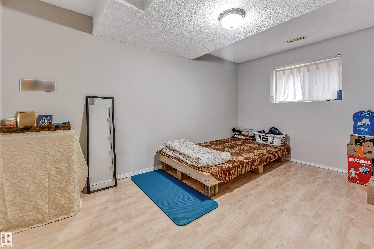

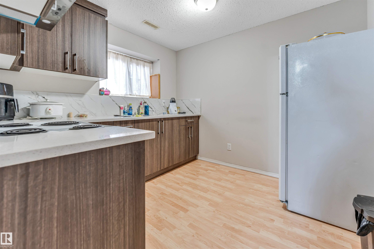


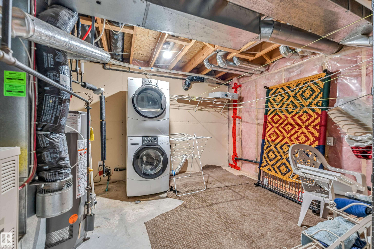


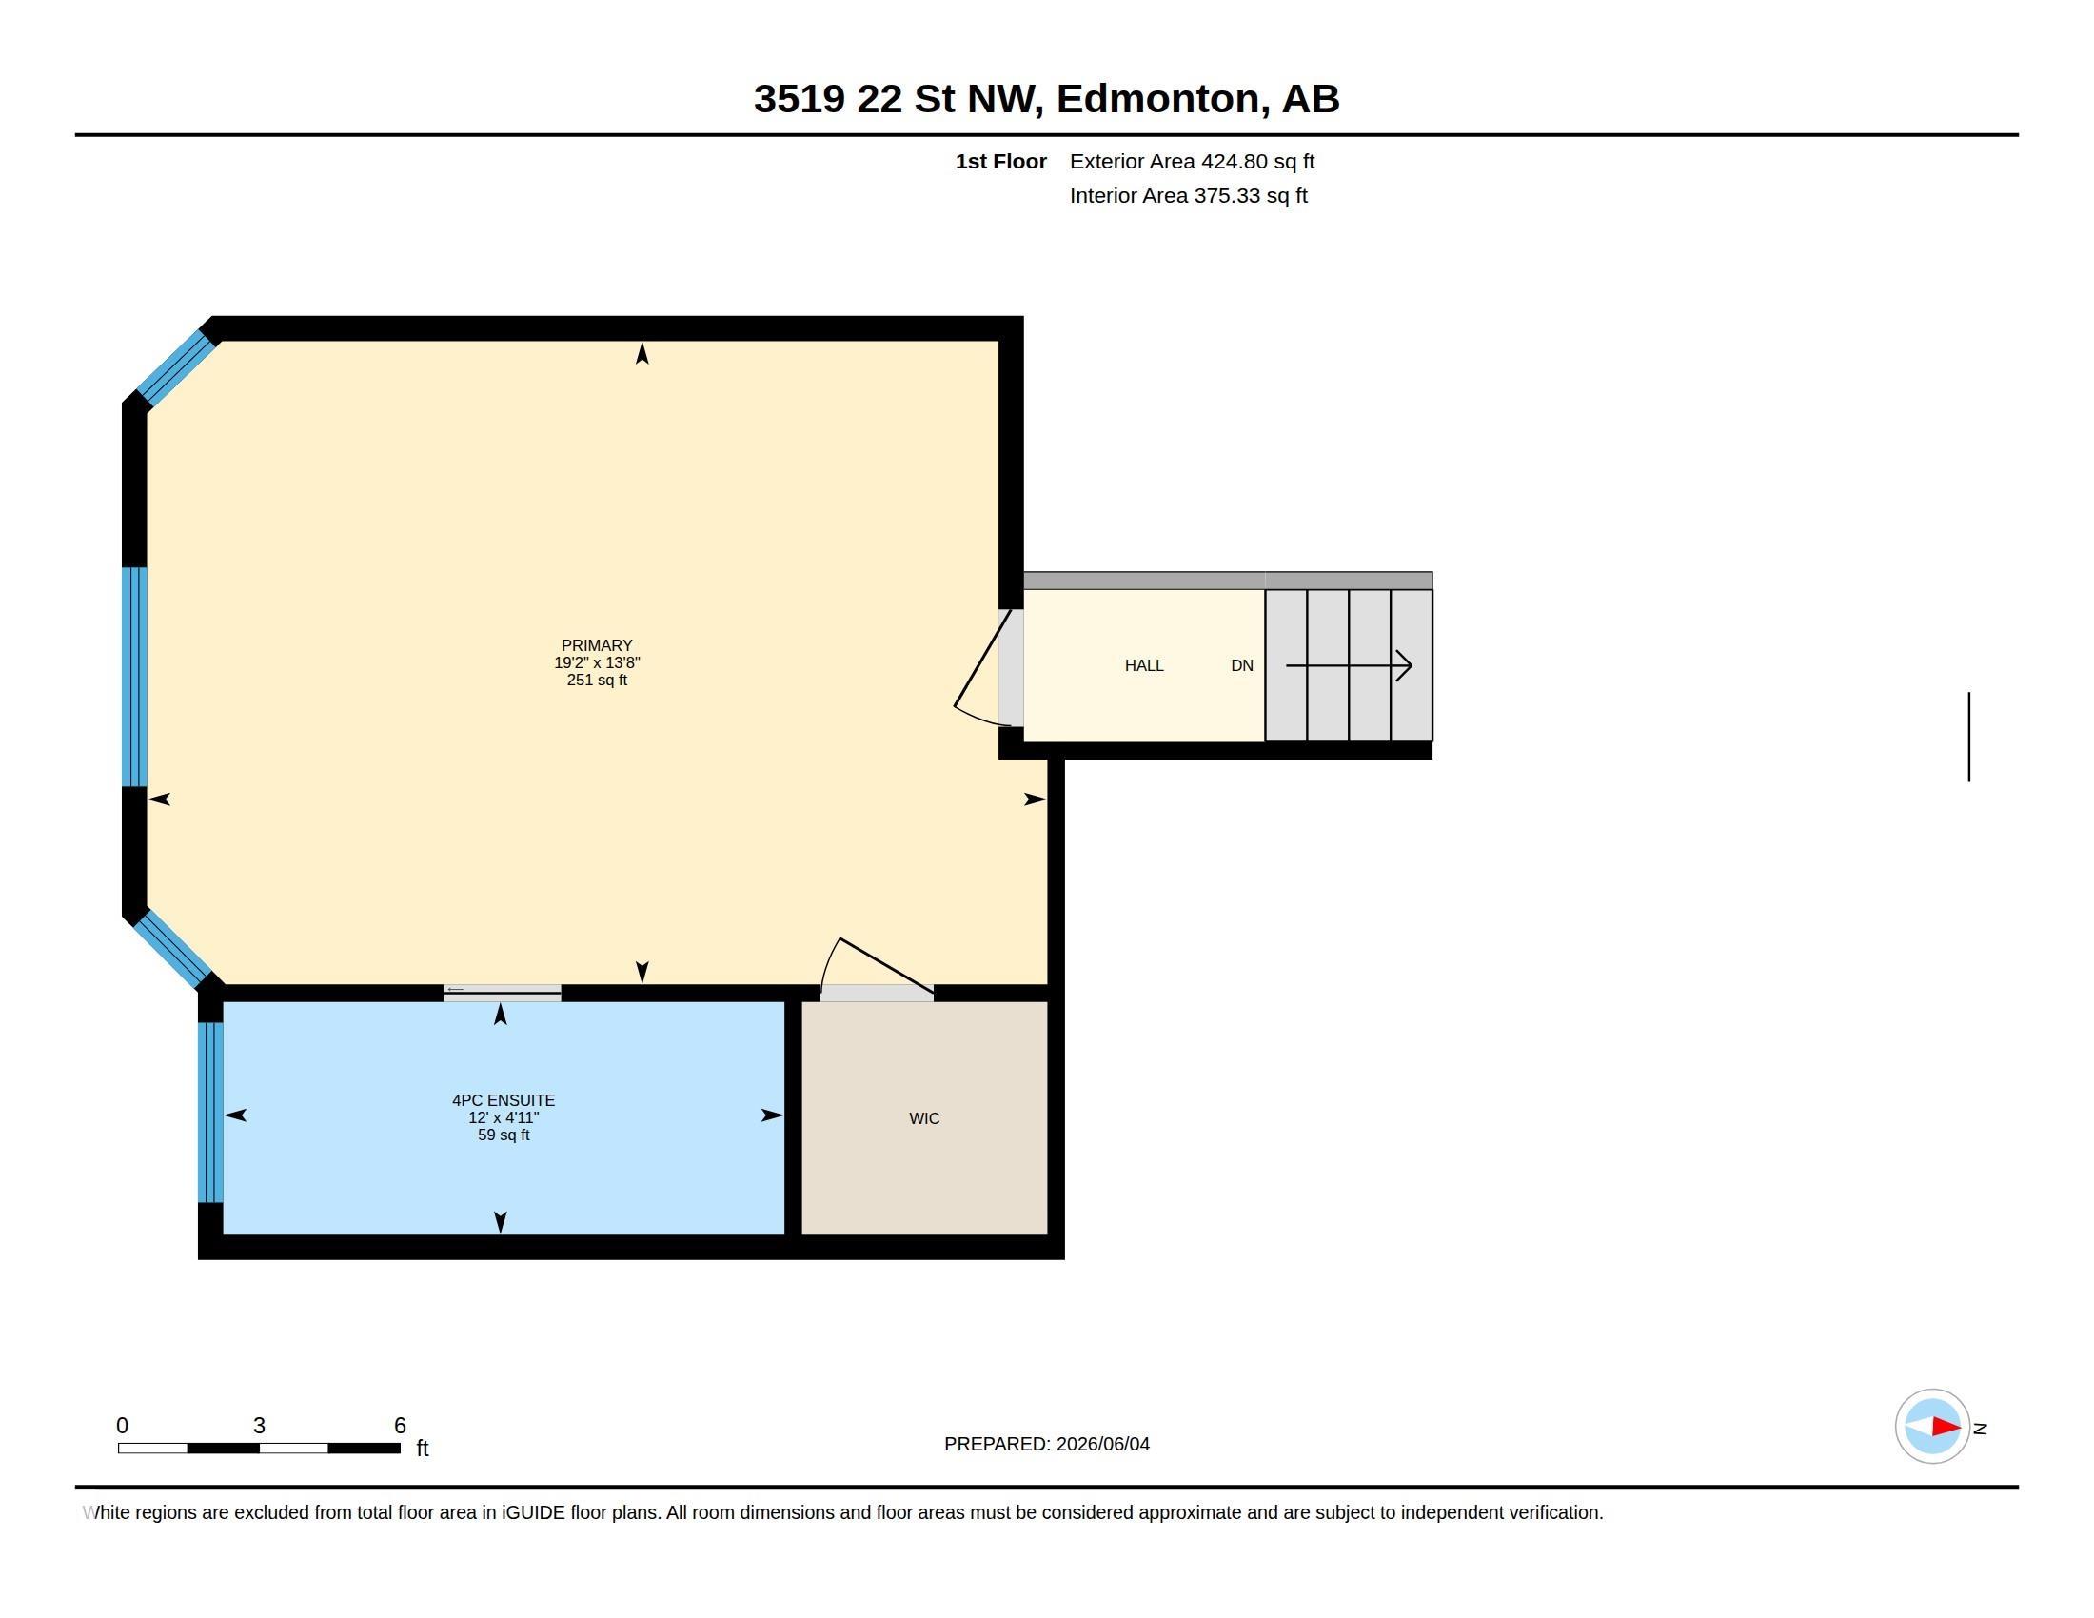
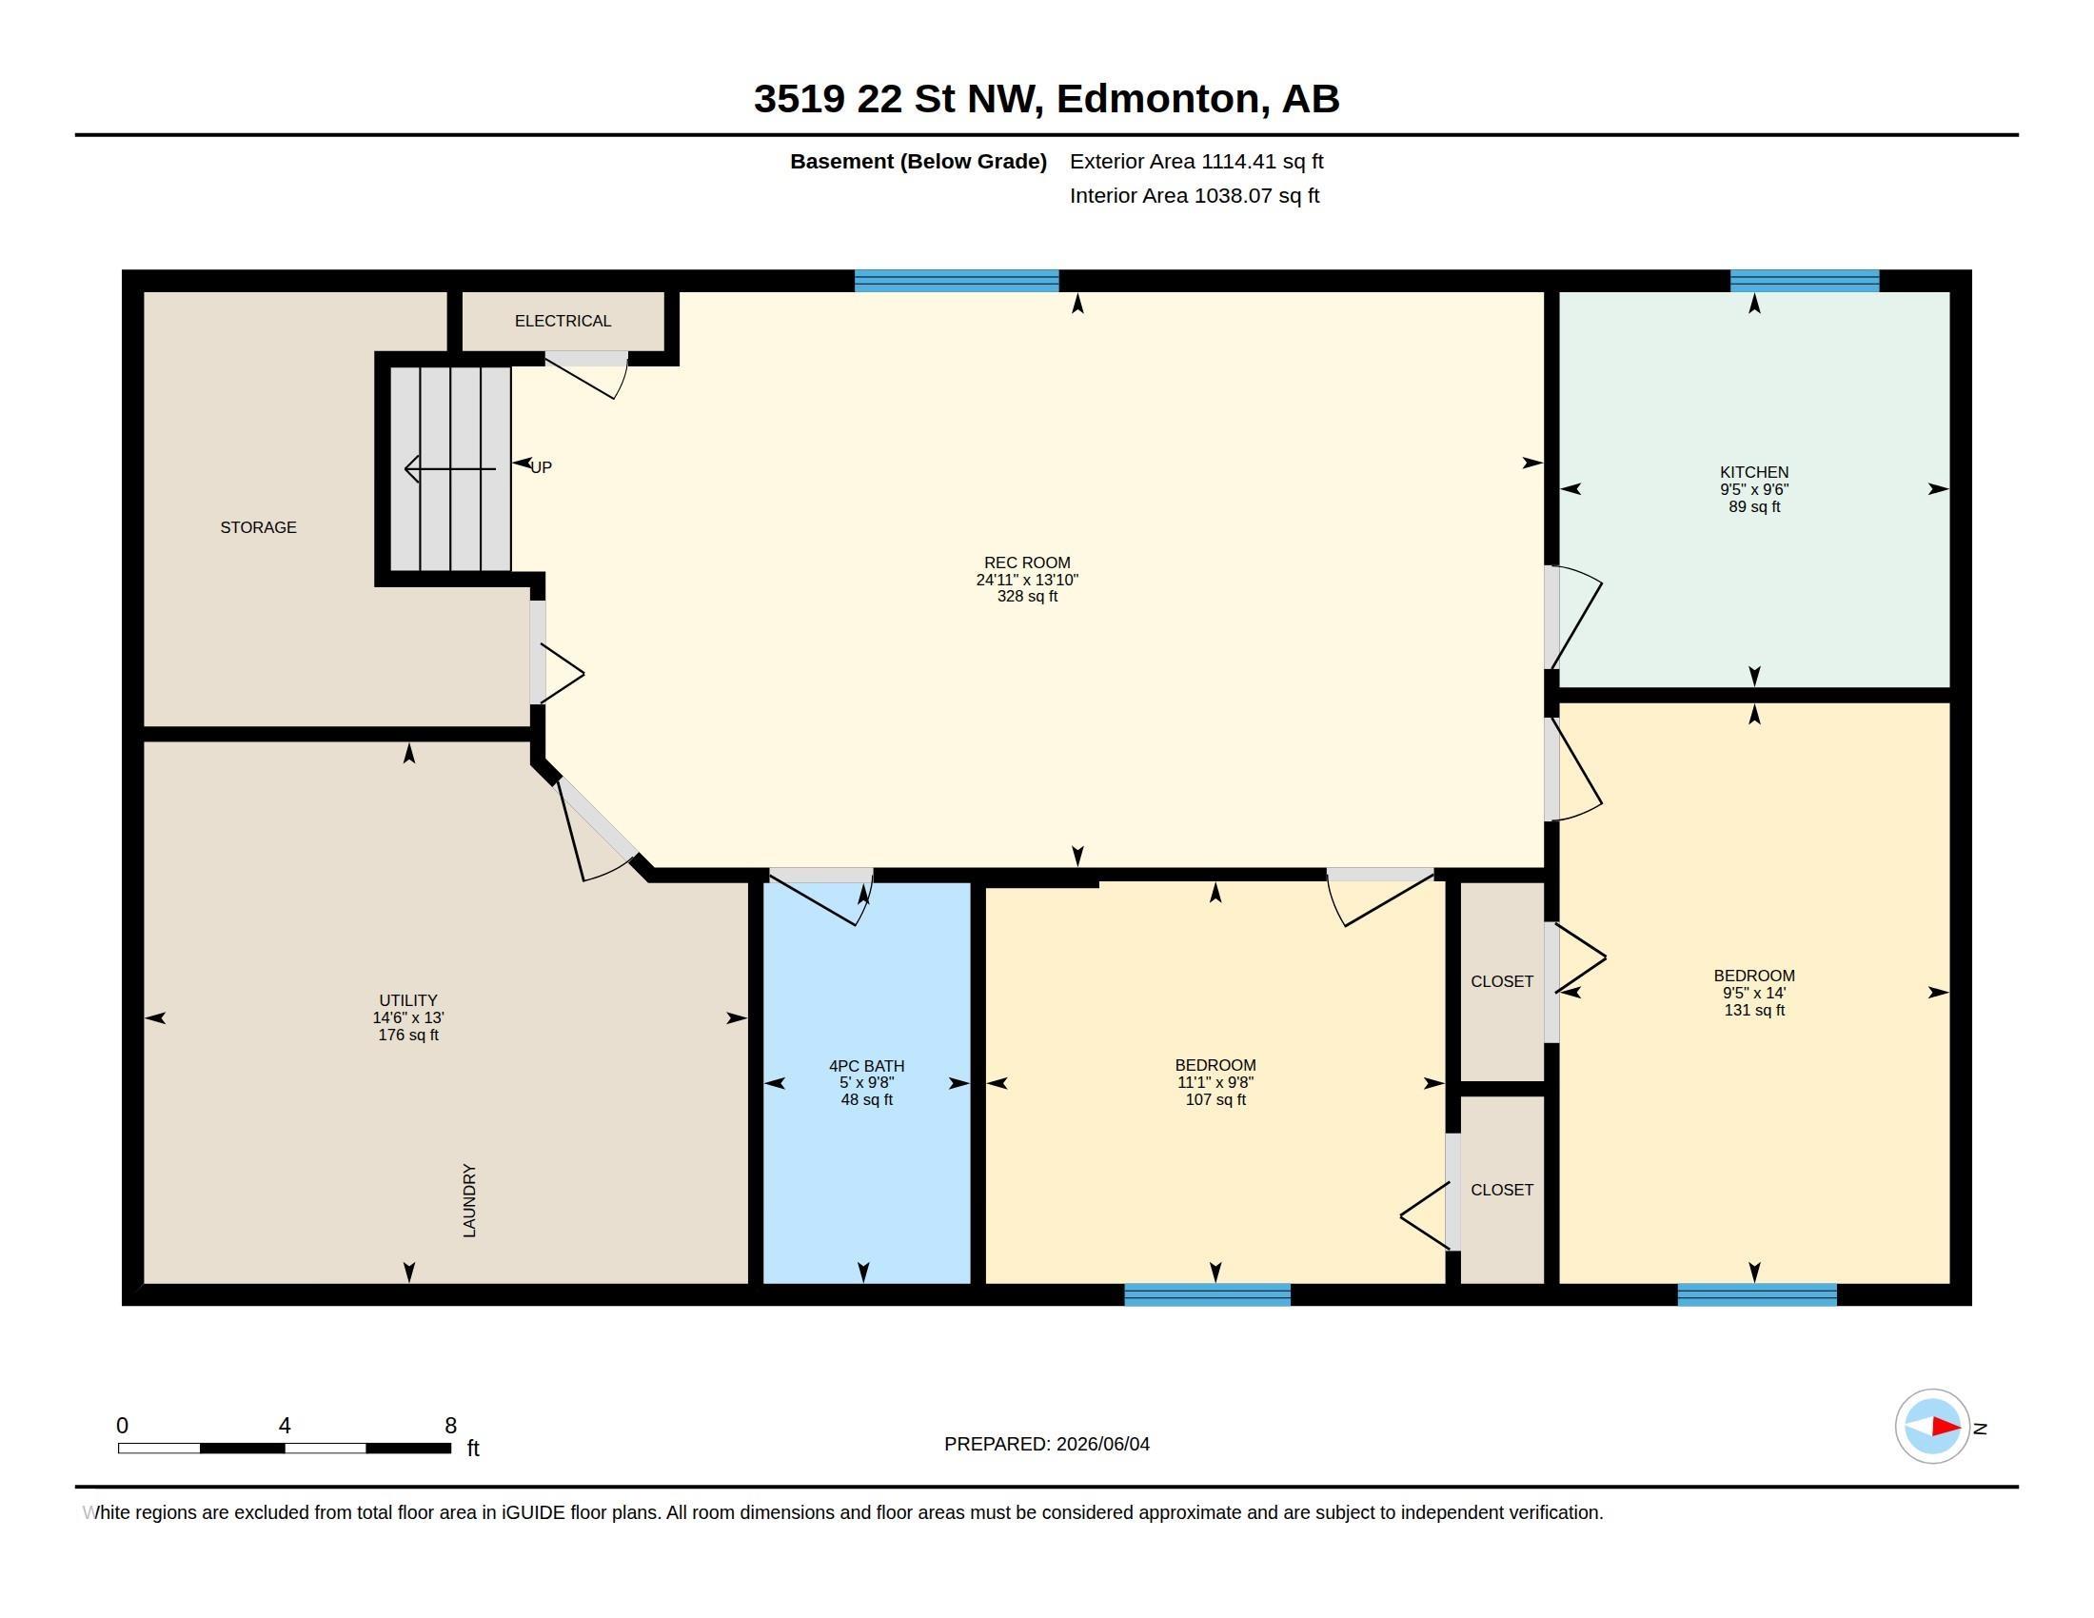
Welcome to the family-friendly community of Wildrose, where comfort, convenience, and functionality come together in this beautifully maintained bi-level home. With curb appeal, a desirable layout, and every amenity you could need just minutes away, this home has it all. The landscaped and fully fenced backyard has deck, perfect for enjoying summer evenings, entertaining guests, or relaxing with family. Inside, you'll find a bright and open-concept floor plan designed for modern living. The spacious living room, dining area, and kitchen flow seamlessly together, creating an inviting space for everyday life and gatherings alike. This home offers 5 bedrm and 3 full baths, including a stunning primary with 4pc ensuite. The fully finished basement provides exceptional versatility with 2 add bedrooms, a second kitchen, and a large recreation/living area, making it ideal for extended family, guests, or multi-generational living. Additional features include a double attached garage, numerous upgrades.
Listing Information
- Prop. Type:
- Detached Single Family
- Property Style:
- Bi-Level
- Status:
- Active
- City:
- Edmonton
- MLS® Number:
- E4492046
- Bedrooms:
- 5
- Neighbourhood:
- Wild Rose
- Area:
- Edmonton
- Province:
- Alberta
- Listing Price:
- $529,900
General Information
- Year Built:
- 2003
- Total Square Feet:
- 1600ft2
Additional Information
- Basement Dev:
- Full, Finished
- Parking:
- Double Garage Attached
VIP-Only Information
- Sign-Up or Log-in to view full listing details:
- Sign-Up / Log In
This property is listed by Kic Realty and provided here courtesy of
Jason Thomas BCom.
For more information or to schedule a viewing please contact Jason Thomas BCom.

Data is deemed reliable but is not guaranteed accurate by the REALTORS® Association of Edmonton.


 Office Phone:
 Fax:
Fax: Email: