
Jason Thomas BCom
Royal Lepage Summit Realty
2611 Ellwood Dr S.W., Edmonton, Alberta
P: 780.499.5696
F: 780.431.1600
Email
Royal Lepage Summit Realty
2611 Ellwood Dr S.W., Edmonton, Alberta
P: 780.499.5696
F: 780.431.1600
Edmonton Homes For Sale
For more information on this Edmonton area home for sale or any other please contact me.
Courtesy of Royal Lepage Arteam Realty.
Data was last updated 2025-06-25 at 20:18:11 GMT


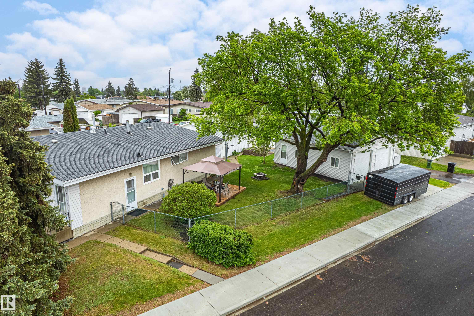
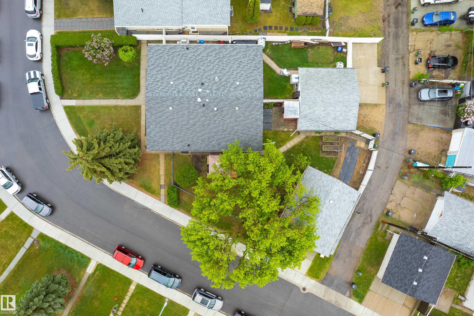
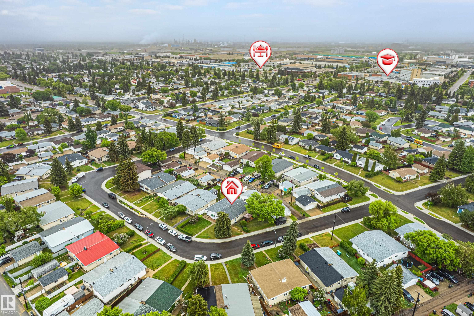

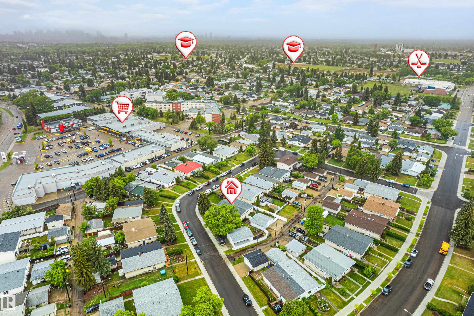

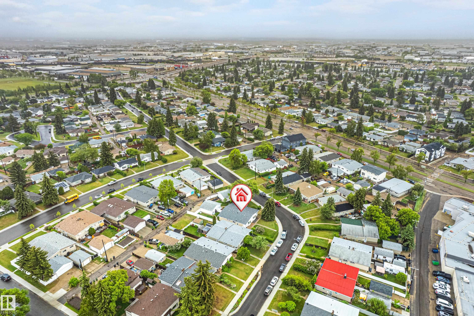


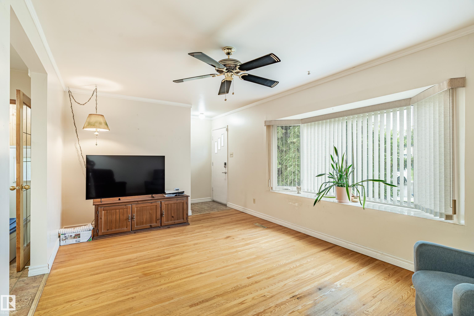
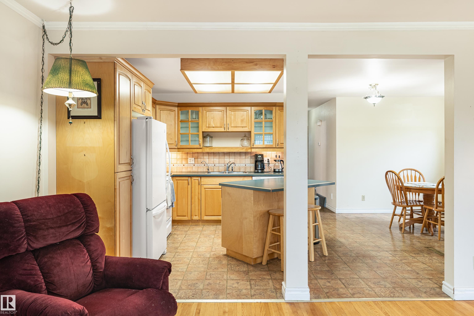
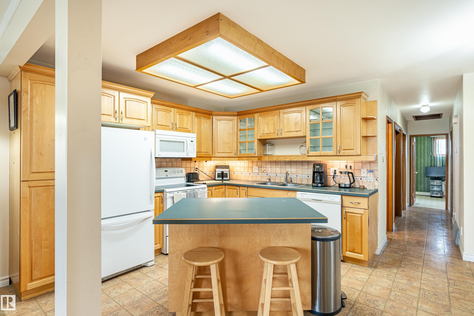
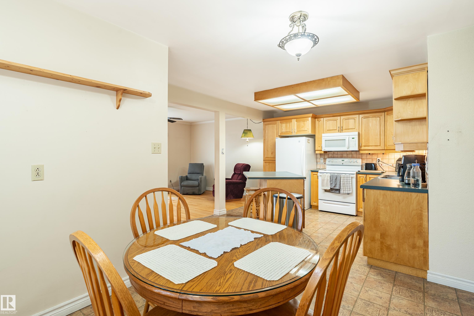

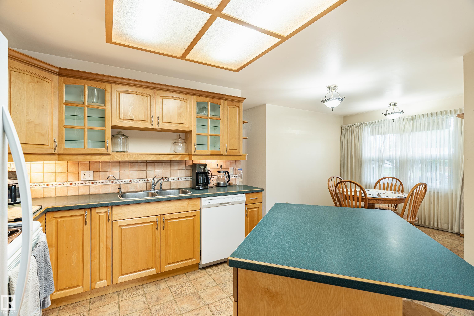

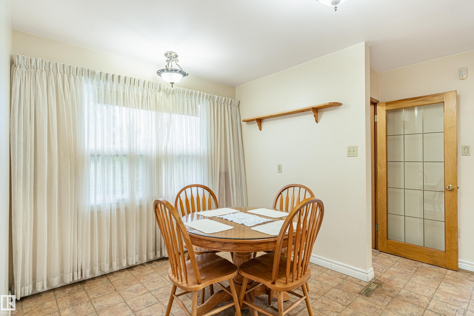
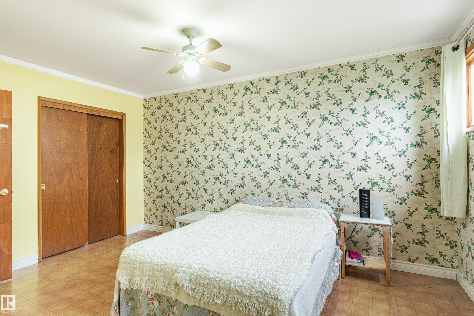


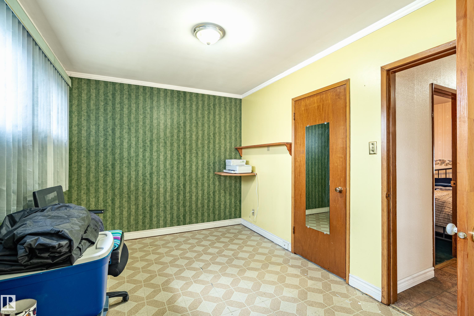


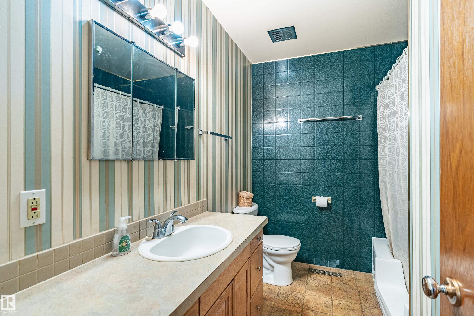
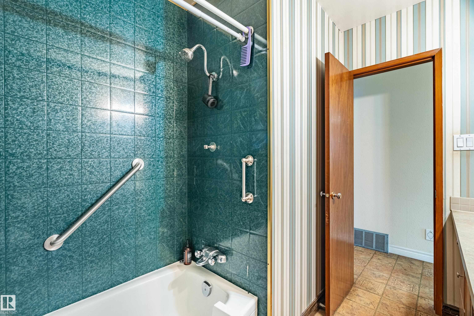

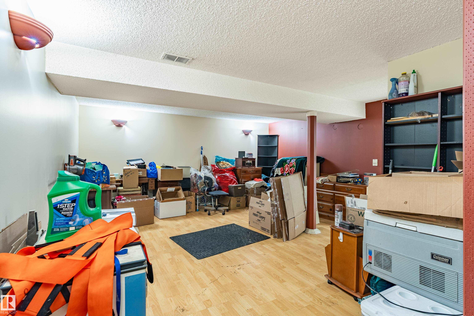
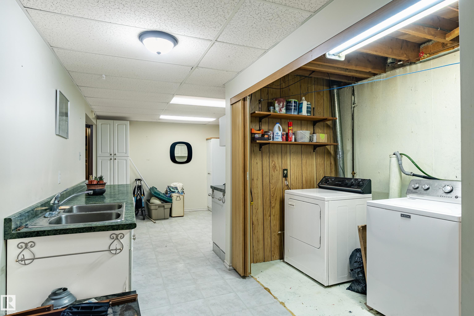


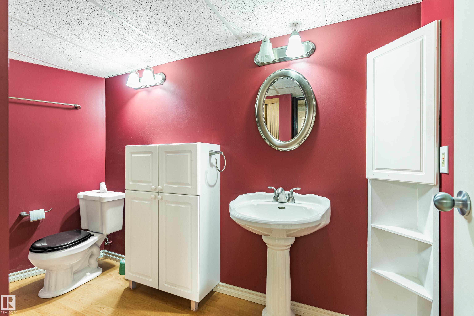

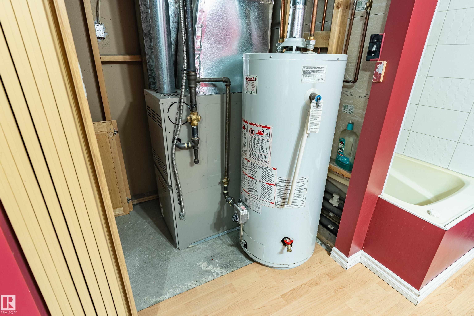
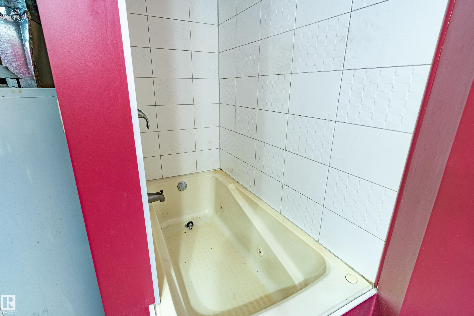
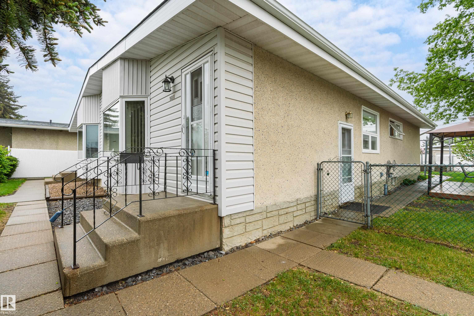

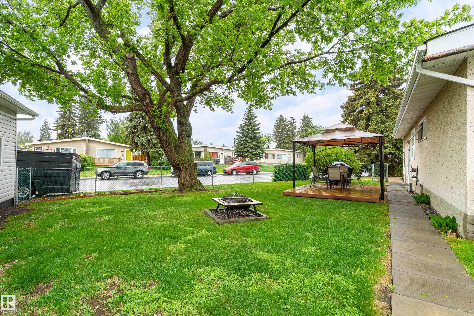


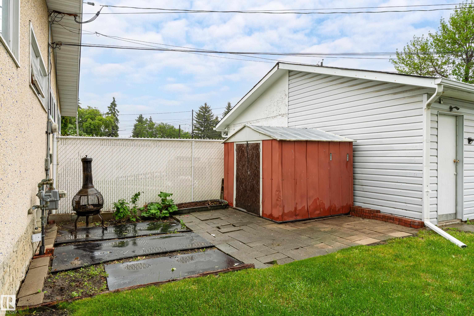


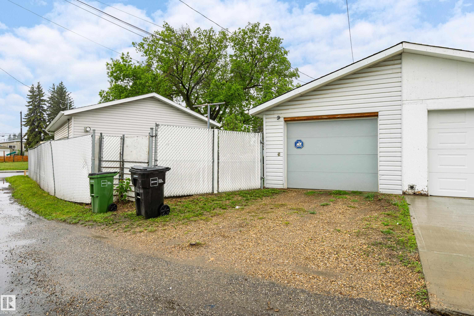


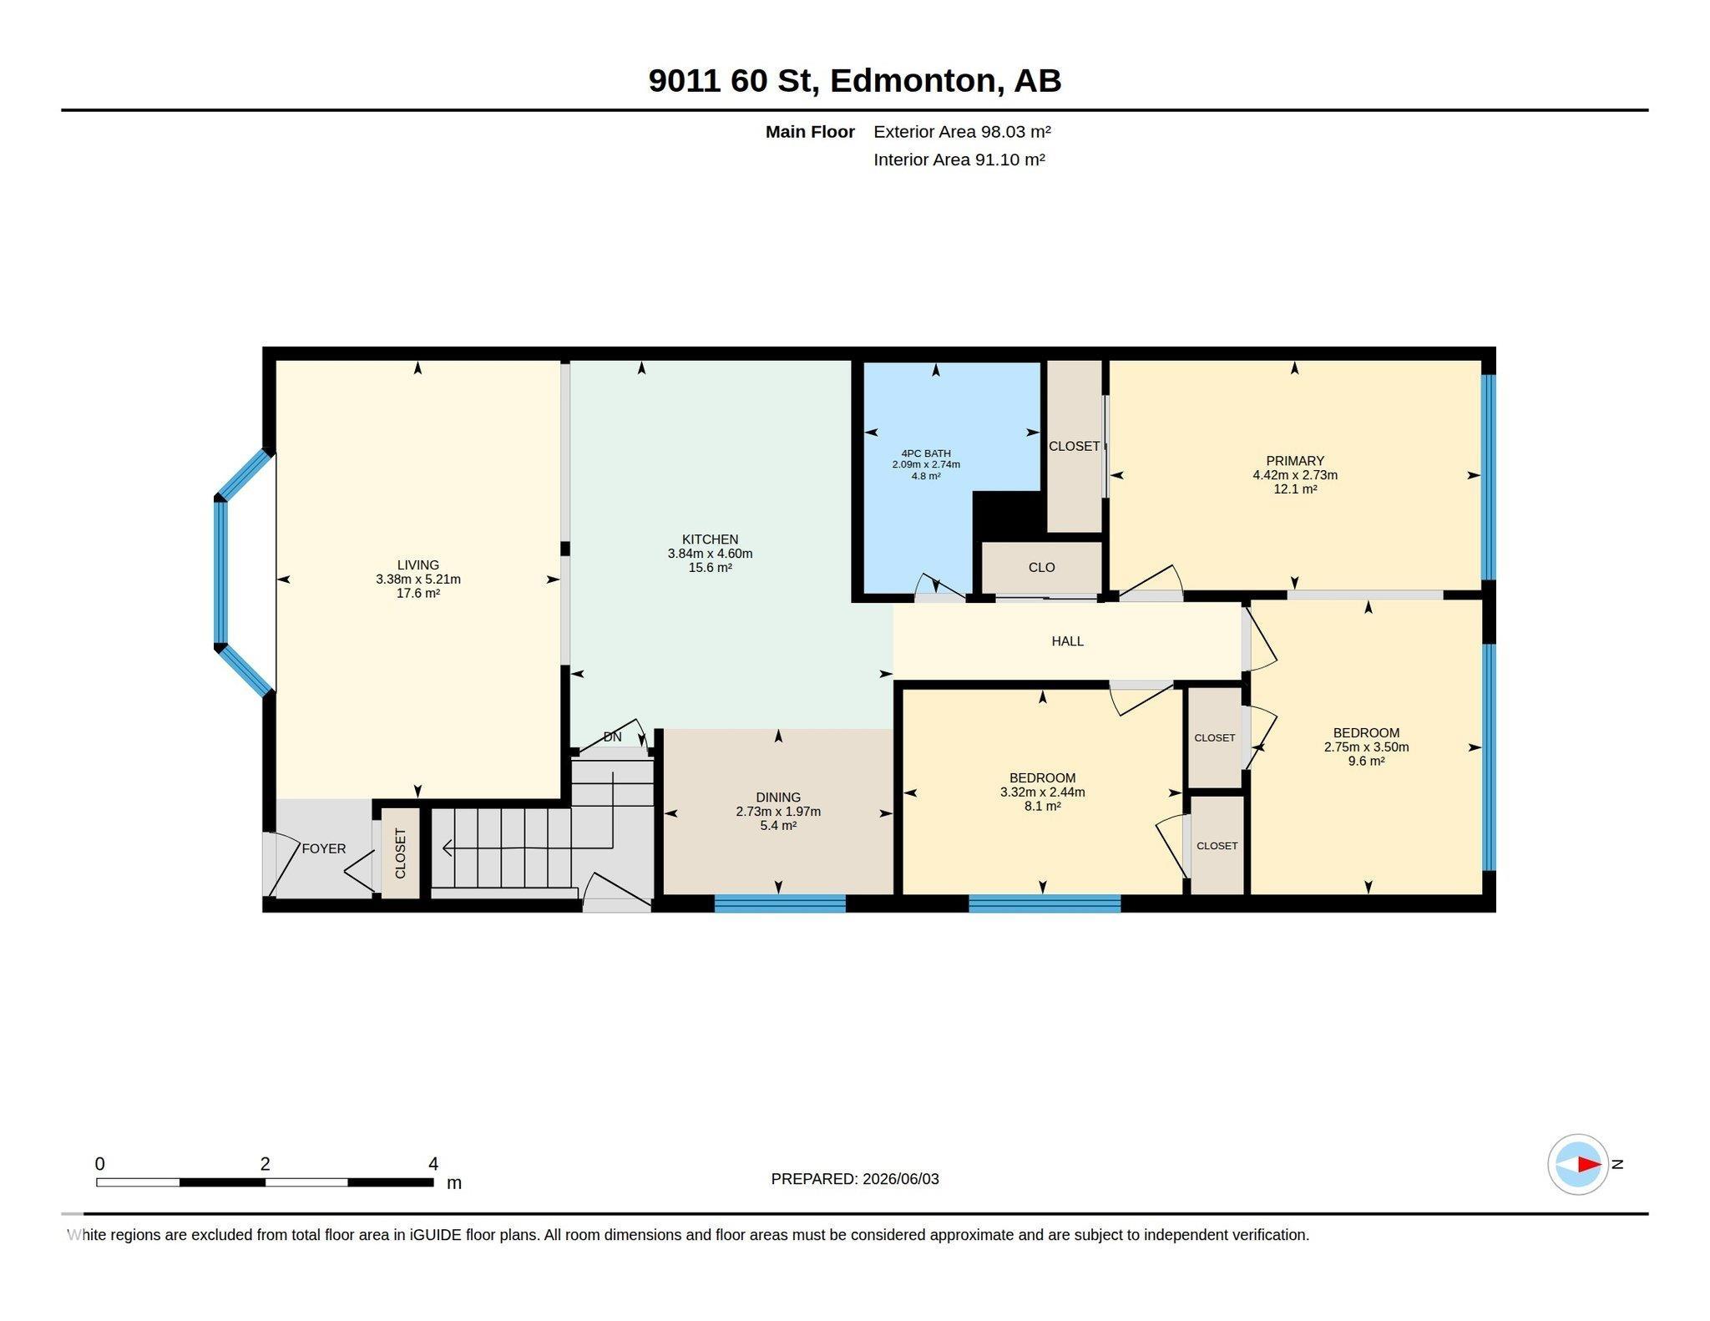
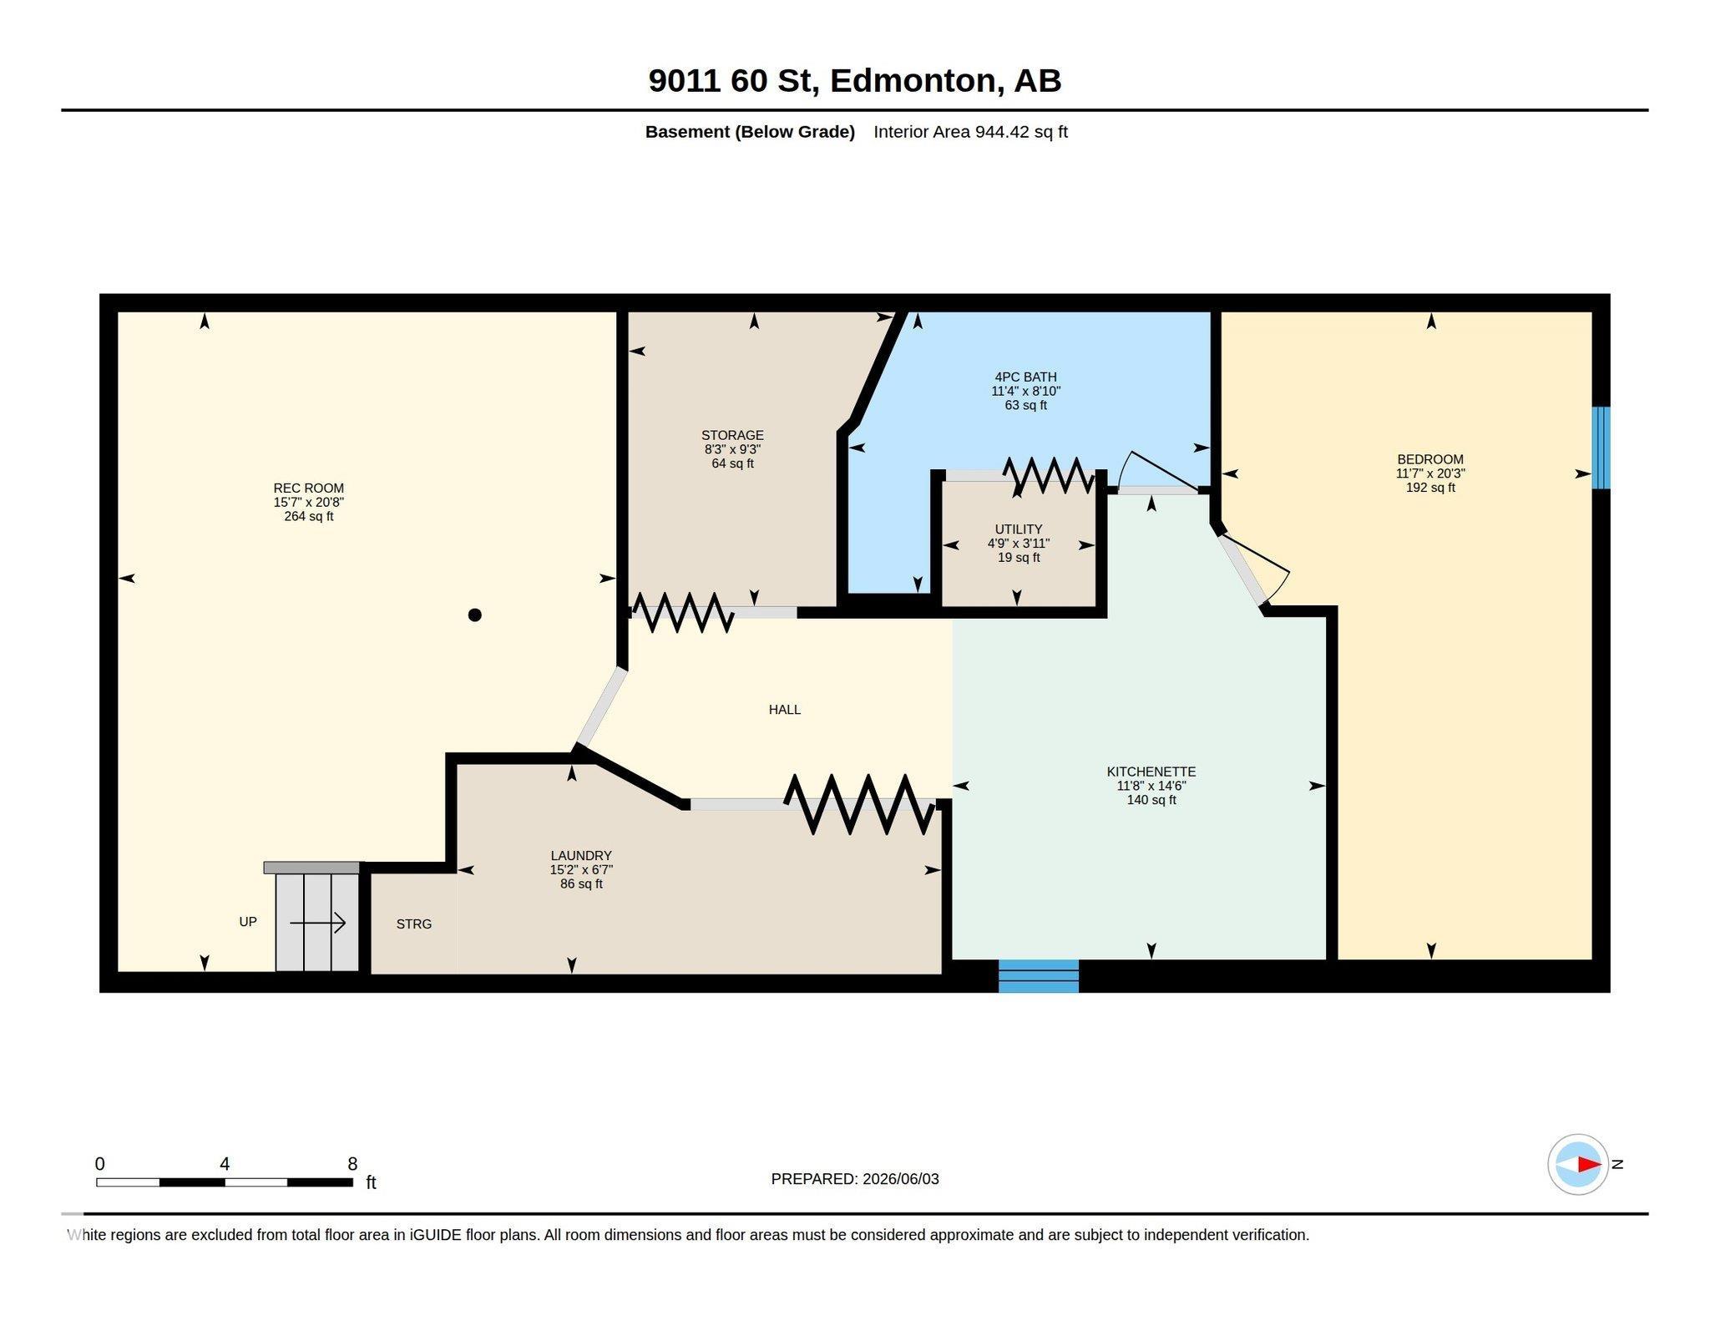
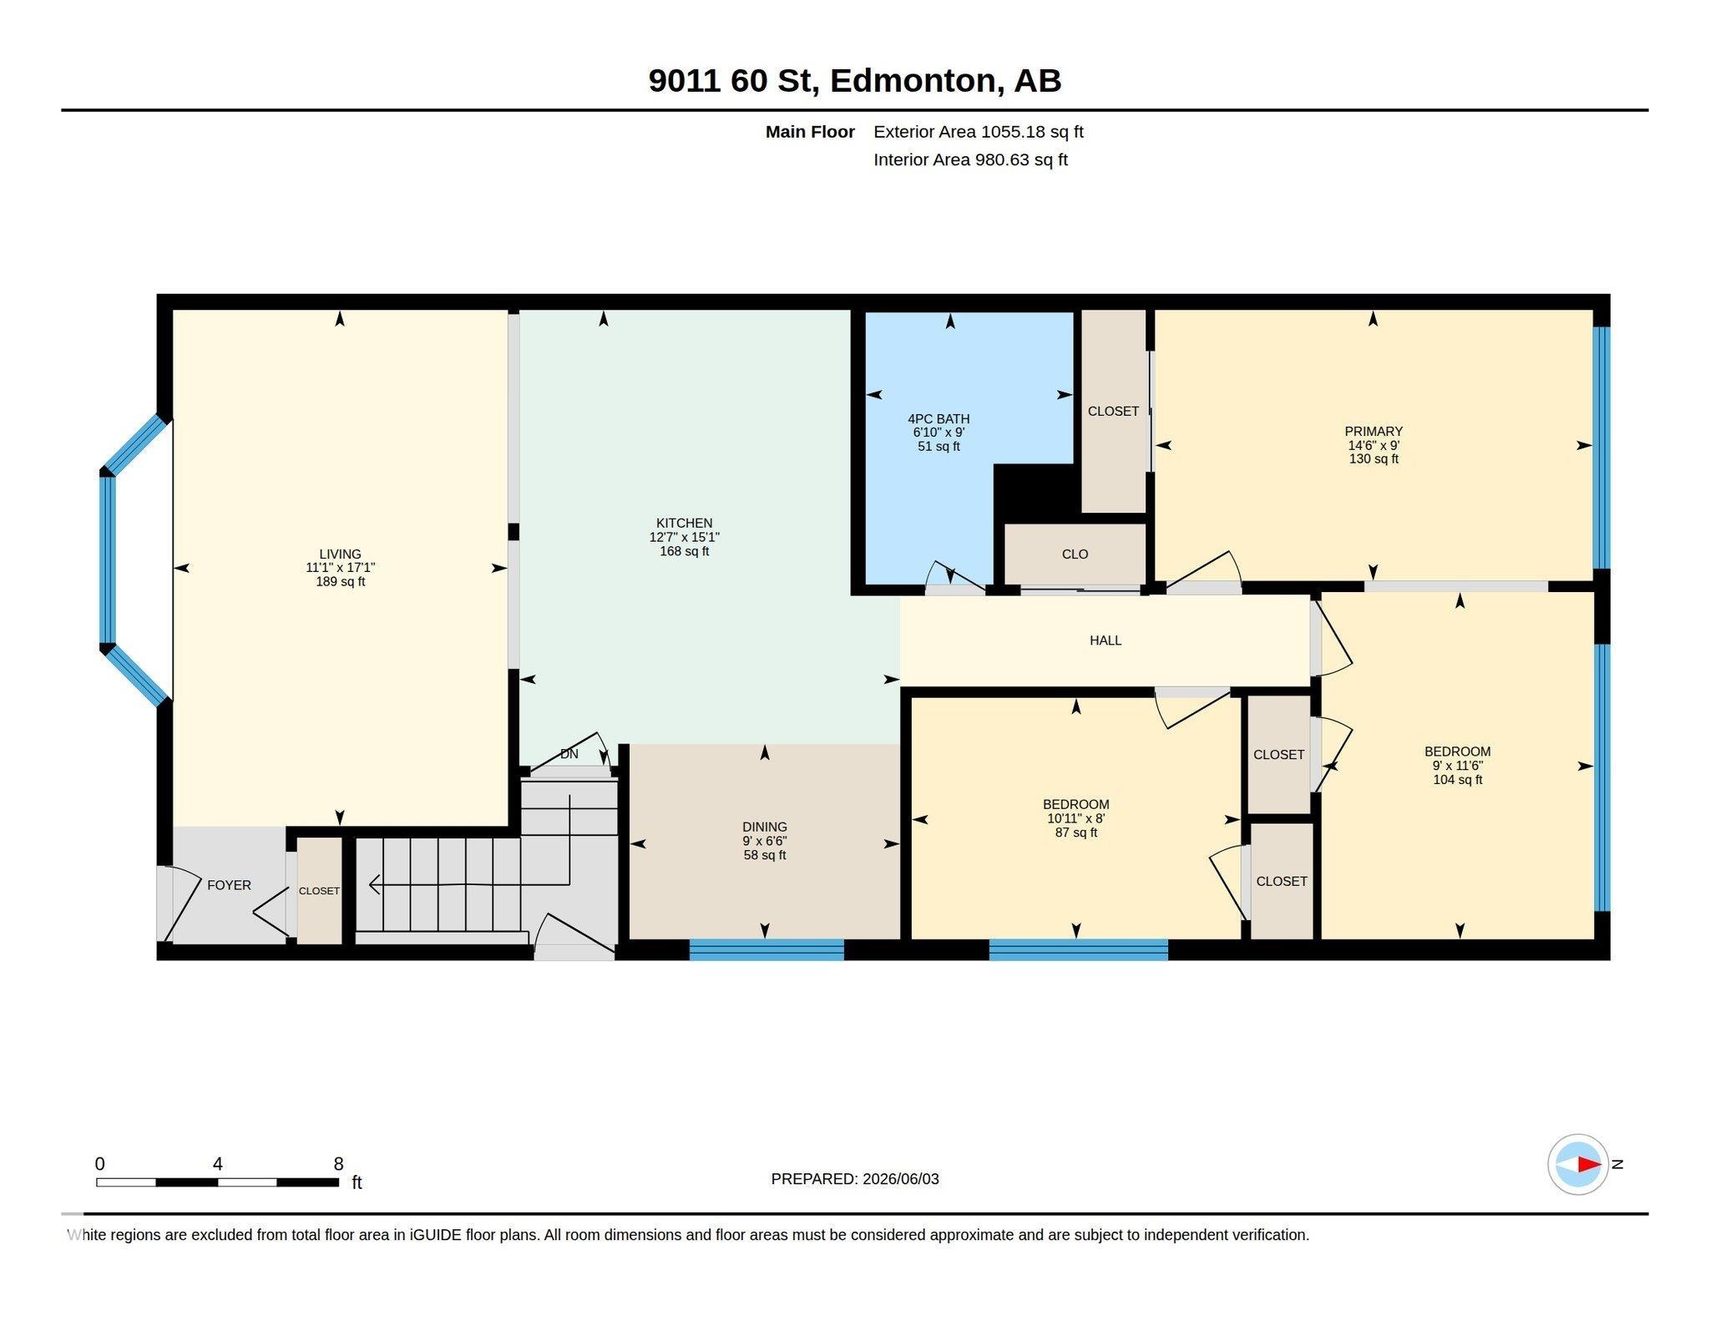
Fantastic Opportunity in Ottewell. Welcome to this well maintained half duplex situated on an oversized lot in the highly desirable community of Ottewell. This property offers exceptional value and incredible versatility. The highlight of the property is the massive backyard, complete with a single detached garage and an impressive 24' x 30' heated shop featuring 200 amp service, 10' ceilings and 9' overhead doors. Not to mention the above ground garden and parking pad behind the workshop! Fruit tree, large maple to enjoy warm, sunny days under. Inside you'll find a functional and inviting layout, a charming oak kitchen, and 2 full bathrooms. Recent updates include a newer front window, while the fully finished basement offers additional living space and potential for an in-law suite. Conveniently located near schools, shopping centers, parks, public transit and all essential amenities, this is a rare opportunity to own a property in one of Edmonton's most sought after areas.
Listing Information
- Prop. Type:
- Duplex
- Property Style:
- Bungalow
- Status:
- Active
- City:
- Edmonton
- MLS® Number:
- E4491998
- Bedrooms:
- 2
- Neighbourhood:
- Ottewell
- Area:
- Edmonton
- Province:
- Alberta
- Listing Price:
- $389,900
General Information
- Year Built:
- 1963
- Total Square Feet:
- 1055ft2
Additional Information
- Basement Dev:
- Full, Finished
- Parking:
- Heated, Shop, Single Garage Detached
VIP-Only Information
- Sign-Up or Log-in to view full listing details:
- Sign-Up / Log In
This property is listed by Royal Lepage Arteam Realty and provided here courtesy of
Jason Thomas BCom.
For more information or to schedule a viewing please contact Jason Thomas BCom.

Data is deemed reliable but is not guaranteed accurate by the REALTORS® Association of Edmonton.


 Office Phone:
 Fax:
Fax: Email: