
Jason Thomas BCom
Royal Lepage Summit Realty
2611 Ellwood Dr S.W., Edmonton, Alberta
P: 780.499.5696
F: 780.431.1600
Email
Royal Lepage Summit Realty
2611 Ellwood Dr S.W., Edmonton, Alberta
P: 780.499.5696
F: 780.431.1600
Edmonton Homes For Sale
For more information on this Edmonton area home for sale or any other please contact me.
Courtesy of RE/MAX Excellence.
Data was last updated 2025-06-25 at 20:18:11 GMT
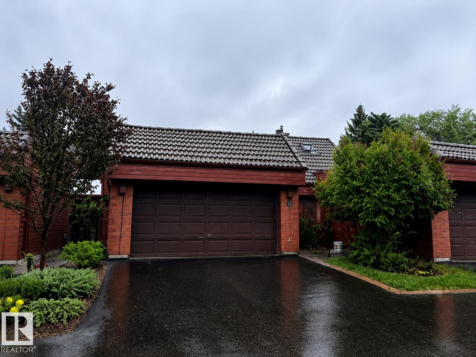
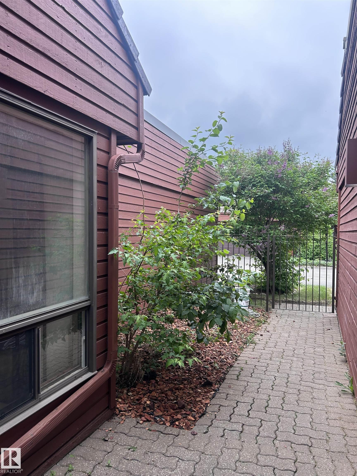
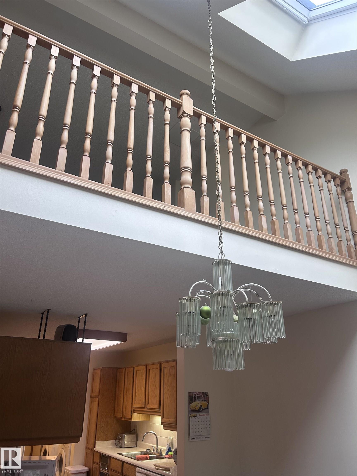
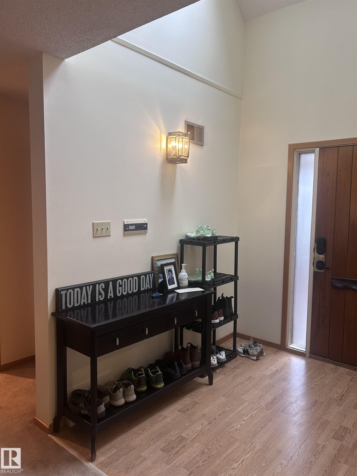
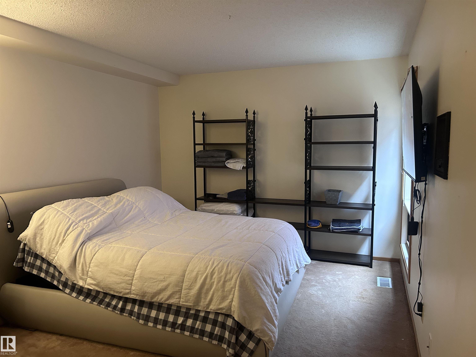

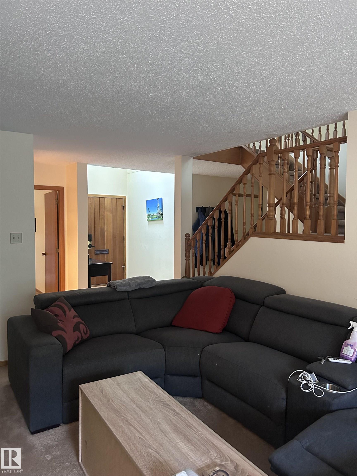
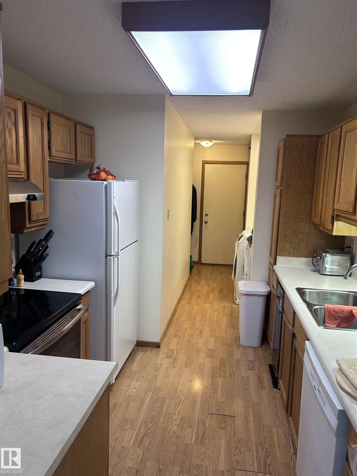
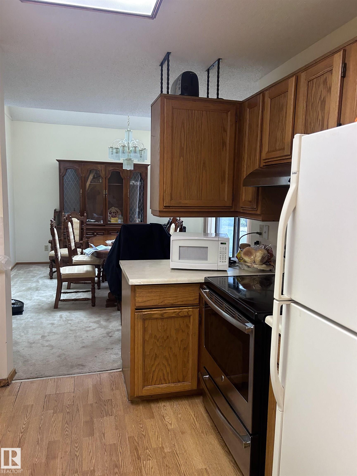
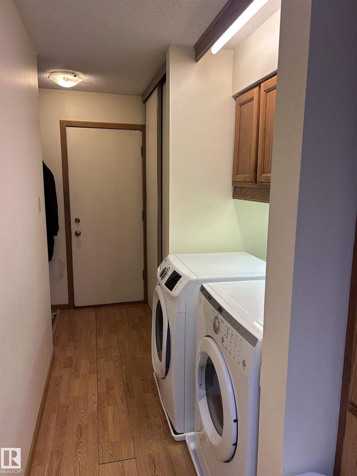
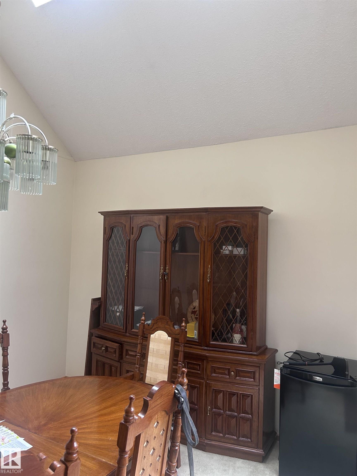
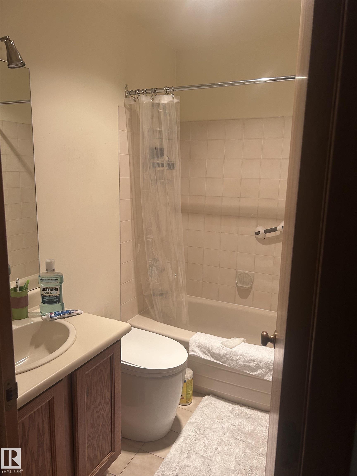
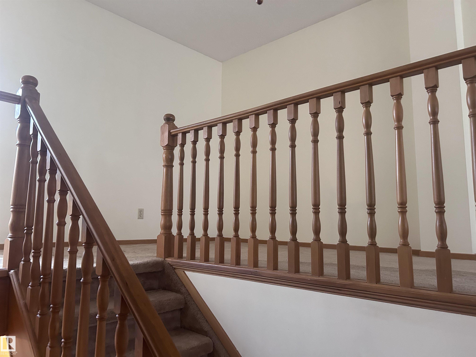
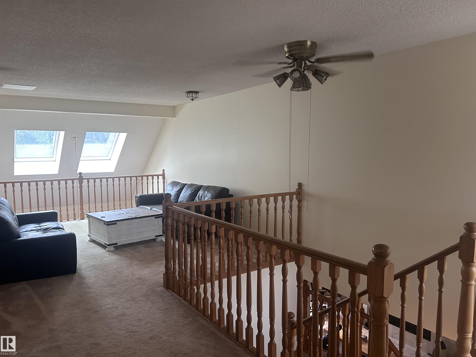
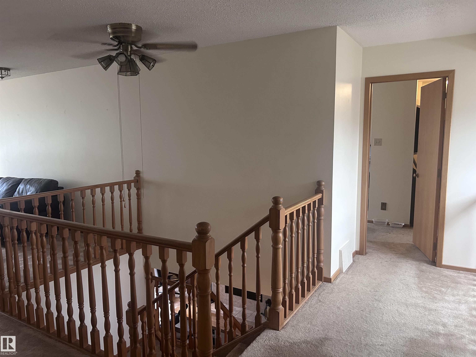
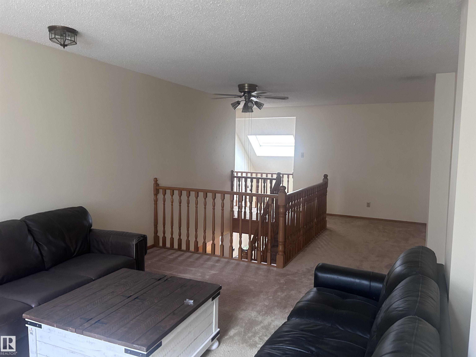
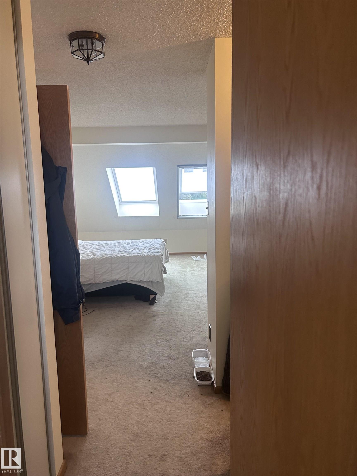
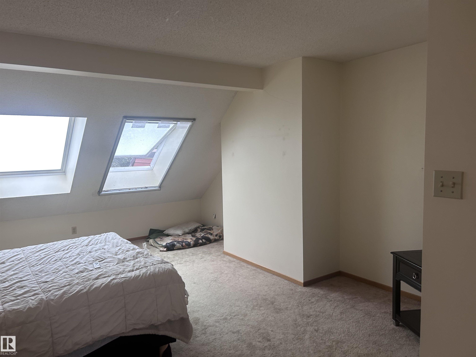
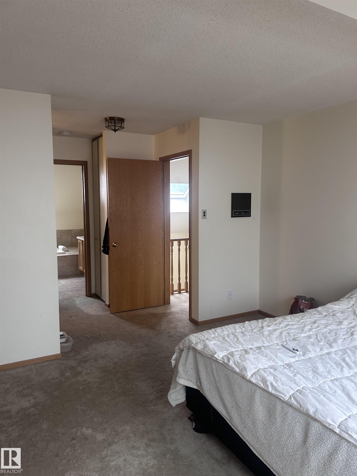
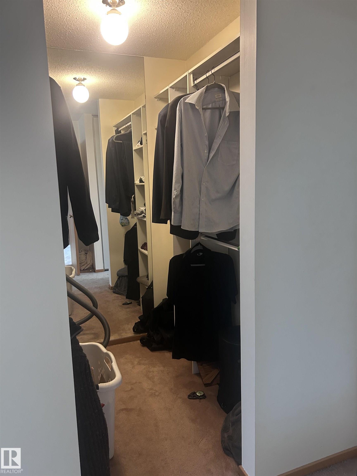
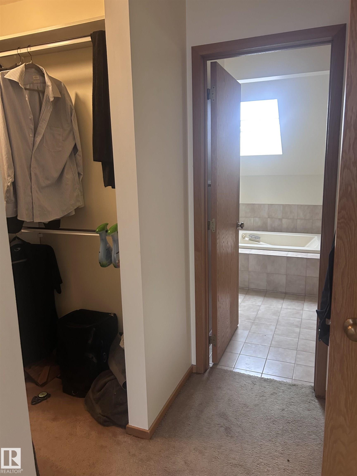
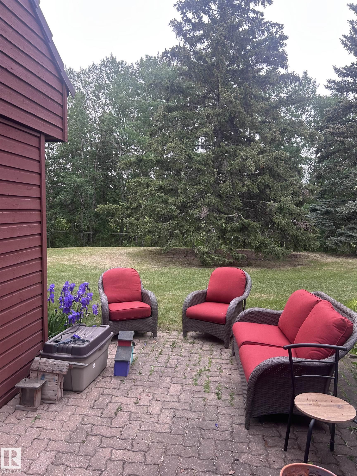
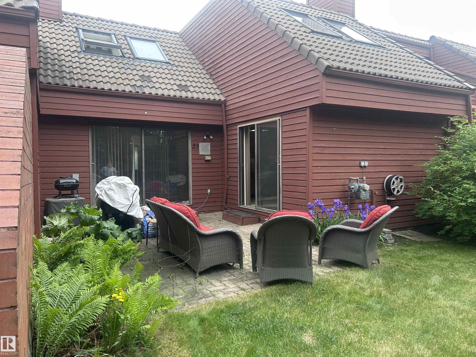
Rare opportunity to own in sought-after Lessard Village, an exclusive enclave of 48 semi-detached homes. Priced to sell, this original condition townhouse offers exceptional value. Gain equity with a renovation of this open floor plan and desirable complex. This spacious 1,925 sq. ft. two-storey home features a desirable loft floor plan. Main Floor includes a large living and dining room, spacious bedroom and 4 pc bath. The upper loft includes a large family room and King-sized bedroom with WIC, and ensuite. Features include a renovated heated double attached garage with epoxy flooring, private fenced courtyard and beautiful park-like private patio. Surrounded by mature trees and privacy with the unit backing onto the Edmonton Golf and Country Club golf course. This unique gated complex offers a seasonal heated pool, mature trees, beautiful gardens, and a peaceful, low-maintenance lifestyle. Well managed Condominium, with pride of ownership evident throughout.
Listing Information
- Prop. Type:
- Duplex
- Property Style:
- 2 Storey
- Status:
- Active
- City:
- Edmonton
- MLS® Number:
- E4491888
- Bedrooms:
- 2
- Neighbourhood:
- Gariepy
- Area:
- Edmonton
- Province:
- Alberta
- Listing Price:
- $469,900
General Information
- Year Built:
- 1981
- Total Square Feet:
- 1926ft2
Additional Information
- Basement Dev:
- Full, Unfinished
- Parking:
- Double Garage Attached, Heated
VIP-Only Information
- Sign-Up or Log-in to view full listing details:
- Sign-Up / Log In
This property is listed by RE/MAX Excellence and provided here courtesy of
Jason Thomas BCom.
For more information or to schedule a viewing please contact Jason Thomas BCom.

Data is deemed reliable but is not guaranteed accurate by the REALTORS® Association of Edmonton.


 Office Phone:
 Fax:
Fax: Email: