
Jason Thomas BCom
Royal Lepage Summit Realty
2611 Ellwood Dr S.W., Edmonton, Alberta
P: 780.499.5696
F: 780.431.1600
Email
Royal Lepage Summit Realty
2611 Ellwood Dr S.W., Edmonton, Alberta
P: 780.499.5696
F: 780.431.1600
Edmonton Homes For Sale
For more information on this Edmonton area home for sale or any other please contact me.
Courtesy of Exp Realty.
Data was last updated 2025-06-25 at 20:18:11 GMT
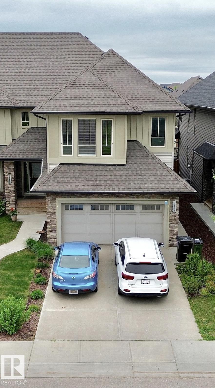
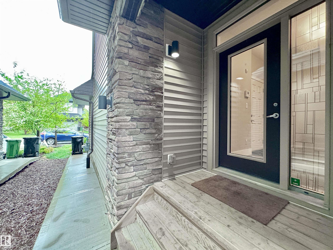
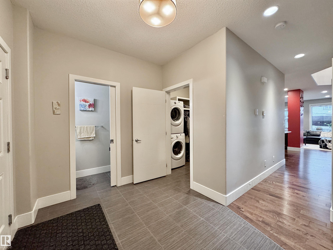
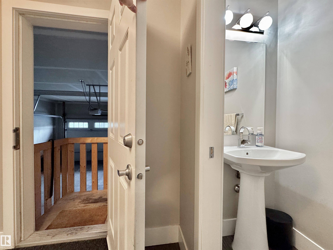
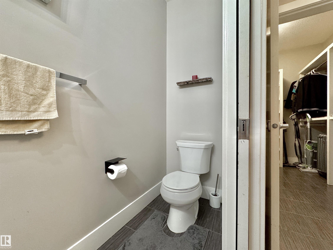
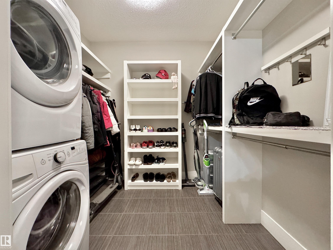
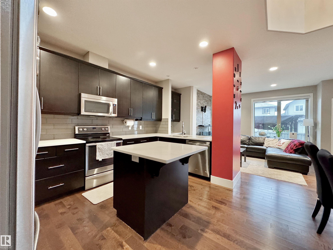
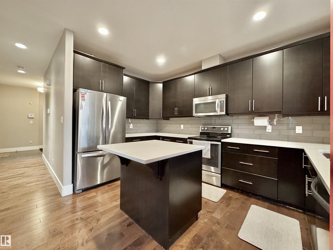
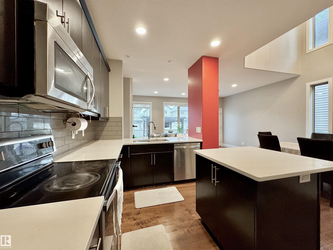
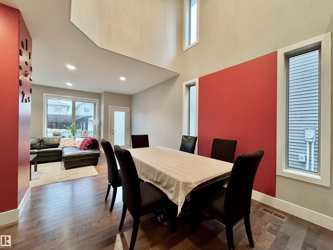
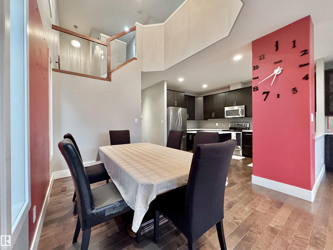
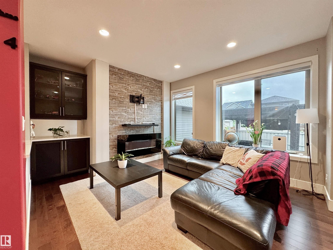
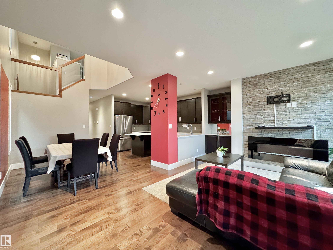
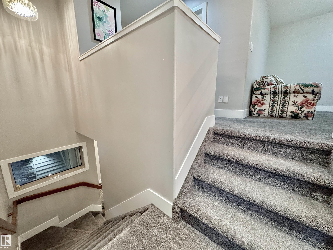
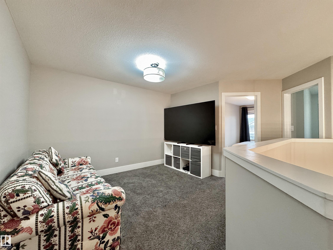
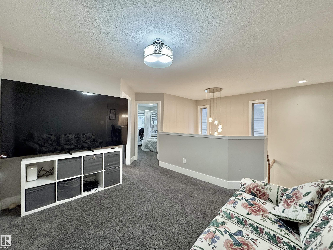
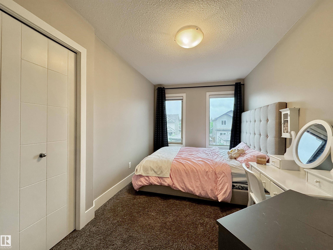
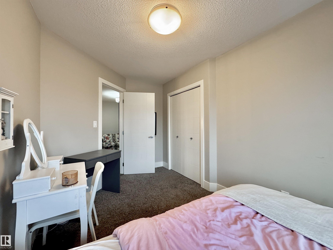
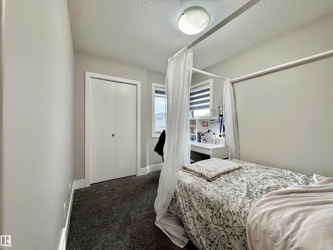
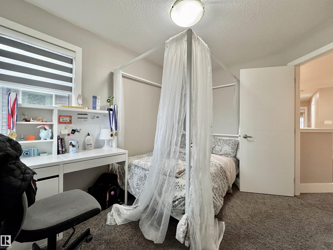
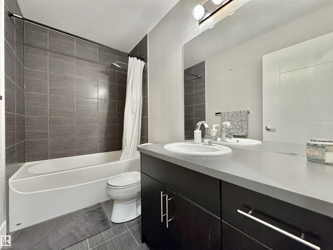
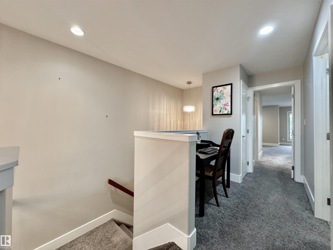
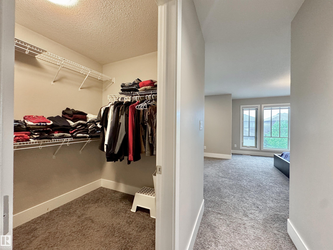
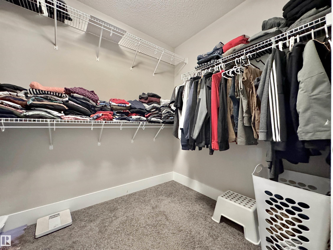
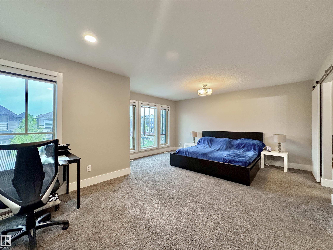
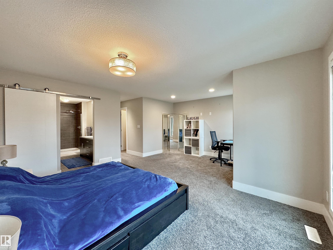
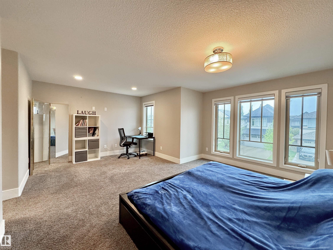
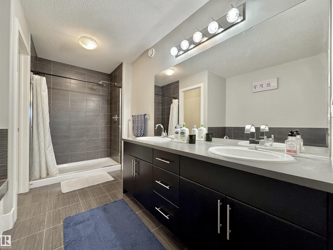
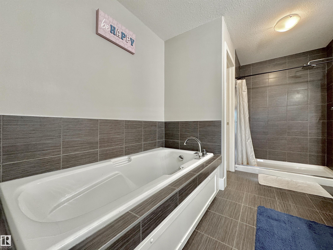
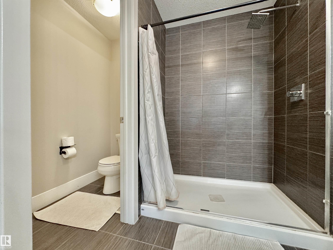
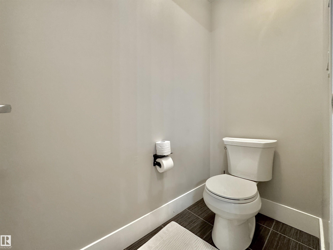
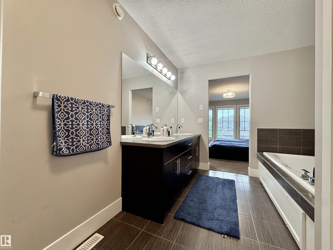
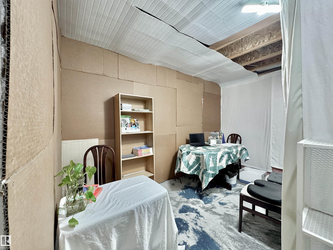
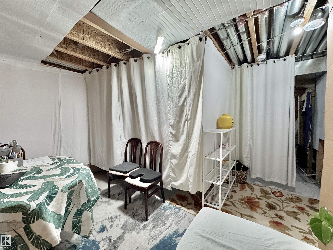
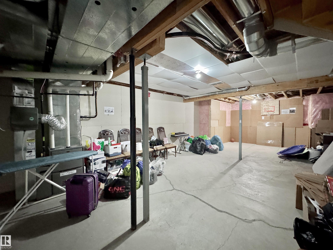
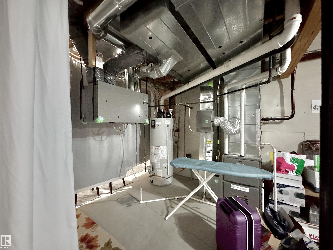
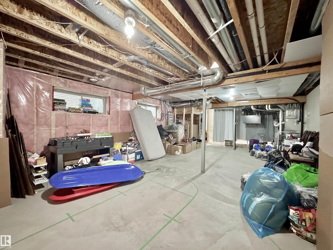
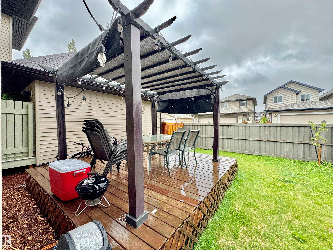
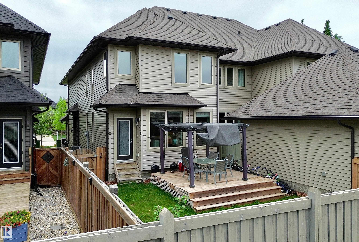

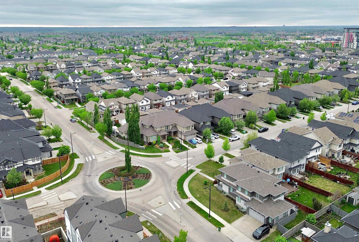
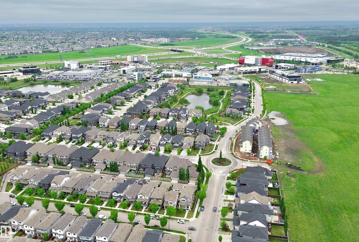
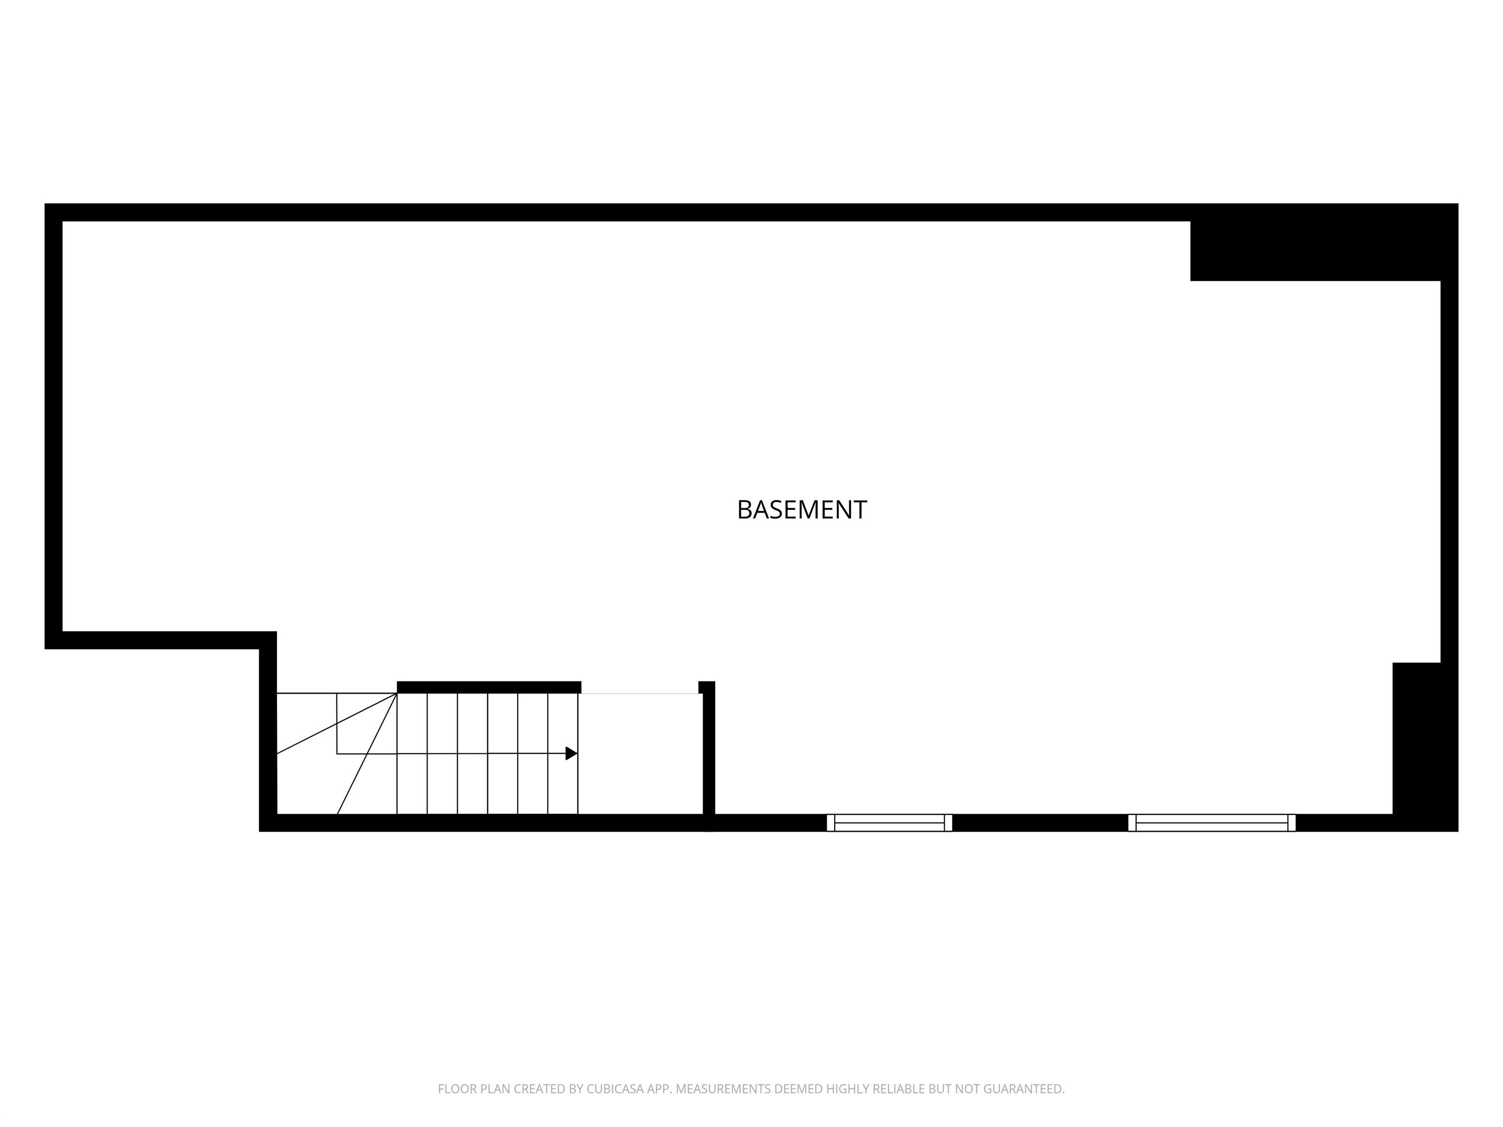
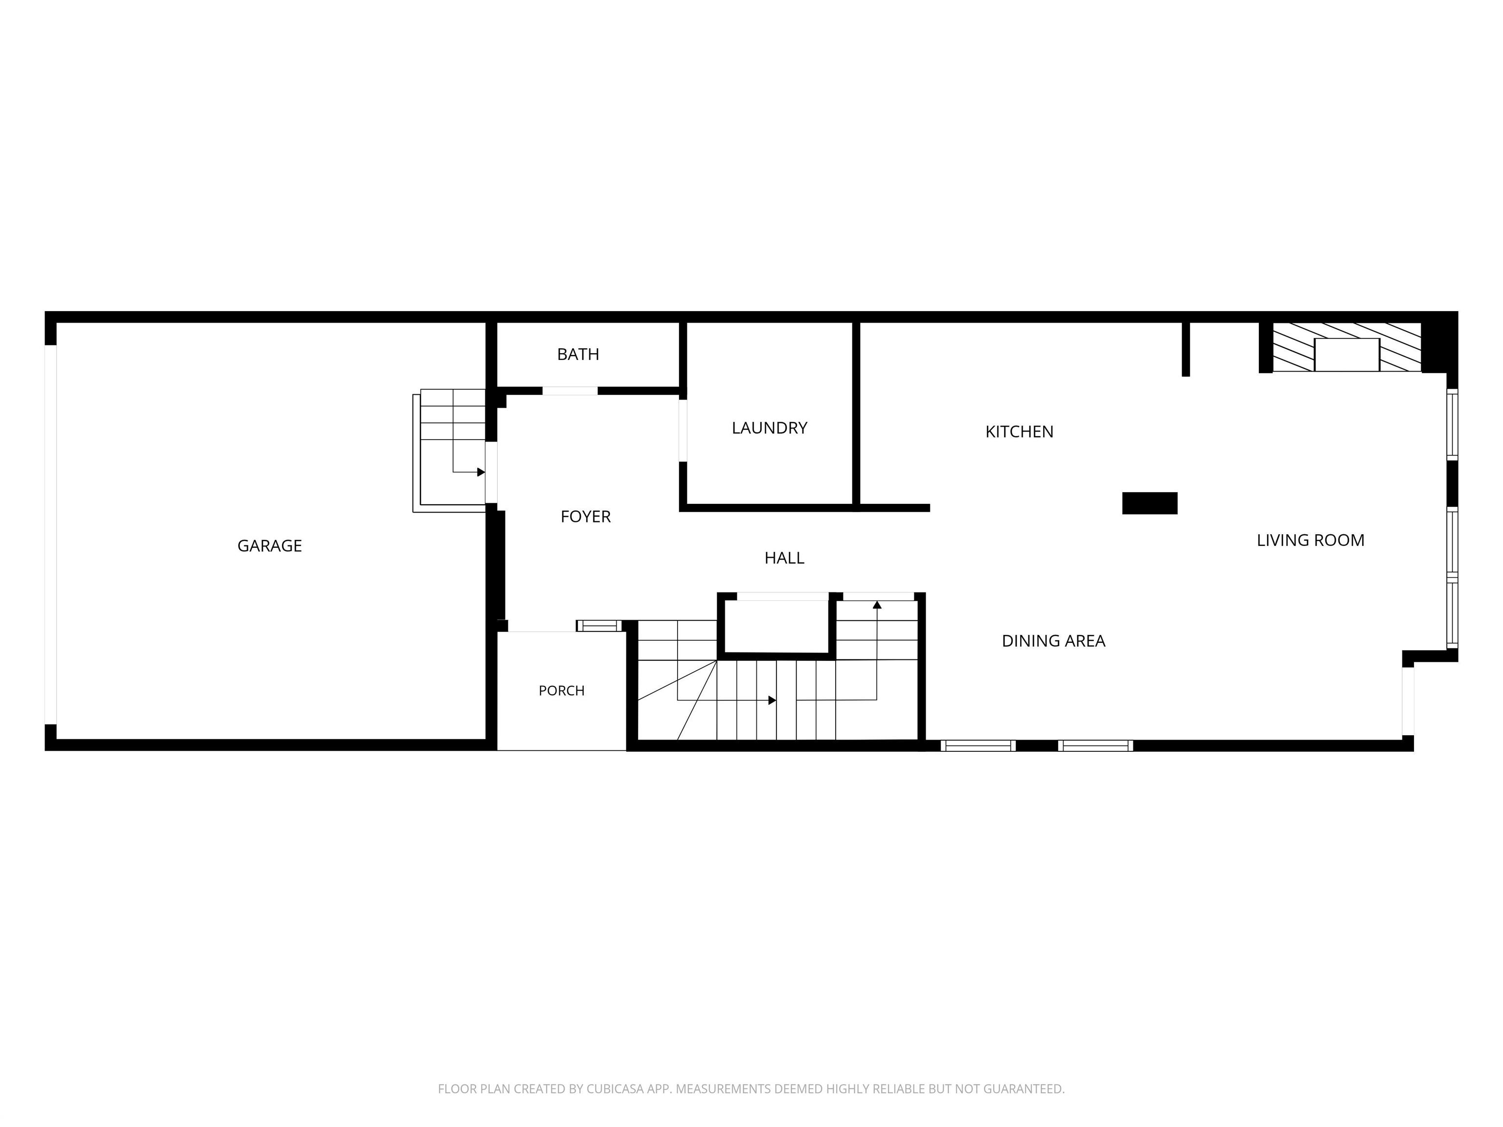
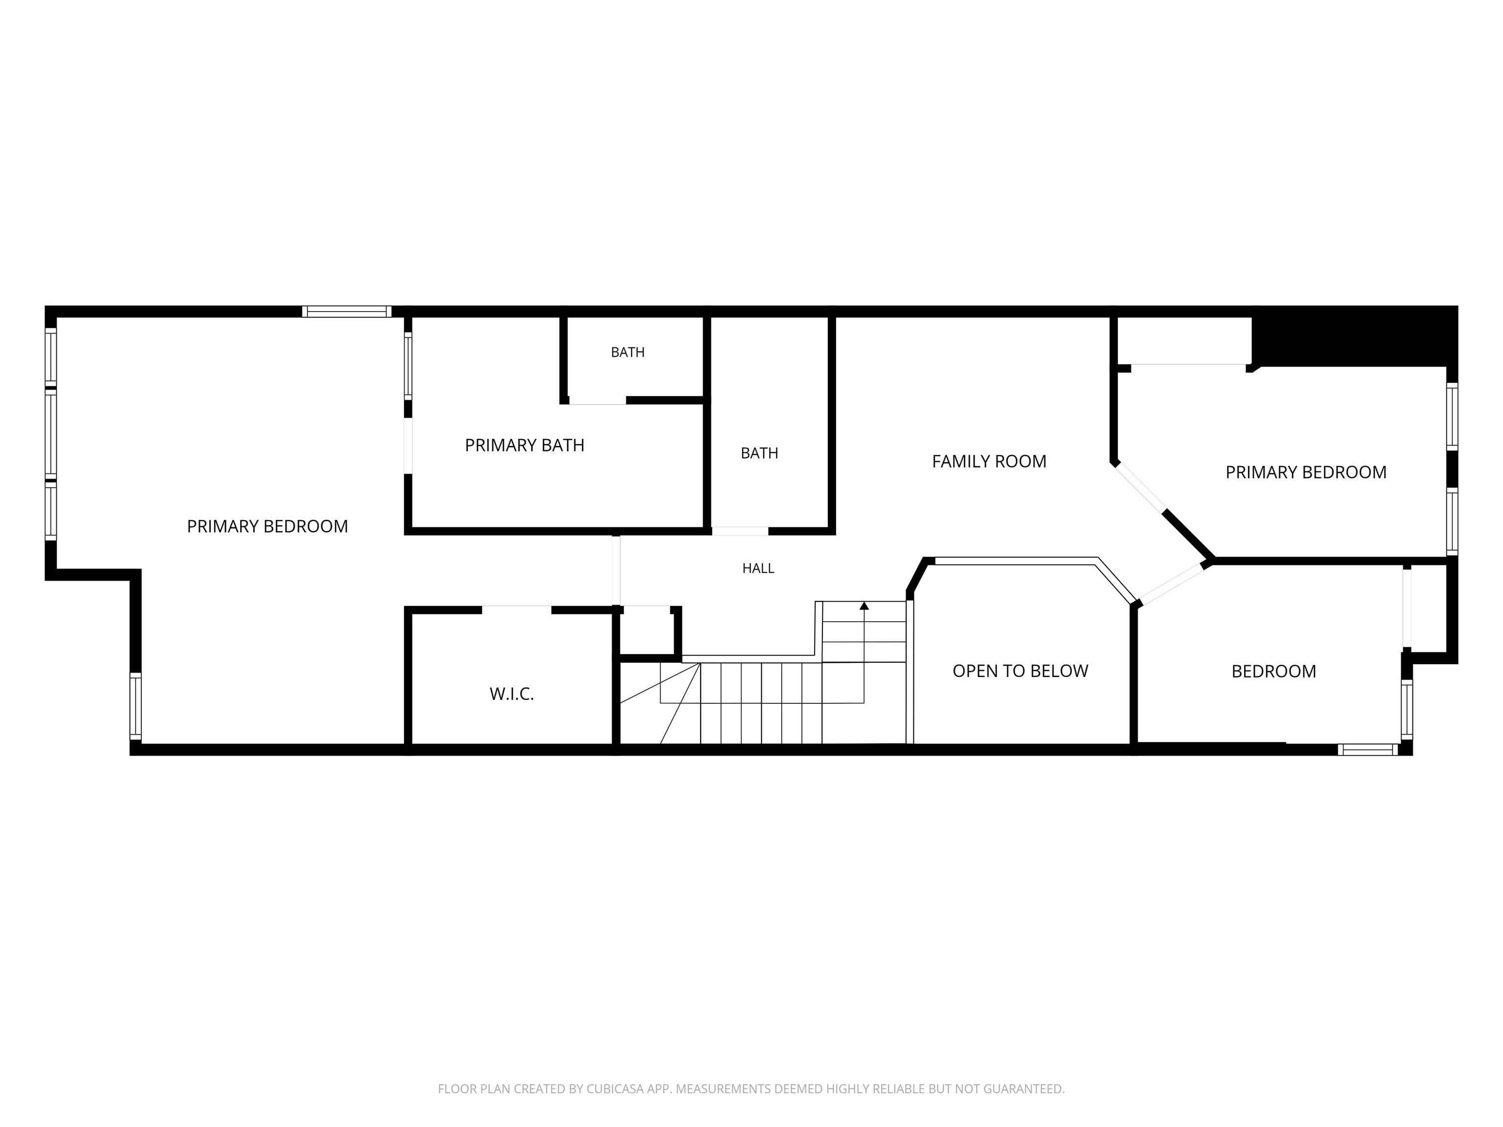
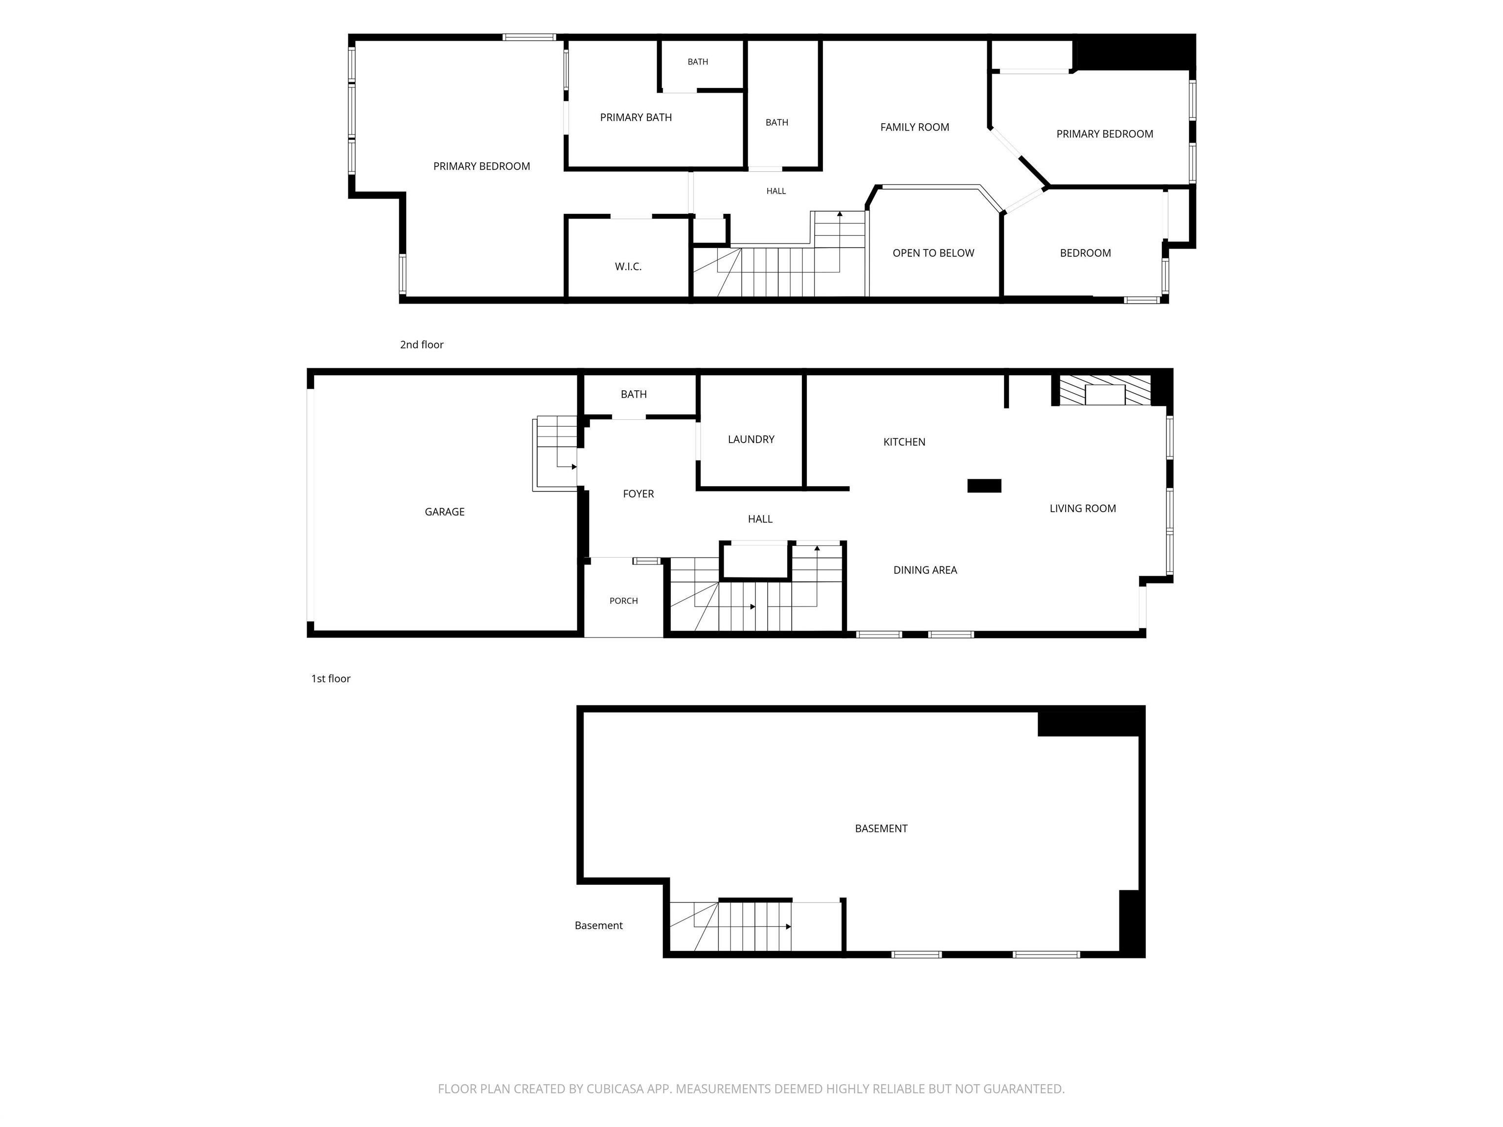
Welcome to this beautifully maintained 2-storey residential attached home, located just minutes from Anthony Henday Drive, offering convenient access to shopping, schools, parks, restaurants, and all the amenities of Windermere. Built by Kimberly Homes in 2015, this thoughtfully designed property features an open-concept main floor that creates a warm and inviting atmosphere, perfect for both everyday living and entertaining. The spacious living, dining, and kitchen areas flow seamlessly together, providing the ideal space for family gatherings and making lasting memories. Upstairs, you'll find a versatile bonus/family room, three generously sized bedrooms, including a stunning primary retreat with plenty of space to relax and unwind. The double attached garage provides ample parking and storage, while the unfinished basement offers endless potential to customize the space to suit your lifestyle. The best part is - NO CONDO FEES
Listing Information
- Prop. Type:
- Residential Attached
- Property Style:
- 2 Storey
- Status:
- Active
- City:
- Edmonton
- MLS® Number:
- E4491694
- Bedrooms:
- 3
- Neighbourhood:
- Ambleside
- Area:
- Edmonton
- Province:
- Alberta
- Listing Price:
- $529,999
General Information
- Year Built:
- 2015
- Total Square Feet:
- 1938ft2
Additional Information
- Basement Dev:
- Full, Unfinished
- Parking:
- Double Garage Attached
VIP-Only Information
- Sign-Up or Log-in to view full listing details:
- Sign-Up / Log In
This property is listed by Exp Realty and provided here courtesy of
Jason Thomas BCom.
For more information or to schedule a viewing please contact Jason Thomas BCom.

Data is deemed reliable but is not guaranteed accurate by the REALTORS® Association of Edmonton.


 Office Phone:
 Fax:
Fax: Email: