
Jason Thomas BCom
Royal Lepage Summit Realty
2611 Ellwood Dr S.W., Edmonton, Alberta
P: 780.499.5696
F: 780.431.1600
Email
Royal Lepage Summit Realty
2611 Ellwood Dr S.W., Edmonton, Alberta
P: 780.499.5696
F: 780.431.1600
Edmonton Homes For Sale
For more information on this Edmonton area home for sale or any other please contact me.
Courtesy of MaxWell Challenge Realty.
Data was last updated 2025-06-25 at 20:18:11 GMT
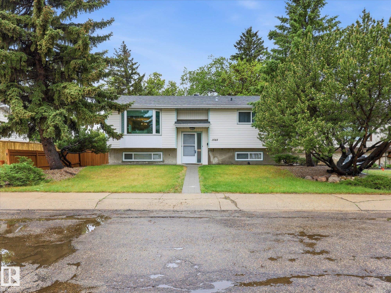
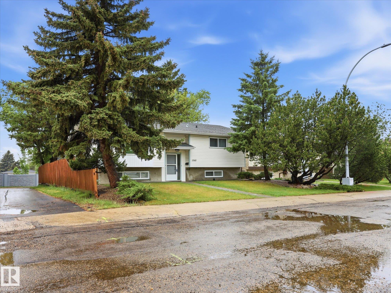

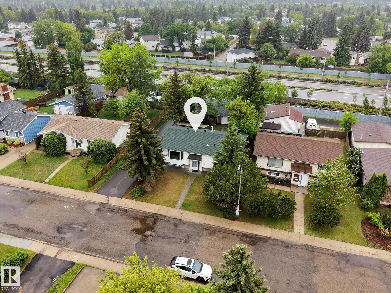
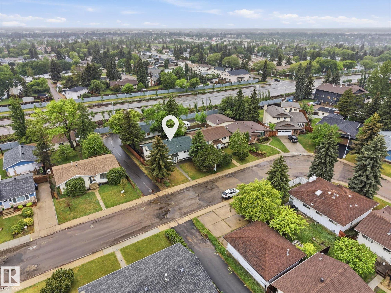
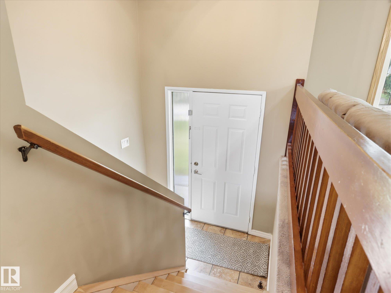
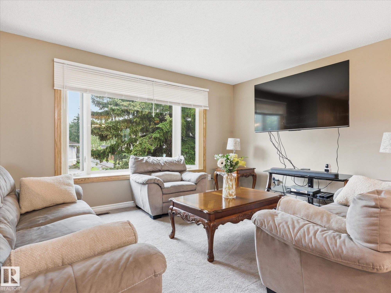
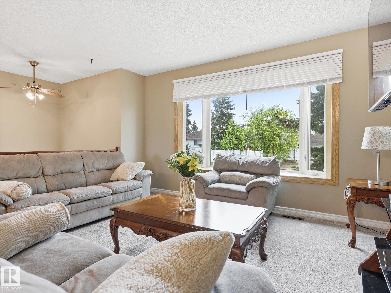


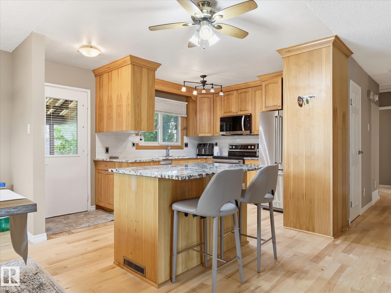
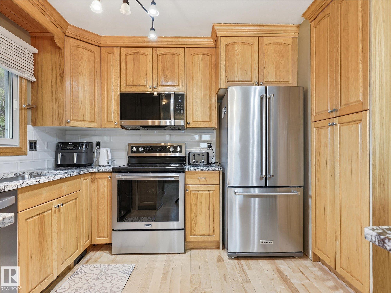


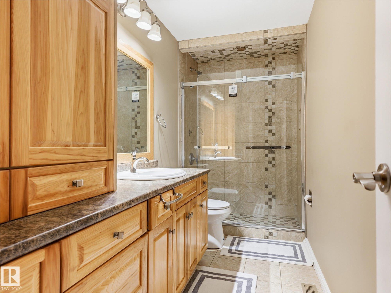
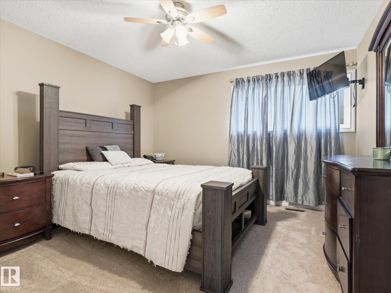
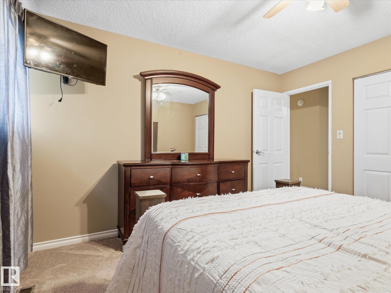
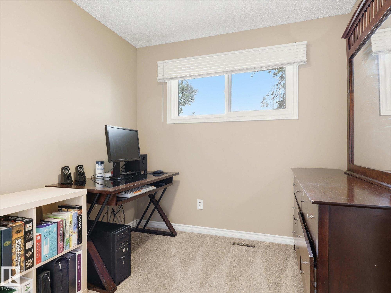
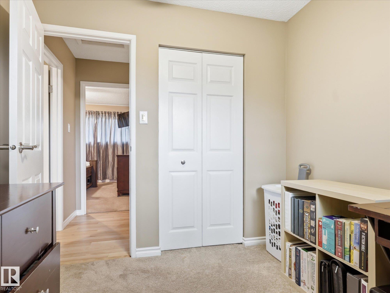
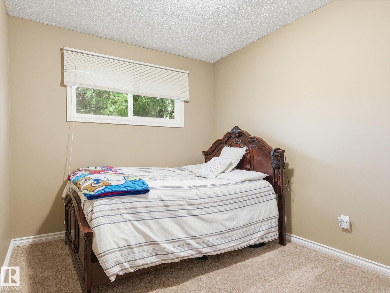
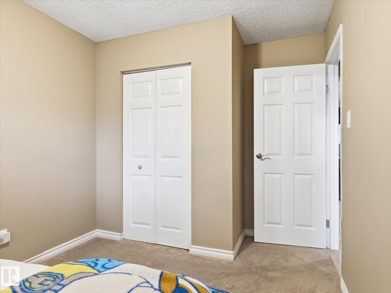
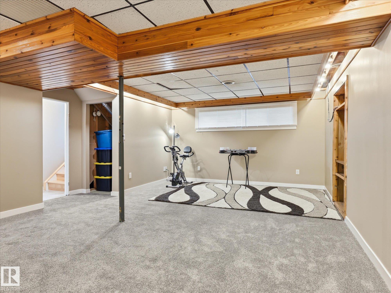
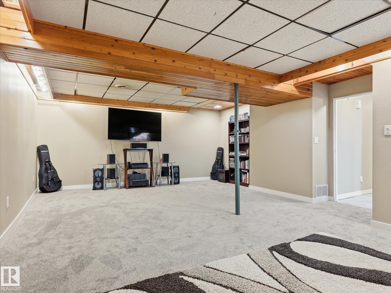
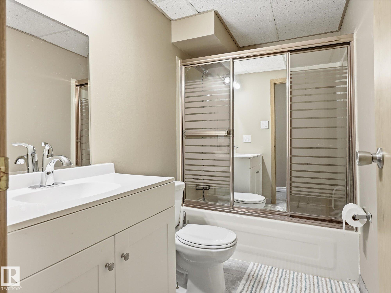

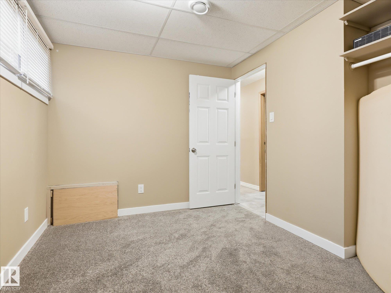
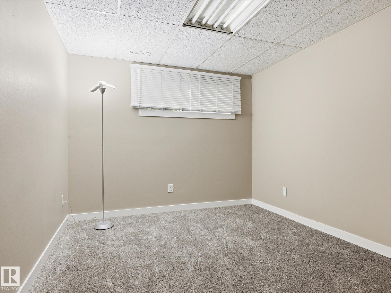
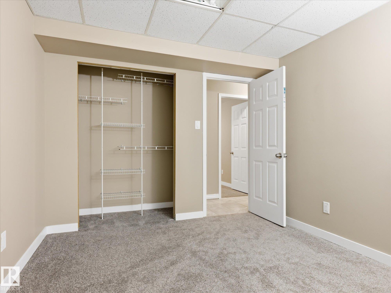
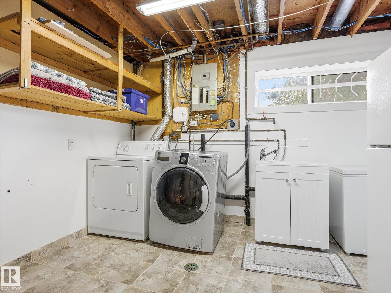

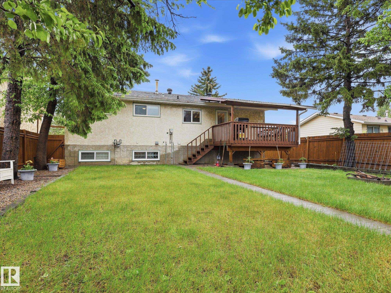

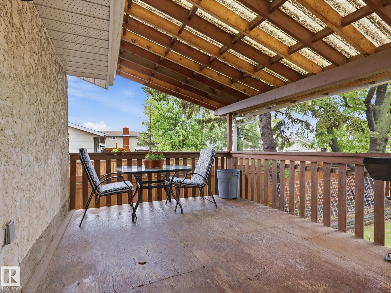
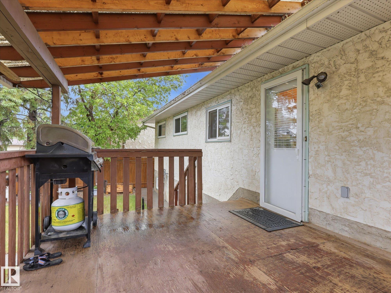
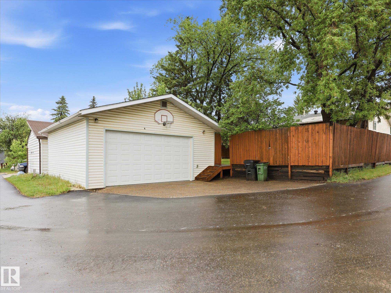
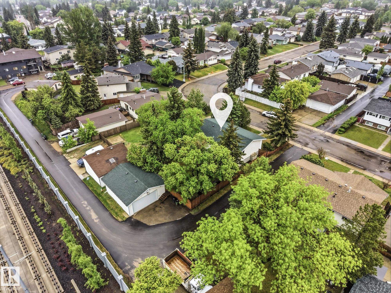
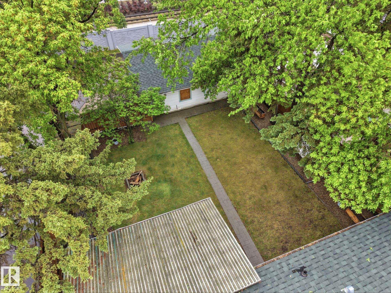
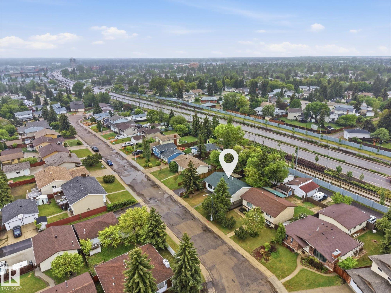

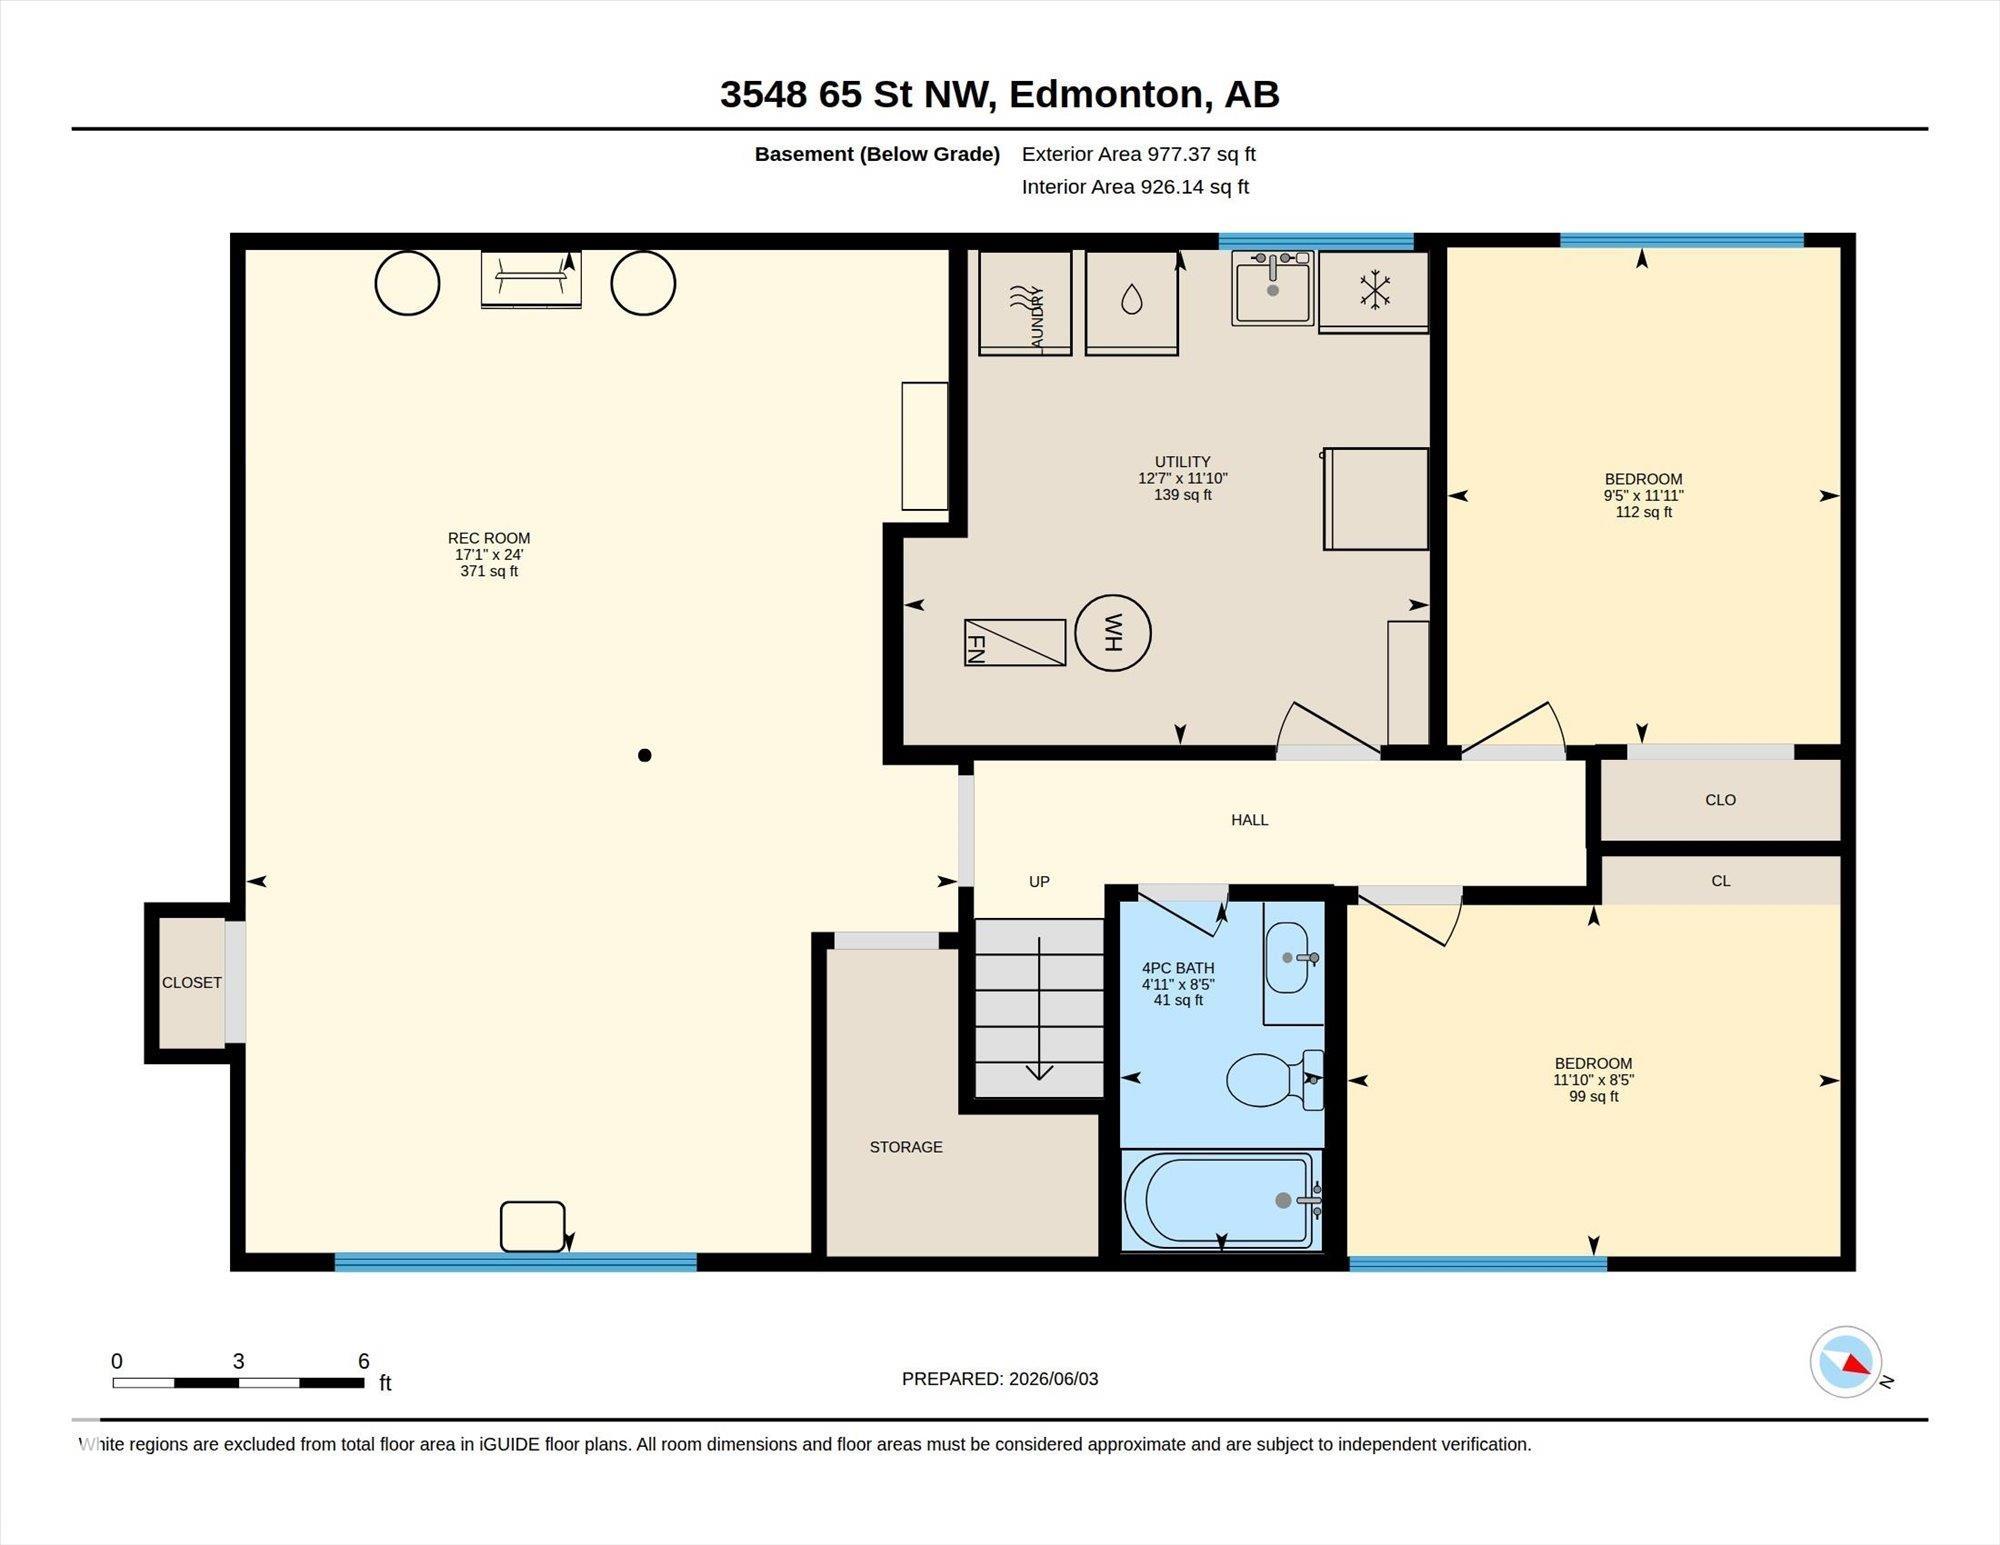
~ 5 BEDROOM BI-LEVEL with a FULLY FINISHED BASEMENT ~ DOUBLE DETACHED GARAGE ~ LOCATED on a QUIET CRESENT in HILLVIEW ~ VINYL WINDOWS ~ REFURBISHED BIRCH HARDWOOD FLOORING ~ This amazing family home has a very open main floor concept ~ Newer Hickory Kitchen Cabinets ~ Granite Countertops and Ceramic Backsplash ~ Tons of Cupboard Space plus a large island in the kitchen ~ Bright living room open to kitchen and good sized dining room ~ Large Covered Deck off of the kitchen ~ Fresh Paint Throughout ~ Modern Light Fixtures ~ NEW MAIN FLOOR BATHROOM with an OVERSIZED CERAMIC SHOWER ~ NEW SHINGLES IN 2012 ~ Oversized double detached garage which is insulated and drywalled ~ Large fully fenced and landscaped yard ~ NEW CARPET in BASEMENT ~ NEW BLINDS ~ Perfect home for families or retirees or just a great overall investment ~ Close to LRT, Hospital, Schools, Transit, Shopping and much more ~ Just minutes to Whitemud Drive or Anthony Henday Freeway ~ Just move in and enjoy ~
Listing Information
- Prop. Type:
- Detached Single Family
- Property Style:
- Bi-Level
- Status:
- Active
- City:
- Edmonton
- MLS® Number:
- E4491415
- Bedrooms:
- 5
- Neighbourhood:
- Hillview
- Area:
- Edmonton
- Province:
- Alberta
- Listing Price:
- $435,000
General Information
- Year Built:
- 1978
- Total Square Feet:
- 1113ft2
Additional Information
- Basement Dev:
- Full, Finished
- Parking:
- Double Garage Detached, Insulated
VIP-Only Information
- Sign-Up or Log-in to view full listing details:
- Sign-Up / Log In
This property is listed by MaxWell Challenge Realty and provided here courtesy of
Jason Thomas BCom.
For more information or to schedule a viewing please contact Jason Thomas BCom.

Data is deemed reliable but is not guaranteed accurate by the REALTORS® Association of Edmonton.


 Office Phone:
 Fax:
Fax: Email: