
Jason Thomas BCom
Royal Lepage Summit Realty
2611 Ellwood Dr S.W., Edmonton, Alberta
P: 780.499.5696
F: 780.431.1600
Email
Royal Lepage Summit Realty
2611 Ellwood Dr S.W., Edmonton, Alberta
P: 780.499.5696
F: 780.431.1600
Edmonton Homes For Sale
For more information on this Edmonton area home for sale or any other please contact me.
Courtesy of RE/MAX Excellence.
Data was last updated 2025-06-25 at 20:18:11 GMT
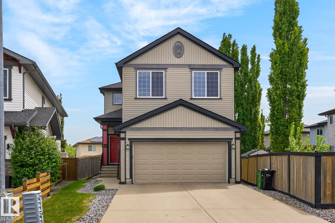
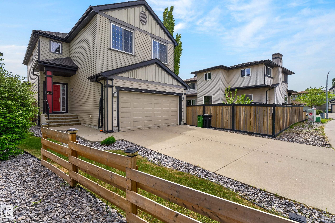
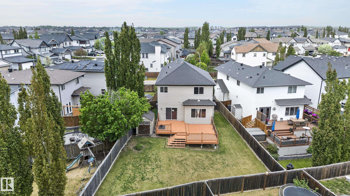
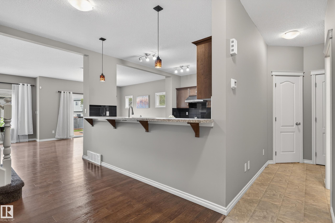
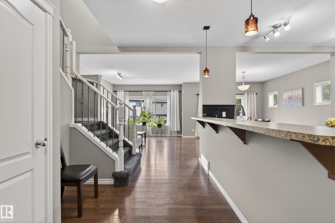
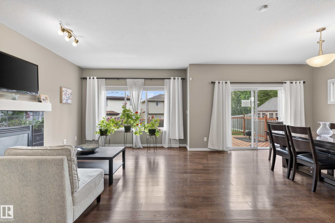
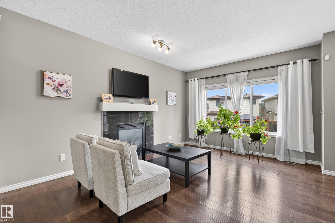
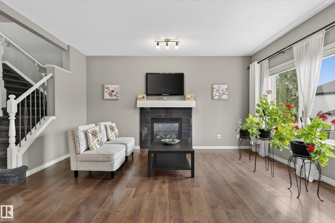
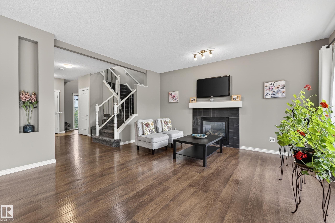
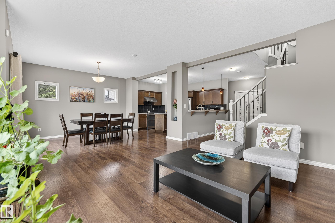
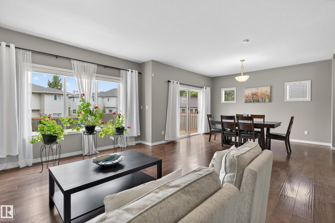
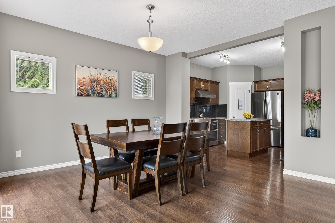
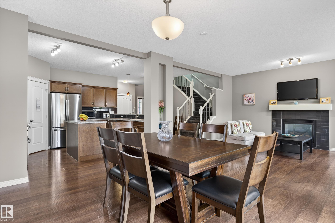
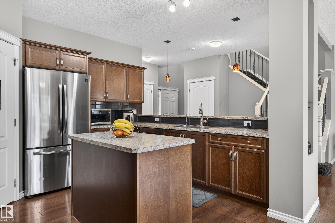
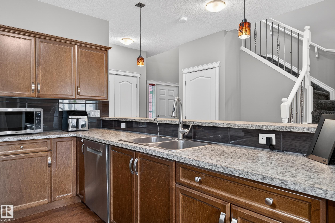
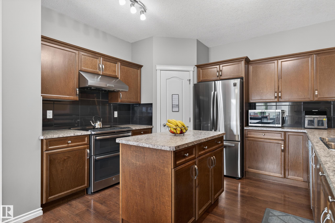
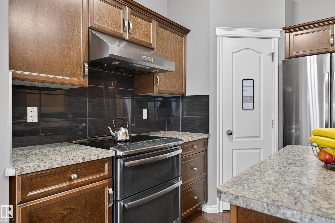
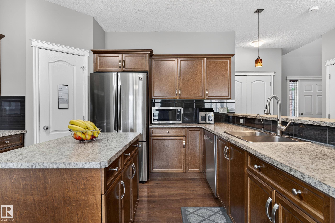
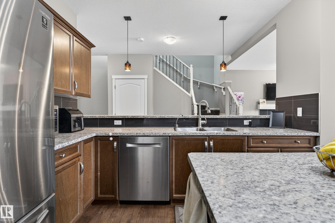
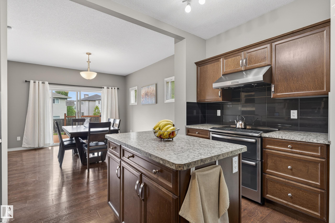
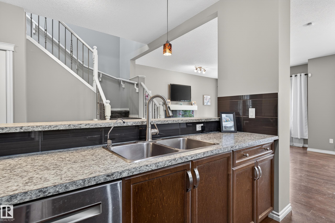
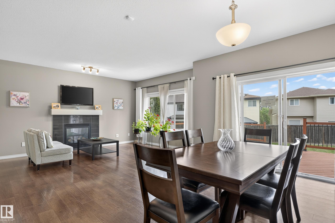
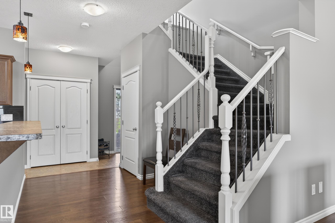
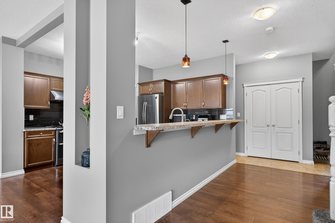
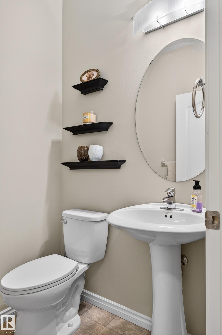
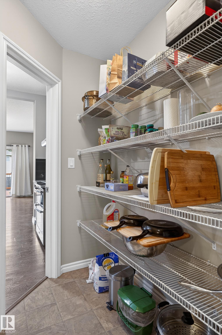
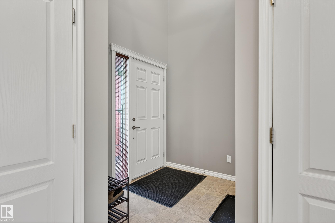
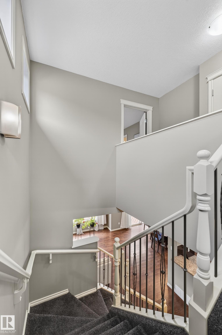
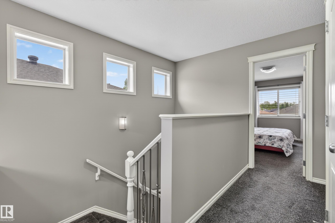
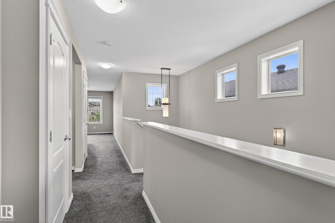
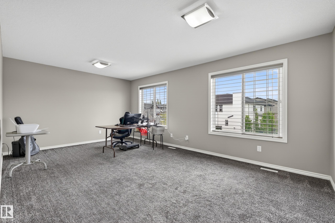
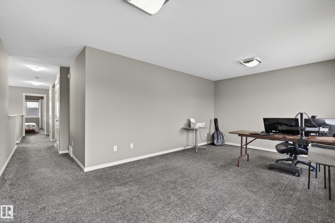
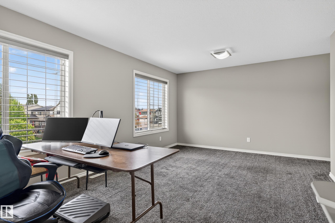
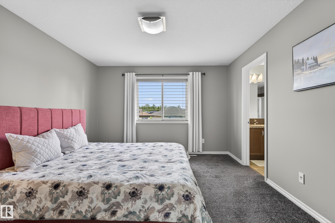
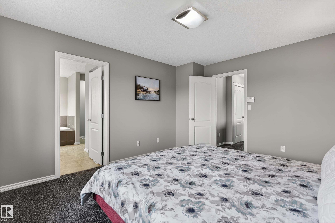
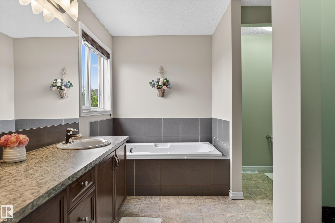
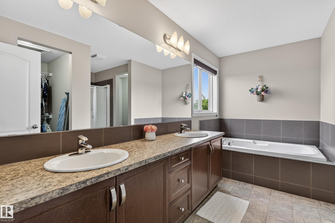
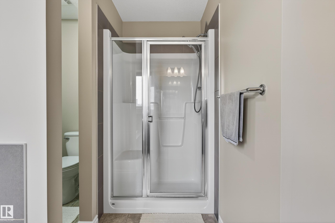
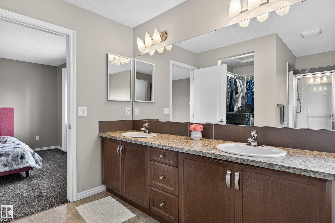
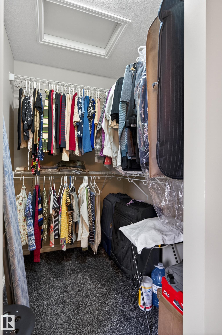
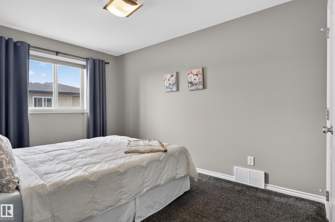
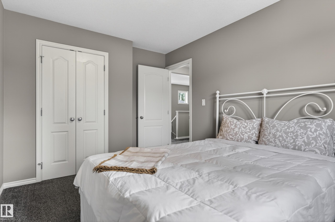
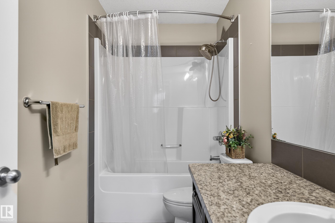
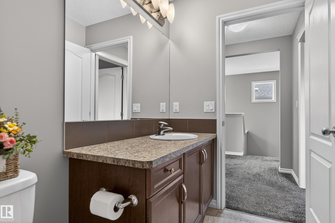
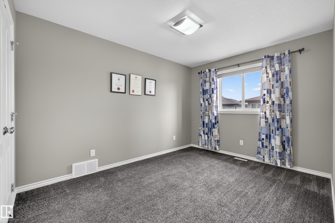
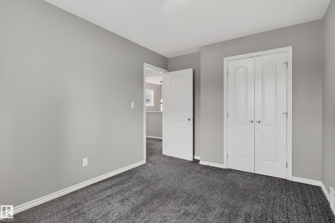
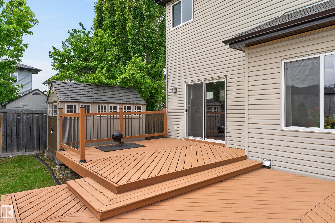
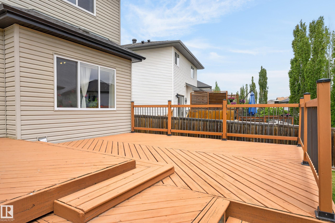
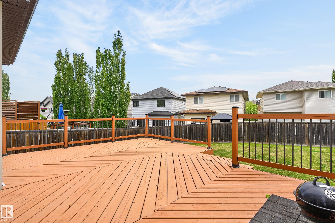
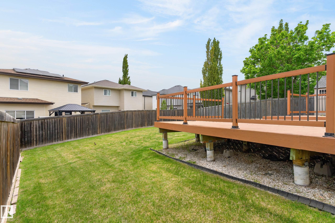
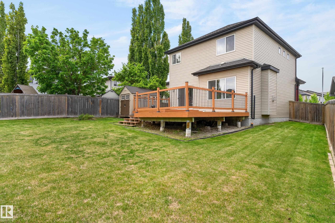
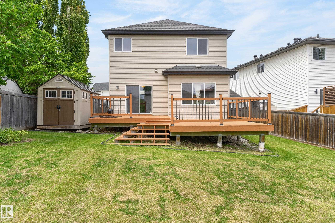
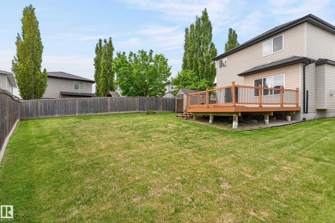
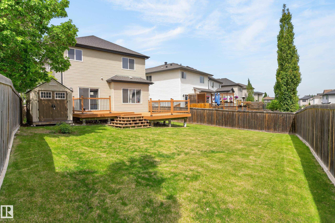
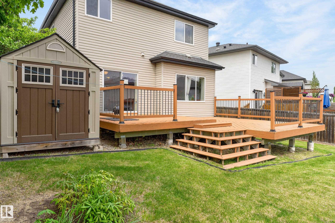
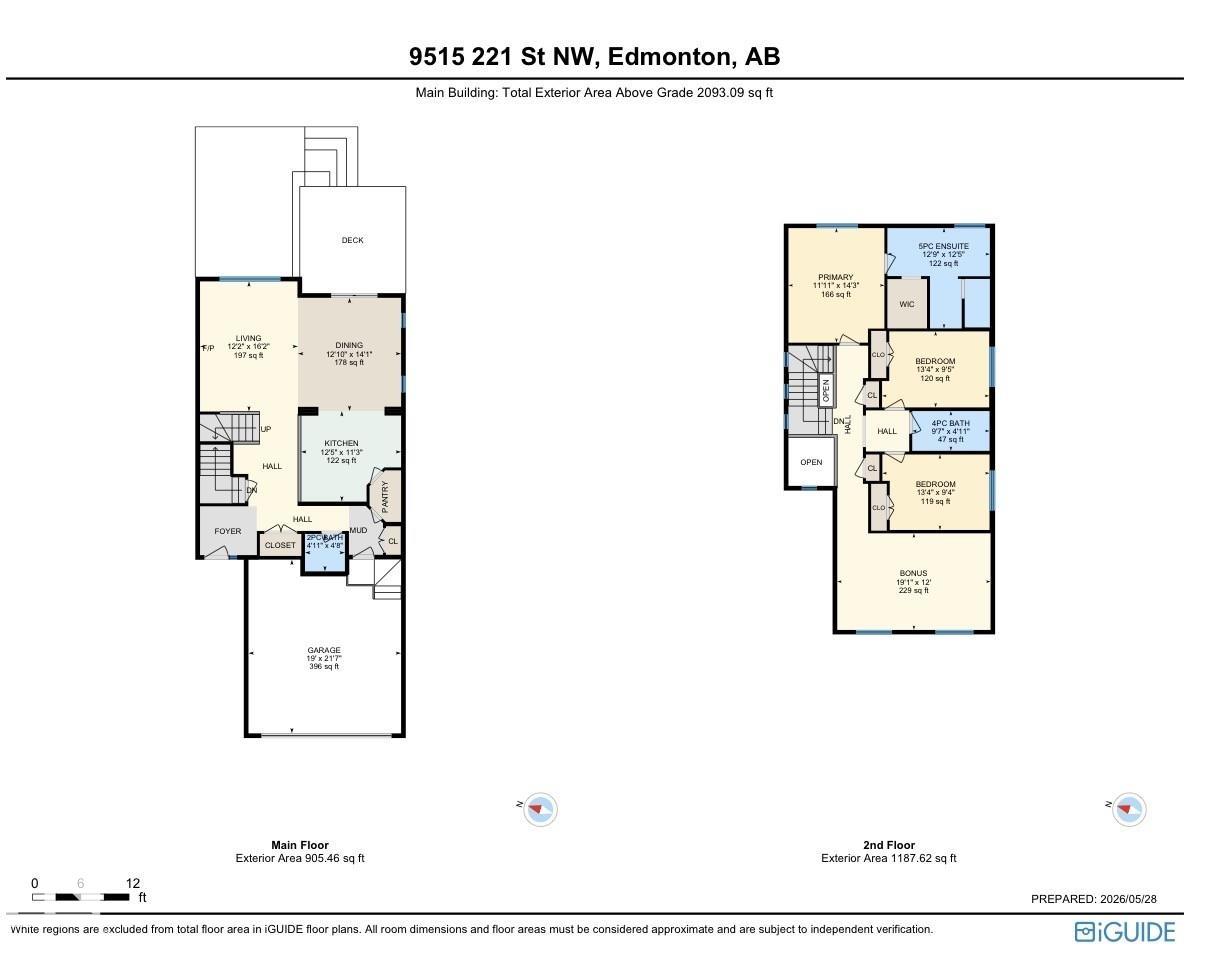
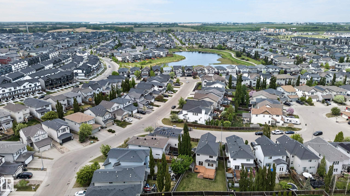
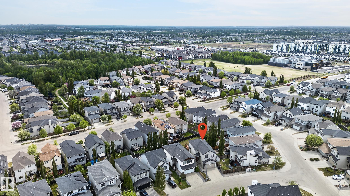
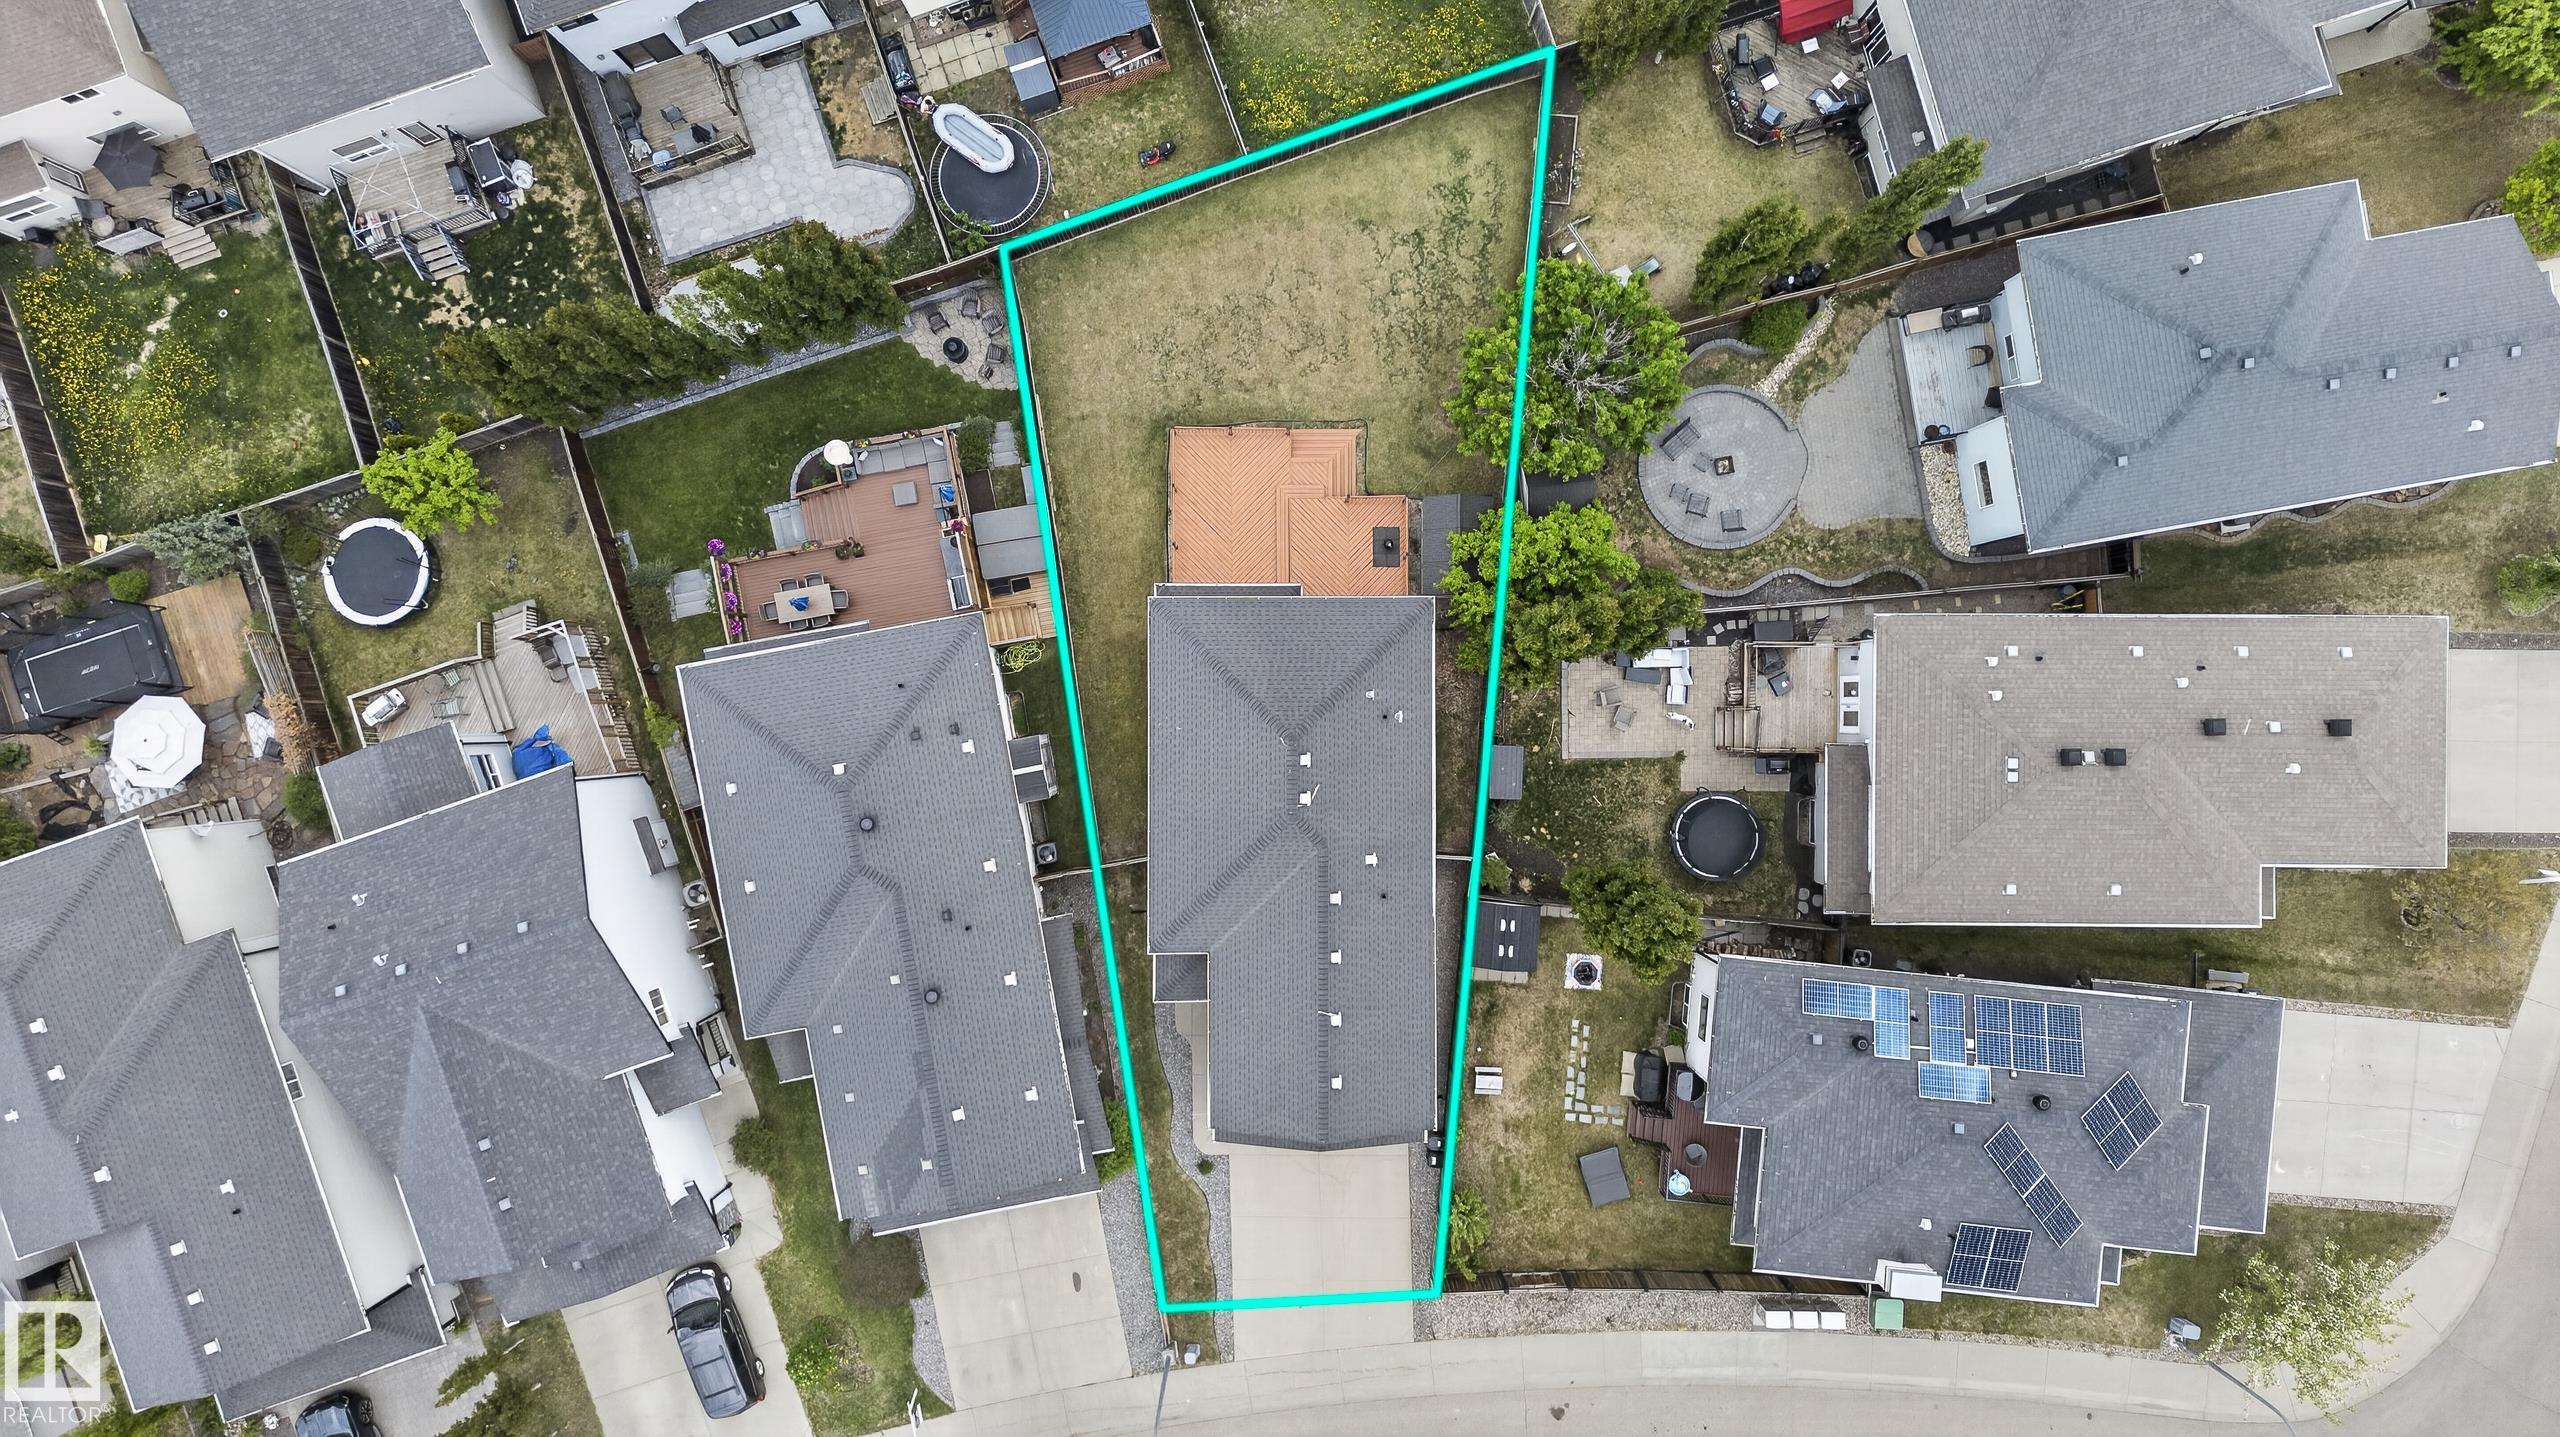
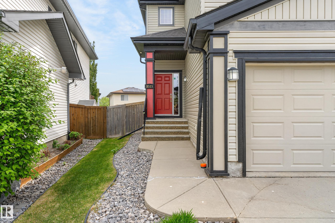
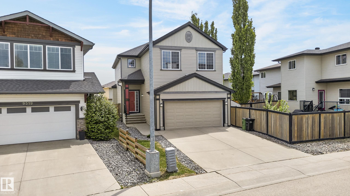
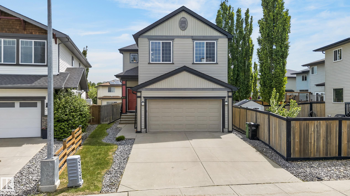
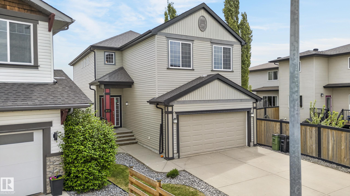
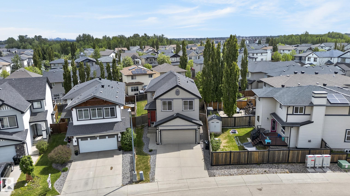
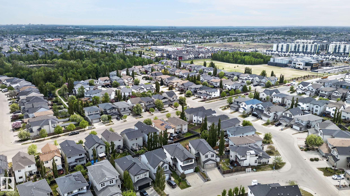
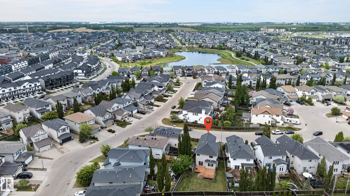
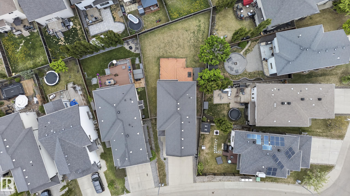
Looking for a perfect family home, a perfect family neighborhood? With 3 bdrm, CETRAL AC & nearly 2100sf this home in Secord is the one! Built for the growing family, there's room not only for kids but Rover too. The second you walk in you note pride of ownership that exudes throughout, from the hardwood floors, to the unique floor plan offers galley style kitchen w/ more counter space then ever thought possible. You'll think, WOW this home was designed specifically for my family. Venture upstairs is the huge primary suite w/ room for even the biggest of beds & spa like bath second to none. Two more large bdrms up & a bonus room that just screams big screen TV for family movie night. Outside you'll find a MASSIVE YARD & deck that will have you hosting family BBQs, this will for sure be the go to home for all get togethers. Steps to schools, playgrounds/parks, grocery stores, restaurant/bars, ETS & more. Recent upgrades, FURNACE 2023/HWT 2022, Water Softening system & Reverse osmosis. A must see TODAY!
Listing Information
- Prop. Type:
- Detached Single Family
- Property Style:
- 2 Storey
- Status:
- Active
- City:
- Edmonton
- MLS® Number:
- E4491333
- Bedrooms:
- 3
- Neighbourhood:
- Secord
- Area:
- Edmonton
- Province:
- Alberta
- Listing Price:
- $575,000
General Information
- Year Built:
- 2010
- Total Square Feet:
- 2093ft2
Additional Information
- Basement Dev:
- Full, Unfinished
- Parking:
- Double Garage Attached
VIP-Only Information
- Sign-Up or Log-in to view full listing details:
- Sign-Up / Log In
This property is listed by RE/MAX Excellence and provided here courtesy of
Jason Thomas BCom.
For more information or to schedule a viewing please contact Jason Thomas BCom.

Data is deemed reliable but is not guaranteed accurate by the REALTORS® Association of Edmonton.


 Office Phone:
 Fax:
Fax: Email: