
Jason Thomas BCom
Royal Lepage Summit Realty
2611 Ellwood Dr S.W., Edmonton, Alberta
P: 780.499.5696
F: 780.431.1600
Email
Royal Lepage Summit Realty
2611 Ellwood Dr S.W., Edmonton, Alberta
P: 780.499.5696
F: 780.431.1600
Edmonton Homes For Sale
For more information on this Edmonton area home for sale or any other please contact me.
Courtesy of Easy List Realty.
Data was last updated 2025-06-25 at 20:18:11 GMT
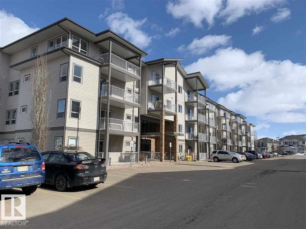
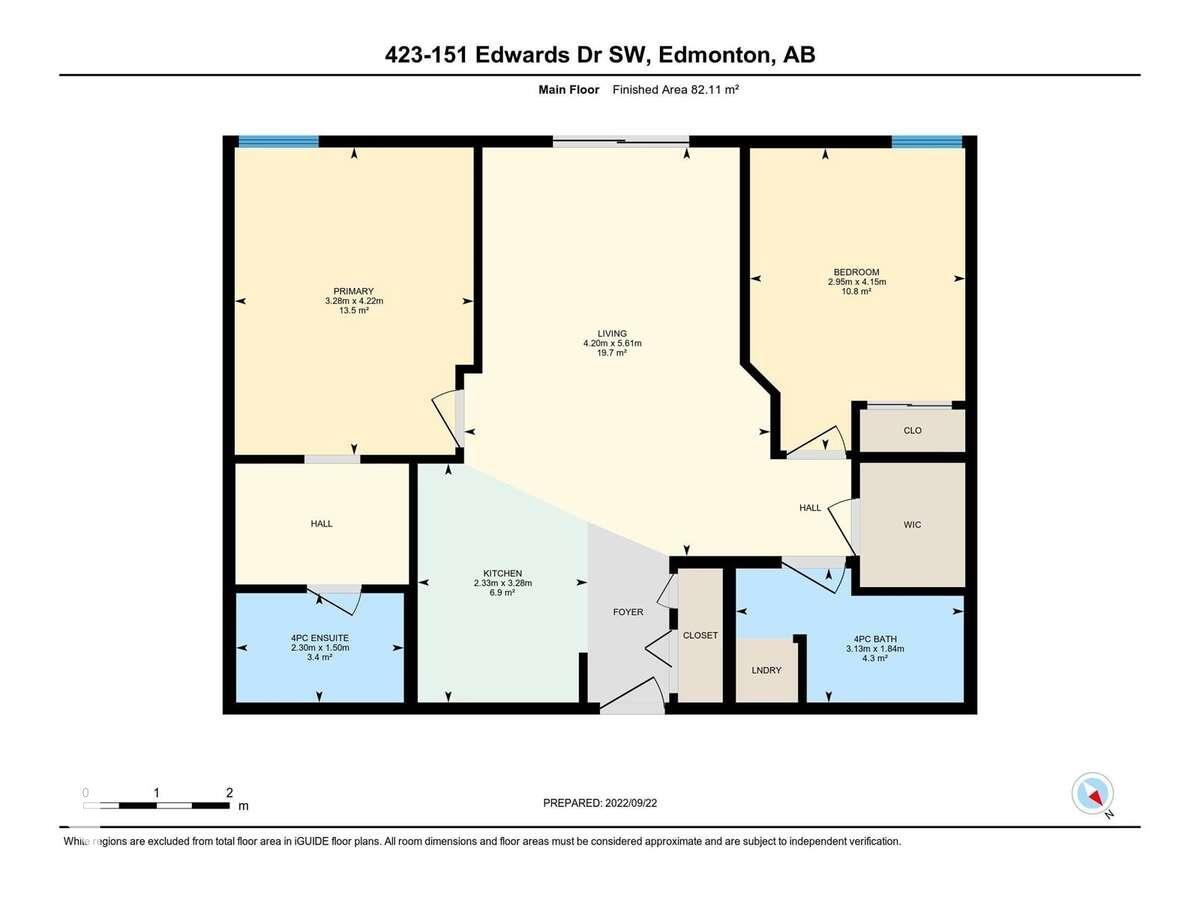
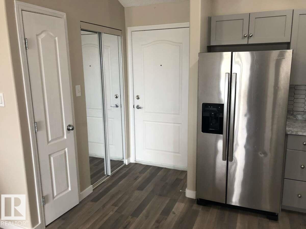
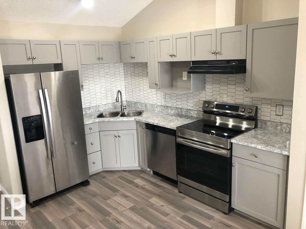
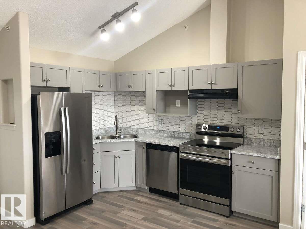
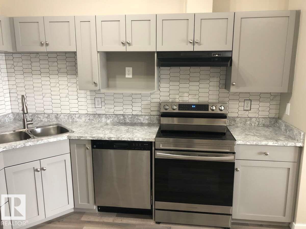
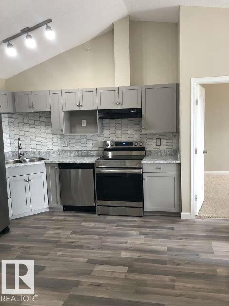
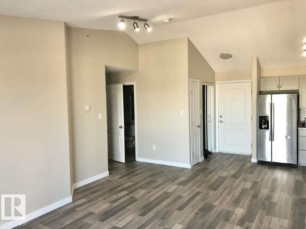
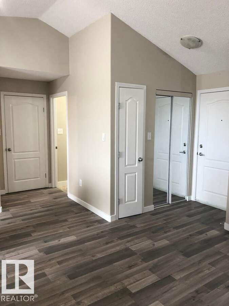
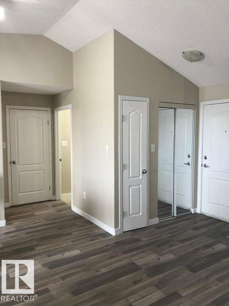
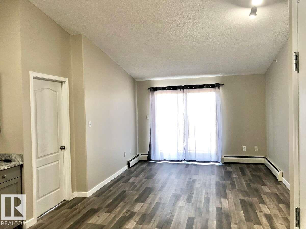
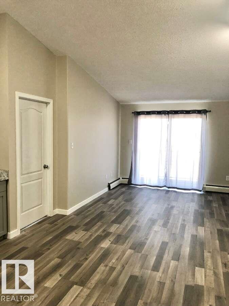
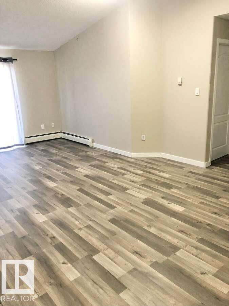
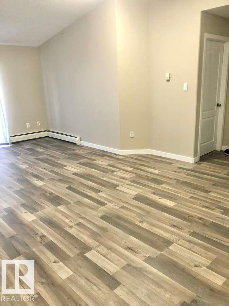
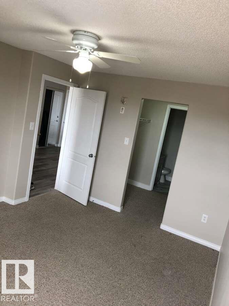
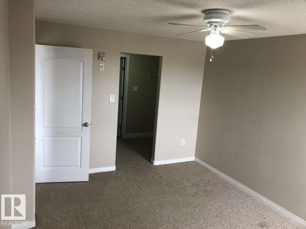
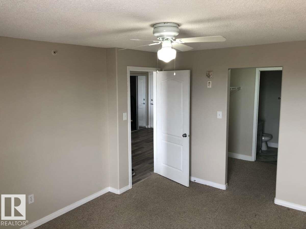
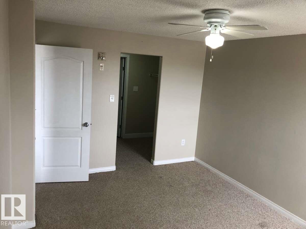
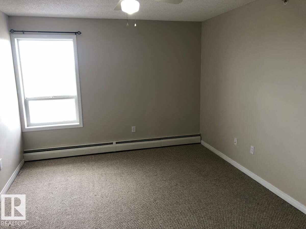
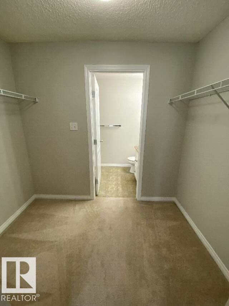
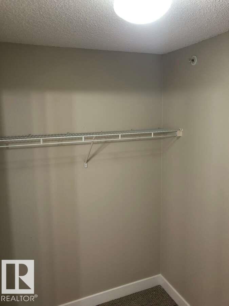
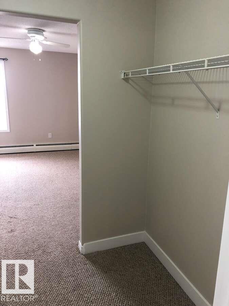
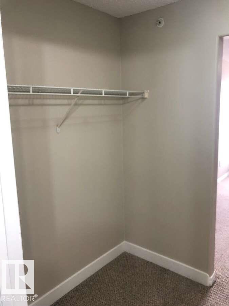
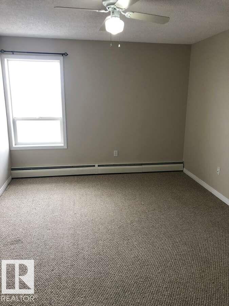
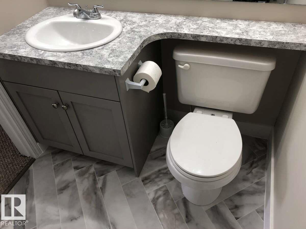
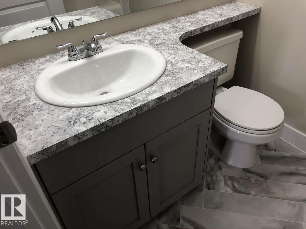
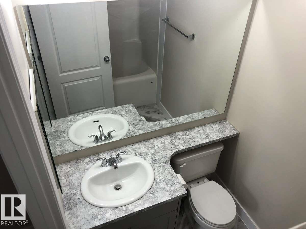
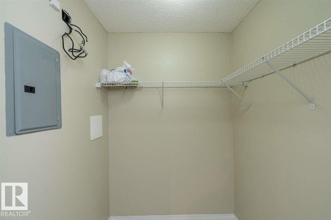
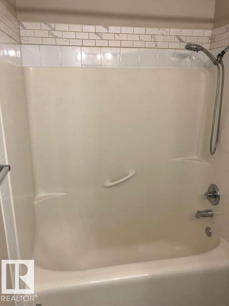
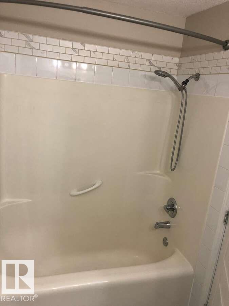
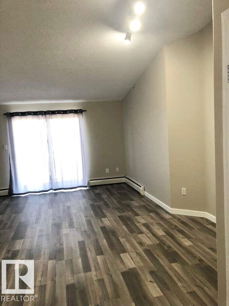
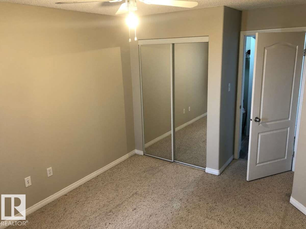
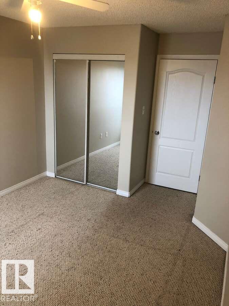
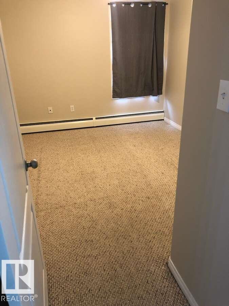
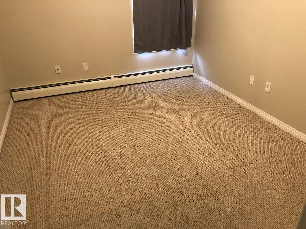
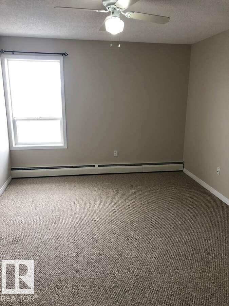
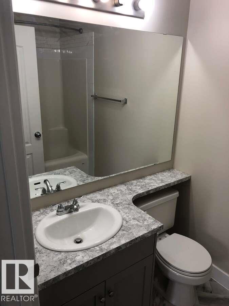
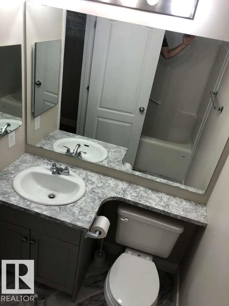
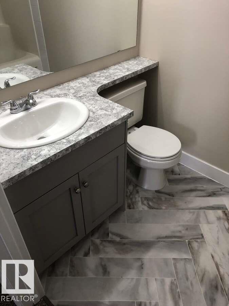
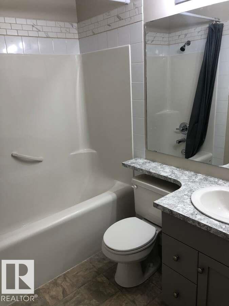
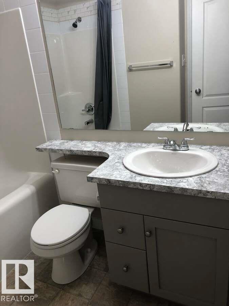
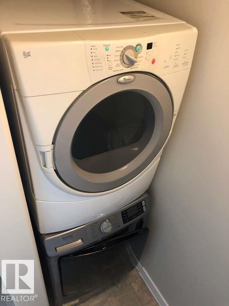
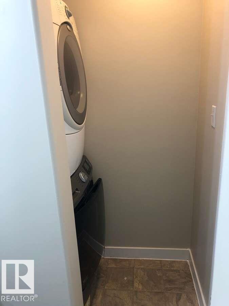
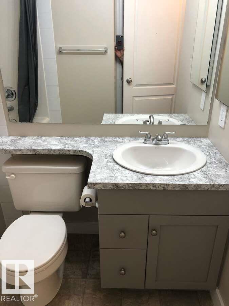
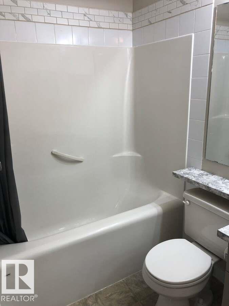
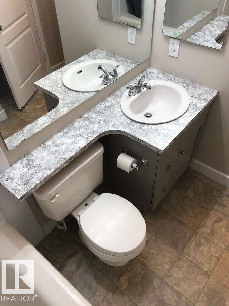
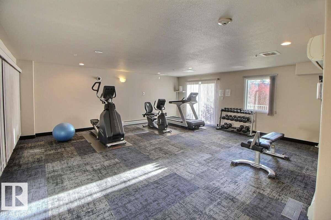
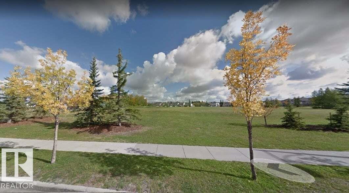
For more info, please click on "View Listing on Realtor® Website". Desirable Ellerslie SW location. Top-Floor Renovated 2 Bed, 2 Bath Condo. Bright and spacious top-floor unit featuring stunning vaulted ceilings and an open, inviting layout. Freshly updated and completely turnkey! Key Features: 2 Bedrooms & 2 Full Baths (Primary features walk-in closet & 4-pc ensuite) Modern Updates: New flooring, countertops, fresh paint, backsplash, & new stove. In-suite laundry & dedicated storage room. North-facing balcony overlooking a peaceful park & green space. Smoke free and pet free unit. Secure building with phone-intercom system. Pet-friendly building (dogs up to 17" at shoulder; suite is currently pet-free) 1 parking stall & visitor parking pass included. Investment & Realtor Info: Great tenant in place, making this an excellent investment opportunity. Close to schools, shopping, public park. Quick access to Airport and Anthony Henday. In building fitness center. Secure building.
Listing Information
- Prop. Type:
- Apartment
- Property Style:
- Single Level Apartment
- Status:
- Active
- City:
- Edmonton
- MLS® Number:
- E4491168
- Bedrooms:
- 2
- Neighbourhood:
- Ellerslie
- Area:
- Edmonton
- Province:
- Alberta
- Listing Price:
- $172,500
General Information
- Year Built:
- 2005
- Total Square Feet:
- 884ft2
Additional Information
- Basement Dev:
- None, No Basement
- Parking:
- Stall
VIP-Only Information
- Sign-Up or Log-in to view full listing details:
- Sign-Up / Log In
This property is listed by Easy List Realty and provided here courtesy of
Jason Thomas BCom.
For more information or to schedule a viewing please contact Jason Thomas BCom.

Data is deemed reliable but is not guaranteed accurate by the REALTORS® Association of Edmonton.


 Office Phone:
 Fax:
Fax: Email: