
Jason Thomas BCom
Royal Lepage Summit Realty
2611 Ellwood Dr S.W., Edmonton, Alberta
P: 780.499.5696
F: 780.431.1600
Email
Royal Lepage Summit Realty
2611 Ellwood Dr S.W., Edmonton, Alberta
P: 780.499.5696
F: 780.431.1600
Edmonton Homes For Sale
For more information on this Edmonton area home for sale or any other please contact me.
Courtesy of Lux Real Estate Inc.
Data was last updated 2025-06-25 at 20:18:11 GMT
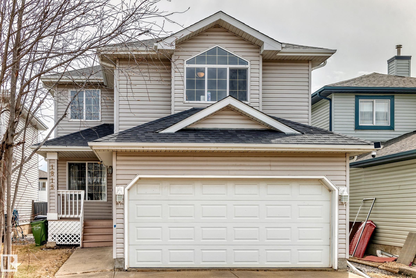
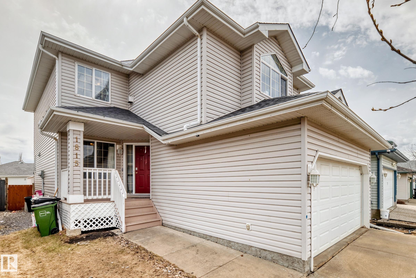
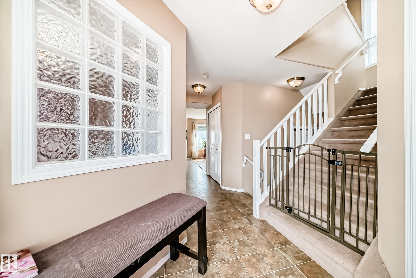
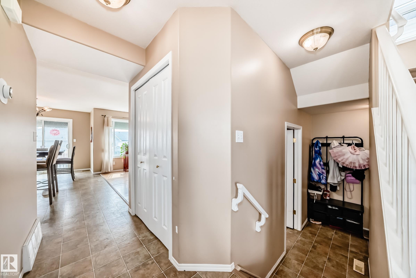
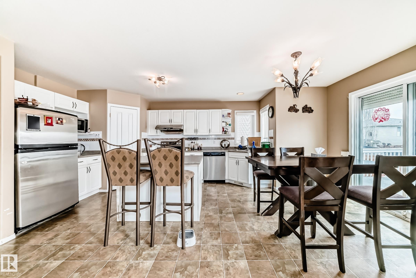
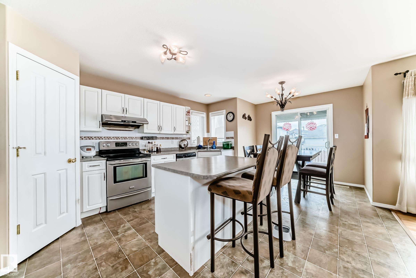
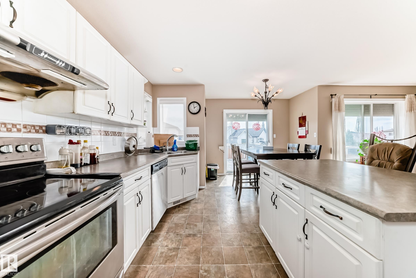
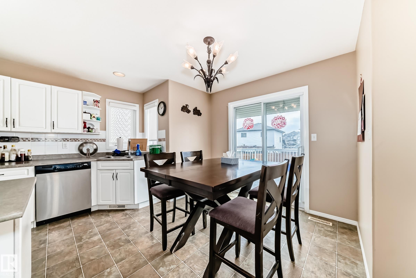
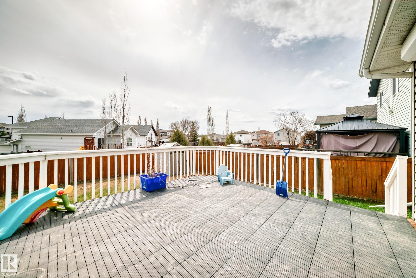
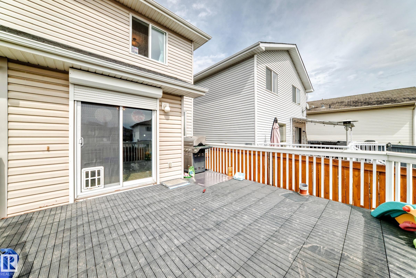
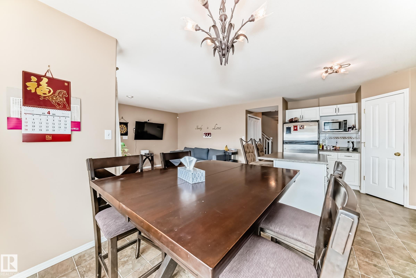
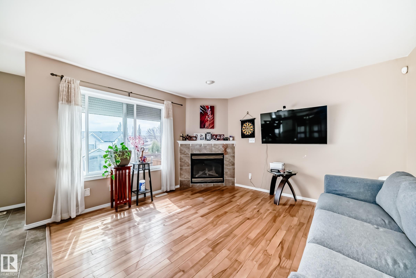
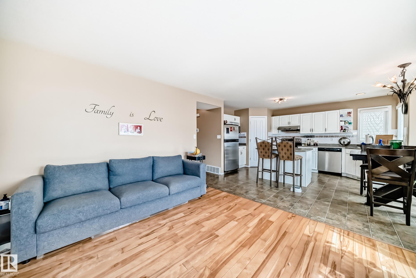
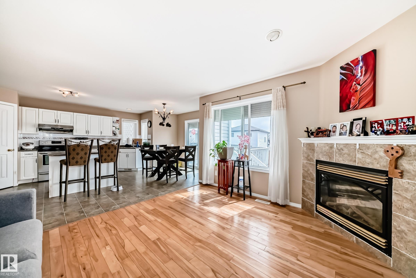
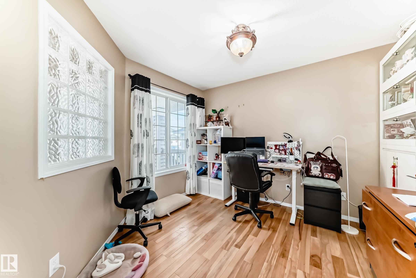
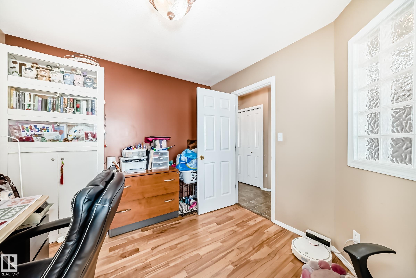
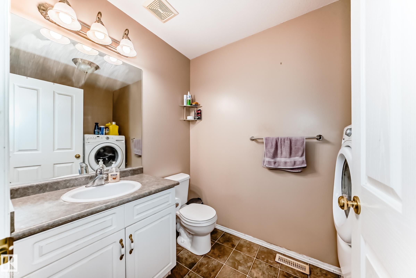
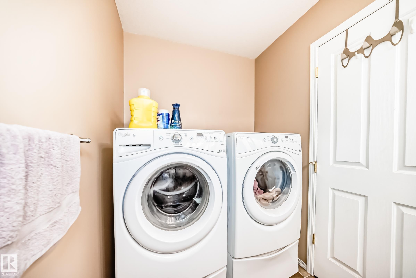
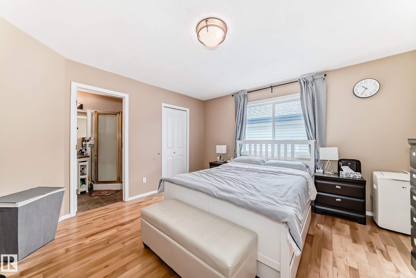
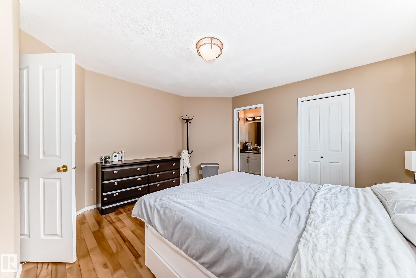
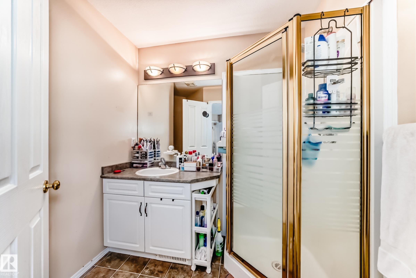
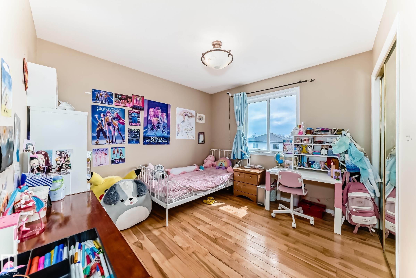
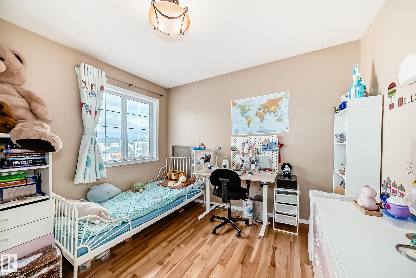
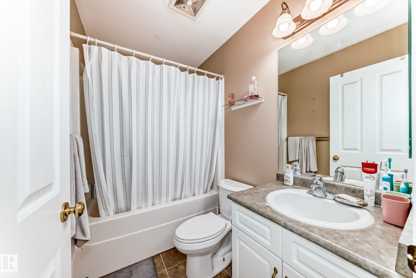
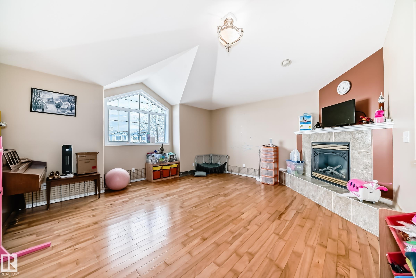
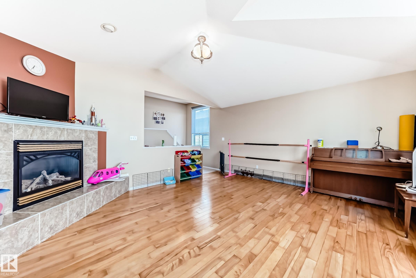

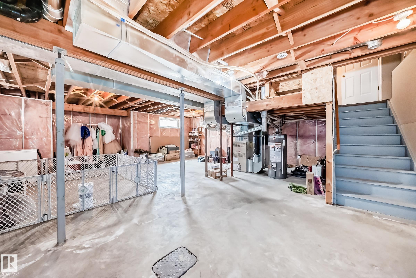
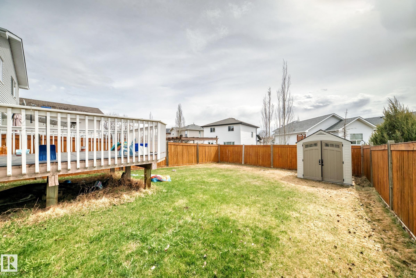
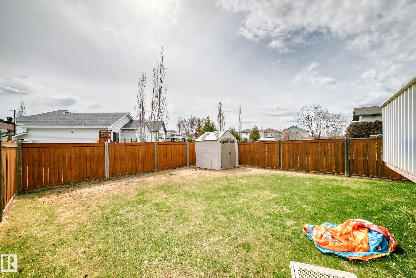
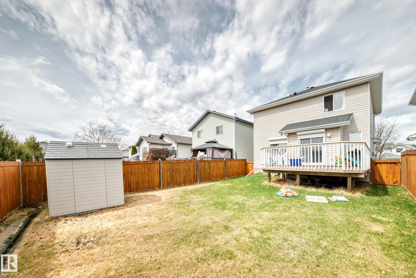
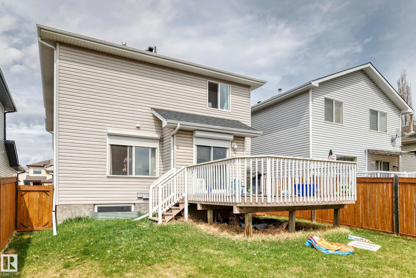
Quiet cul-de-sac location close to schools, recreation centre and shopping. This exceptionally well-built 2-storey home offers a bright, functional layout perfect for family living. The main floor features a spacious family room with fireplace that opens to the large kitchen with island, walk-in pantry, upgraded stainless steel appliances and ceramic-top stove. A versatile den, currently used as an office, could easily serve as a formal dining room or bedroom. Updated light fixtures and matching cabinet hardware add style throughout. The sunny breakfast nook opens to a deck and fully fenced yard. Energy-saving Roll Shutters are installed on the patio doors and family room window. Upstairs you'll find a bonus room with vaulted ceiling, abundant natural light and gas fireplace. The primary bedroom includes a walk-in closet and 3-piece ensuite, while two additional bedrooms are generously sized. Newer shingles! Nicely sized double attached garage. Move in today!
Listing Information
- Prop. Type:
- Detached Single Family
- Property Style:
- 2 Storey
- Status:
- Active
- City:
- Edmonton
- MLS® Number:
- E4491089
- Bedrooms:
- 3
- Neighbourhood:
- Wild Rose
- Area:
- Edmonton
- Province:
- Alberta
- Listing Price:
- $470,000
General Information
- Year Built:
- 2002
- Total Square Feet:
- 1831ft2
Additional Information
- Basement Dev:
- Full, Unfinished
- Parking:
- Double Garage Attached
VIP-Only Information
- Sign-Up or Log-in to view full listing details:
- Sign-Up / Log In
This property is listed by Lux Real Estate Inc and provided here courtesy of
Jason Thomas BCom.
For more information or to schedule a viewing please contact Jason Thomas BCom.

Data is deemed reliable but is not guaranteed accurate by the REALTORS® Association of Edmonton.


 Office Phone:
 Fax:
Fax: Email: