
Jason Thomas BCom
Royal Lepage Summit Realty
2611 Ellwood Dr S.W., Edmonton, Alberta
P: 780.499.5696
F: 780.431.1600
Email
Royal Lepage Summit Realty
2611 Ellwood Dr S.W., Edmonton, Alberta
P: 780.499.5696
F: 780.431.1600
Edmonton Homes For Sale
For more information on this Edmonton area home for sale or any other please contact me.
Courtesy of MaxWell Polaris.
Data was last updated 2025-06-25 at 20:18:11 GMT
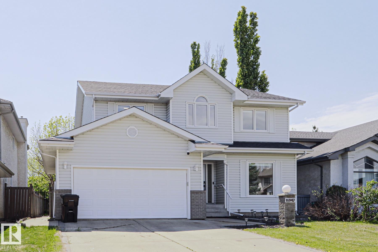

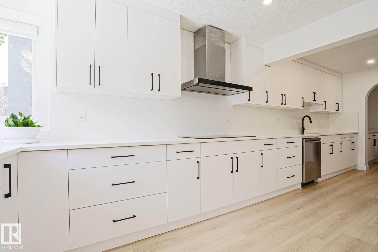
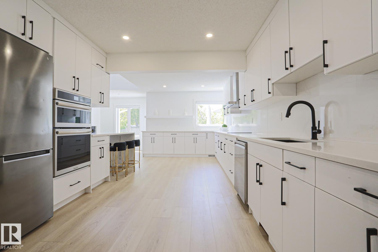
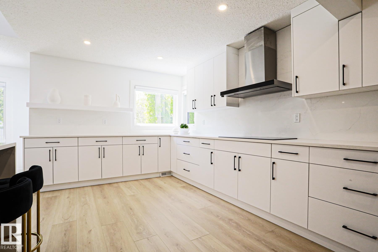
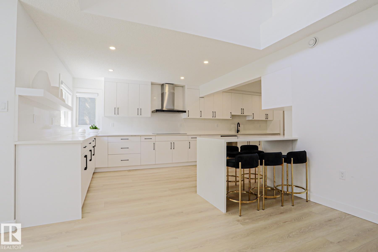


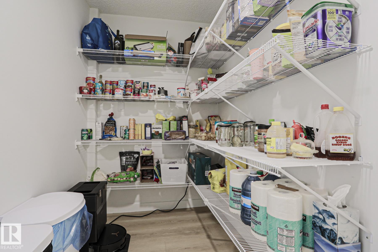
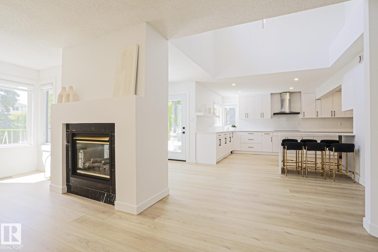
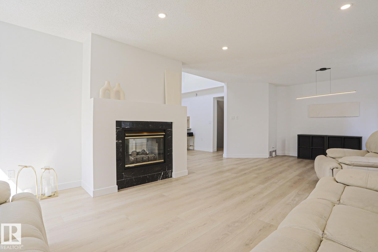
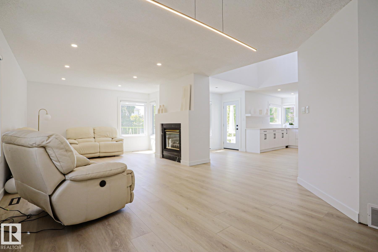
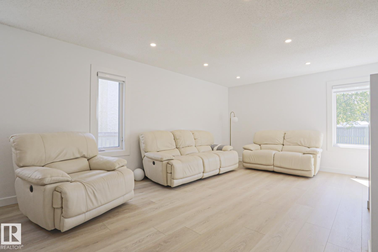
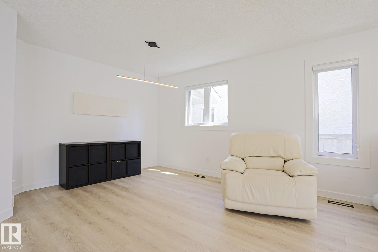
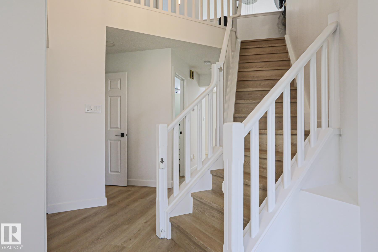
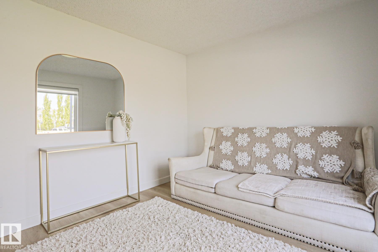
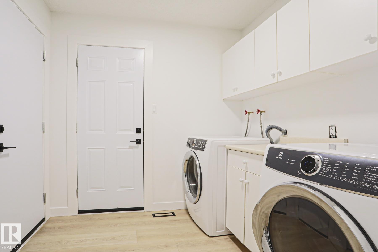
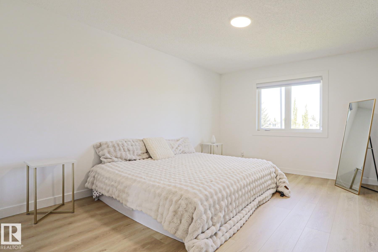
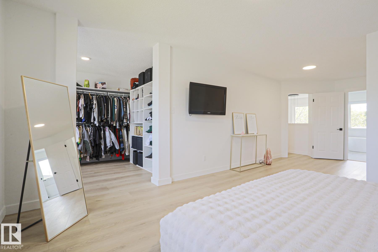
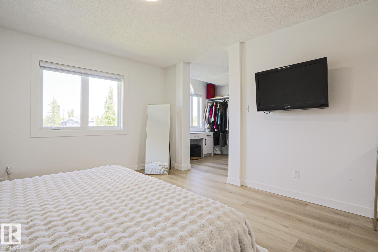
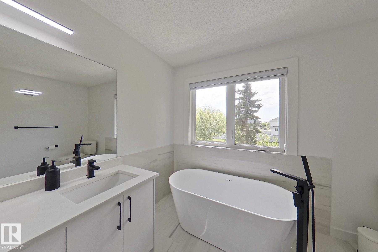
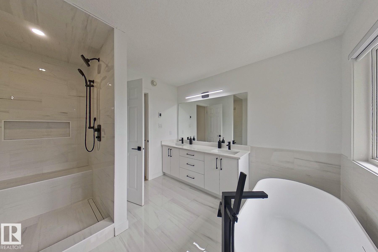
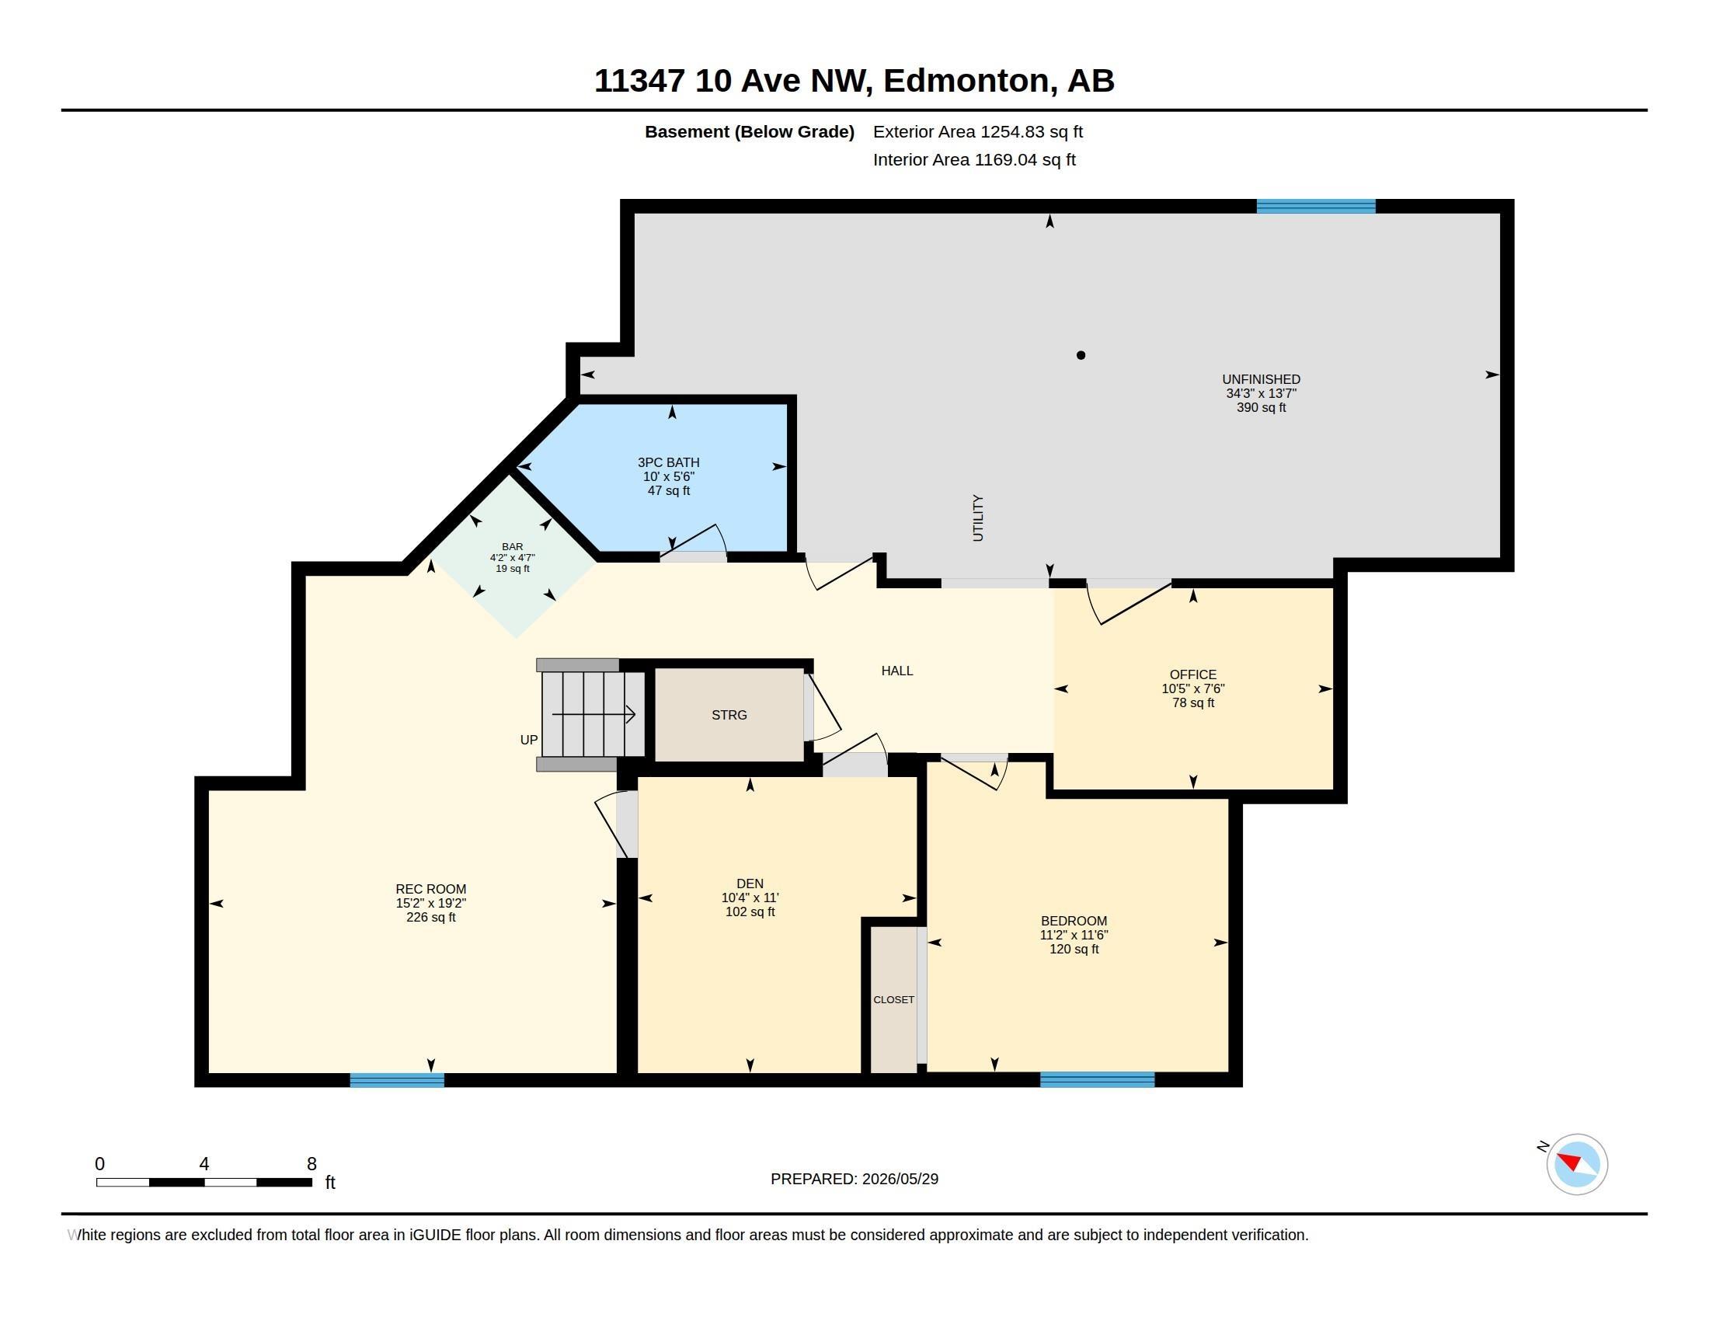
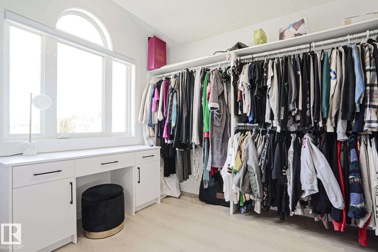

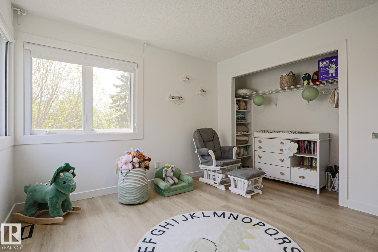
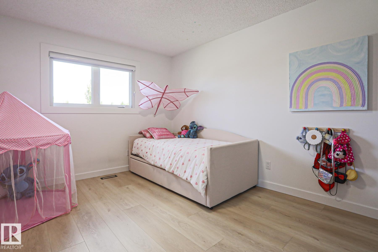

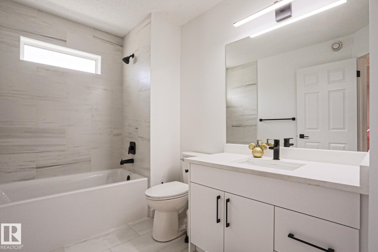
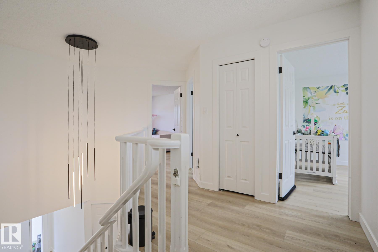

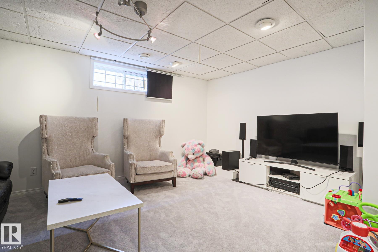
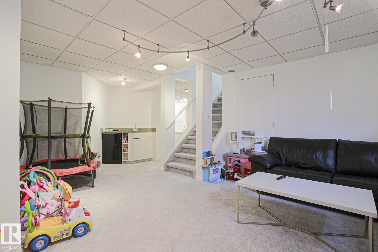
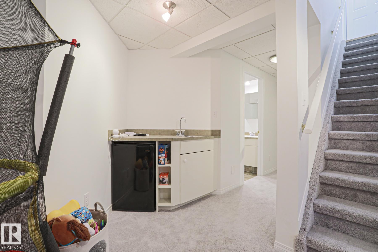
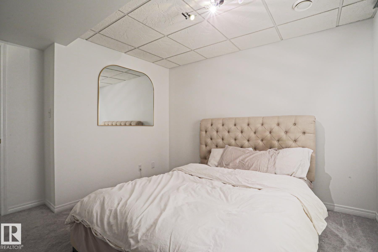
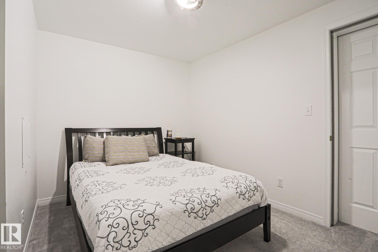
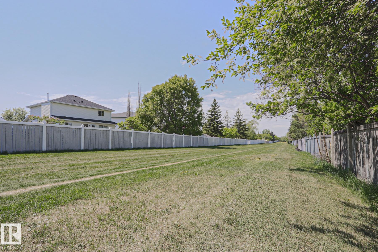
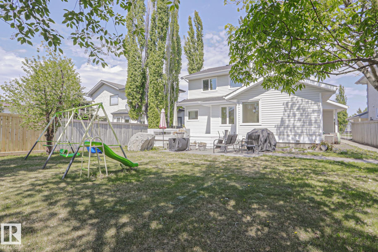
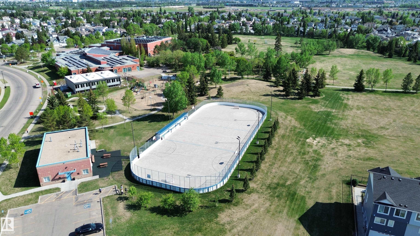
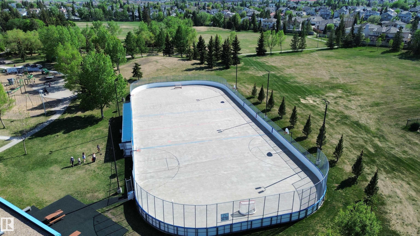
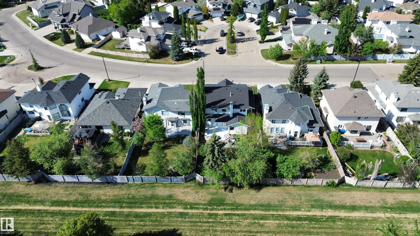
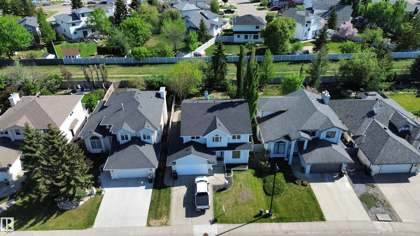
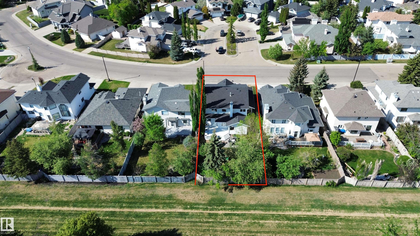
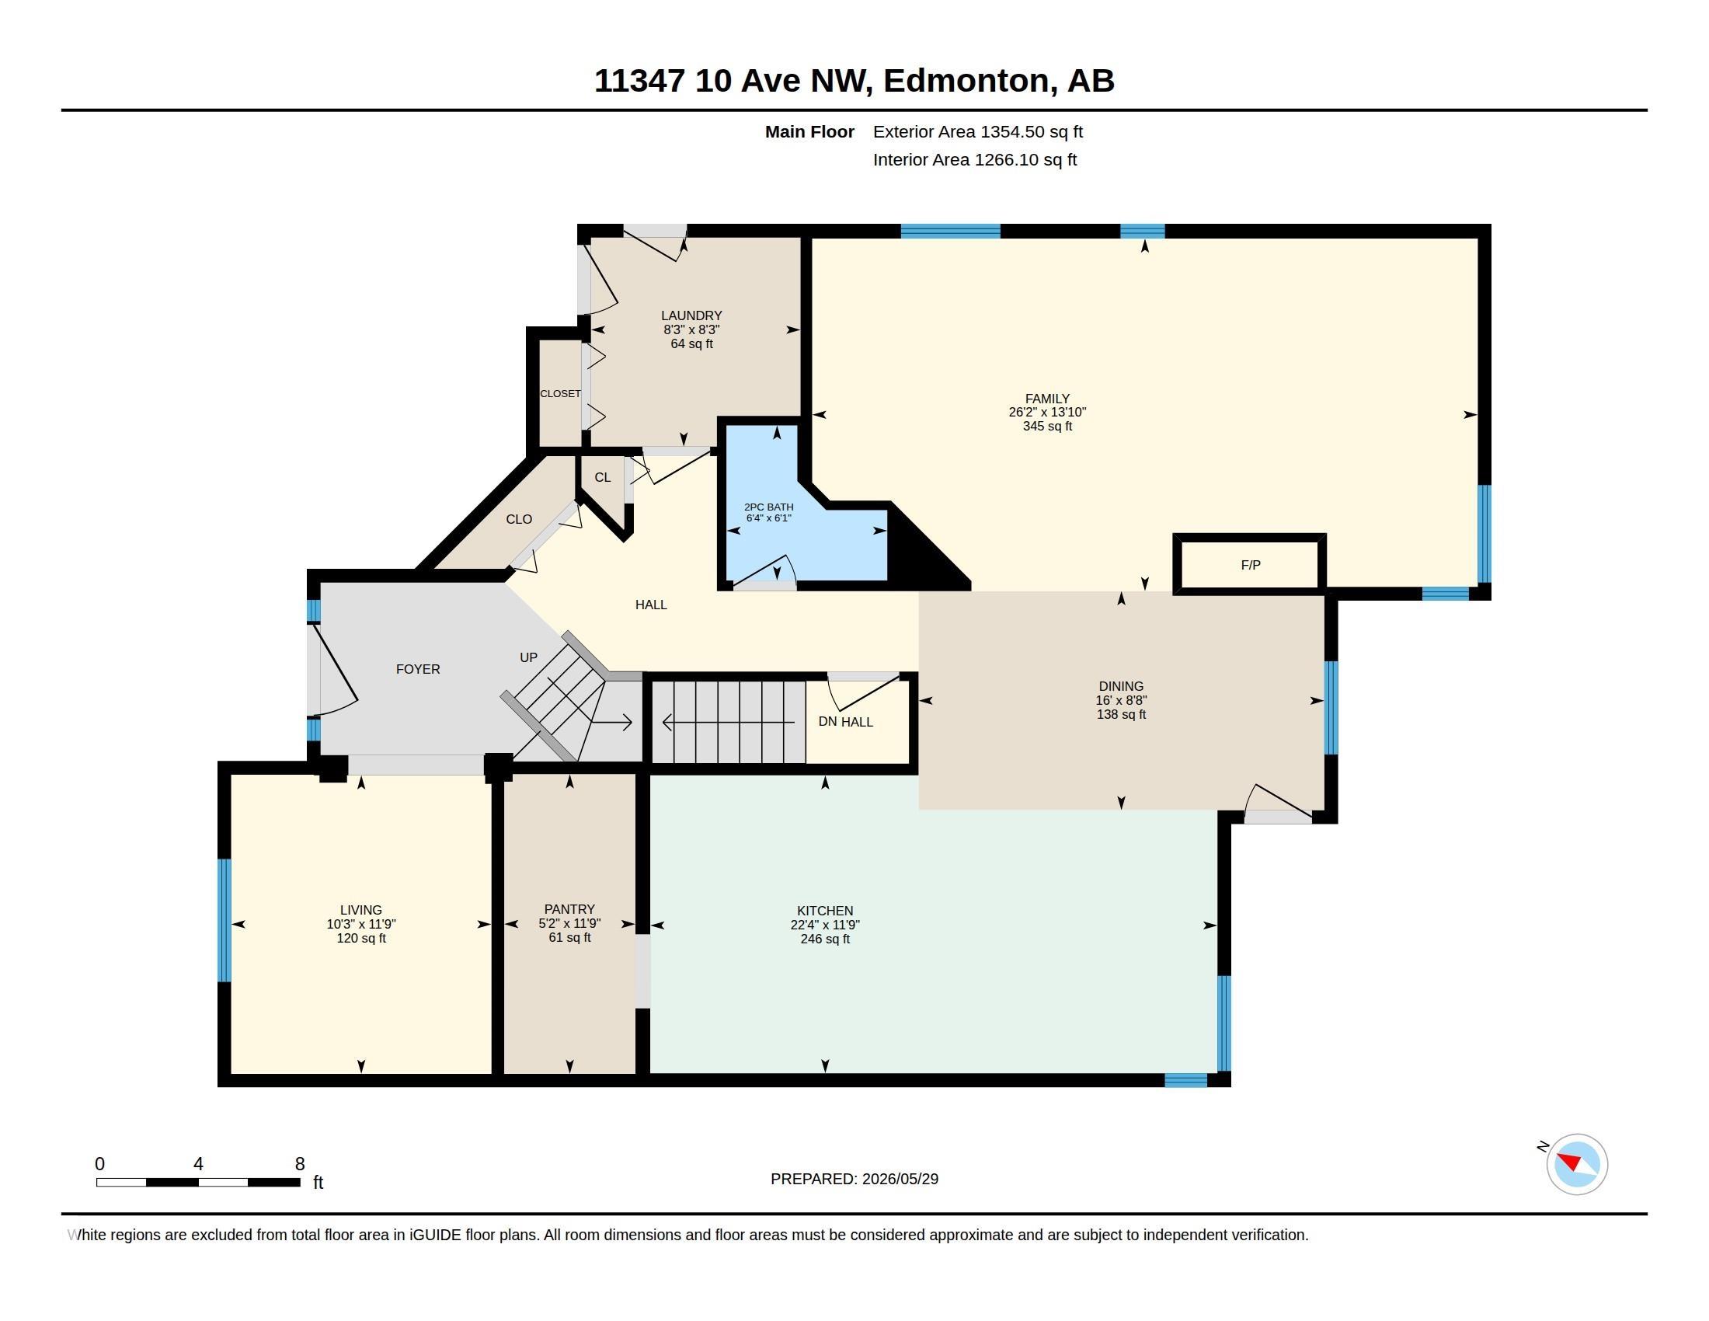
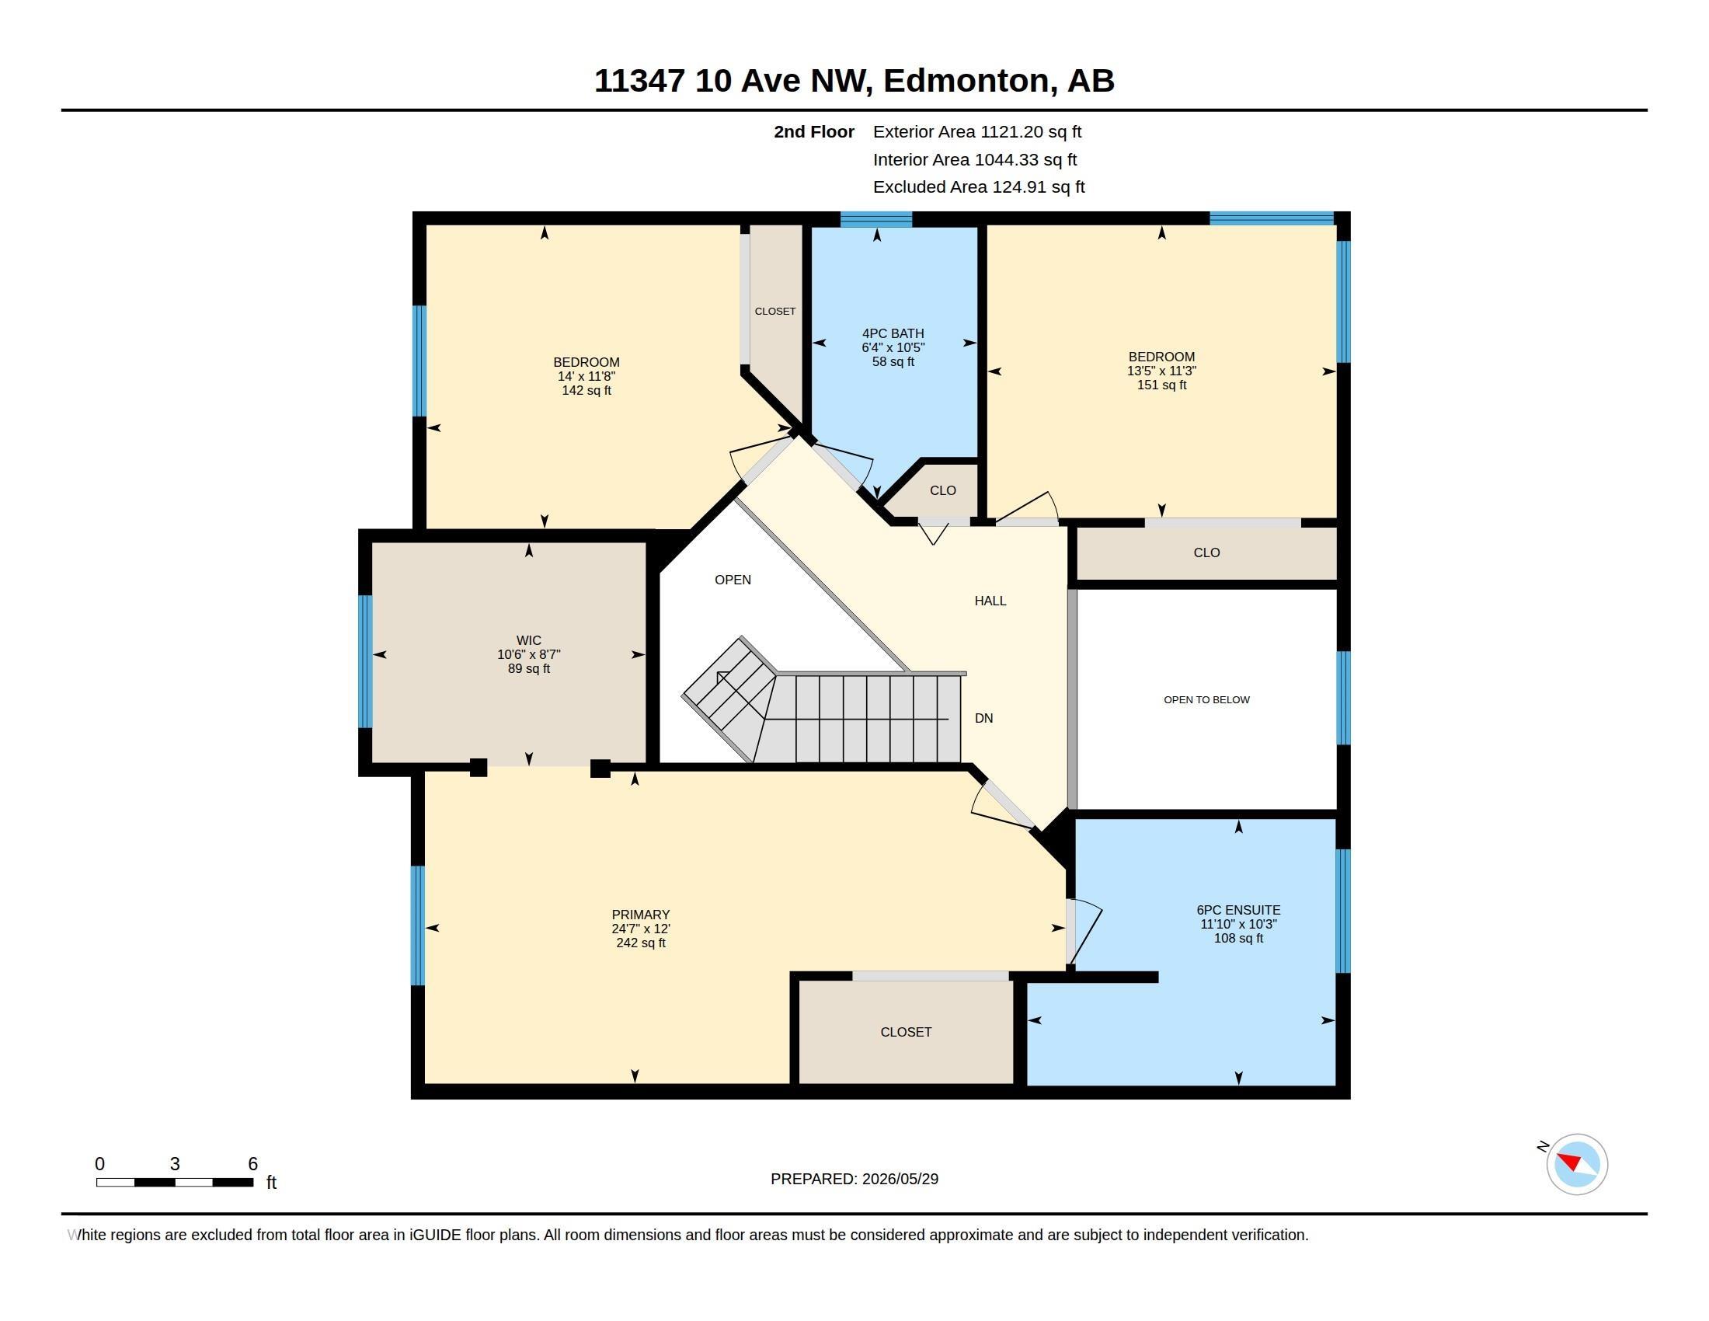
Welcome to this beautifully renovated Twin Brooks home offering over 3,500 sq. ft. of developed living space. With over $150,000 invested in renovations, this home is truly move-in ready with a new hot water tank (2024), roof (2025), furnace (2025), A/C (2025), doors and windows (2025), and flooring (2026). The showpiece is the incredible custom kitchen. One of the most impressive kitchen renovations you'll find, offering an abundance of cabinet space, workspace, and room to gather. If you love to cook, entertain, or host family and friends, this home is worth seeing for the kitchen alone. Designed for entertaining, the main floor offers multiple living spaces and an inviting layout perfect for hosting. Upstairs features 3 spacious bedrooms, including a massive primary retreat with a luxurious 6-piece ensuite and heated floors. The fully finished basement includes a 4th bedroom, office, rec room, wet bar, and 3-piece bathroom. Located just minutes from school, parks, and outdoor rink facilities.
Listing Information
- Prop. Type:
- Detached Single Family
- Property Style:
- 2 Storey
- Status:
- Active
- City:
- Edmonton
- MLS® Number:
- E4490911
- Bedrooms:
- 4
- Neighbourhood:
- Twin Brooks
- Area:
- Edmonton
- Province:
- Alberta
- Listing Price:
- $749,900
General Information
- Year Built:
- 1992
- Total Square Feet:
- 2476ft2
Additional Information
- Basement Dev:
- Full, Finished
- Parking:
- Double Garage Attached
VIP-Only Information
- Sign-Up or Log-in to view full listing details:
- Sign-Up / Log In
This property is listed by MaxWell Polaris and provided here courtesy of
Jason Thomas BCom.
For more information or to schedule a viewing please contact Jason Thomas BCom.

Data is deemed reliable but is not guaranteed accurate by the REALTORS® Association of Edmonton.


 Office Phone:
 Fax:
Fax: Email: