
Jason Thomas BCom
Royal Lepage Summit Realty
2611 Ellwood Dr S.W., Edmonton, Alberta
P: 780.499.5696
F: 780.431.1600
Email
Royal Lepage Summit Realty
2611 Ellwood Dr S.W., Edmonton, Alberta
P: 780.499.5696
F: 780.431.1600
Edmonton Homes For Sale
For more information on this Edmonton area home for sale or any other please contact me.
Courtesy of Real Broker.
Data was last updated 2025-06-25 at 20:18:11 GMT
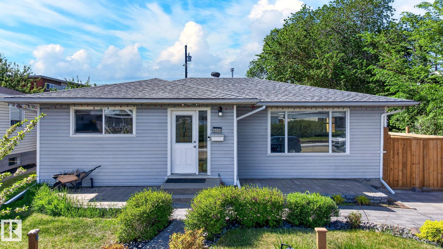

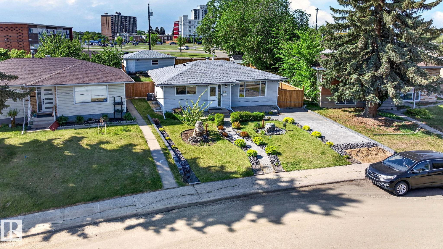
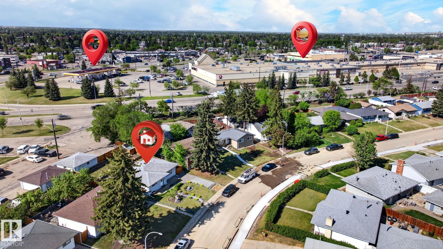
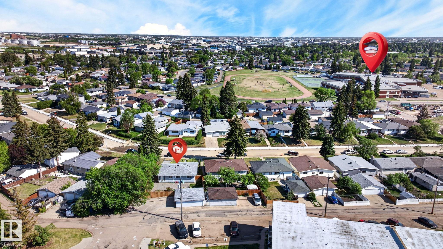
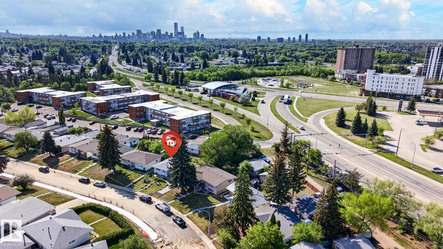
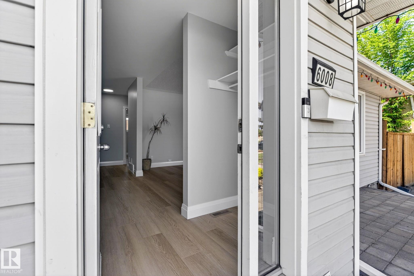


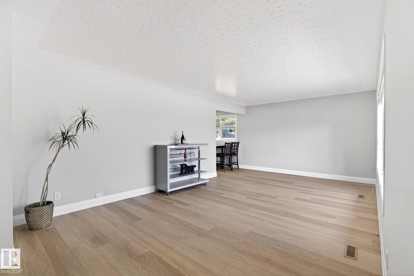


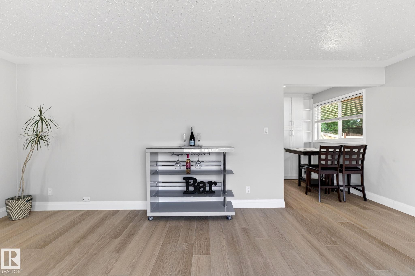
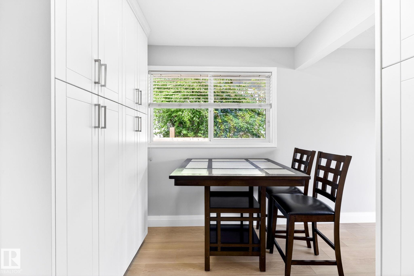
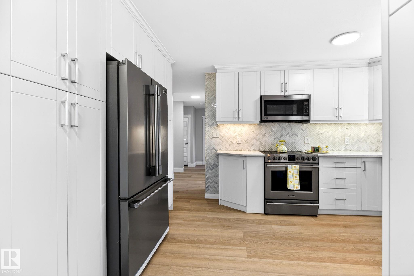
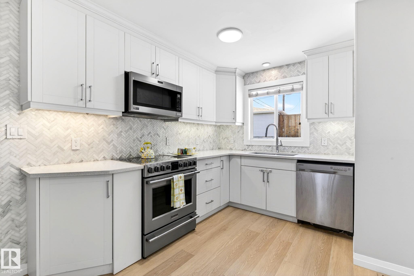

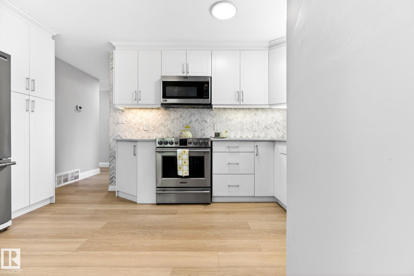

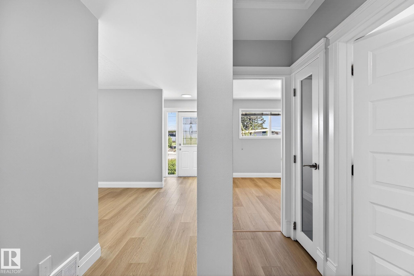
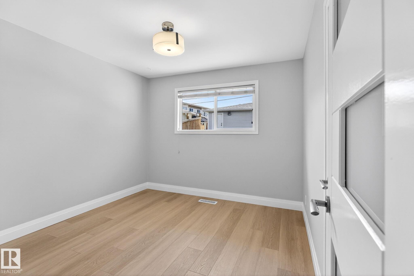
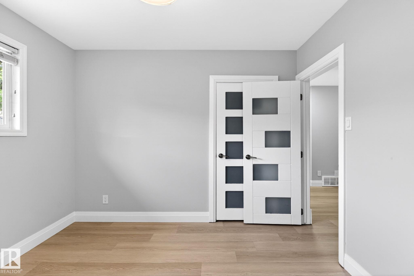

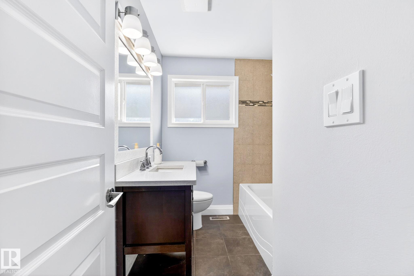


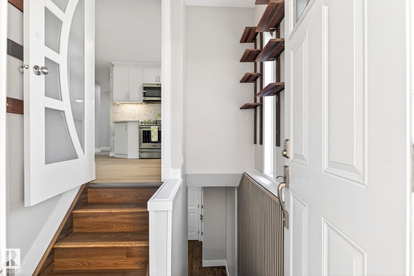
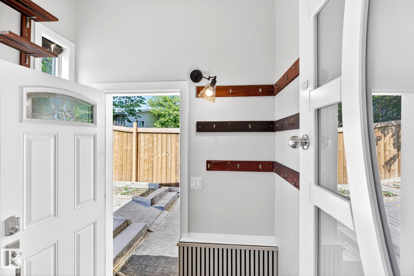

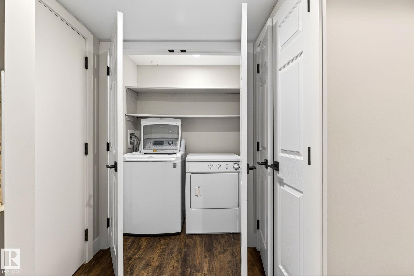
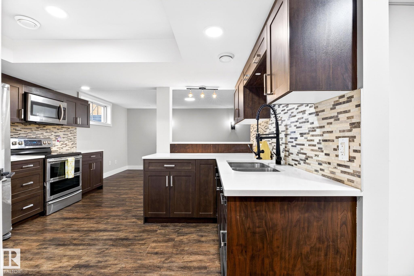


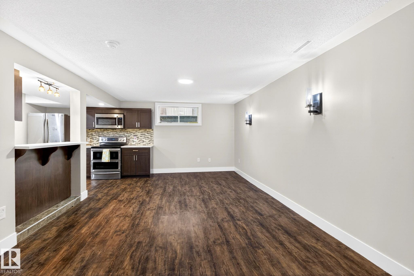
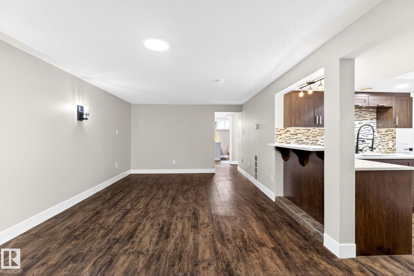
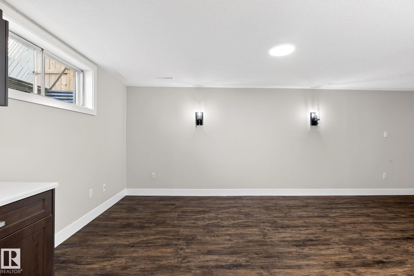
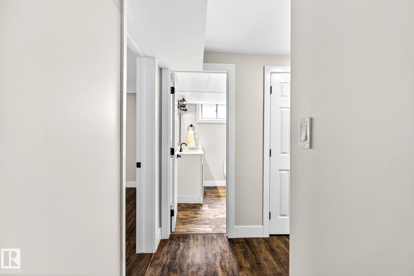
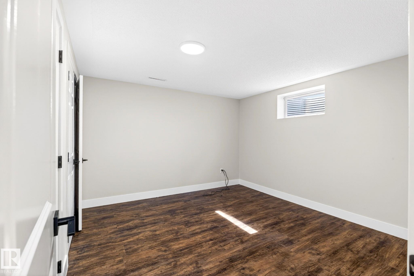
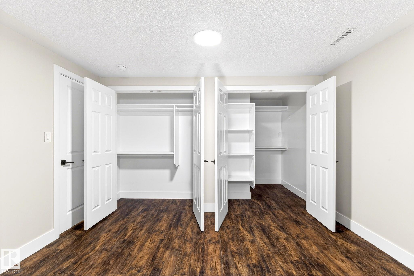

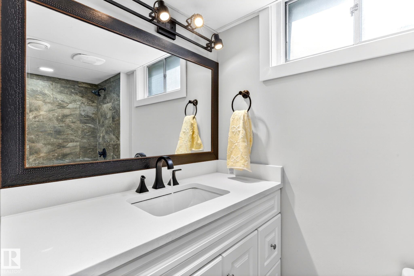


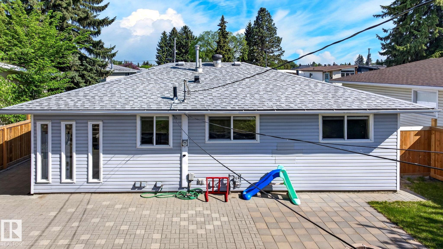


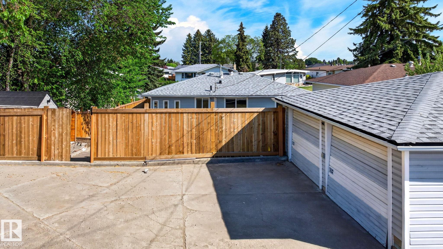
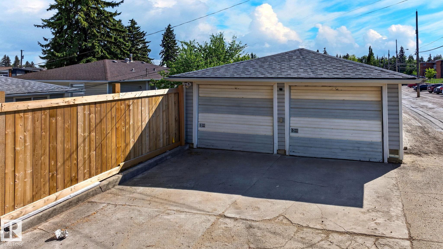
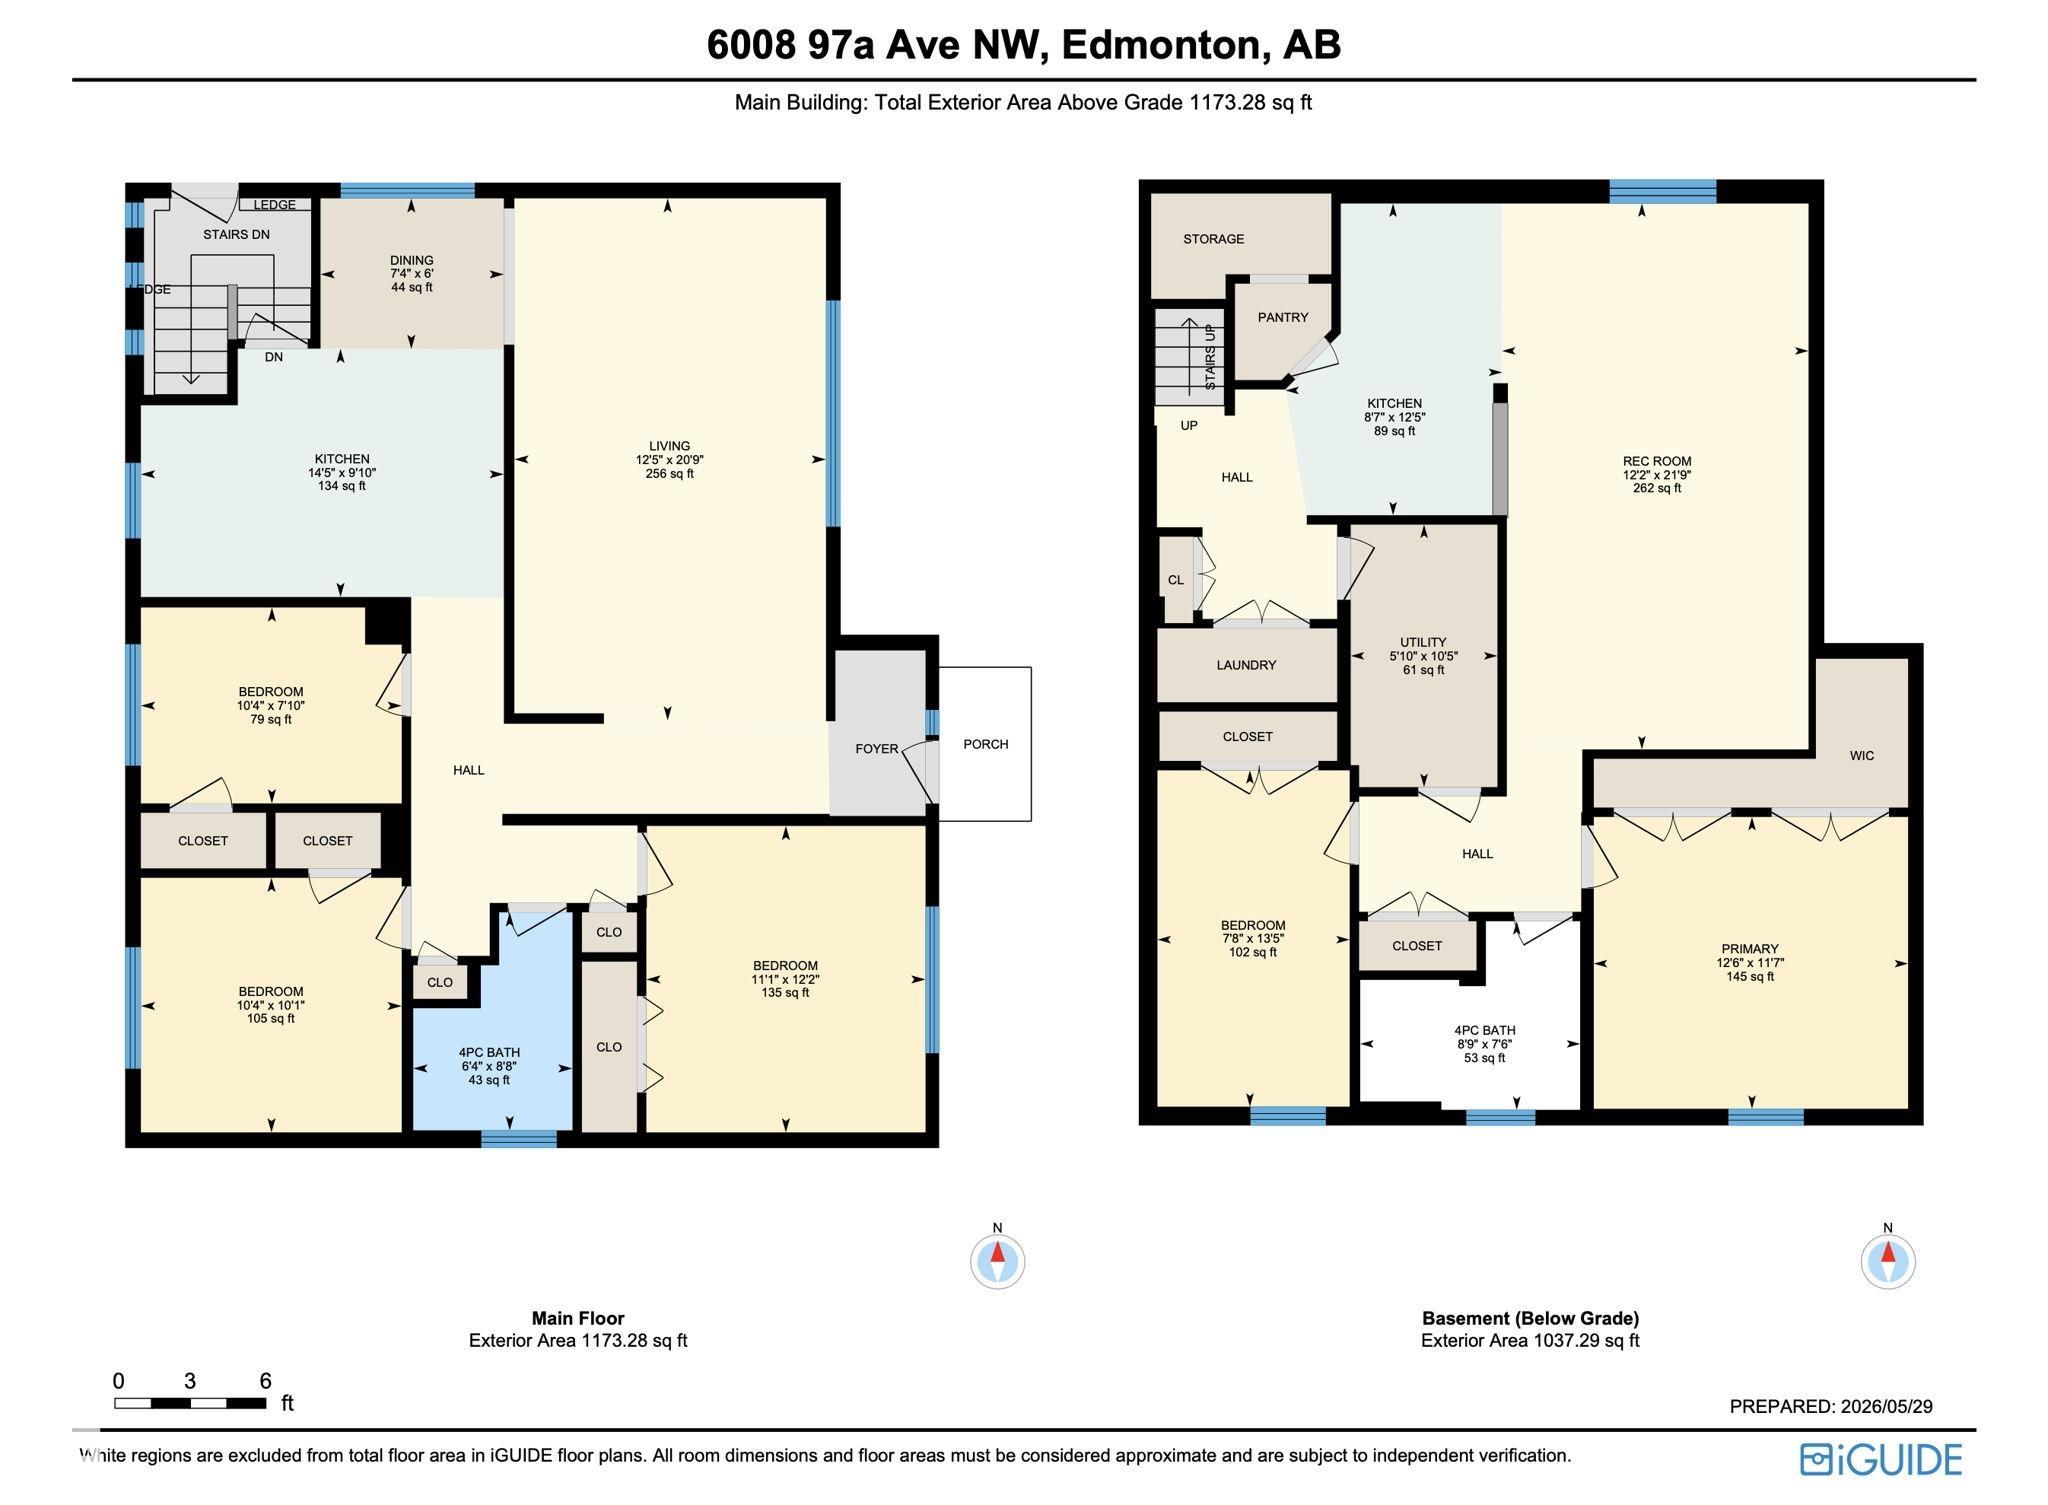
Welcome to Ottewell! This beautifully updated home offers over 2,200 sq ft of developed living space on a large lot. Featuring 5 bedrooms (3 up, 2 down), 2 full bathrooms, 2 kitchens, and a legal basement suite with a separate entrance, it's ideal for multi-generational living or rental income. Recent upgrades include new flooring and fresh paint (2026), a new wooden fence (2025), and a newer roof. Enjoy year-round comfort with central air conditioning and two high-efficiency furnaces. Outside, you'll find a fully landscaped yard and an oversized double detached garage. Located in one of Edmonton's most desirable neighbourhoods, Ottewell offers excellent walkability to shopping centres, schools, recreation facilities, parks, and public transit, making everyday living both convenient and enjoyable. Move-in ready and packed with value, this exceptional property offers flexibility, space, and income potential in a family-friendly community with easy access to downtown, the river valley and major highways.
Listing Information
- Prop. Type:
- Detached Single Family
- Property Style:
- Bungalow
- Status:
- Active
- City:
- Edmonton
- MLS® Number:
- E4490865
- Bedrooms:
- 5
- Neighbourhood:
- Ottewell
- Area:
- Edmonton
- Province:
- Alberta
- Listing Price:
- $599,999
General Information
- Year Built:
- 1961
- Total Square Feet:
- 1173ft2
Additional Information
- Basement Dev:
- Full, Finished
- Parking:
- Double Garage Detached
VIP-Only Information
- Sign-Up or Log-in to view full listing details:
- Sign-Up / Log In
This property is listed by Real Broker and provided here courtesy of
Jason Thomas BCom.
For more information or to schedule a viewing please contact Jason Thomas BCom.

Data is deemed reliable but is not guaranteed accurate by the REALTORS® Association of Edmonton.


 Office Phone:
 Fax:
Fax: Email: