
Jason Thomas BCom
Royal Lepage Summit Realty
2611 Ellwood Dr S.W., Edmonton, Alberta
P: 780.499.5696
F: 780.431.1600
Email
Royal Lepage Summit Realty
2611 Ellwood Dr S.W., Edmonton, Alberta
P: 780.499.5696
F: 780.431.1600
Edmonton Homes For Sale
For more information on this Edmonton area home for sale or any other please contact me.
Courtesy of Remax River City.
Data was last updated 2025-06-25 at 20:18:11 GMT

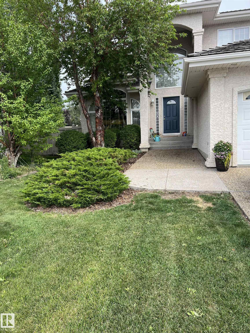
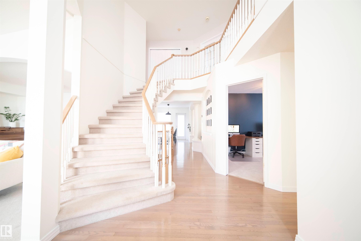
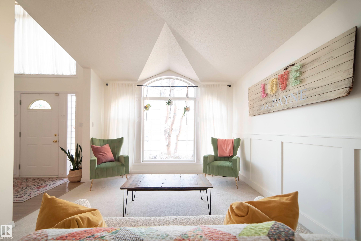
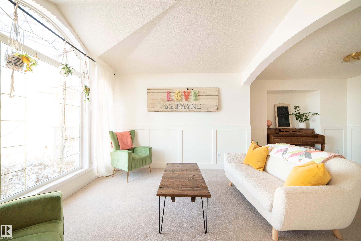
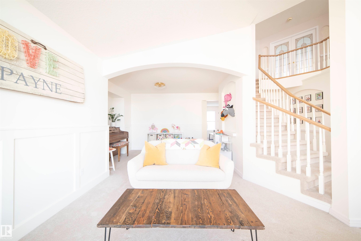
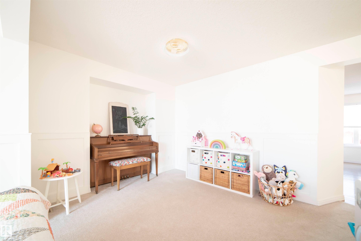
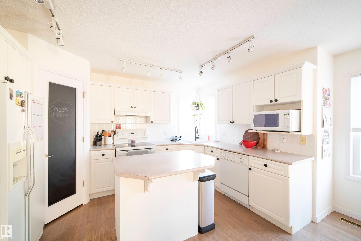
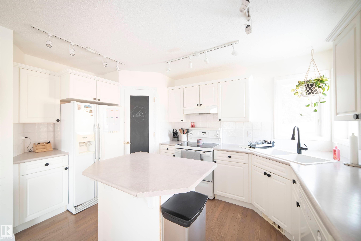
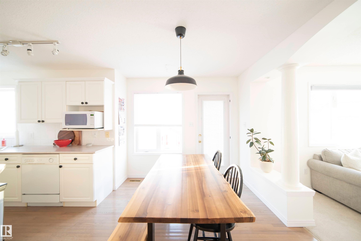
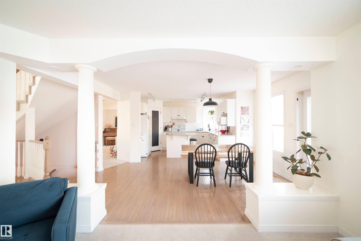
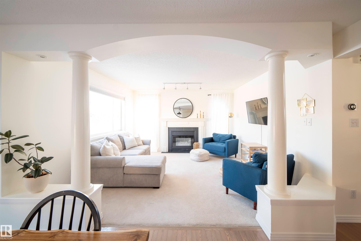
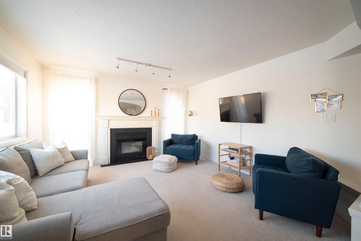
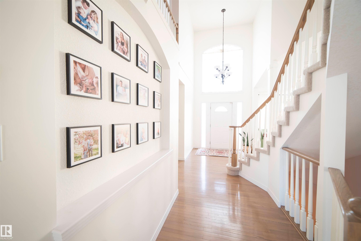
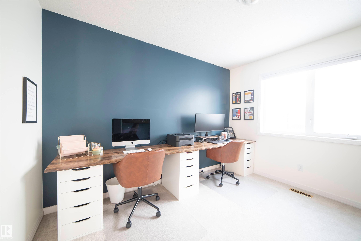
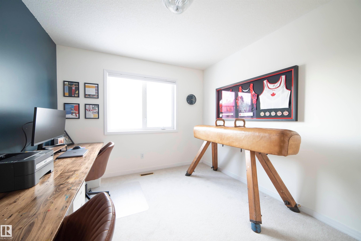
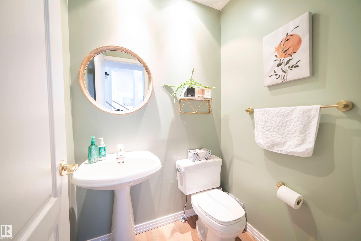
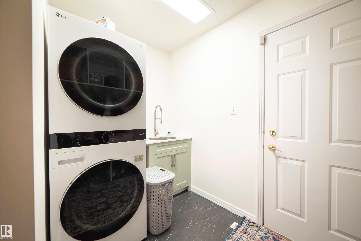
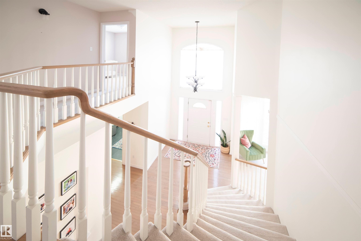
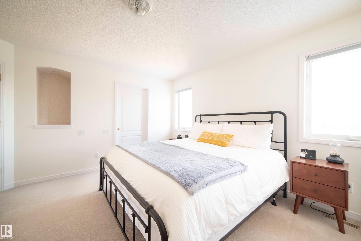
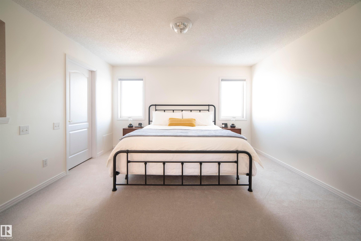
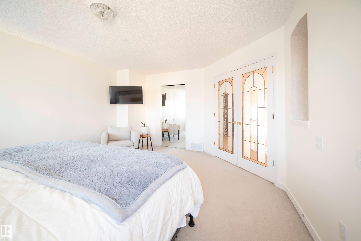
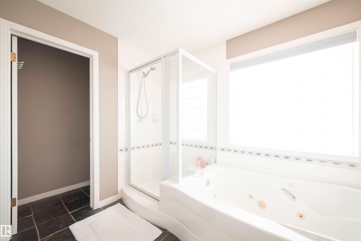
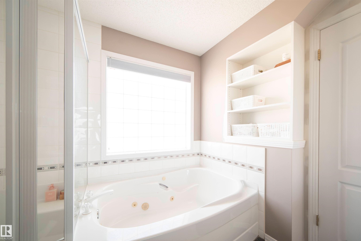
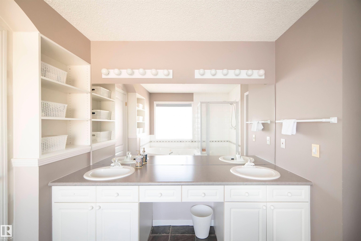
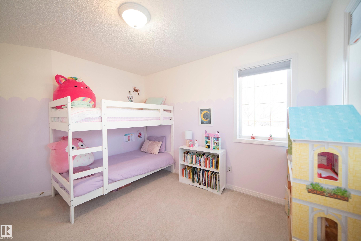
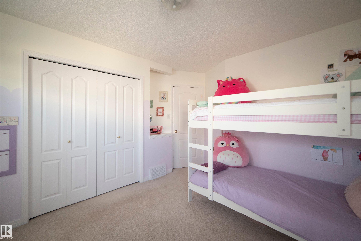
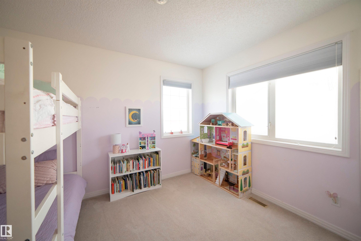
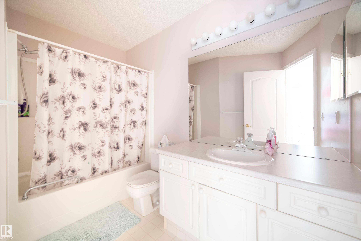
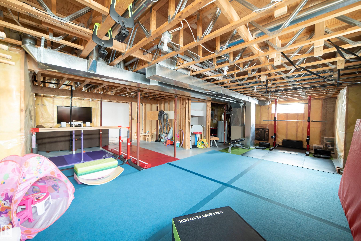
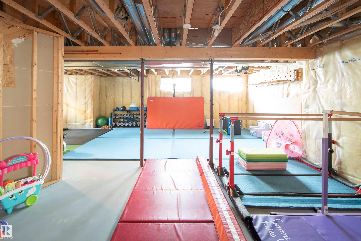
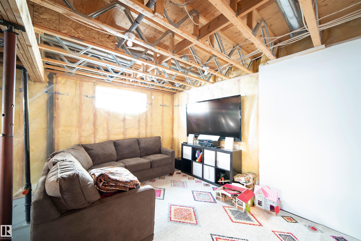
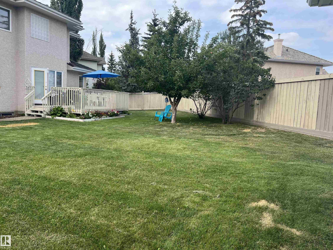
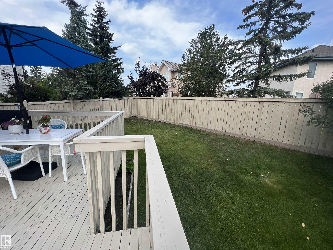
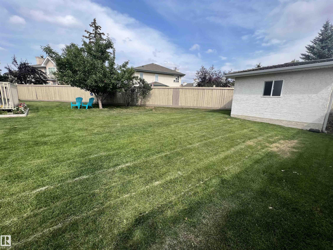
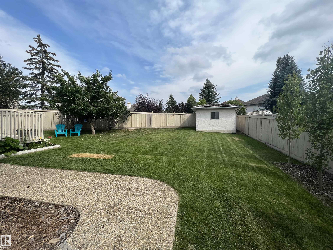
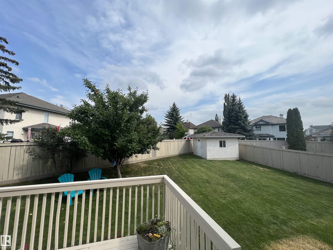
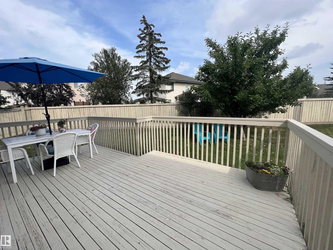
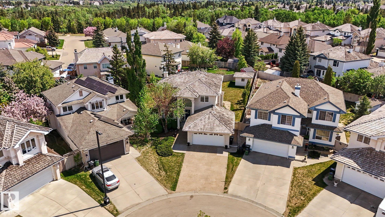
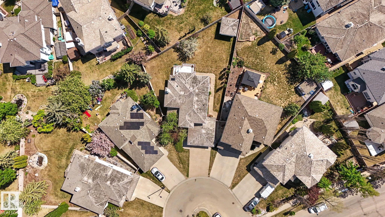
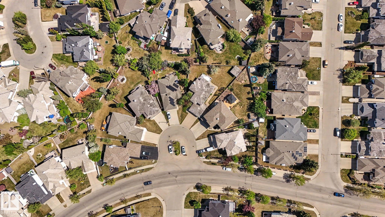
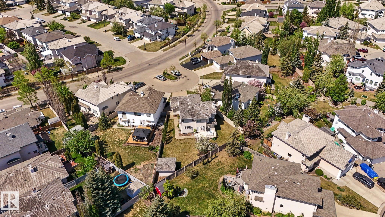
Welcome to this beautifully maintained 2,200 sq. ft. home nestled in a quiet cul-de-sac in the highly sought-after community of Twin Brooks. Situated on an impressive pie-shaped lot, this property offers exceptional outdoor space, complete with a large backyard shed & plenty of room for family activities or gardening! Inside, you'll find a bright and inviting floor plan featuring 3 spacious bedrooms plus a main-floor den. Beautiful hardwood flooring flows throughout the main living areas, while the stylish kitchen showcases bright white cabinetry, ample workspace & a seamless connection to the living & dining spaces. Large windows throughout the home flood the interior with natural light. Pride of ownership is evident with the home having been immaculately maintained throughout. Oversized double attached garage. Short walk to George P Nicholson Elementary school. A rare opportunity to own a wonderful family home in one of Edmonton's most desirable neighbourhoods! Welcome home!
Listing Information
- Prop. Type:
- Detached Single Family
- Property Style:
- 2 Storey
- Status:
- Active
- City:
- Edmonton
- MLS® Number:
- E4490825
- Bedrooms:
- 3
- Neighbourhood:
- Twin Brooks
- Area:
- Edmonton
- Province:
- Alberta
- Listing Price:
- $625,000
General Information
- Year Built:
- 1995
- Total Square Feet:
- 2142ft2
Additional Information
- Basement Dev:
- Full, Unfinished
- Parking:
- Double Garage Attached, Over Sized
VIP-Only Information
- Sign-Up or Log-in to view full listing details:
- Sign-Up / Log In
This property is listed by Remax River City and provided here courtesy of
Jason Thomas BCom.
For more information or to schedule a viewing please contact Jason Thomas BCom.

Data is deemed reliable but is not guaranteed accurate by the REALTORS® Association of Edmonton.


 Office Phone:
 Fax:
Fax: Email: