
Jason Thomas BCom
Royal Lepage Summit Realty
2611 Ellwood Dr S.W., Edmonton, Alberta
P: 780.499.5696
F: 780.431.1600
Email
Royal Lepage Summit Realty
2611 Ellwood Dr S.W., Edmonton, Alberta
P: 780.499.5696
F: 780.431.1600
Edmonton Homes For Sale
For more information on this Edmonton area home for sale or any other please contact me.
Courtesy of MaxWell Polaris.
Data was last updated 2025-06-25 at 20:18:11 GMT
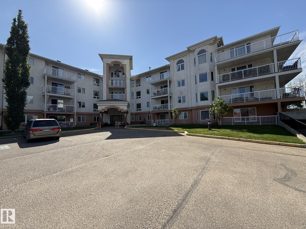
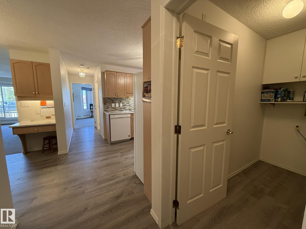
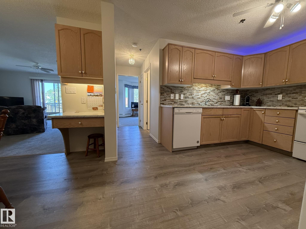

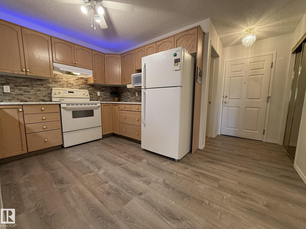
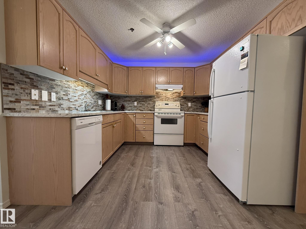

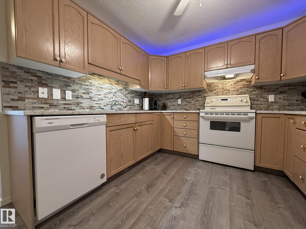
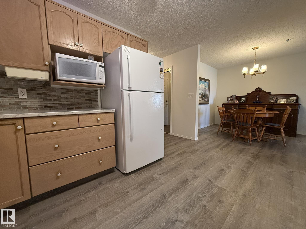

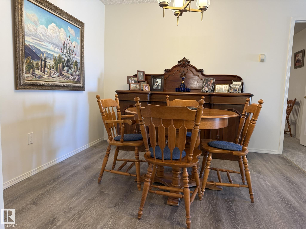


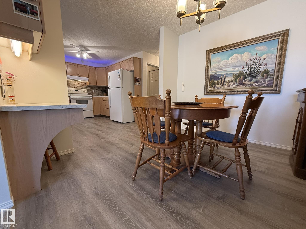
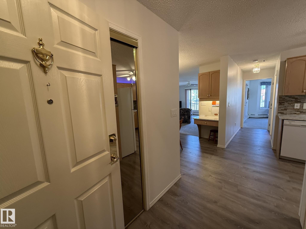
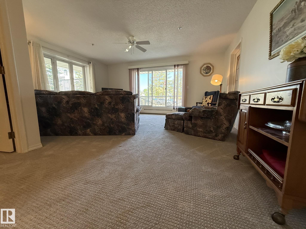
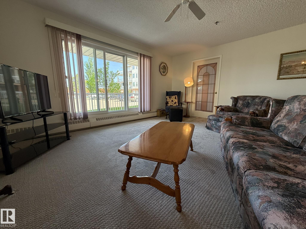


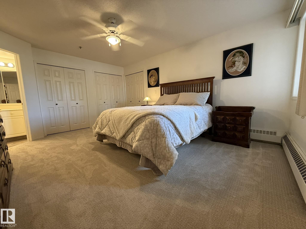
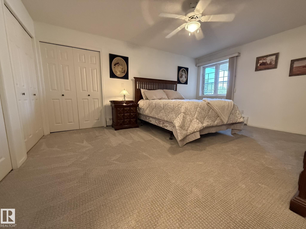

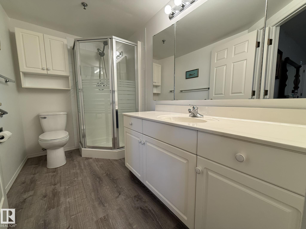
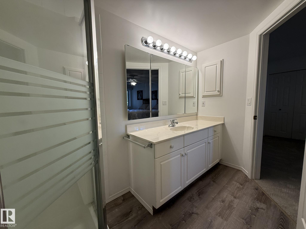
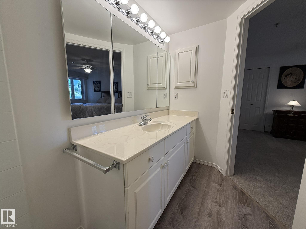
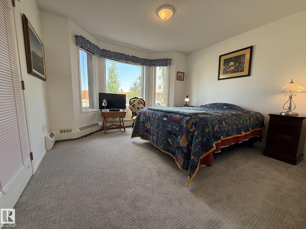
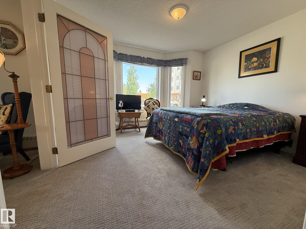
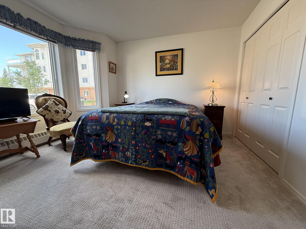
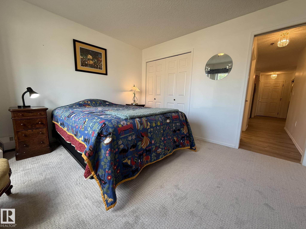
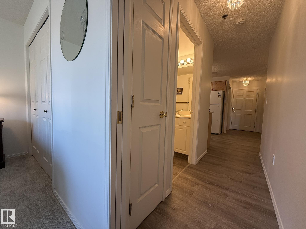


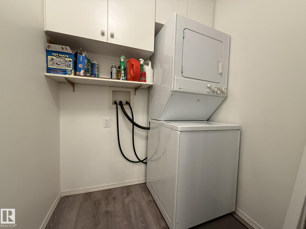
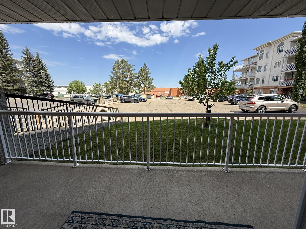
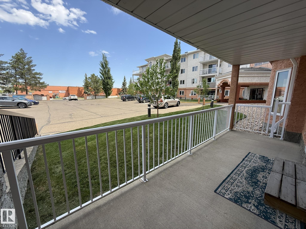
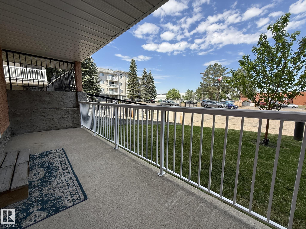
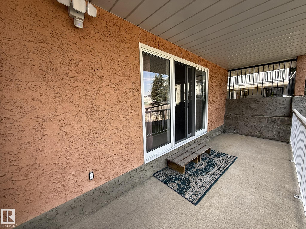
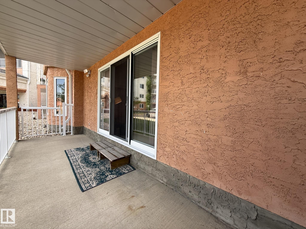


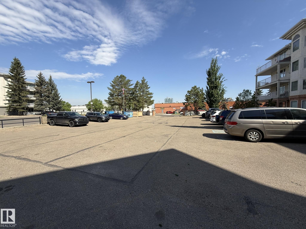


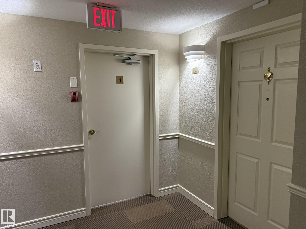
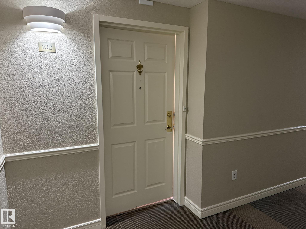
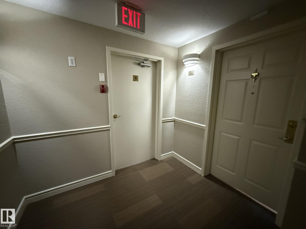
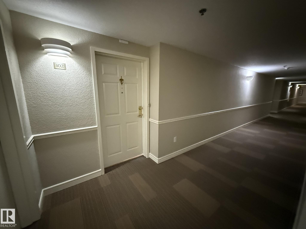
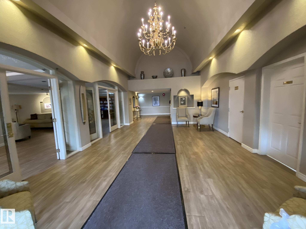
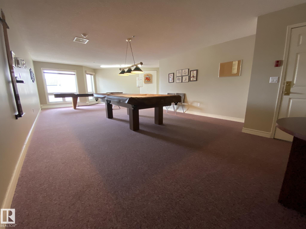
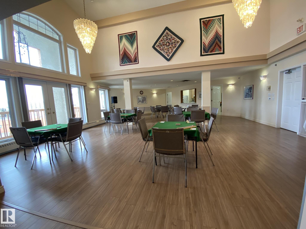
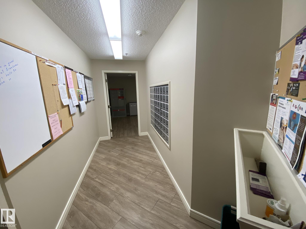
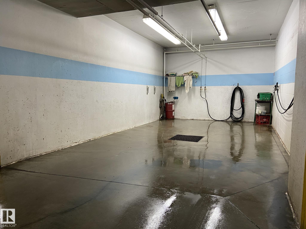
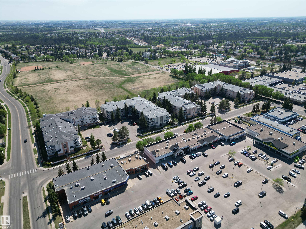
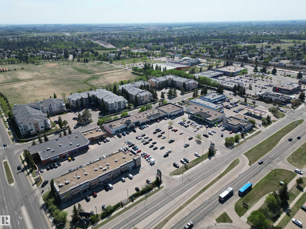


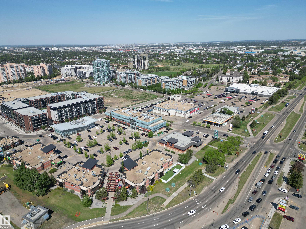


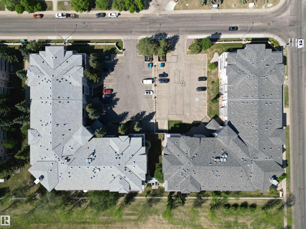
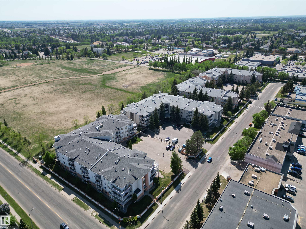

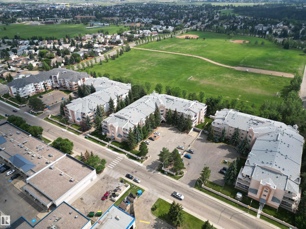


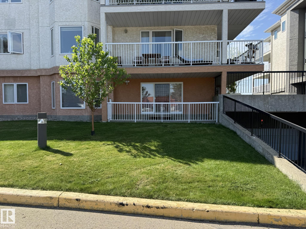
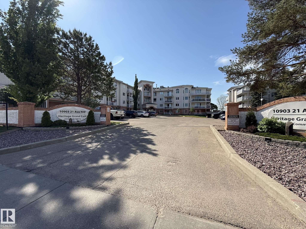
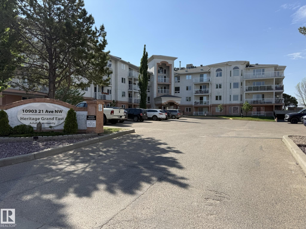
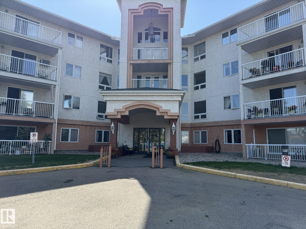
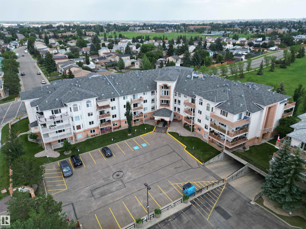
Welcome to this UPGRADED 55+Adult Main Floor CORNER UNIT 2Bdrms, 2-Full Bath Condo with 1140Sq.Ft. that comes w/one #2 Underground Heated Stall In HERITAGE GRAND EAST! Upon entry there is all NEW PAINT, LUXURY VINYL PLANK FLOORING in the Kitchen with 4-White Appliances & a separate Dining Room for 6+Guests. The Lg Corner Living Room has new PLUSH CARPET, with one window looking west & a PATIO DOOR facing the large concrete patio with new white railings & a gate. There is a Lg PRIMARY BDRM with 3-Separate Closets, a Full 3pc ENSUITE w/a WALK-IN SHOWER. The 2nd Bdrm is located on the opposite side of the unit that has a BAY WINDOW & is next to the full 4pc Main Bath. Then you have your own Laundry Room w/a Stacked Washer/Dryer with plenty of storage. This well kept building has a main floor Library, Mail Room, 2nd Floor Craft Room, 3rd Floor Exercise Room & Top Floor Social Room, Along w/a SHOP in the basement. Great Senior complex w/walking distance to ETS, Medical, Grocery & Century Park LRT + SEC!
Listing Information
- Prop. Type:
- Apartment
- Property Style:
- Single Level Apartment
- Status:
- Active
- City:
- Edmonton
- MLS® Number:
- E4490816
- Bedrooms:
- 2
- Neighbourhood:
- Keheewin
- Area:
- Edmonton
- Province:
- Alberta
- Listing Price:
- $225,000
General Information
- Year Built:
- 1995
- Total Square Feet:
- 1145ft2
Additional Information
- Basement Dev:
- See Remarks
- Parking:
- Front Drive Access, Heated, Shop, Stall, Underground
VIP-Only Information
- Sign-Up or Log-in to view full listing details:
- Sign-Up / Log In
This property is listed by MaxWell Polaris and provided here courtesy of
Jason Thomas BCom.
For more information or to schedule a viewing please contact Jason Thomas BCom.

Data is deemed reliable but is not guaranteed accurate by the REALTORS® Association of Edmonton.


 Office Phone:
 Fax:
Fax: Email: