
Jason Thomas BCom
Royal Lepage Summit Realty
2611 Ellwood Dr S.W., Edmonton, Alberta
P: 780.499.5696
F: 780.431.1600
Email
Royal Lepage Summit Realty
2611 Ellwood Dr S.W., Edmonton, Alberta
P: 780.499.5696
F: 780.431.1600
Edmonton Homes For Sale
For more information on this Edmonton area home for sale or any other please contact me.
Courtesy of Royal Lepage Magna.
Data was last updated 2025-06-25 at 20:18:11 GMT
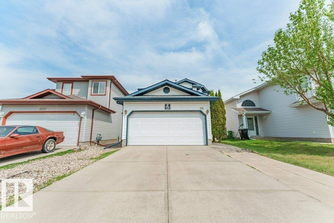
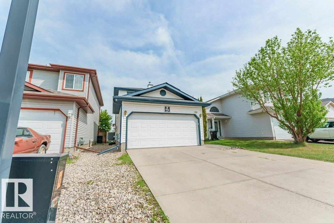
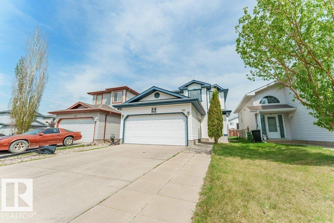
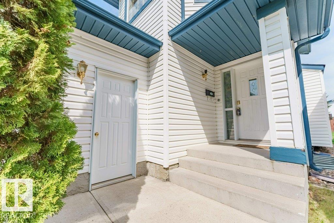
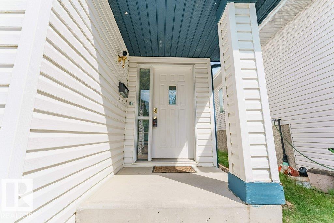
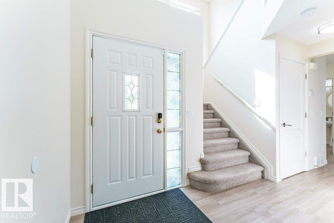
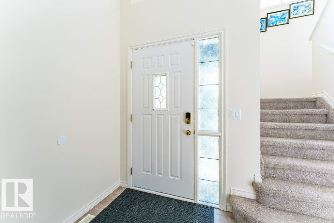
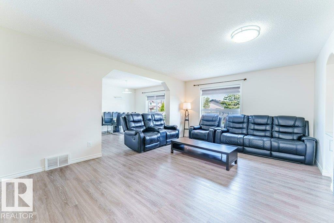
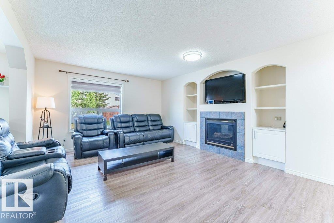
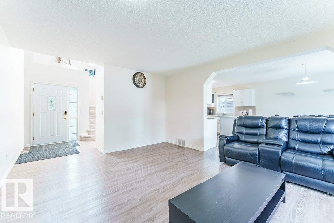
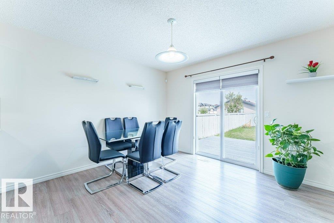
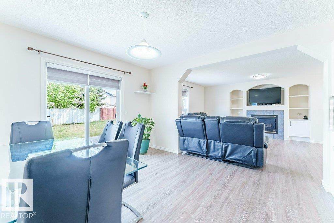
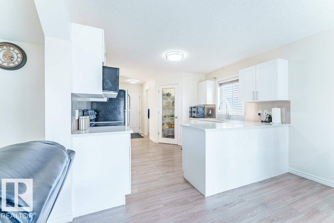
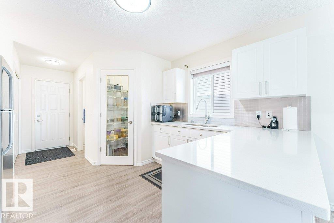
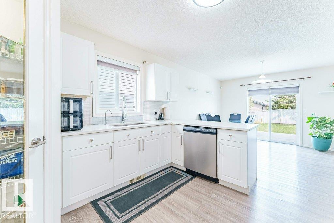
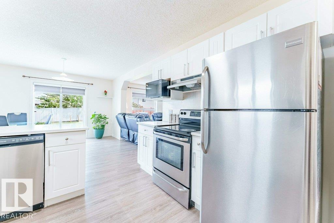
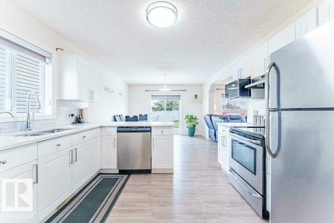
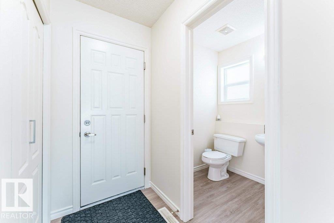
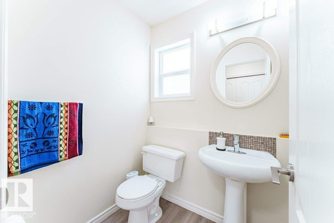
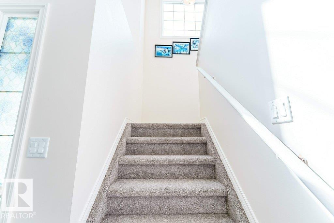
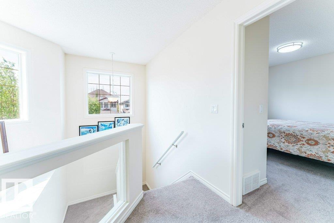
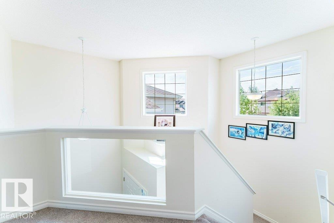
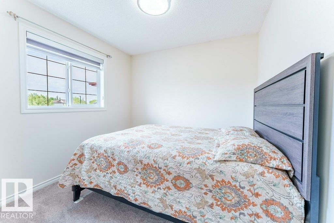
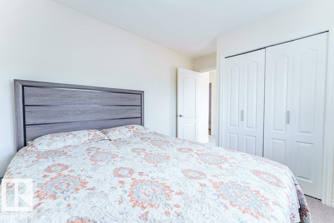
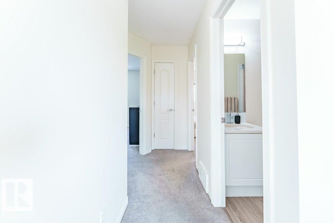
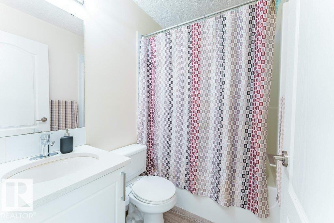
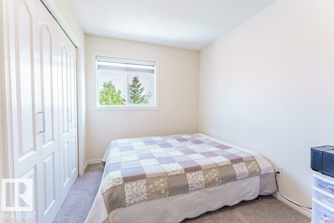
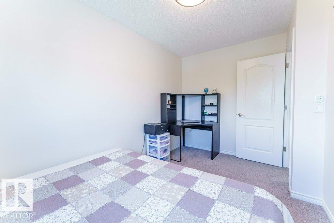
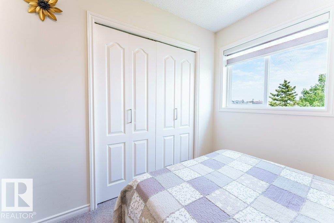
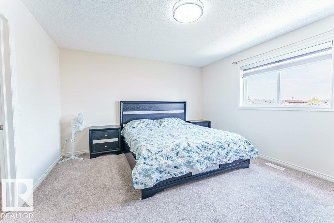
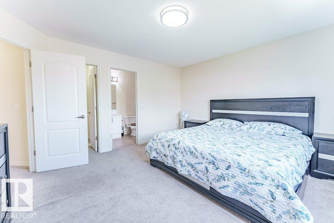
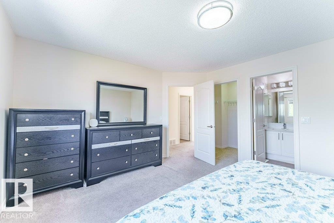
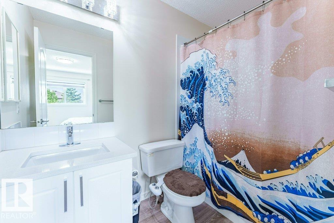
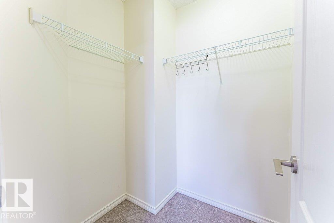
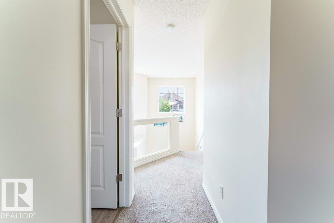
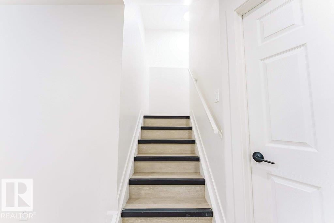
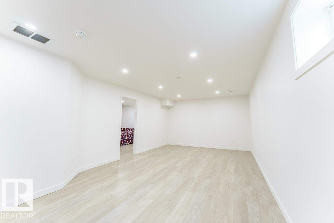
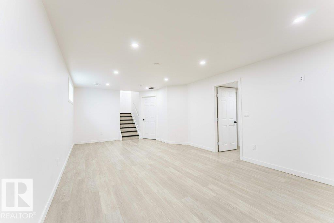
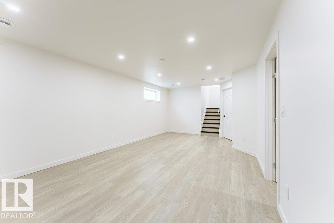
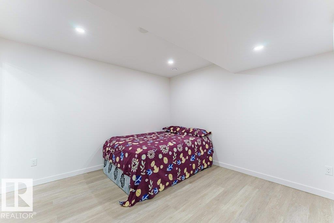
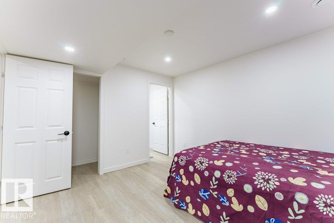
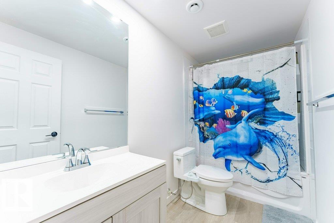
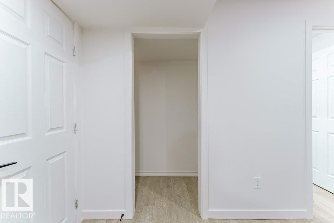
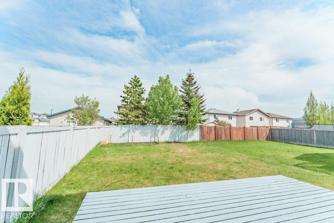
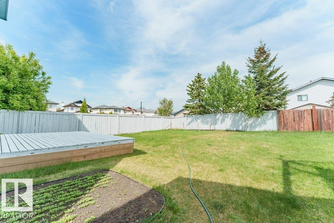
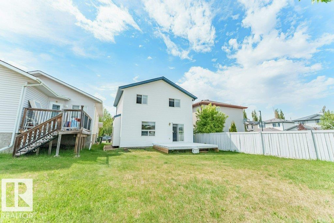
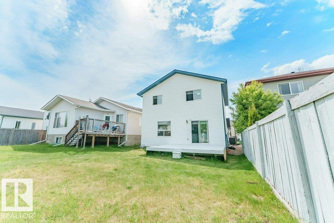
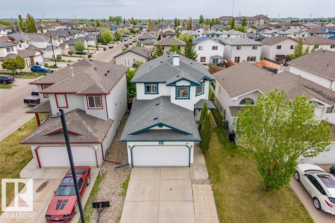
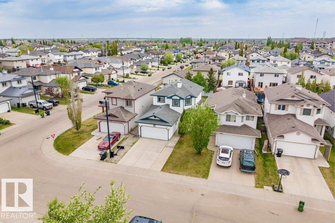
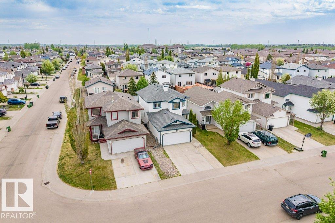
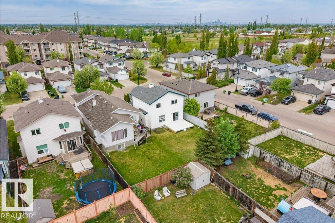
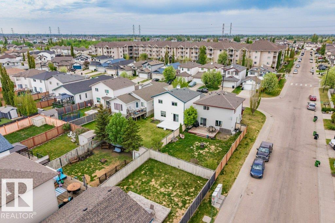
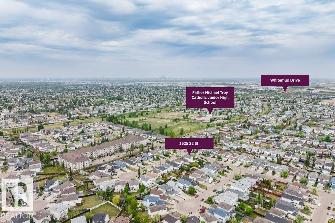
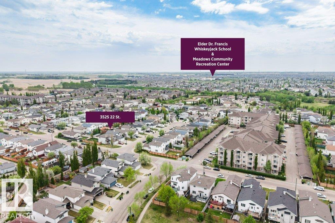
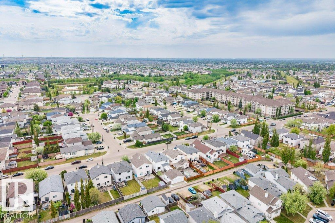
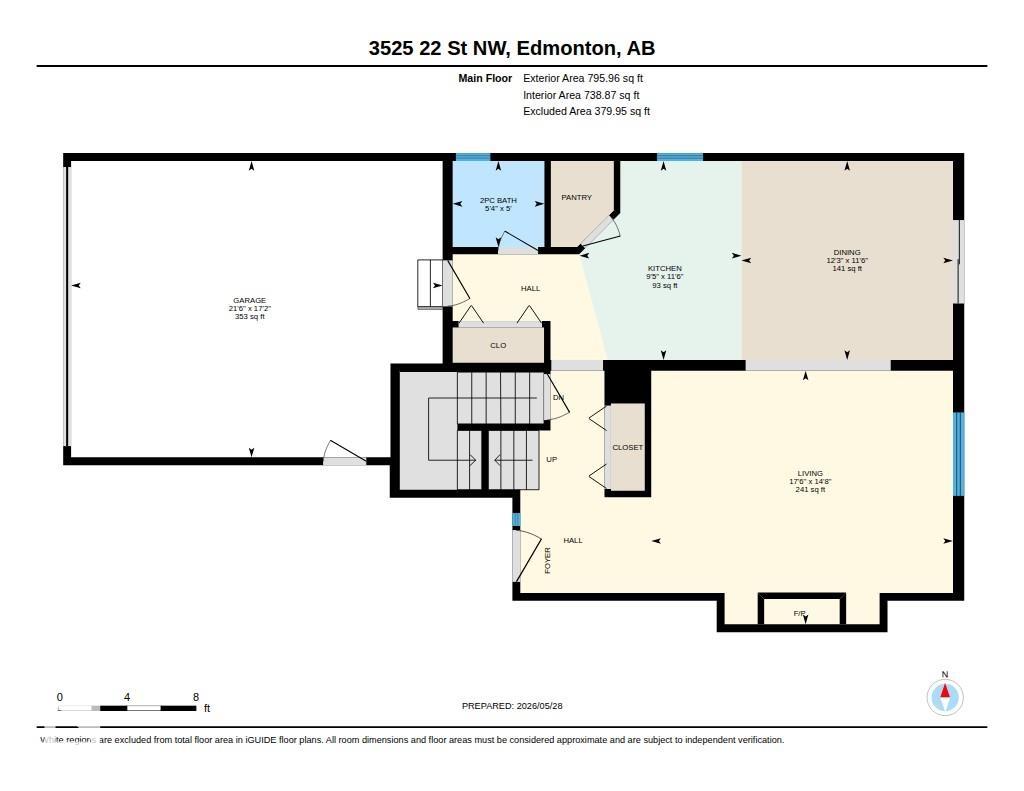
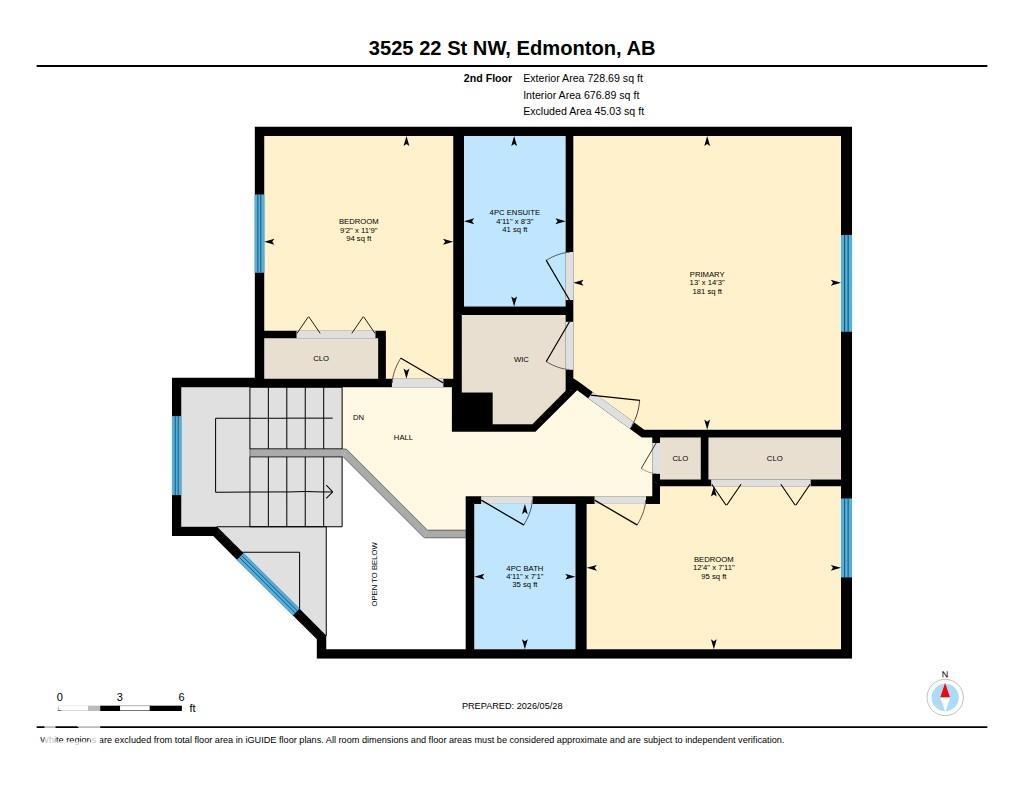
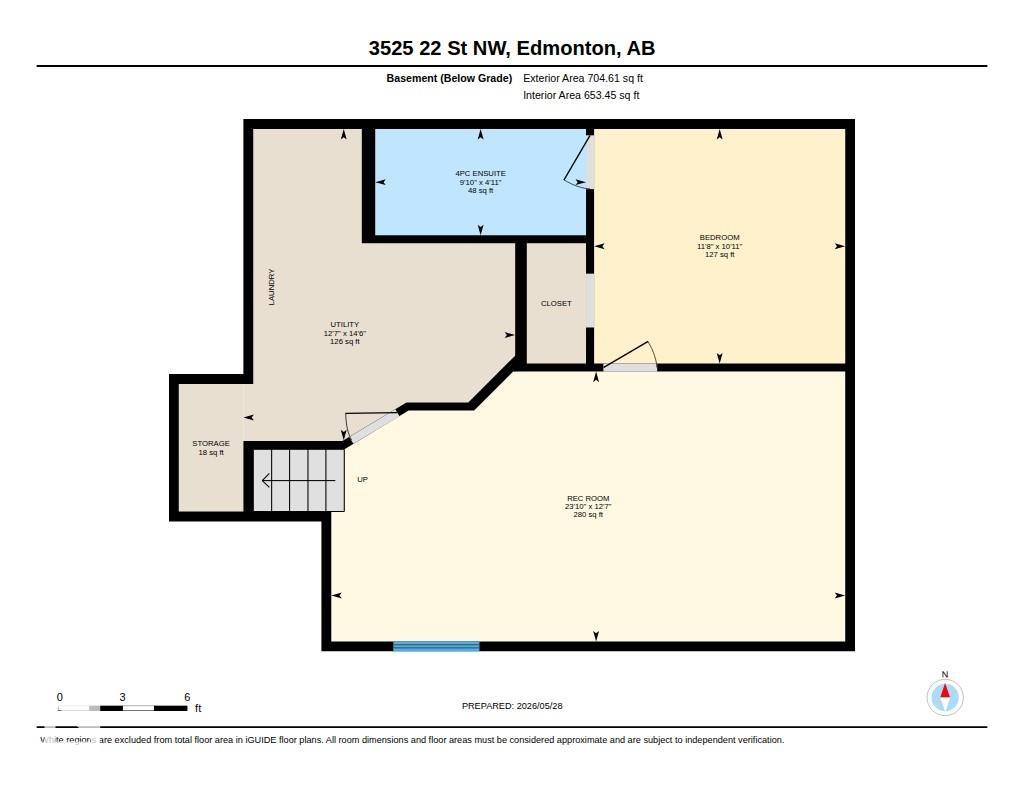
Welcome to Wild Rose! Welcome to this beautiful, well-maintained family home offering over 2,229 sq. ft. of fully finished living space w/ 4 spacious bedrms & 3.5 bathrms. The main floor offers an open-concept layout featuring a generous living room w/ gas fireplace & integrated wall shelvings! The living area flows seamlessly into the dining room w/ direct access to the deck & large backyard. The chef-inspired peninsula-shaped kitchen features a walk-in pantry, modern cabinetry & stainless steel appliances w/ access to the double attached garage w/ side entrance. A convenient 2-pc bath completes the main floor! Upstairs offers 3 spacious bedrms incl. The Primary bedrm w/ 4pc ensuite & walk-in closet. A 4-pc common bath completes this floor. The fully finished basement features a 4th bedroom w/ 4pc ensuite, a large rec rm, storage & utility rm! Excellently located close to schools, shopping, dining, Rec Centre & Whitemud Dr! Perfect for first-time home buyers & investors!
Listing Information
- Prop. Type:
- Detached Single Family
- Property Style:
- 2 Storey
- Status:
- Active
- City:
- Edmonton
- MLS® Number:
- E4490780
- Bedrooms:
- 4
- Neighbourhood:
- Wild Rose
- Area:
- Edmonton
- Province:
- Alberta
- Listing Price:
- $519,800
General Information
- Year Built:
- 2003
- Total Square Feet:
- 1525ft2
Additional Information
- Basement Dev:
- Full, Finished
- Parking:
- Double Garage Attached
VIP-Only Information
- Sign-Up or Log-in to view full listing details:
- Sign-Up / Log In
This property is listed by Royal Lepage Magna and provided here courtesy of
Jason Thomas BCom.
For more information or to schedule a viewing please contact Jason Thomas BCom.

Data is deemed reliable but is not guaranteed accurate by the REALTORS® Association of Edmonton.


 Office Phone:
 Fax:
Fax: Email: