
Jason Thomas BCom
Royal Lepage Summit Realty
2611 Ellwood Dr S.W., Edmonton, Alberta
P: 780.499.5696
F: 780.431.1600
Email
Royal Lepage Summit Realty
2611 Ellwood Dr S.W., Edmonton, Alberta
P: 780.499.5696
F: 780.431.1600
Edmonton Homes For Sale
For more information on this Edmonton area home for sale or any other please contact me.
Courtesy of RE/MAX Elite.
Data was last updated 2025-06-25 at 20:18:11 GMT
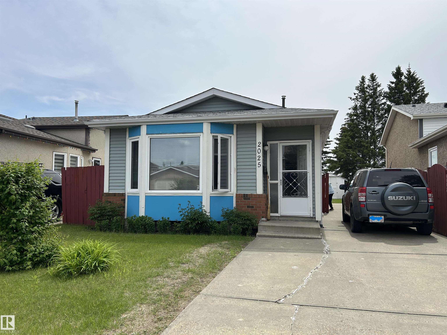
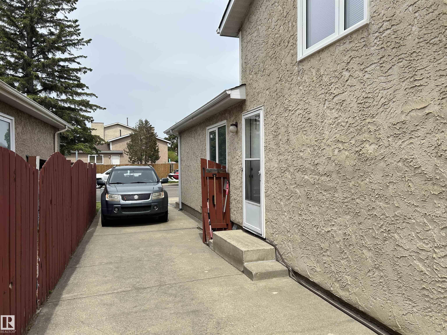
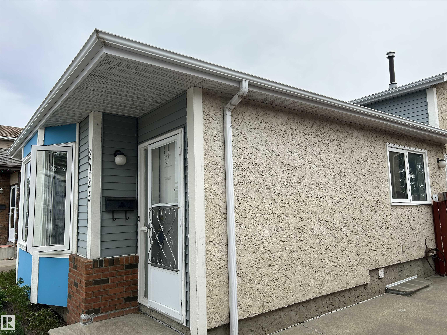
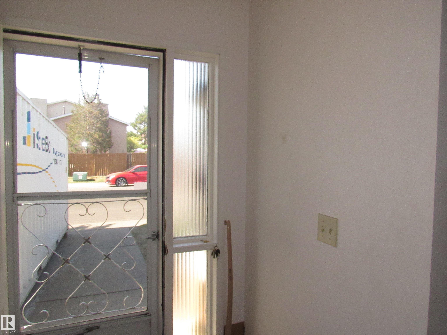

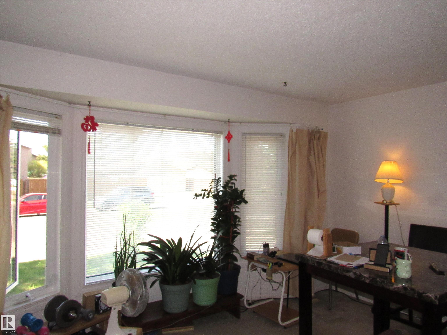

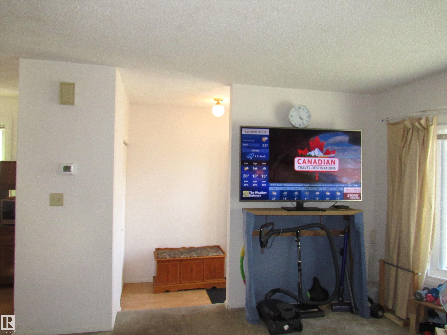
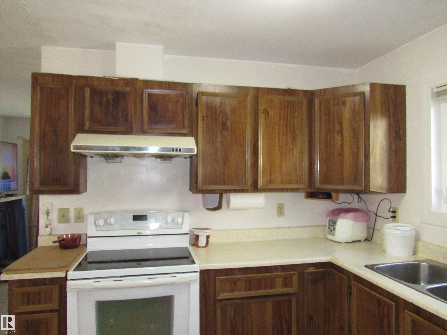


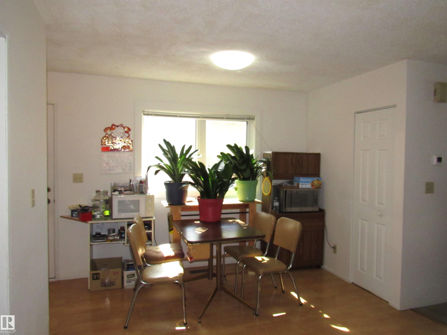


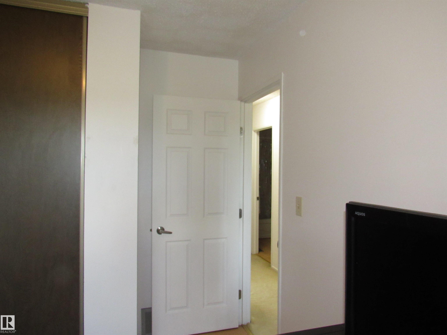

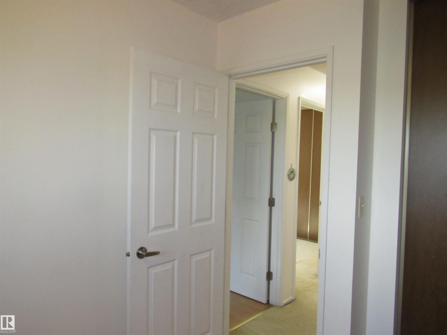

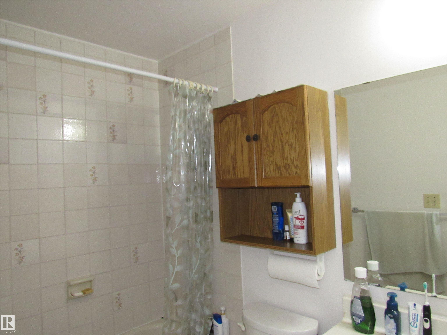


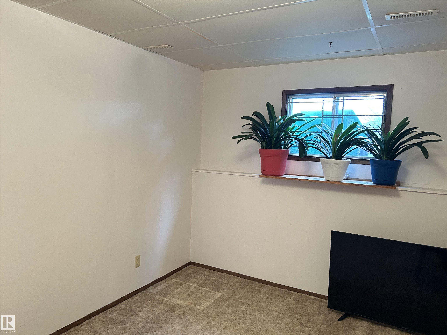
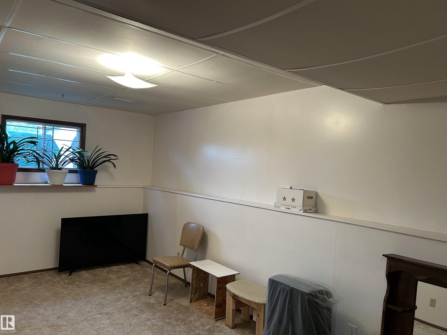

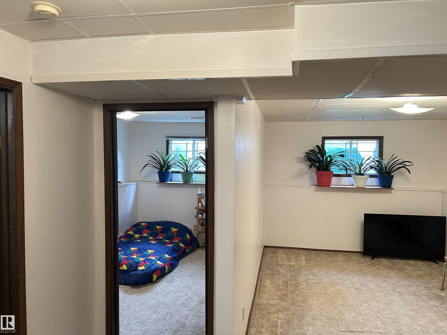
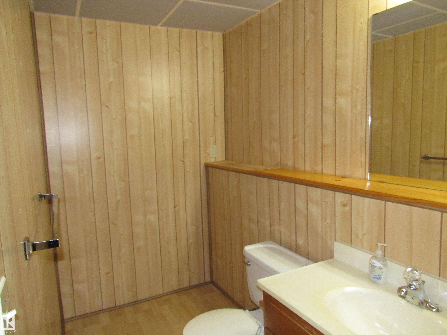
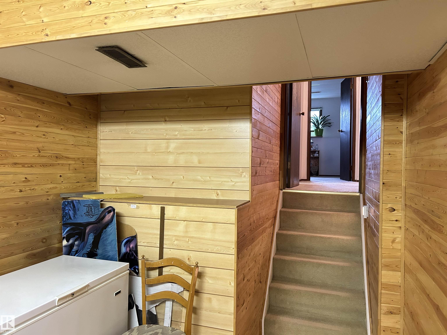

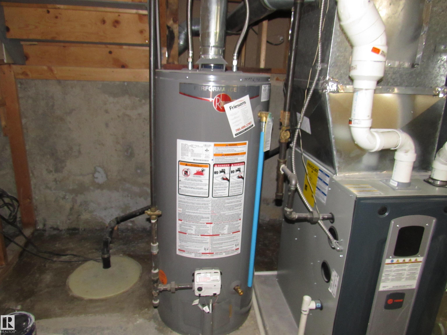
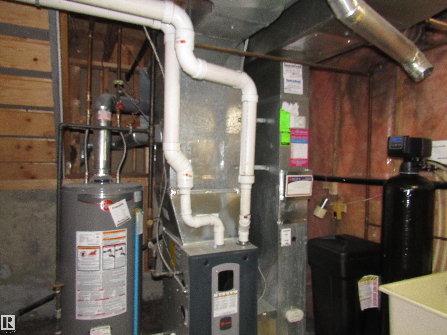

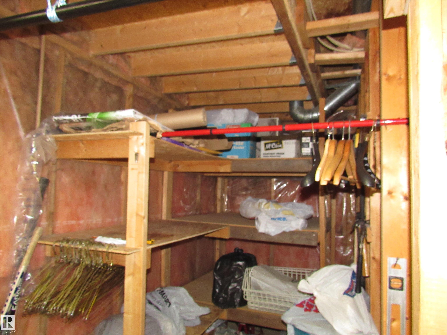
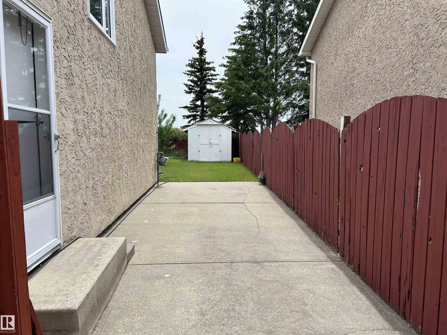


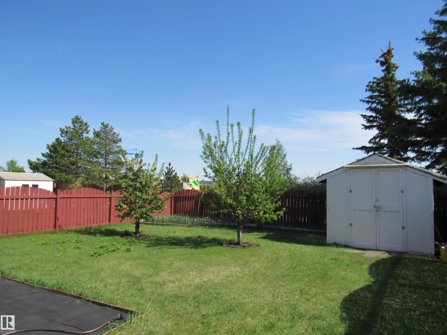
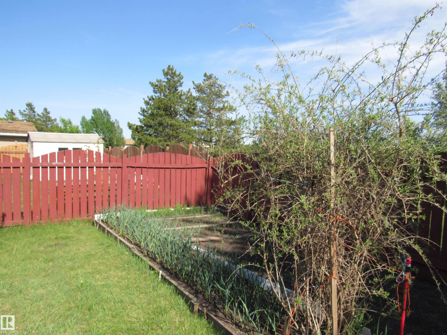

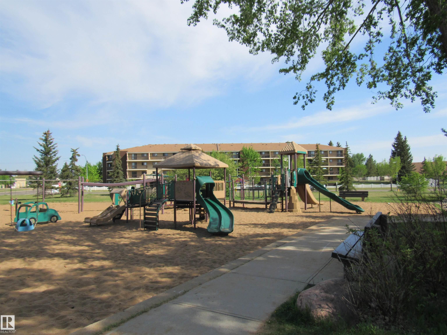


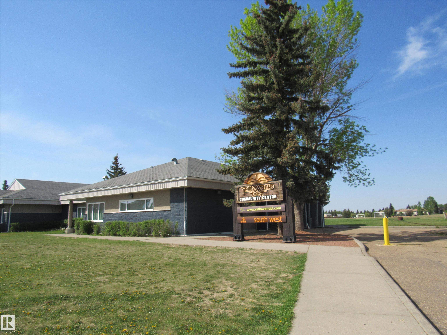
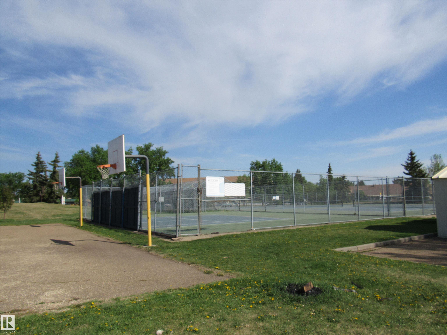
Functional 3 bedroom 4/level split home backing onto school field located at the popular Keheewin area. Cozy living room with bay windows. Open kitchen with wood cabinets and newer fridge. Sunny dining area with large windows and side door to long driveway with potential to build future garage. Upper level features 3 bedrooms, 4 pcs bath and storage room. 3rd level comes with family room, 4th bedroom and 2 pcs bath with rough in plumbing for full bath. Basement fully finished with rumpus room and laundry room. Recent upgrades including newer shingles ( 2013) , newer hot water tank & Hi efficiency furnace in 2024, newer windows in living room and dining room(2013) and most other windows replaced in 2024. Spacious backyard with cherry, plum tree and garden area. Great location, close to school, parks ,bus ,shops ,YMCA, Kinsmen arenas & LRT. purchase price including all appliances, built in shelves, BBQ stove and outdoor furniture. Quick possession.
Listing Information
- Prop. Type:
- Detached Single Family
- Property Style:
- 4 Level Split
- Status:
- Active
- City:
- Edmonton
- MLS® Number:
- E4490768
- Bedrooms:
- 4
- Neighbourhood:
- Keheewin
- Area:
- Edmonton
- Province:
- Alberta
- Listing Price:
- $374,990
General Information
- Year Built:
- 1984
- Total Square Feet:
- 1024ft2
Additional Information
- Basement Dev:
- Full, Finished
- Parking:
- Front Drive Access, Parking Pad Cement/Paved
VIP-Only Information
- Sign-Up or Log-in to view full listing details:
- Sign-Up / Log In
This property is listed by RE/MAX Elite and provided here courtesy of
Jason Thomas BCom.
For more information or to schedule a viewing please contact Jason Thomas BCom.

Data is deemed reliable but is not guaranteed accurate by the REALTORS® Association of Edmonton.


 Office Phone:
 Fax:
Fax: Email: