
Jason Thomas BCom
Royal Lepage Summit Realty
2611 Ellwood Dr S.W., Edmonton, Alberta
P: 780.499.5696
F: 780.431.1600
Email
Royal Lepage Summit Realty
2611 Ellwood Dr S.W., Edmonton, Alberta
P: 780.499.5696
F: 780.431.1600
Edmonton Homes For Sale
For more information on this Edmonton area home for sale or any other please contact me.
Courtesy of Royal Lepage Magna.
Data was last updated 2025-06-25 at 20:18:11 GMT

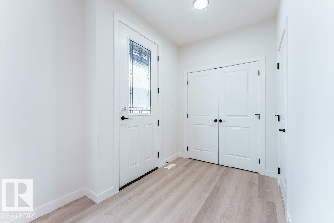
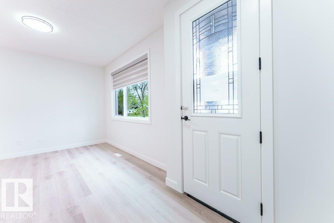
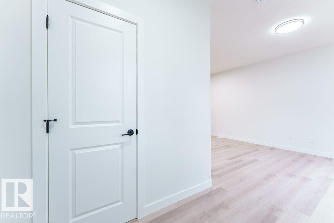
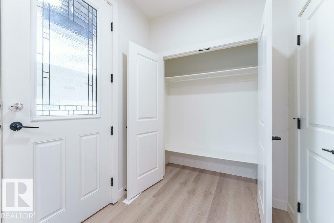
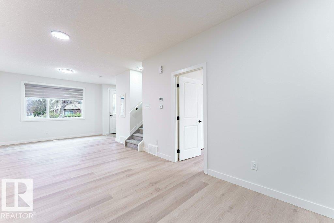
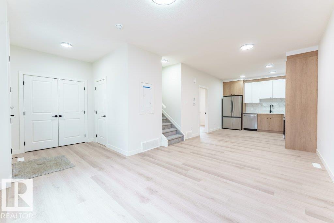
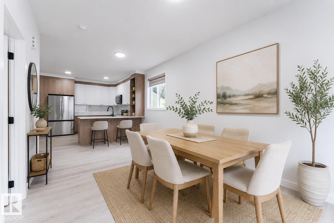
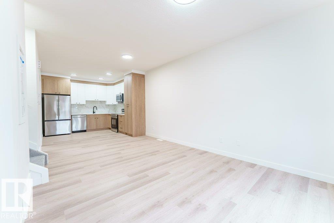
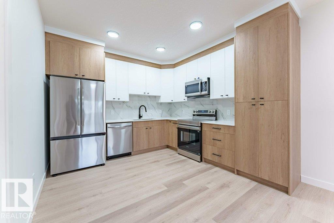
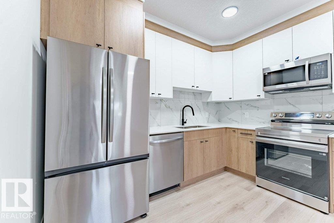
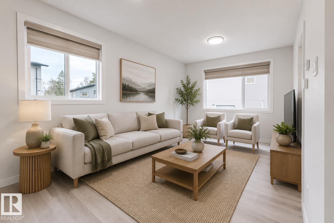
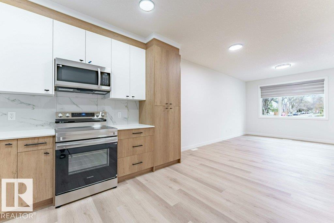
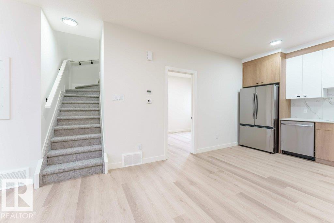
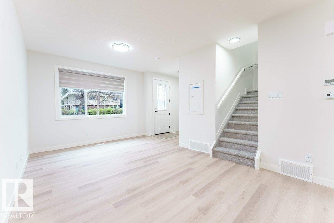
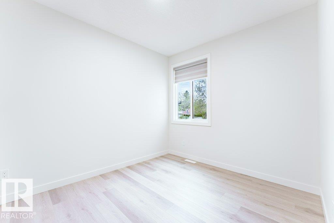
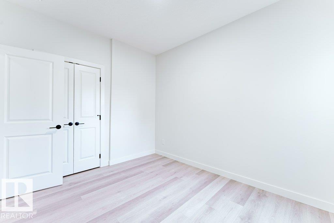
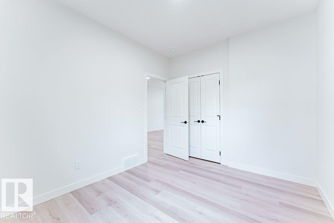
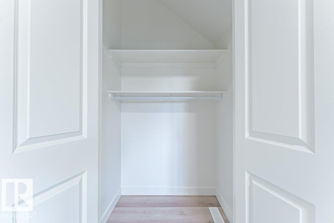
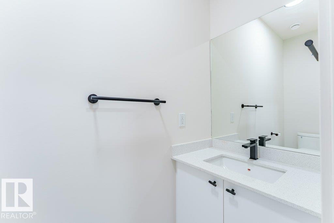
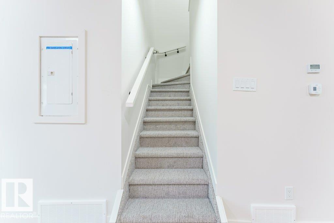
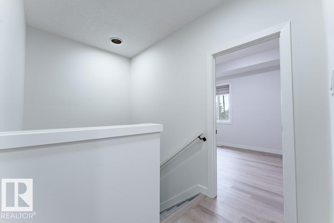
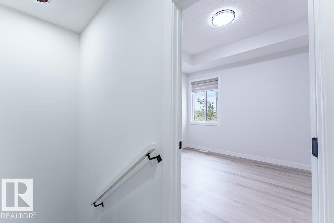
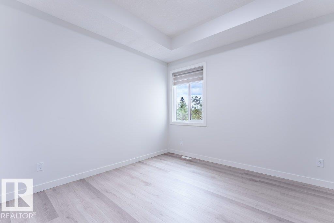
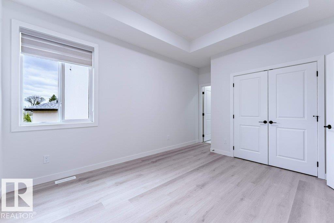
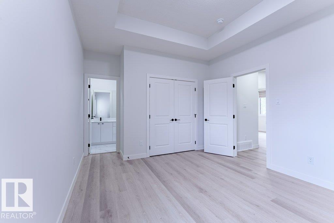
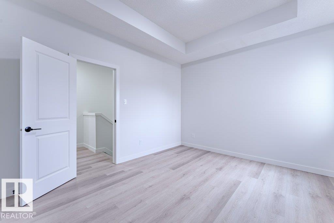
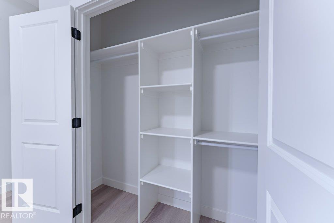
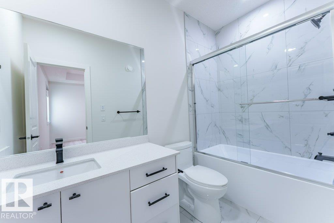
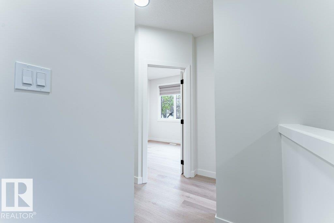
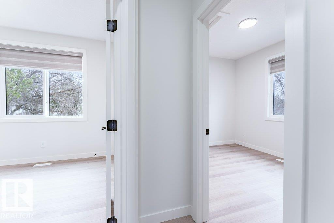
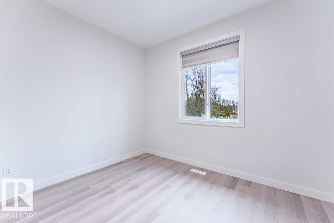
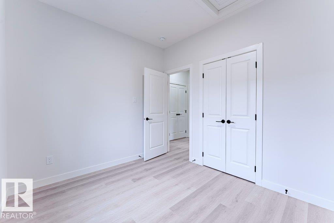
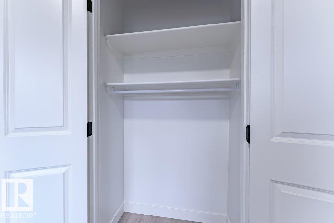
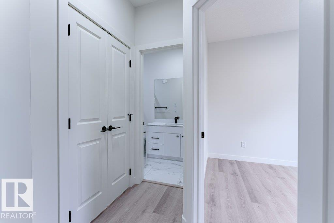
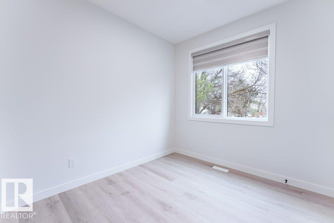
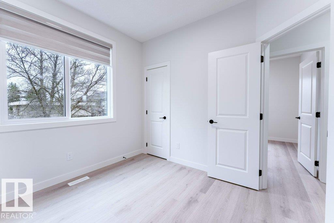
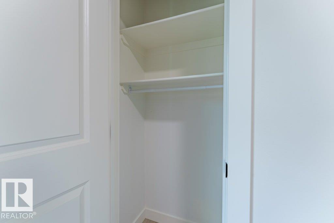
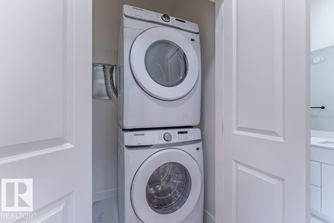
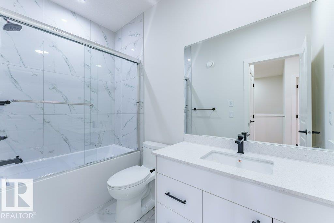
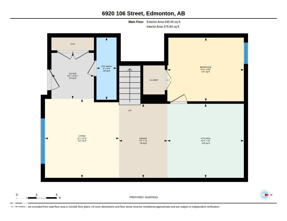
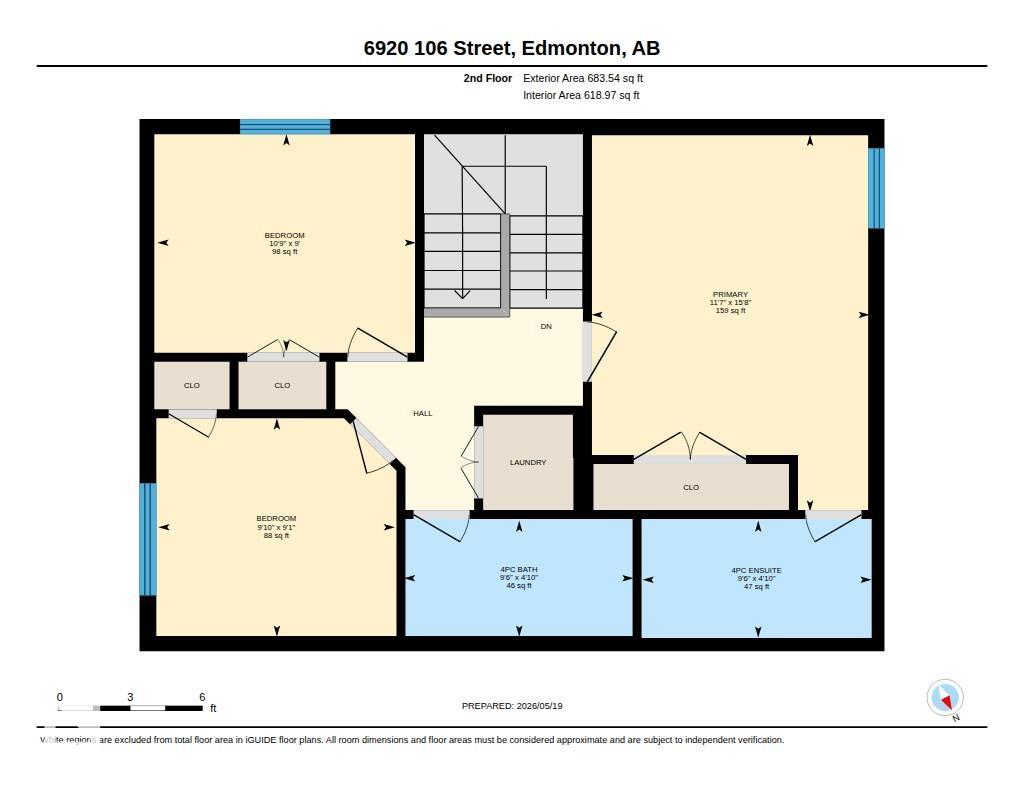
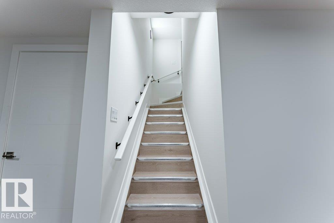
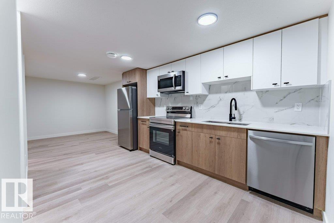
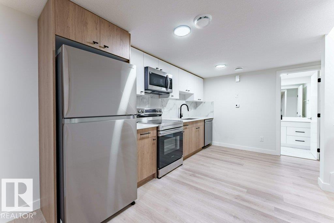
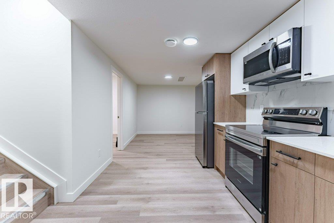
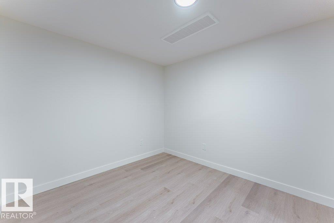
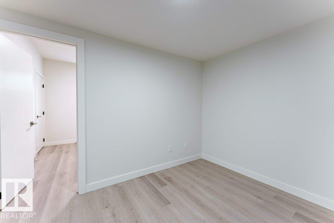
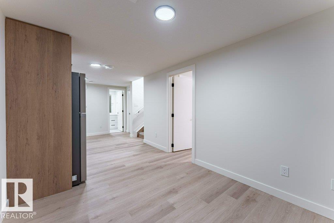
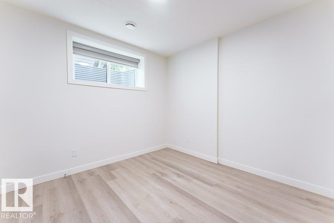
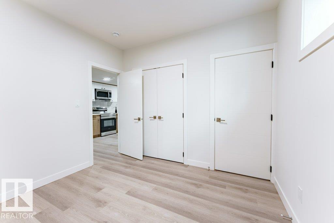
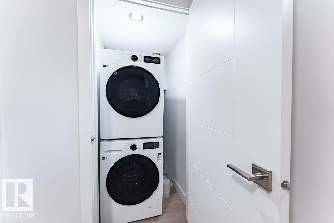
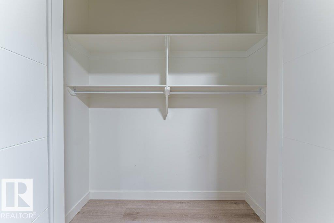
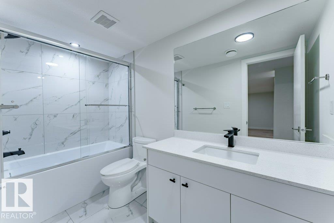
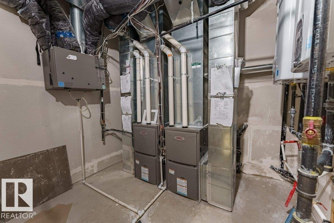
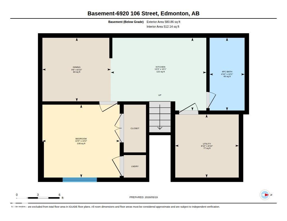
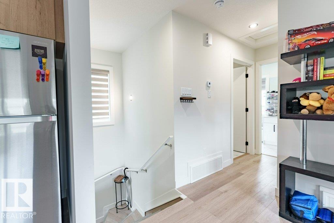
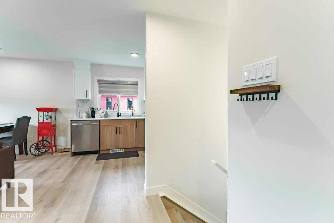
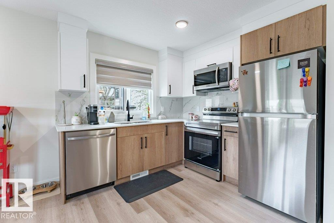
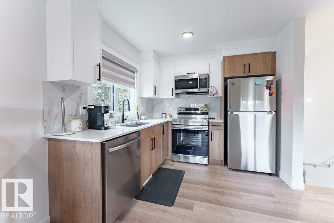
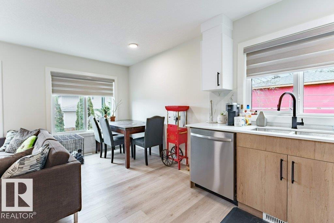
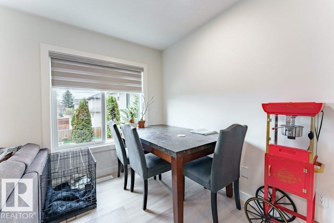
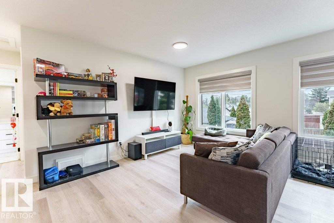
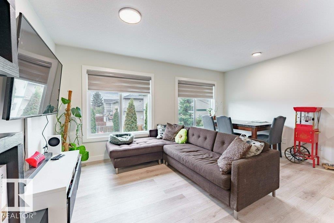
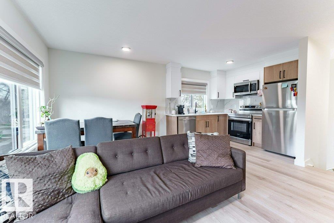
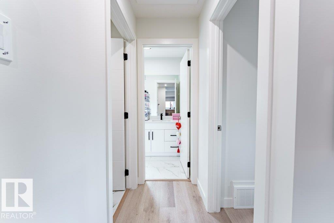
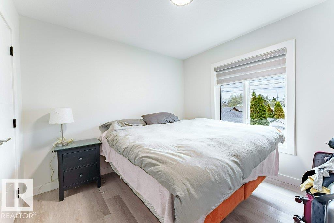
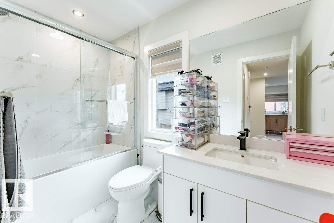
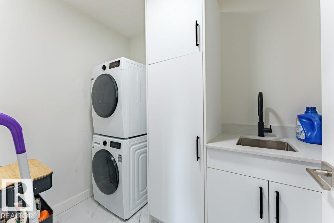
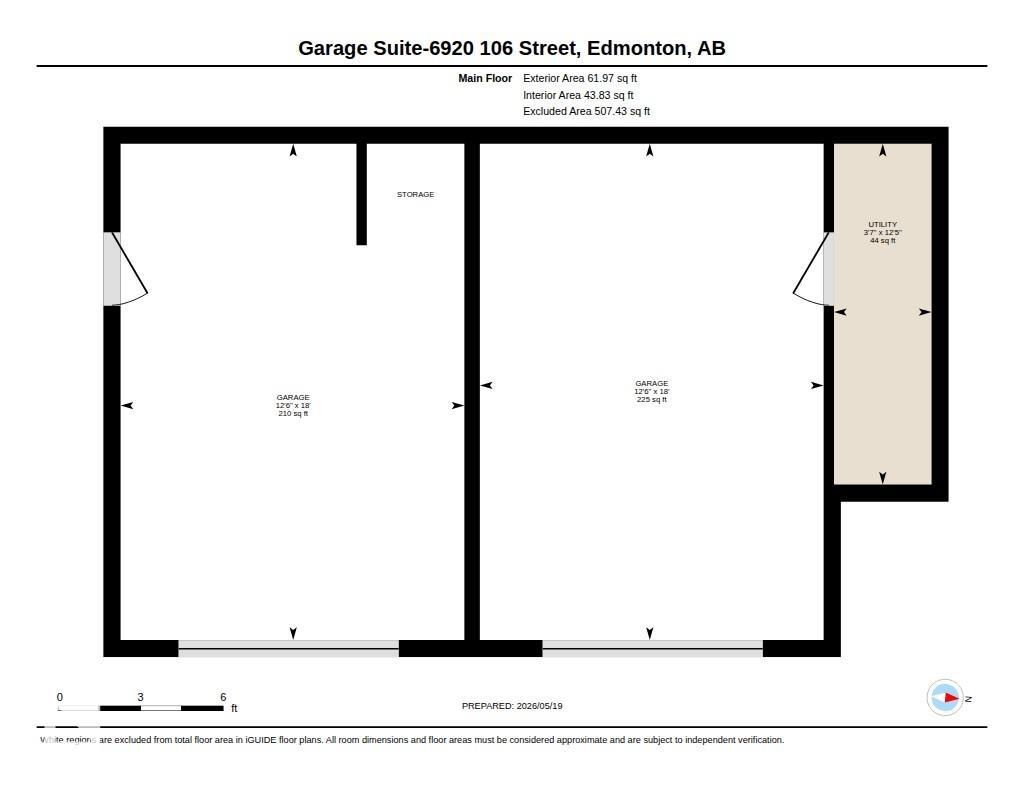
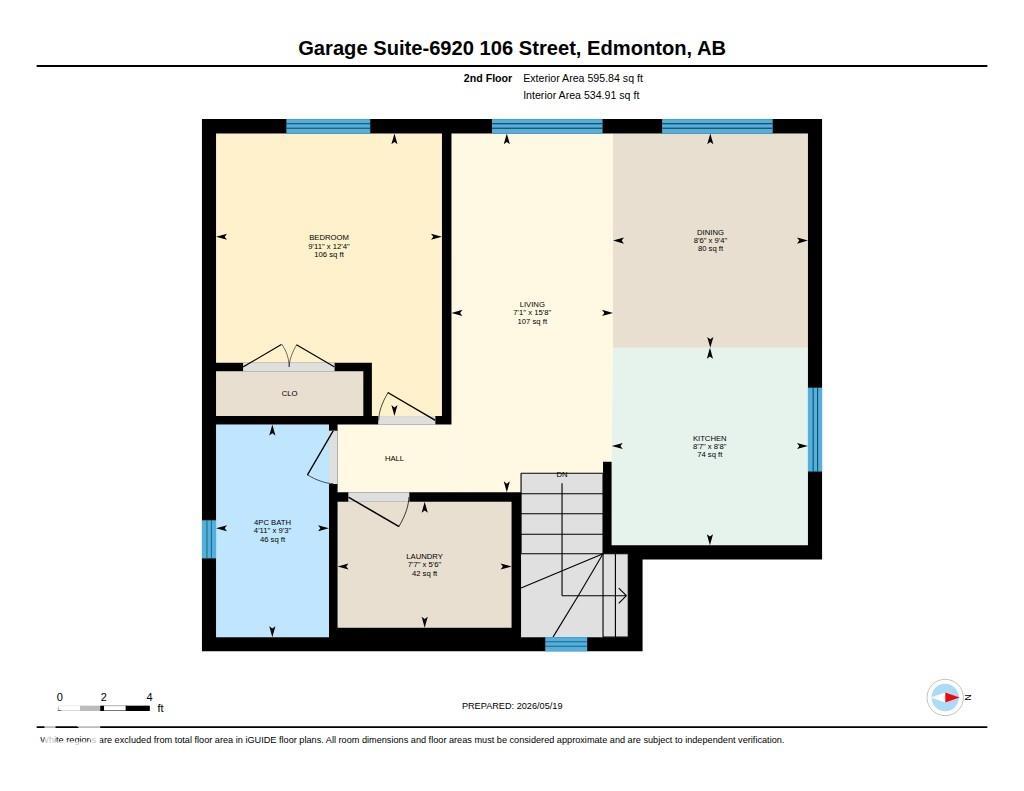
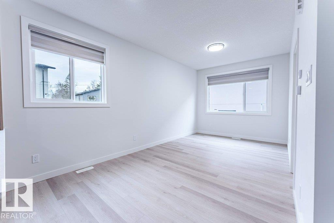
Welcome to Allendale! This exceptional back-to-front duplex is a rare, cash-flow-positive investment opportunity featuring 5 distinct living spaces w/ a total of 11 bedrms, 7 full bathrms & 2 half bathrms across the property. All units feature modern open-concept layouts w/ generous living areas, contemporary kitchens & private laundry areas -ideal for large families or premium rental opportunities. Property includes 2 fully legal basement suites, each approximately 580 sq. ft., featuring 1 bedrm, 1 full bathrm, a full kitchen & in-suite laundry w/ private entrances. Completing the property is a garage suite approximately 600 sq. ft. offering 1 bedrm, 1 full bathrm, kitchen & private laundry, providing excellent flexibility for additional rental income or extended family use. Close to schools, shopping, public transit, the University area & fine dining, this is an outstanding opportunity for investors seeking strong cash flow & multiple income streams in one of the most desirable mature neighbourhoods!
Listing Information
- Prop. Type:
- Duplex
- Property Style:
- 2 Storey
- Status:
- Active
- City:
- Edmonton
- MLS® Number:
- E4489813
- Bedrooms:
- 8
- Neighbourhood:
- Allendale
- Area:
- Edmonton
- Province:
- Alberta
- Listing Price:
- $1,498,800
General Information
- Year Built:
- 2025
- Total Square Feet:
- 2683ft2
Additional Information
- Basement Dev:
- Full, See Remarks
- Parking:
- Insulated, Quad or More Detached
VIP-Only Information
- Sign-Up or Log-in to view full listing details:
- Sign-Up / Log In
This property is listed by Royal Lepage Magna and provided here courtesy of
Jason Thomas BCom.
For more information or to schedule a viewing please contact Jason Thomas BCom.

Data is deemed reliable but is not guaranteed accurate by the REALTORS® Association of Edmonton.


 Office Phone:
 Fax:
Fax: Email: