
Jason Thomas BCom
Royal Lepage Summit Realty
2611 Ellwood Dr S.W., Edmonton, Alberta
P: 780.499.5696
F: 780.431.1600
Email
Royal Lepage Summit Realty
2611 Ellwood Dr S.W., Edmonton, Alberta
P: 780.499.5696
F: 780.431.1600
Edmonton Homes For Sale
For more information on this Edmonton area home for sale or any other please contact me.
Courtesy of Homes & Gardens Real Estate Limited.
Data was last updated 2025-06-25 at 20:18:11 GMT
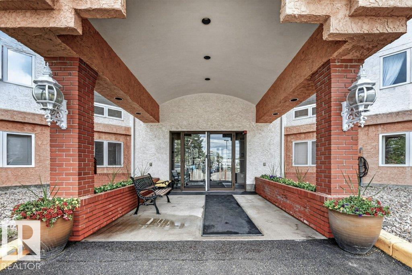
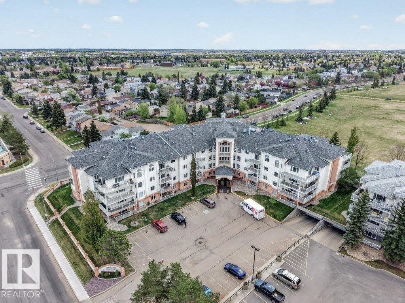
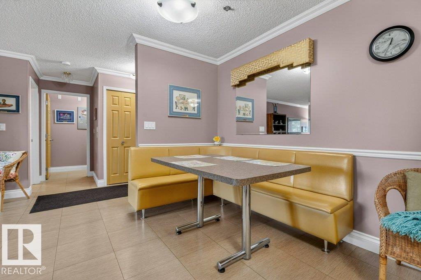

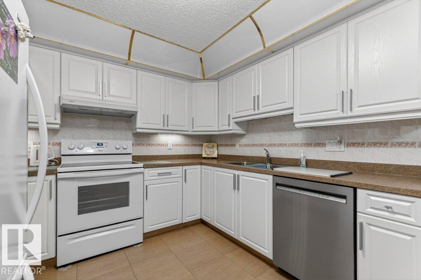
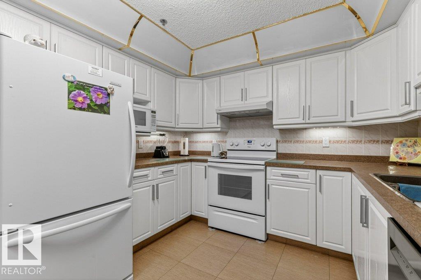
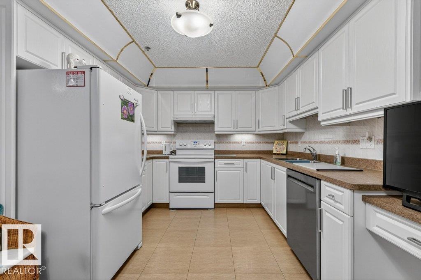
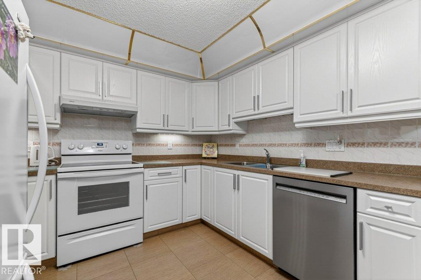

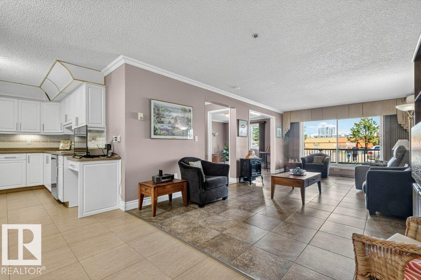
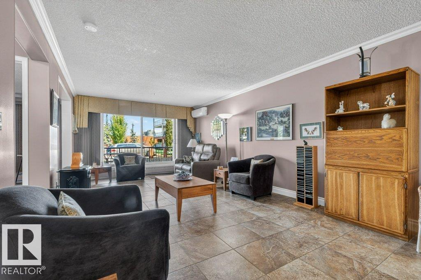


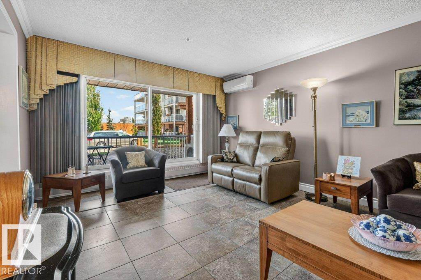
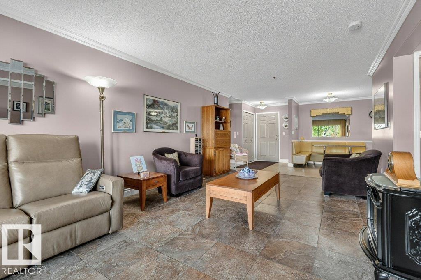
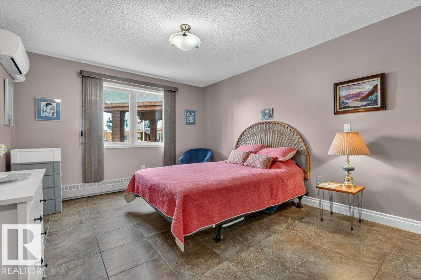


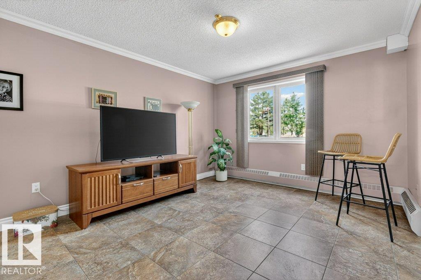
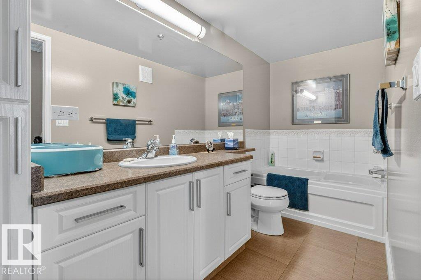
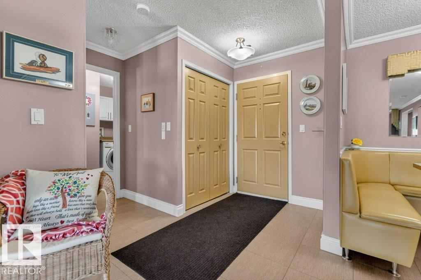
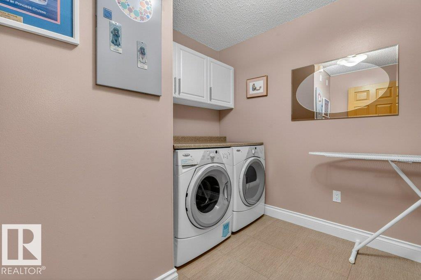
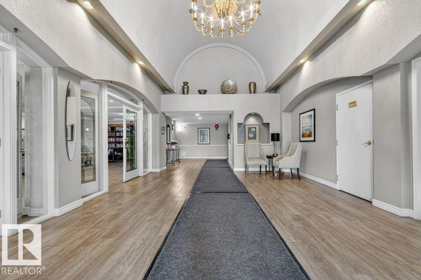


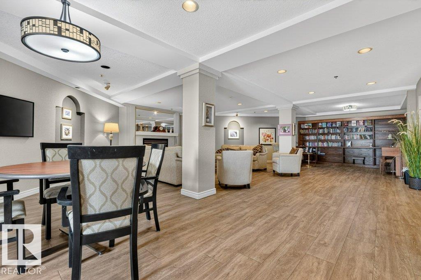
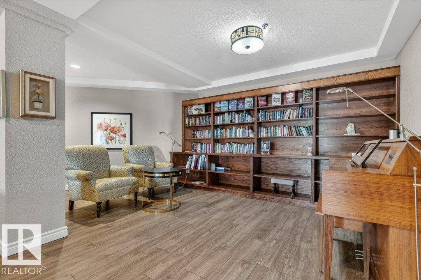
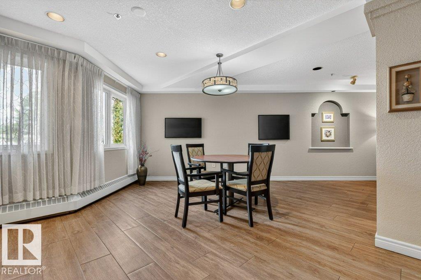

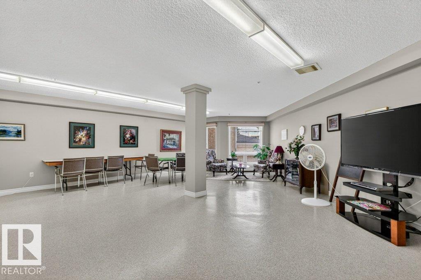

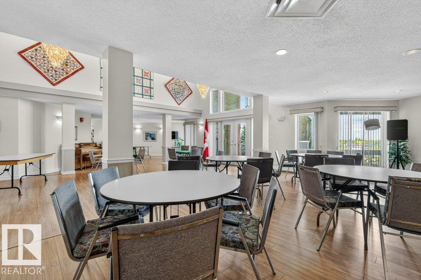
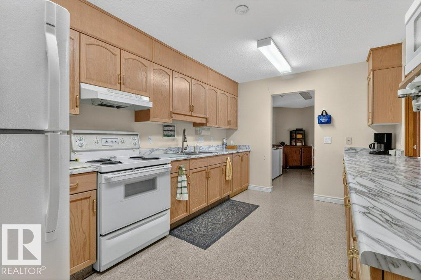
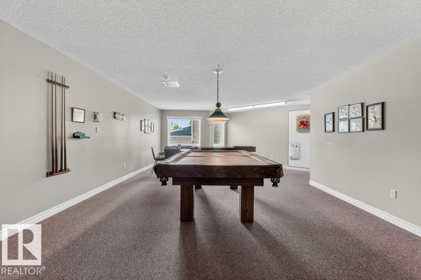
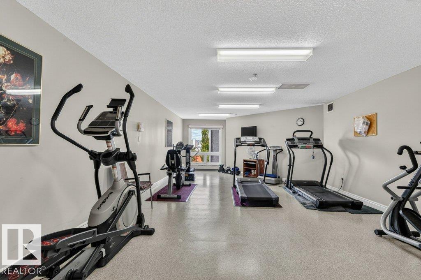

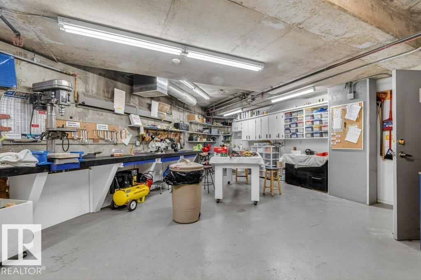

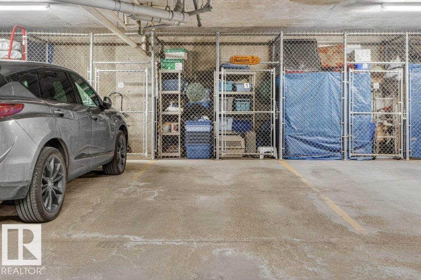

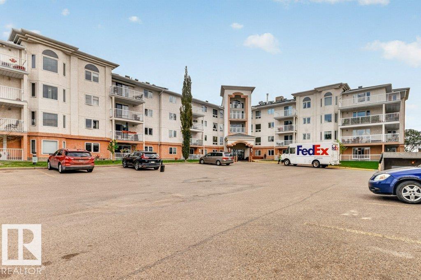

Welcome to Heritage Grand East where you are not only welcomed to a beautiful building you can call home but you are just steps from grocery stores, clinics, labs, dentists, drug stores and many restaurants. You can jump on the LRT and go almost anywhere in Edmonton. This amazing unit has been totally renovated and custom decorated for your living pleasure. All cabinet doors have been refaced and new textured counters throughout. The gorgeous vinyl tile floors blend into the new baseboards and looking up the crown moulding enhances with a finished touch. There are two 3 piece baths -one with a shower and one with a tub. The second bedroom was turned into a TV/den area but the addition of the French doors closes it up again. Amenities include a library, exercise room, craft room, games room and large dining, gathering area in Heritage room. Main floor living offers the convenience of not having to go through the building and the patio doors and fence gate can be lock from the outside. Gracious living
Listing Information
- Prop. Type:
- Apartment
- Property Style:
- Single Level Apartment
- Status:
- Active
- City:
- Edmonton
- MLS® Number:
- E4489733
- Bedrooms:
- 2
- Neighbourhood:
- Keheewin
- Area:
- Edmonton
- Province:
- Alberta
- Listing Price:
- $227,500
General Information
- Year Built:
- 1995
- Total Square Feet:
- 1138ft2
Additional Information
- Basement Dev:
- None, No Basement
- Parking:
- Heated, Underground
VIP-Only Information
- Sign-Up or Log-in to view full listing details:
- Sign-Up / Log In
This property is listed by Homes & Gardens Real Estate Limited and provided here courtesy of
Jason Thomas BCom.
For more information or to schedule a viewing please contact Jason Thomas BCom.

Data is deemed reliable but is not guaranteed accurate by the REALTORS® Association of Edmonton.


 Office Phone:
 Fax:
Fax: Email: