
Jason Thomas BCom
Royal Lepage Summit Realty
2611 Ellwood Dr S.W., Edmonton, Alberta
P: 780.499.5696
F: 780.431.1600
Email
Royal Lepage Summit Realty
2611 Ellwood Dr S.W., Edmonton, Alberta
P: 780.499.5696
F: 780.431.1600
Edmonton Homes For Sale
For more information on this Edmonton area home for sale or any other please contact me.
Courtesy of Now Real Estate Group.
Data was last updated 2025-06-25 at 20:18:11 GMT

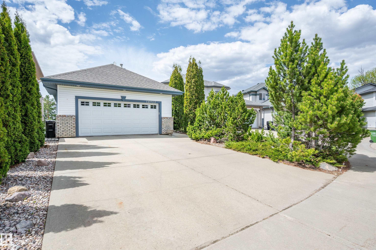


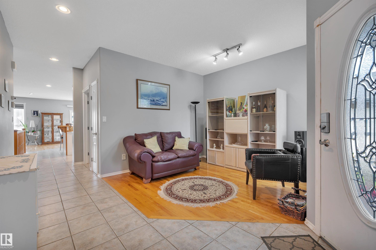
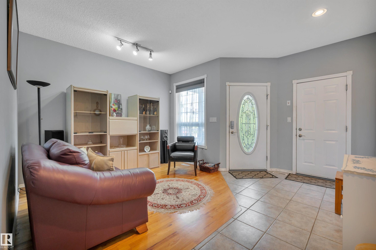


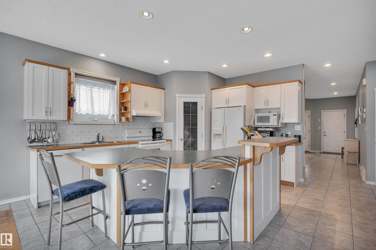


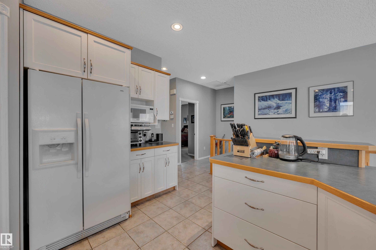
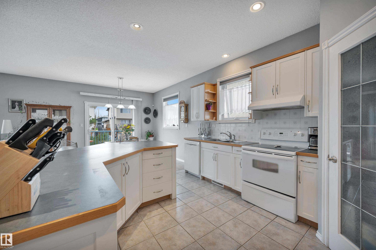

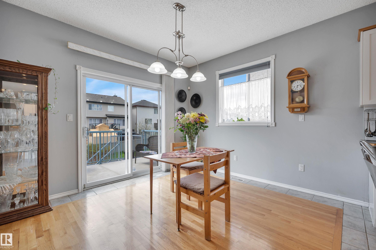
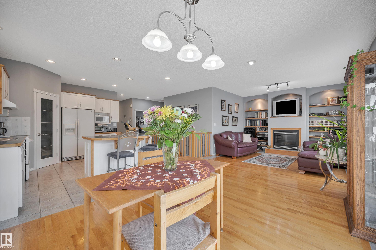

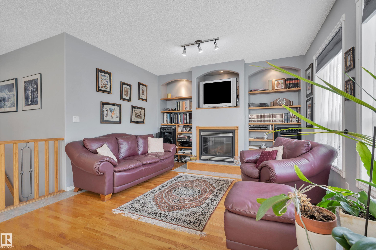
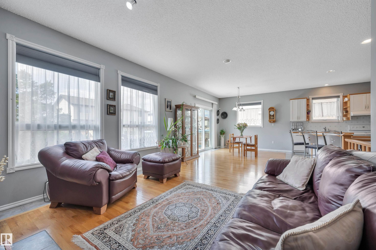
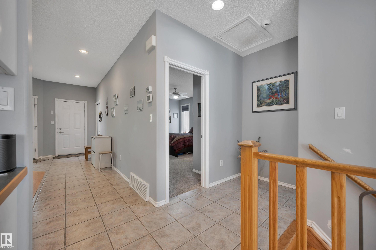

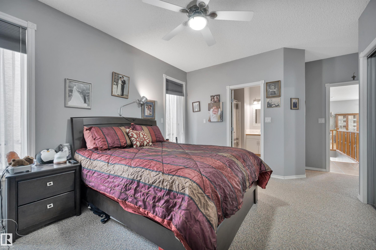
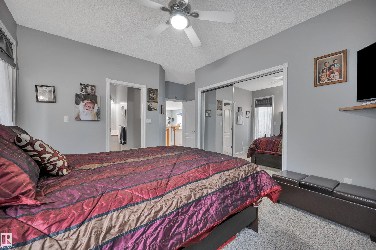
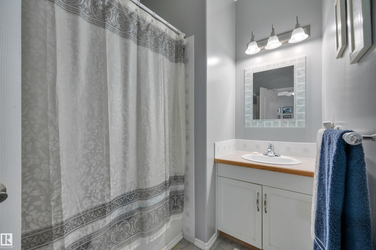
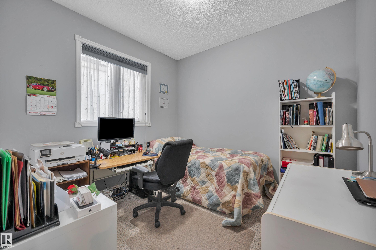
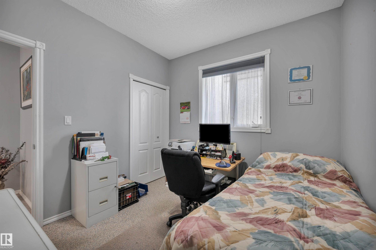


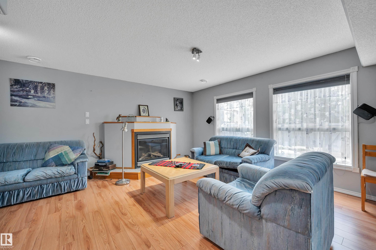
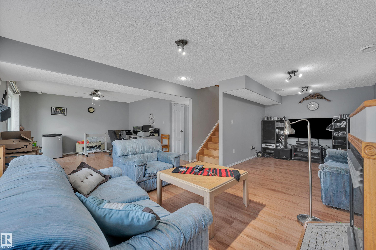

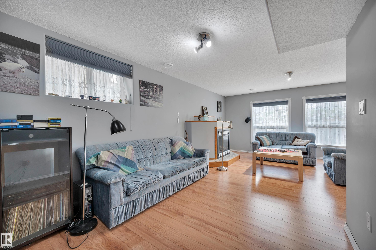


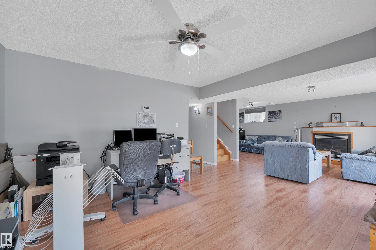

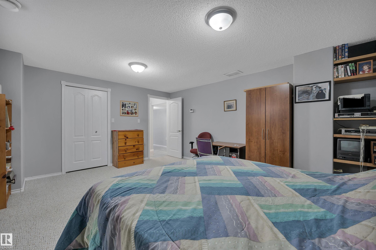


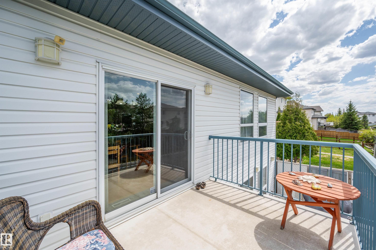
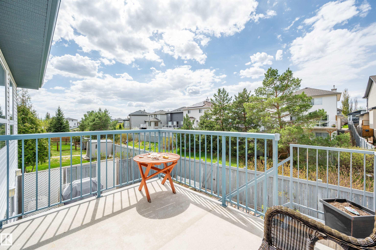
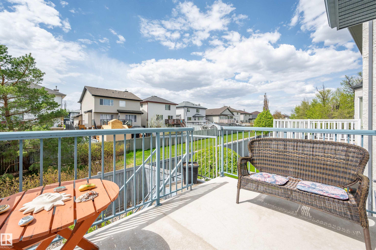
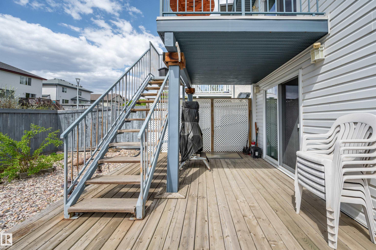
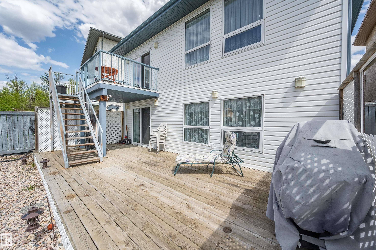
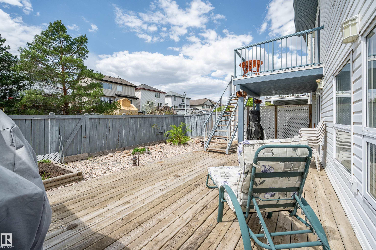
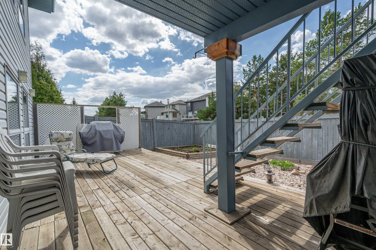
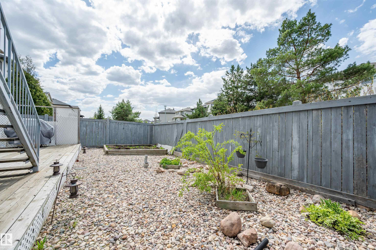
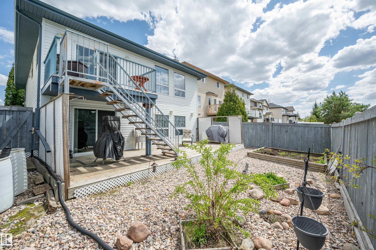
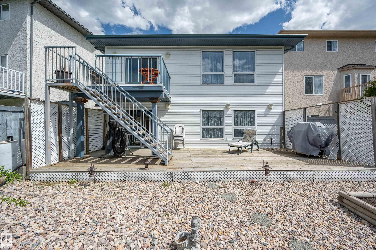
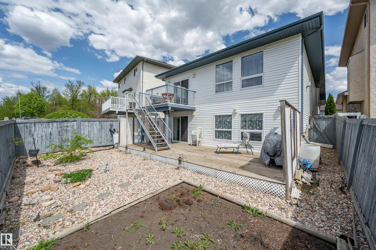
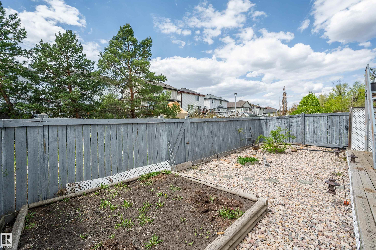
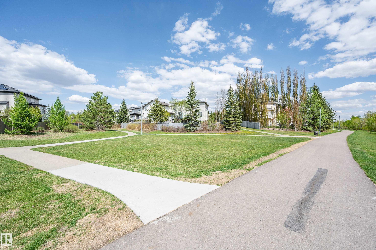
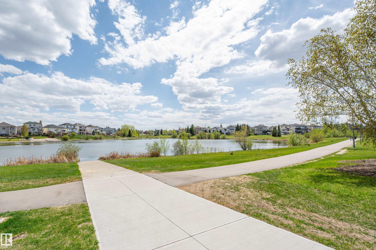
Looking to downsize? Check this spacious 1,390 sq. ft. walkout bungalow with 2+2 bright bedrooms, main-floor den and a kitchen designed for entertaining. Kitchen is perfect with white cupboards, loads of counters, walk in pantry and large island with breakfast bar. Relax in the sunny living room with rich hardwood flooring, built in bookcase cabinets and gas fireplace. Patio doors lead off the dining area out to the upper deck overlooking the maintenance free back yard. Primary bedroom has room for your king suite, large closets and 4 piece ensuite. Lower level is fully developed with huge L-shaped family room with gas fireplace, 2 bedrooms, 3 piece bath and storage. Infloor heat in basement makes for cozy winters, and central air conditioning is a huge bonus. Glass doors lead out to the huge deck. Double car garage has infloor heat and floor drain. Located on a quiet street, moments from the lake and scenic walking trails, shopping and a new school, this home offers a relaxed lifestyle for anyone.
Listing Information
- Prop. Type:
- Detached Single Family
- Property Style:
- Bungalow
- Status:
- Active
- City:
- Edmonton
- MLS® Number:
- E4489685
- Bedrooms:
- 4
- Neighbourhood:
- Cumberland
- Area:
- Edmonton
- Province:
- Alberta
- Listing Price:
- $567,900
General Information
- Year Built:
- 2002
- Total Square Feet:
- 1390ft2
Additional Information
- Basement Dev:
- Full, Finished
- Parking:
- Double Garage Attached, Heated
VIP-Only Information
- Sign-Up or Log-in to view full listing details:
- Sign-Up / Log In
This property is listed by Now Real Estate Group and provided here courtesy of
Jason Thomas BCom.
For more information or to schedule a viewing please contact Jason Thomas BCom.

Data is deemed reliable but is not guaranteed accurate by the REALTORS® Association of Edmonton.


 Office Phone:
 Fax:
Fax: Email: