
Jason Thomas BCom
Royal Lepage Summit Realty
2611 Ellwood Dr S.W., Edmonton, Alberta
P: 780.499.5696
F: 780.431.1600
Email
Royal Lepage Summit Realty
2611 Ellwood Dr S.W., Edmonton, Alberta
P: 780.499.5696
F: 780.431.1600
Edmonton Homes For Sale
For more information on this Edmonton area home for sale or any other please contact me.
Courtesy of RE/MAX Real Estate.
Data was last updated 2025-06-25 at 20:18:11 GMT
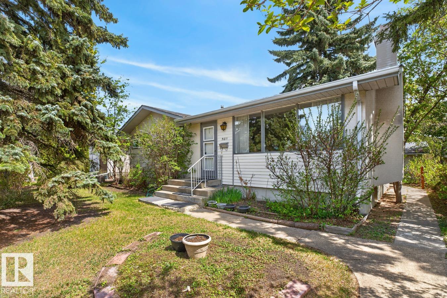
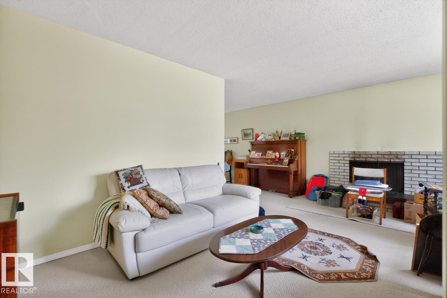
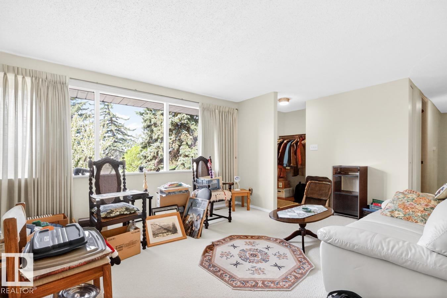
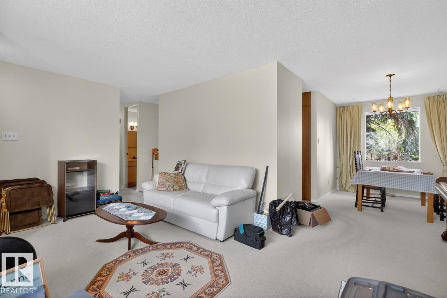
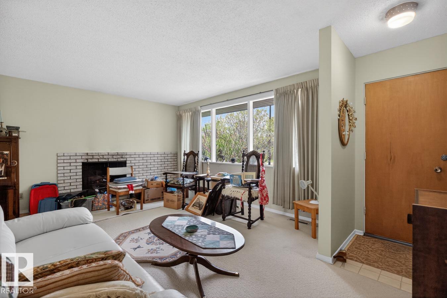
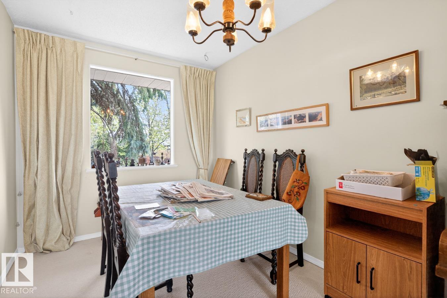
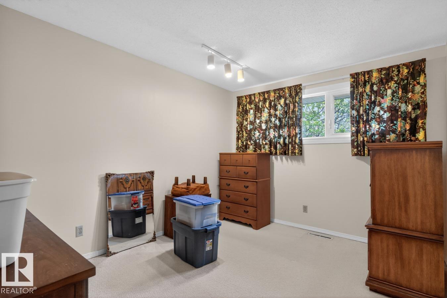
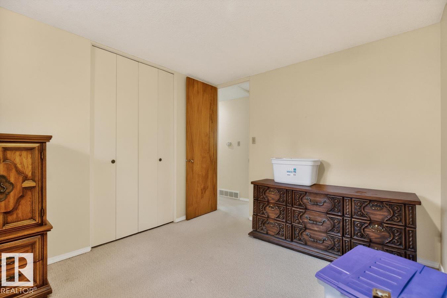
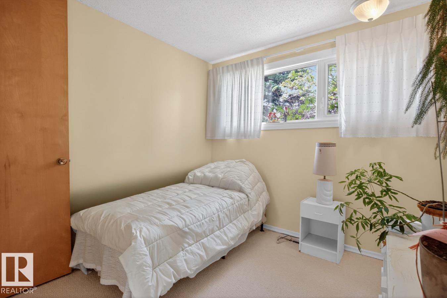
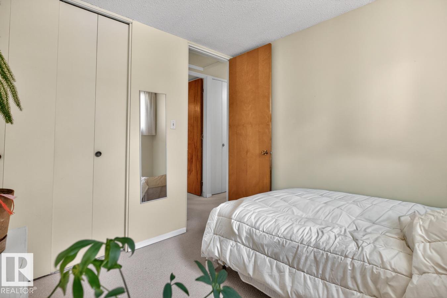
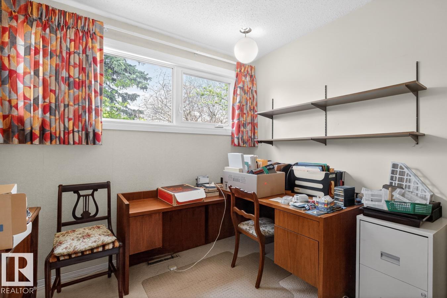
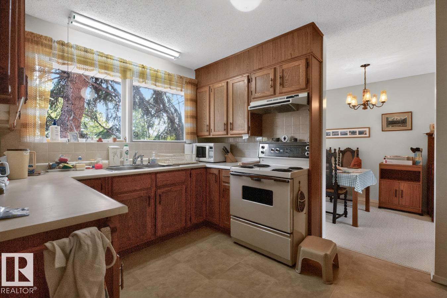
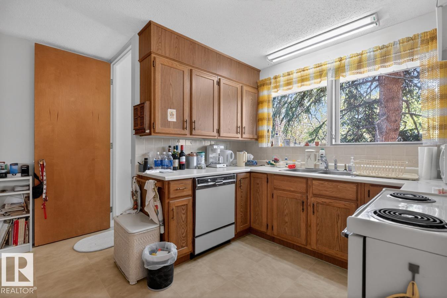
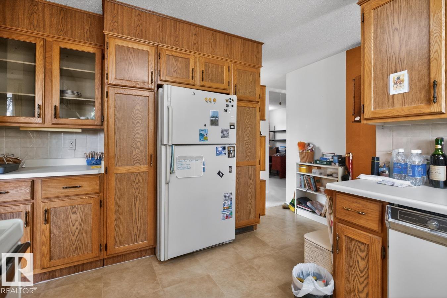
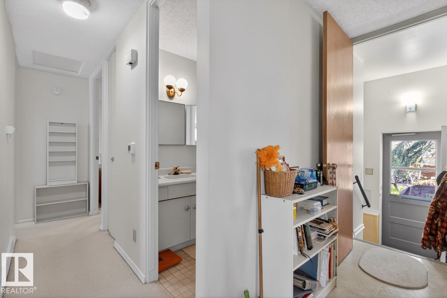
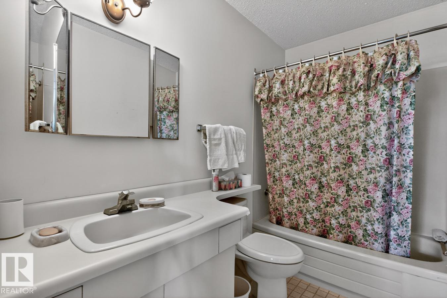
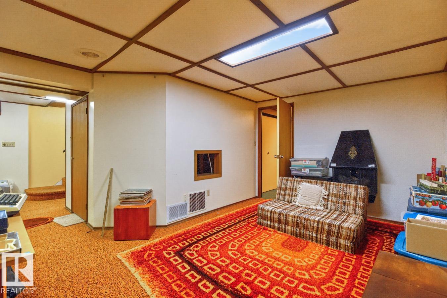
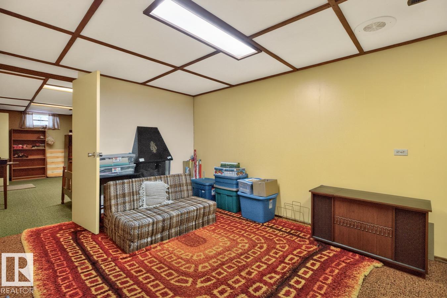
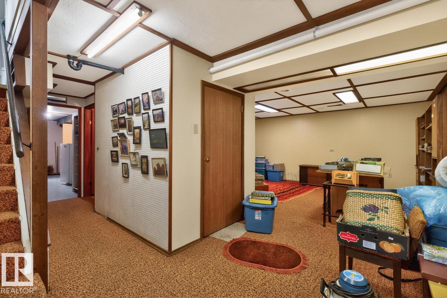
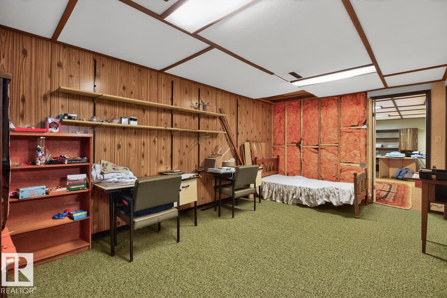
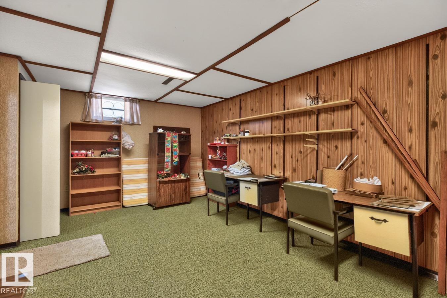
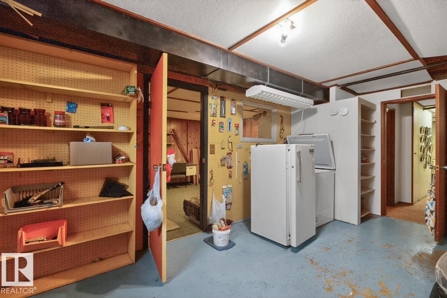
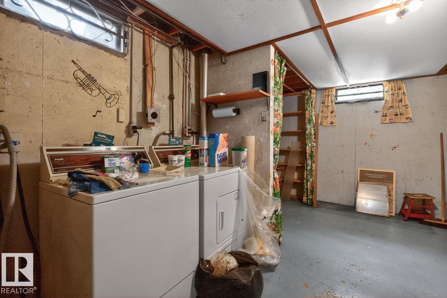
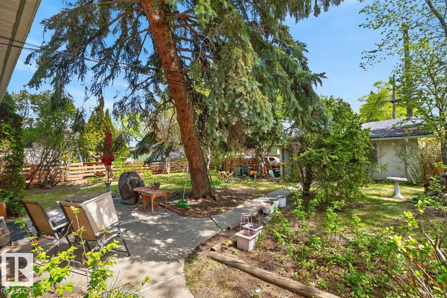
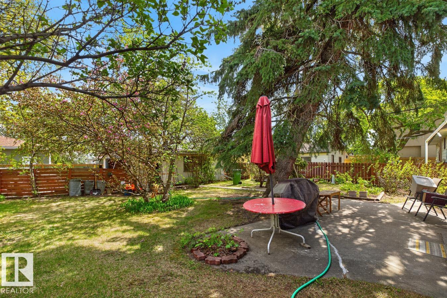
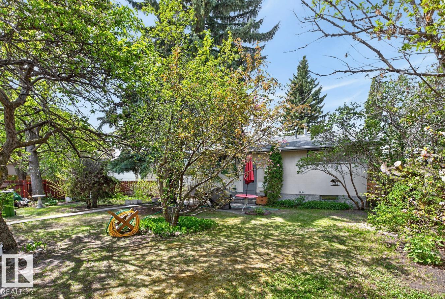
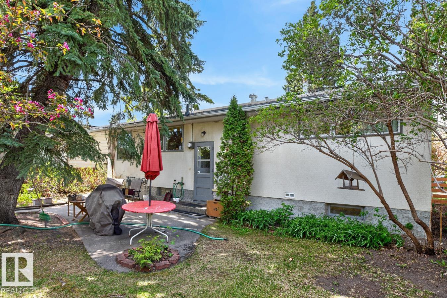
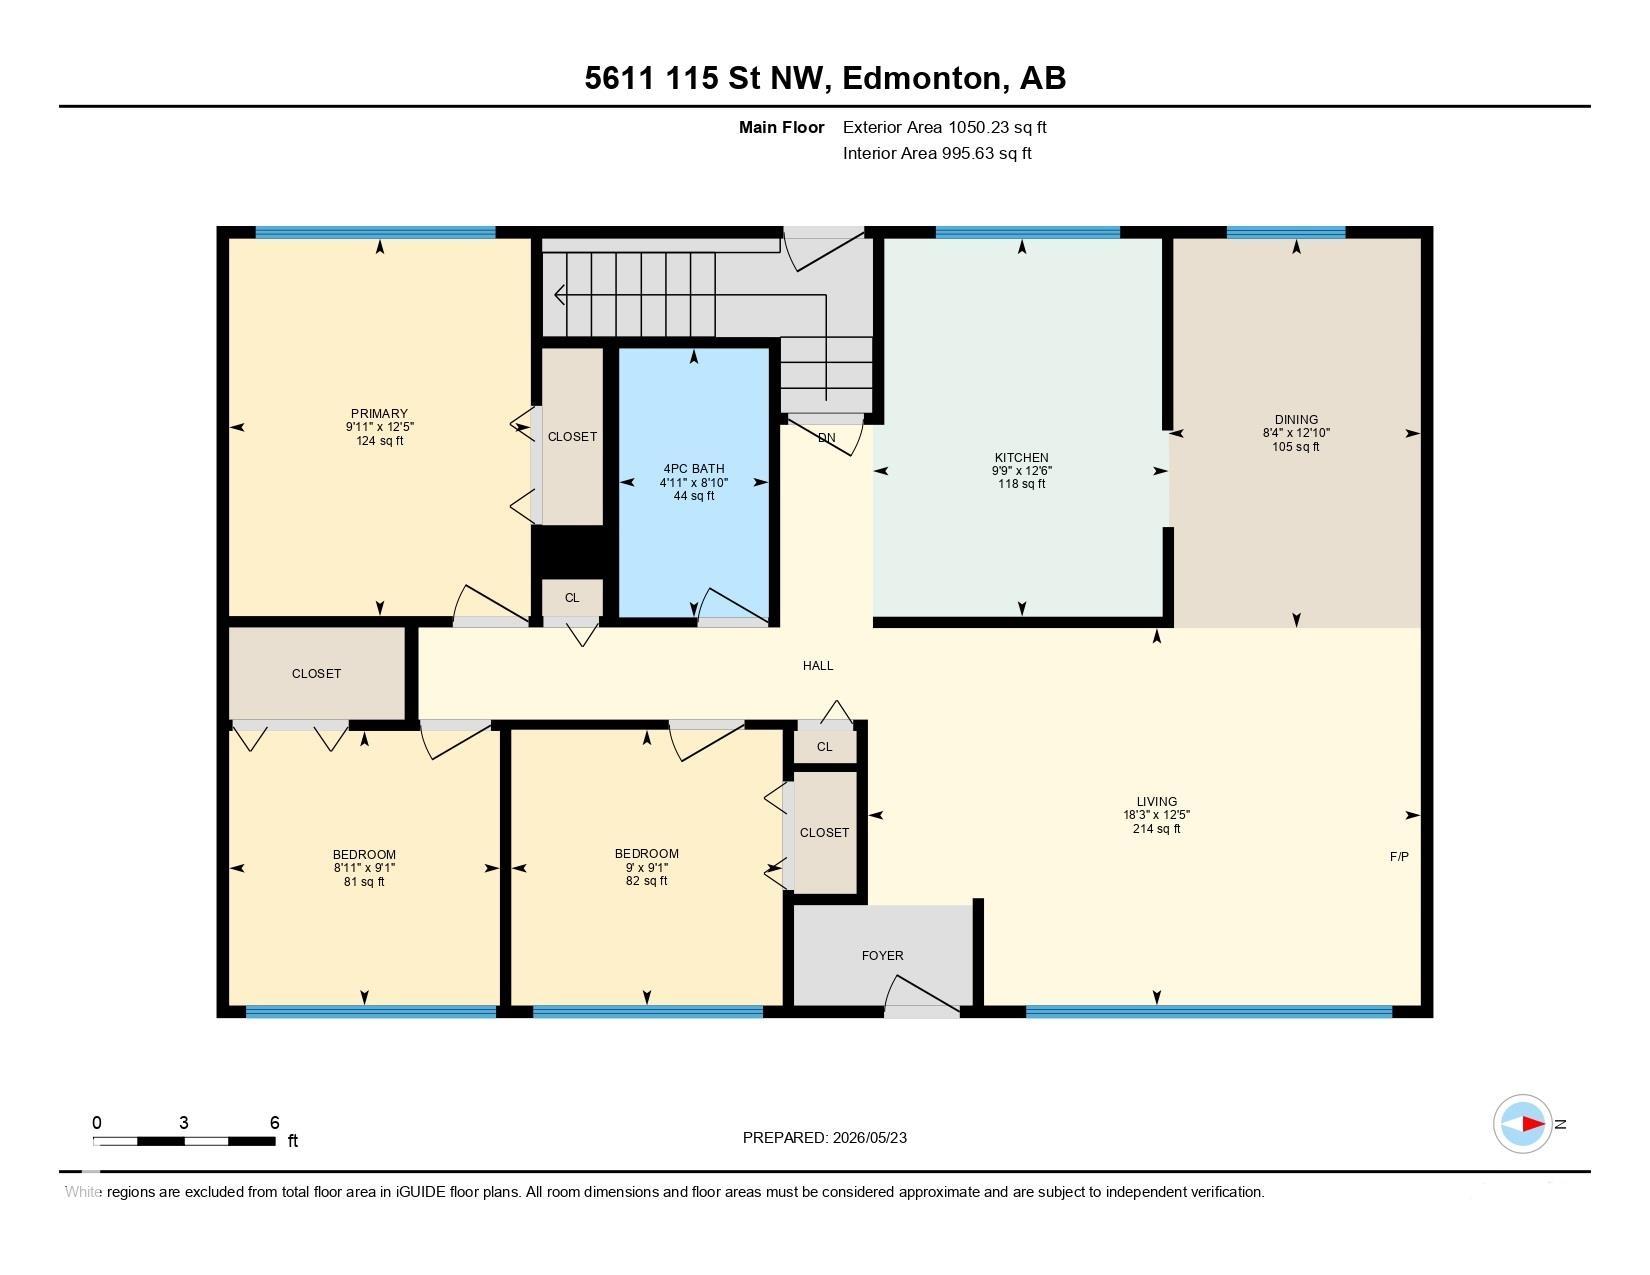
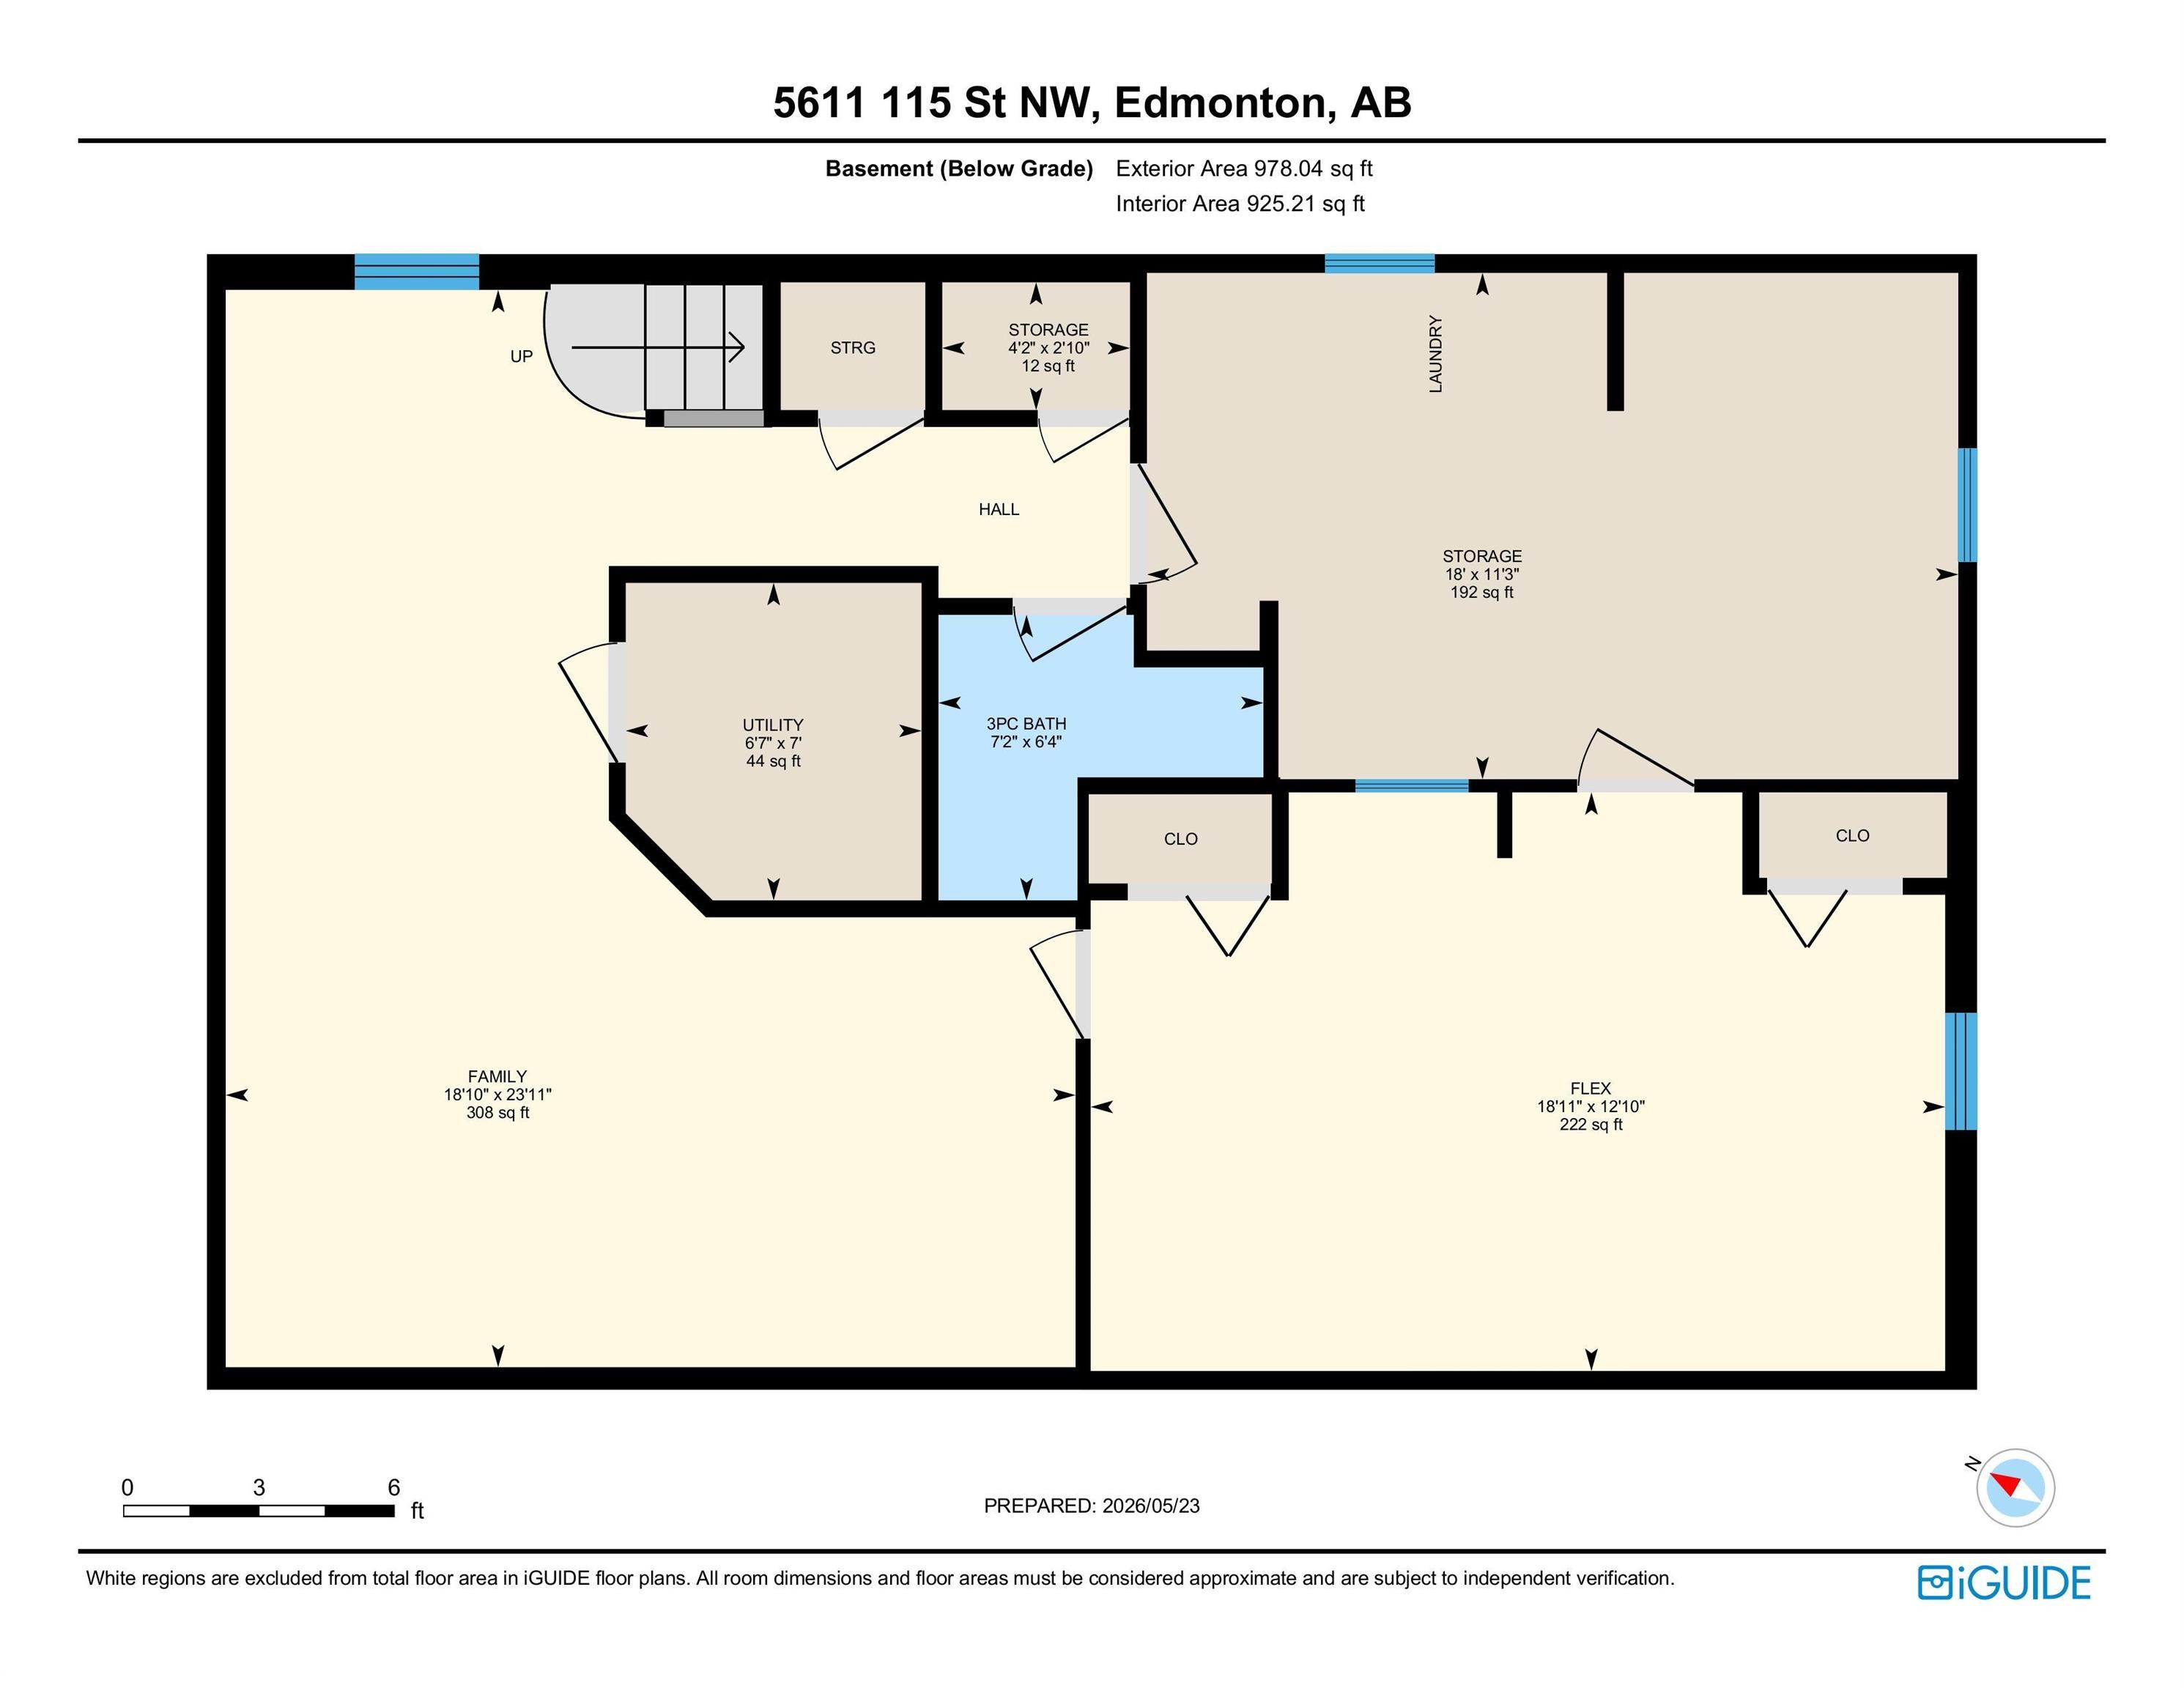
Welcome To This "Great Opportunity"! Come And Live In The Quiet And Popular Area Of LENDRUM PLACE. This 1050 Sq.Ft Bungalow Features A Nice Front Entrance That Brings You Into The Bright & Open L Shaped Living & Dining Rooms - Living Room Has Wood-Burning Fireplace & Nice Big West Facing Window; Kitchen With Lots Of Cupboards; Primary Bedroom Plus 2 More Good Sized Bedrooms With Newer Windows & A 4 Piece Bathroom Finishes The Main Floor. The Basement Has A Big Family Room Area, A Large Room Which Can Be An Office Or Craft Room; Laundry Area; 3 Piece Bathroom Plus Lots Of Storage. Nice Big Yard With A Patio Plus Trees, Shrubs & Raspberry Bushes. Double Oversized Detached Garage With Access From A Paved Lane. This Home Needs Some Upgrading But Can Be A Wonderful Family Home. The University Farm Is Across The Street So No Houses To Look At. Convenient Location Close To Whitemud Freeway, Southgate Shopping Centre & Main Streets To Whyte Ave & A Quick Drive To The Downtown Core. Come Take A Look ! ! !
Listing Information
- Prop. Type:
- Detached Single Family
- Property Style:
- Bungalow
- Status:
- Active
- City:
- Edmonton
- MLS® Number:
- E4489675
- Bedrooms:
- 3
- Neighbourhood:
- Lendrum Place
- Area:
- Edmonton
- Province:
- Alberta
- Listing Price:
- $499,800
General Information
- Year Built:
- 1962
- Total Square Feet:
- 1050ft2
Additional Information
- Basement Dev:
- Full, Finished
- Parking:
- Double Garage Detached, Over Sized, Rear Drive Access
VIP-Only Information
- Sign-Up or Log-in to view full listing details:
- Sign-Up / Log In
This property is listed by RE/MAX Real Estate and provided here courtesy of
Jason Thomas BCom.
For more information or to schedule a viewing please contact Jason Thomas BCom.

Data is deemed reliable but is not guaranteed accurate by the REALTORS® Association of Edmonton.


 Office Phone:
 Fax:
Fax: Email: