
Jason Thomas BCom
Royal Lepage Summit Realty
2611 Ellwood Dr S.W., Edmonton, Alberta
P: 780.499.5696
F: 780.431.1600
Email
Royal Lepage Summit Realty
2611 Ellwood Dr S.W., Edmonton, Alberta
P: 780.499.5696
F: 780.431.1600
Edmonton Homes For Sale
For more information on this Edmonton area home for sale or any other please contact me.
Courtesy of RE/MAX Real Estate.
Data was last updated 2025-06-25 at 20:18:11 GMT
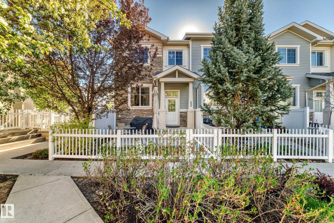
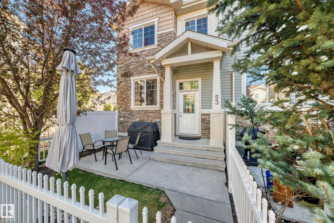

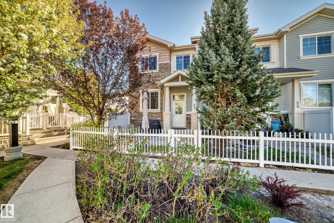
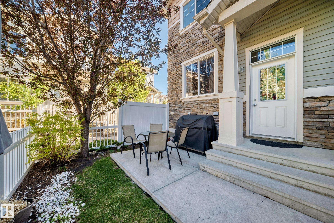
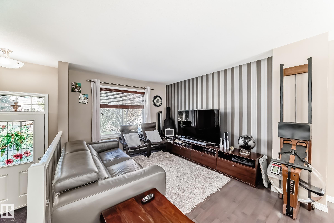
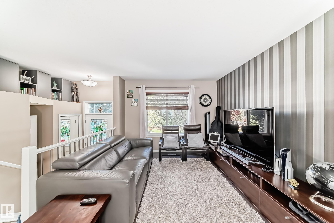
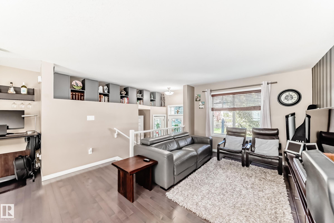
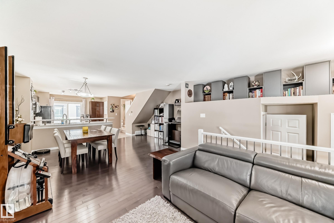
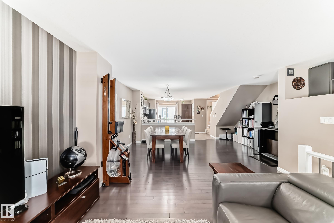
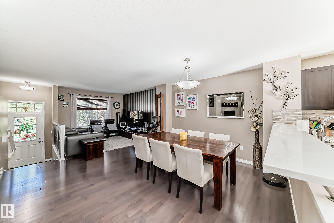
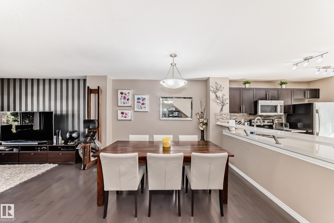
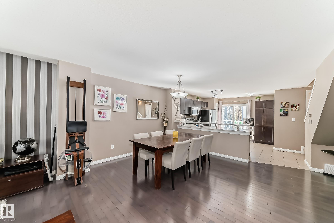
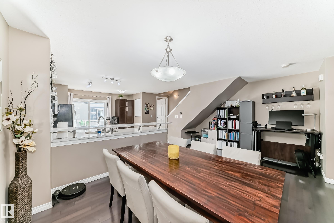
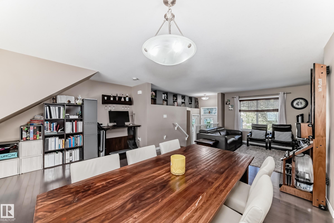
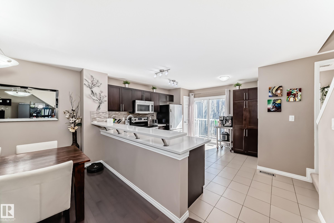

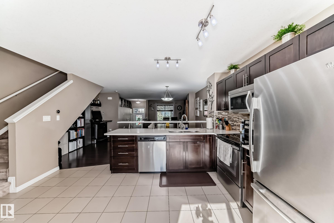
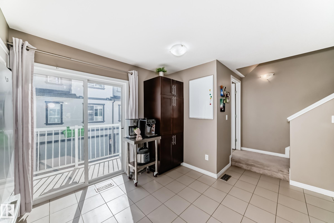

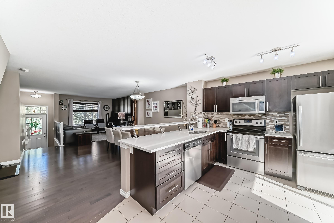
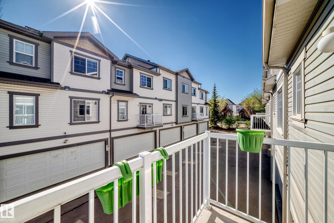
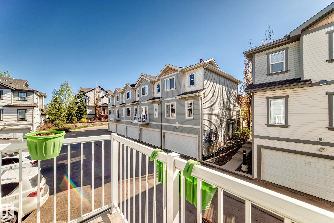
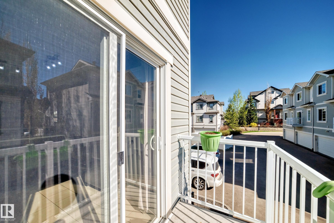
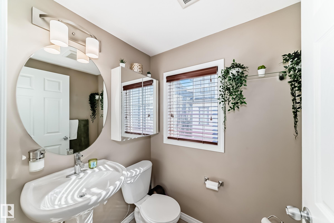
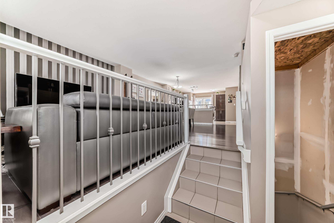
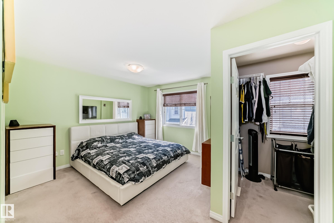
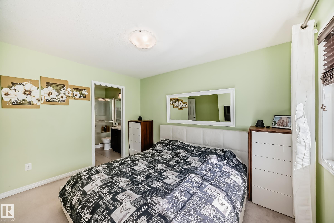
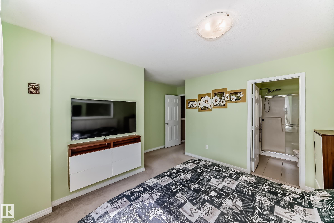
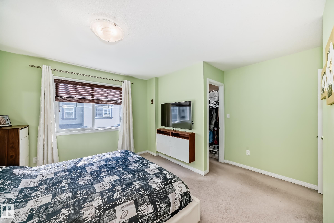
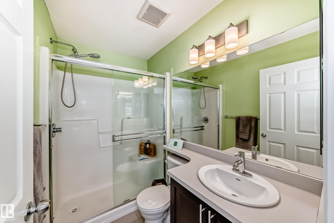


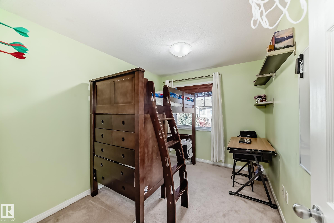
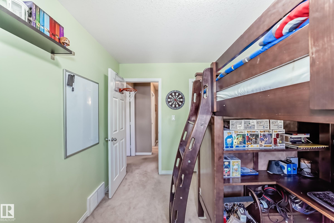
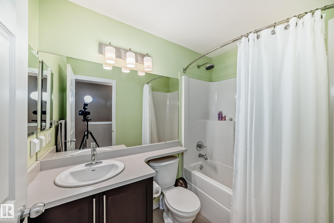
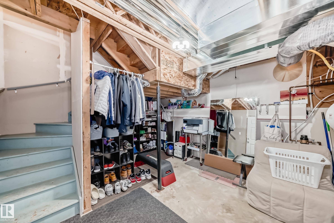
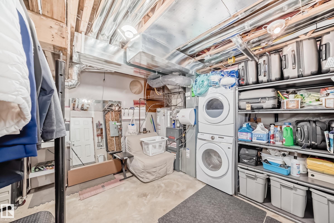
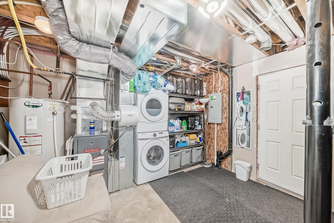
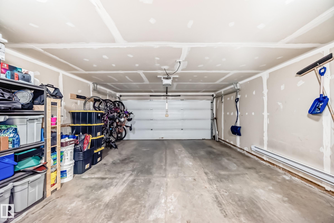
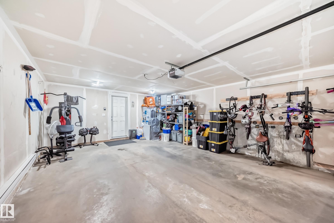
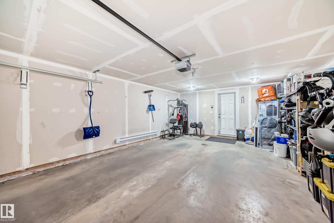
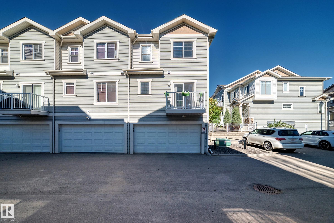
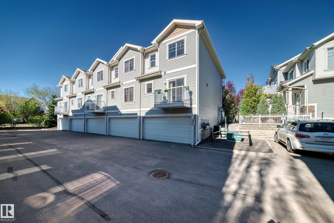
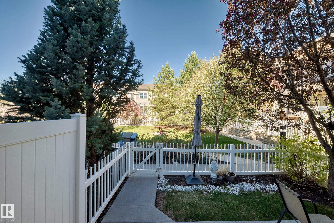

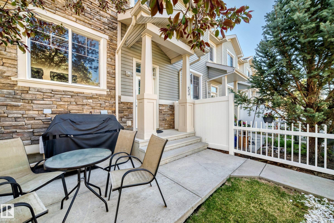
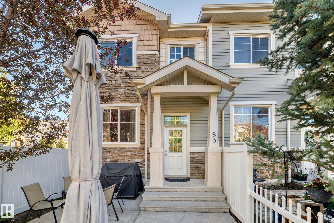
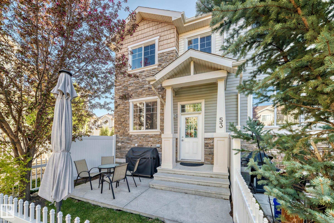
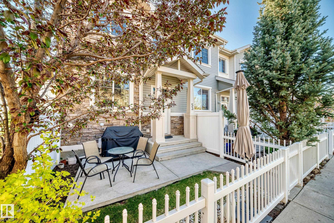
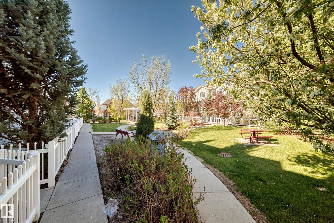
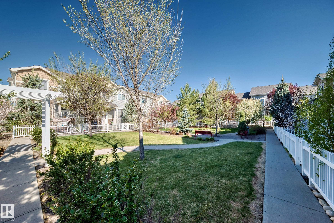

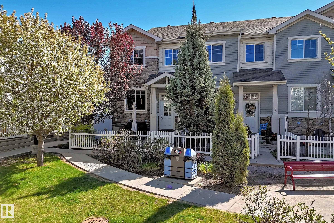
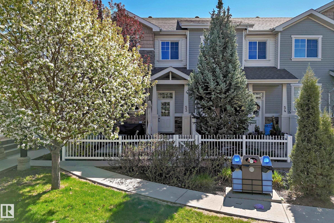
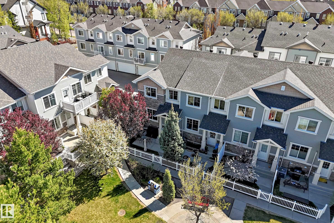
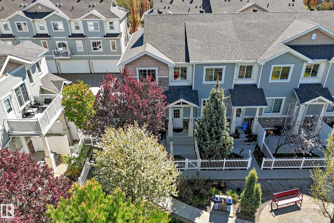
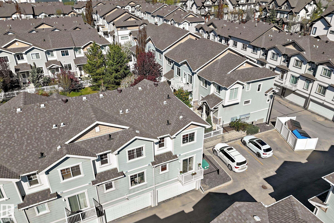
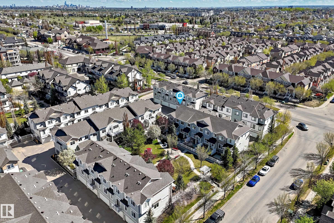
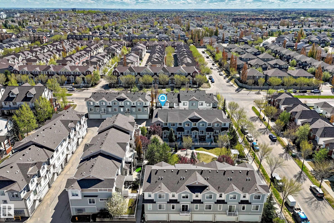
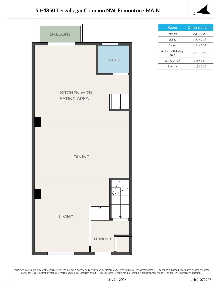
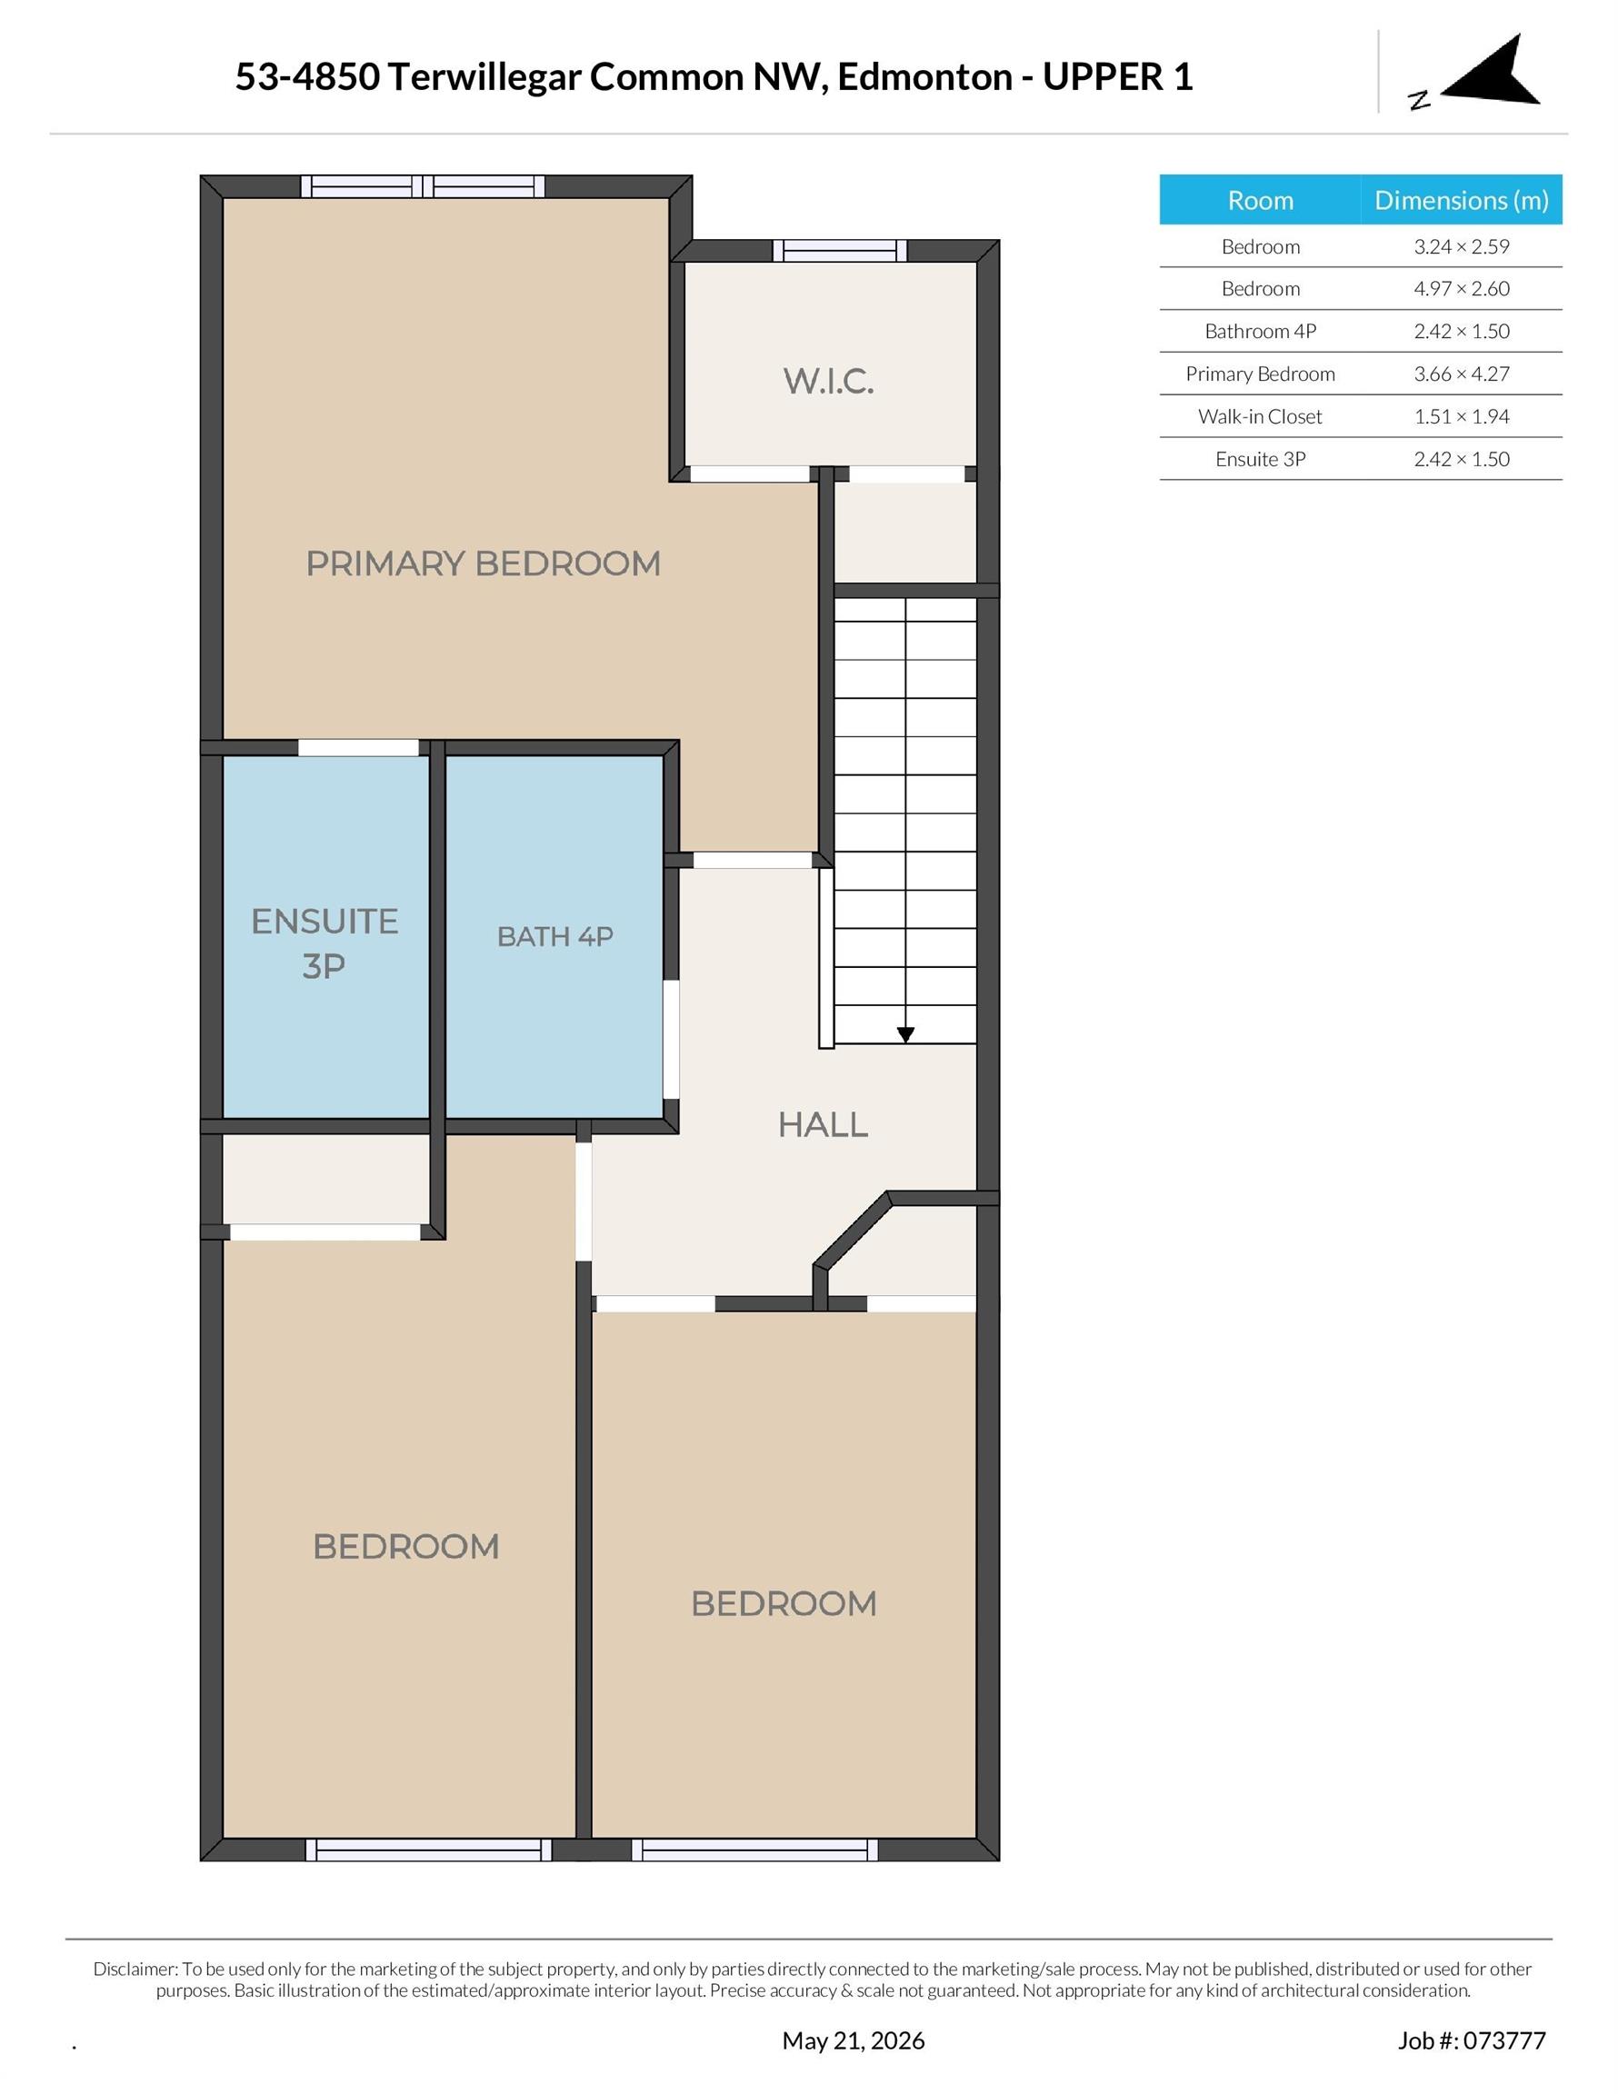
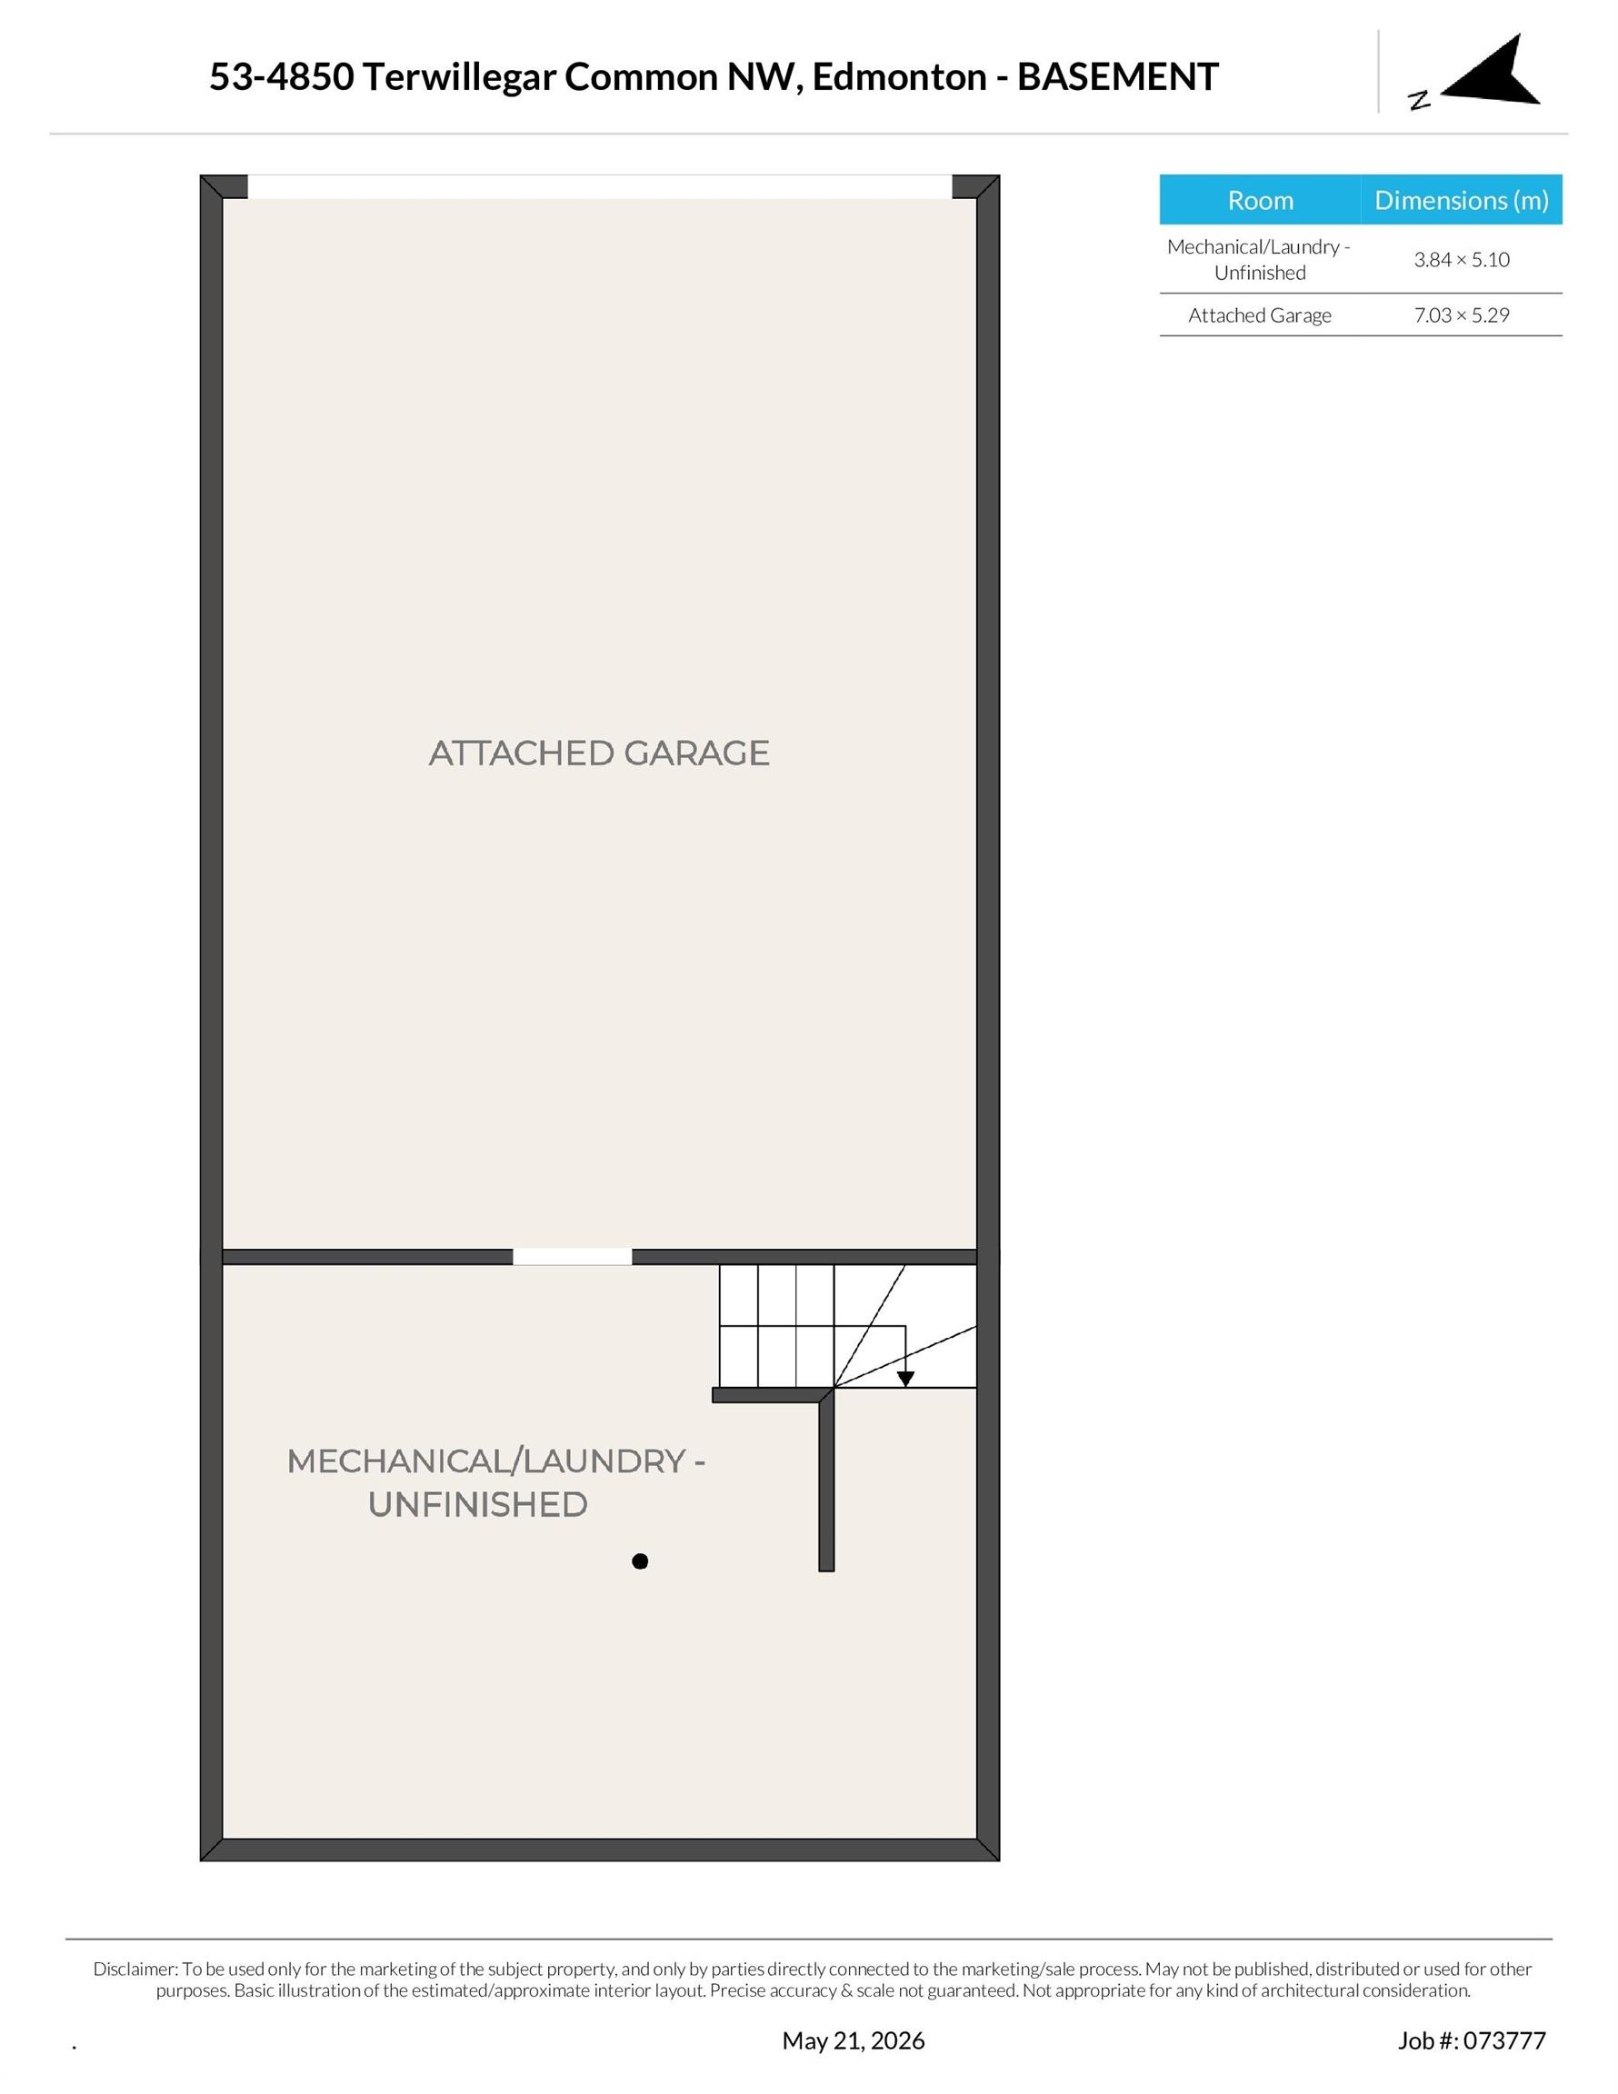
PARK VIEW, END UNIT, AMAZING LAYOUT! Absolutely wonderful location just a short walk to some of the best schools in southwest Edmonton. This 3-bedroom, 2.5-bath townhouse offers a bright, functional layout with extra windows and natural light thanks to its desirable end-unit location. The main floor features an open-concept living and dining area, hardwood flooring, and a modern kitchen with quartz countertops, raised eating bar, pantry, and plenty of storage. 2-piece guest bath. Upstairs, the spacious primary bedroom includes a walk-in closet and private ensuite, while two additional bedrooms and a full bath complete the level. The attached double garage provides excellent storage and convenience, while the park-facing setting and quiet interior complex location create a surprisingly private feel. Close to trails, playgrounds, Terwillegar Rec Centre, shopping, coffee shops, and quick access to major routes, this is an ideal home for first-time buyers, young families, or investors. Welcome home!
Listing Information
- Prop. Type:
- Townhouse
- Property Style:
- 2 Storey
- Status:
- Active
- Condo/HOA Fee:
- $138.00
- City:
- Edmonton
- MLS® Number:
- E4489632
- Bedrooms:
- 3
- Neighbourhood:
- South Terwillegar
- Area:
- Edmonton
- Province:
- Alberta
- Listing Price:
- $360,000
General Information
- Year Built:
- 2013
- Total Square Feet:
- 1385ft2
Additional Information
- Basement Dev:
- None, No Basement
- Parking:
- Double Garage Attached, Heated
VIP-Only Information
- Sign-Up or Log-in to view full listing details:
- Sign-Up / Log In
This property is listed by RE/MAX Real Estate and provided here courtesy of
Jason Thomas BCom.
For more information or to schedule a viewing please contact Jason Thomas BCom.

Data is deemed reliable but is not guaranteed accurate by the REALTORS® Association of Edmonton.


 Office Phone:
 Fax:
Fax: Email: