
Jason Thomas BCom
Royal Lepage Summit Realty
2611 Ellwood Dr S.W., Edmonton, Alberta
P: 780.499.5696
F: 780.431.1600
Email
Royal Lepage Summit Realty
2611 Ellwood Dr S.W., Edmonton, Alberta
P: 780.499.5696
F: 780.431.1600
Edmonton Homes For Sale
For more information on this Edmonton area home for sale or any other please contact me.
Courtesy of Sterling Real Estate.
Data was last updated 2025-06-25 at 20:18:11 GMT
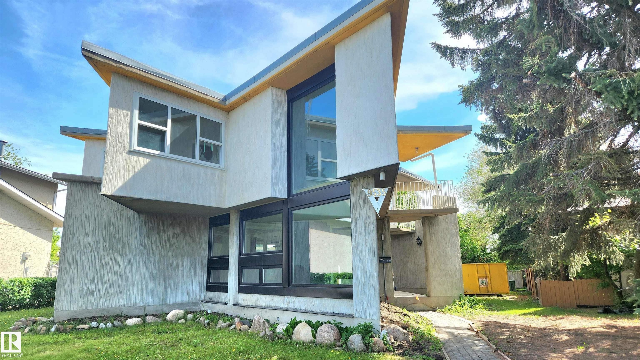
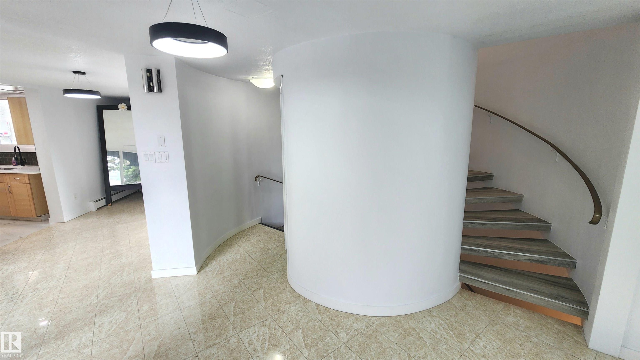


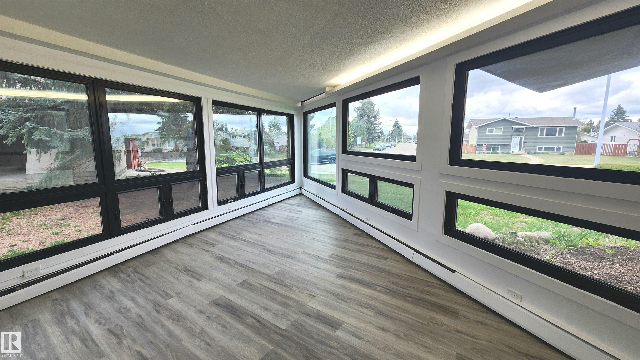
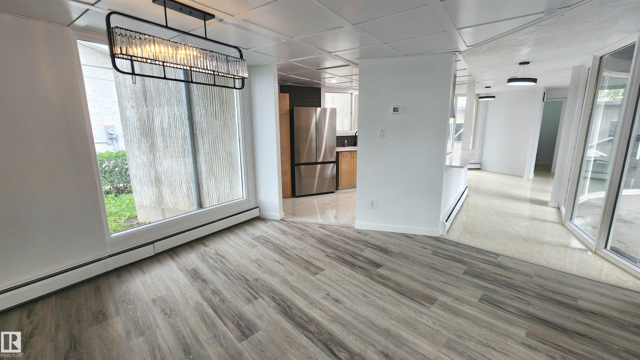

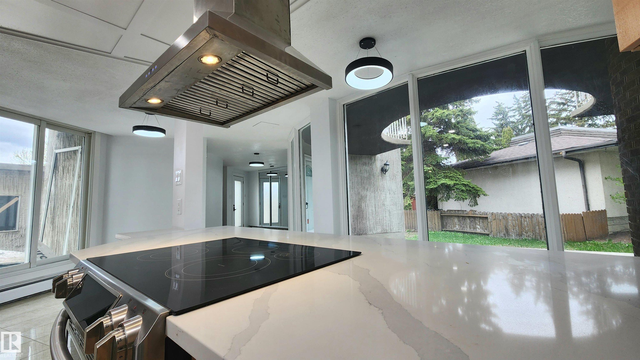


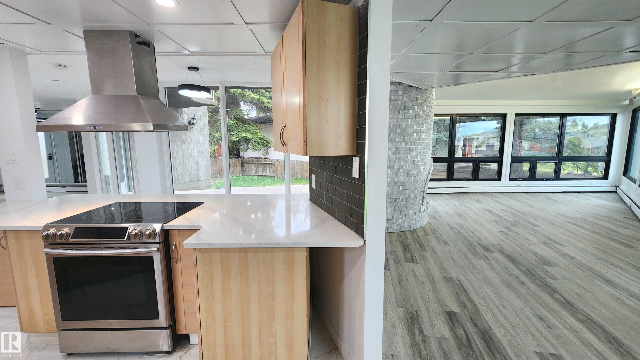


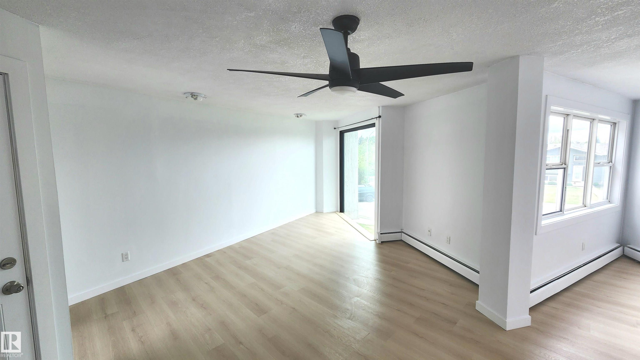

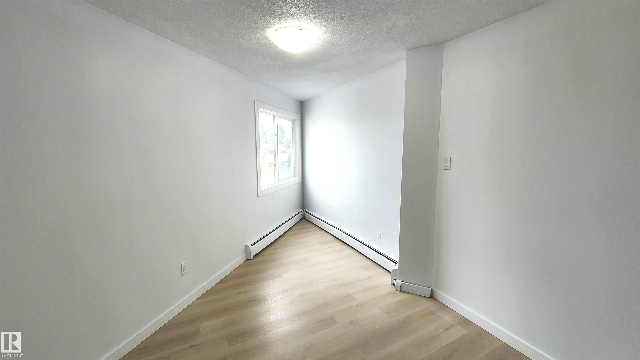


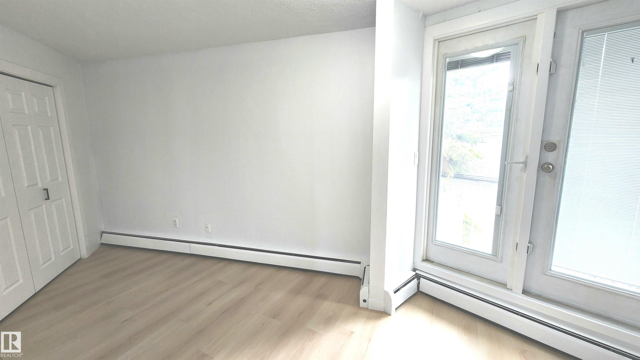
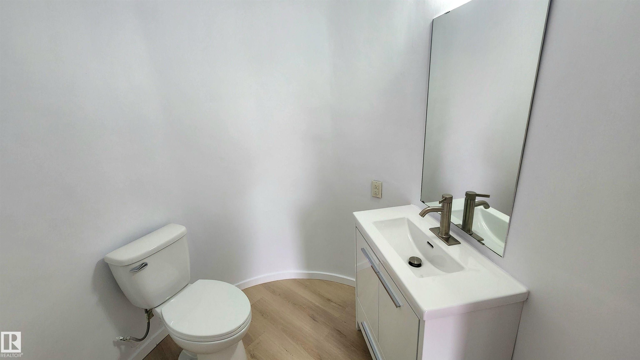
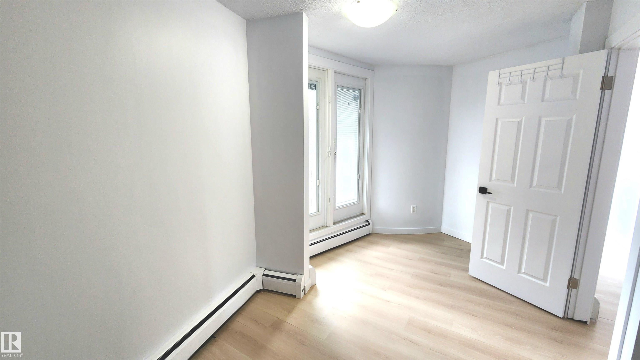

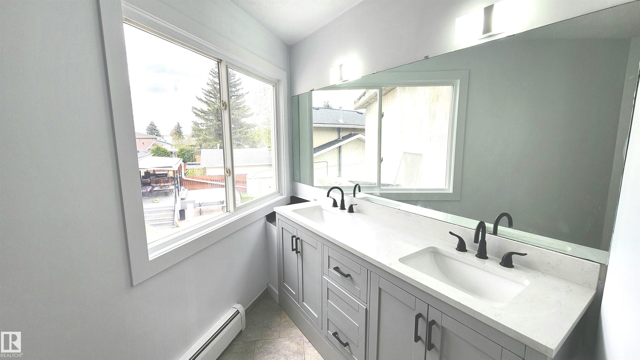

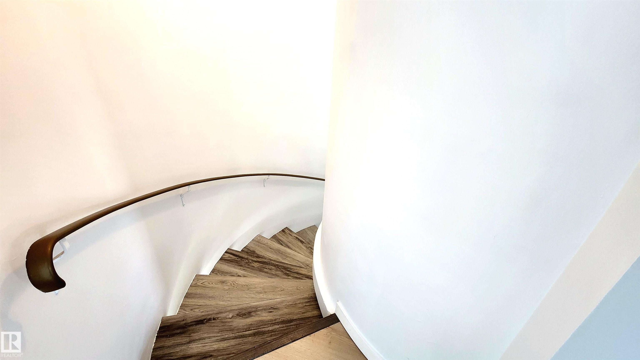


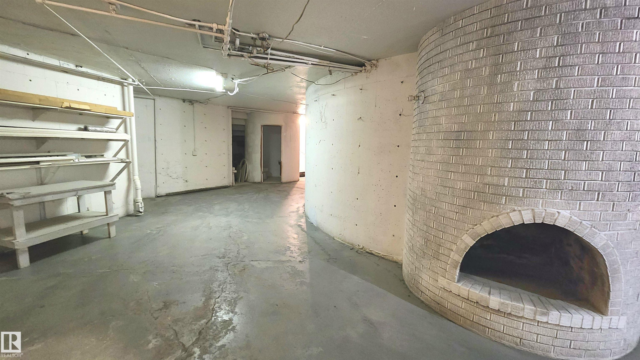
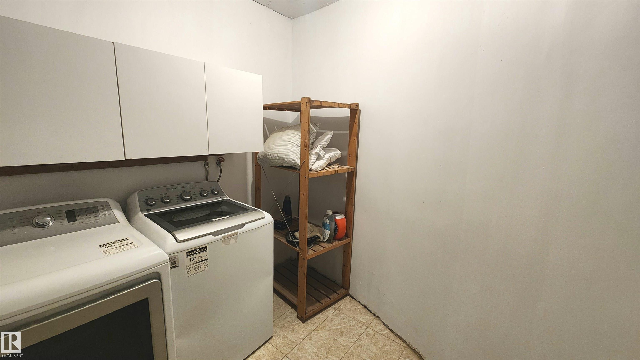
The MOST Unique House you'll Ever Find! FULLY RENOVATED from Top to Bottom, this Concrete construction home is the Funky Modern home of your dreams. This Architectural home features 4 Bedrooms, 5 Bathrooms (W/2 Ensuites), 3 Fireplaces, Curved staircases & is Custom as it Gets! ALL NEW: Vinyl & Tile Flooring, Renovated Washrooms, Kitchen & Appliances, Doors, Trim, Re-Built Boiler System, Granite Kitchen Counter-Tops, Lighting & Was just Professionally Re-Painted Throughout! Exterior Upgrades include: Tar/Membrane Roof & Brand New Garage & Drive Way Concrete. Patio's are located on the Ground floor in separate locations & 2nd Storey "Juliet" style Patio with Full Patio Sliding Doors! Renovated & Upgraded from TOP to BOTTOM! THIS is the home for the Growing Family as the Un-Finished Basement has an Endless Amount of possibilities for Families & Hobby Enthusiasts. This home is located in a Quiet & Mature North Edmonton neighbourhood close to Downtown & All Amenities. Dbl. Garage & RV Parking! WOW! WOW! WOW~!
Listing Information
- Prop. Type:
- Detached Single Family
- Property Style:
- 2 Storey
- Status:
- Active
- City:
- Edmonton
- MLS® Number:
- E4489604
- Bedrooms:
- 4
- Neighbourhood:
- Evansdale
- Area:
- Edmonton
- Province:
- Alberta
- Listing Price:
- $488,800
General Information
- Year Built:
- 1971
- Total Square Feet:
- 2368ft2
Additional Information
- Basement Dev:
- Full, Unfinished
- Parking:
- Double Garage Detached, RV Parking
VIP-Only Information
- Sign-Up or Log-in to view full listing details:
- Sign-Up / Log In
This property is listed by Sterling Real Estate and provided here courtesy of
Jason Thomas BCom.
For more information or to schedule a viewing please contact Jason Thomas BCom.

Data is deemed reliable but is not guaranteed accurate by the REALTORS® Association of Edmonton.


 Office Phone:
 Fax:
Fax: Email: