
Jason Thomas BCom
Royal Lepage Summit Realty
2611 Ellwood Dr S.W., Edmonton, Alberta
P: 780.499.5696
F: 780.431.1600
Email
Royal Lepage Summit Realty
2611 Ellwood Dr S.W., Edmonton, Alberta
P: 780.499.5696
F: 780.431.1600
Edmonton Homes For Sale
For more information on this Edmonton area home for sale or any other please contact me.
Courtesy of Initia Real Estate.
Data was last updated 2025-06-25 at 20:18:11 GMT
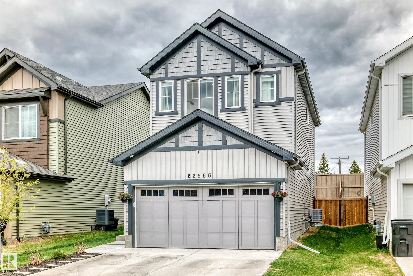
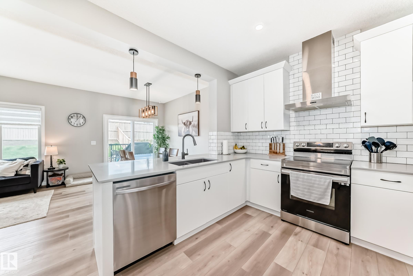
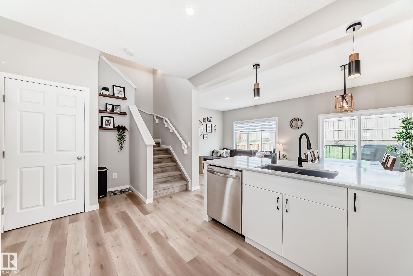
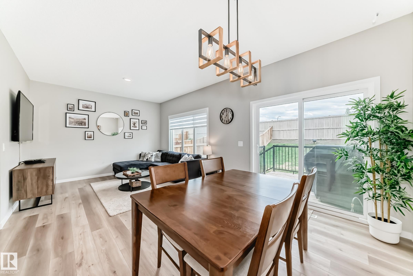
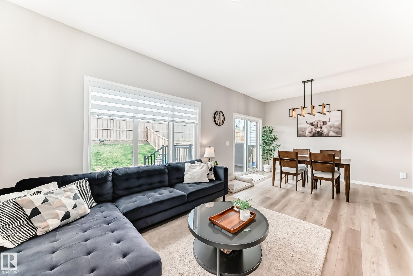
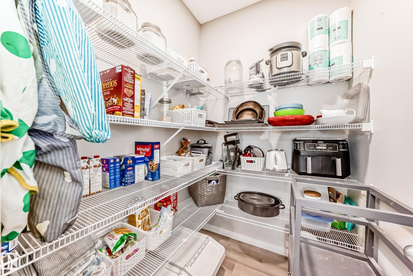
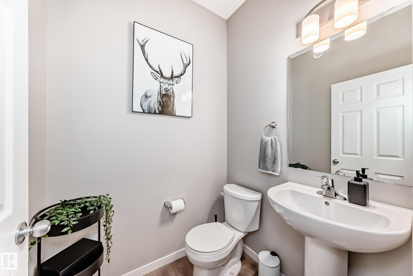
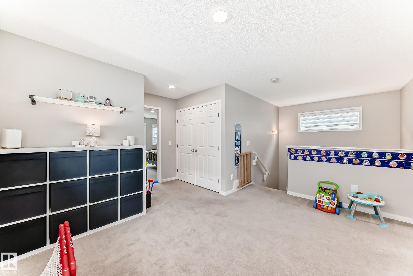
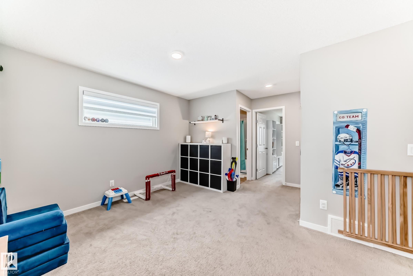
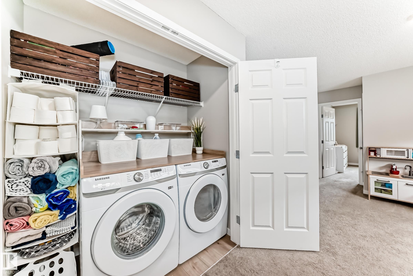
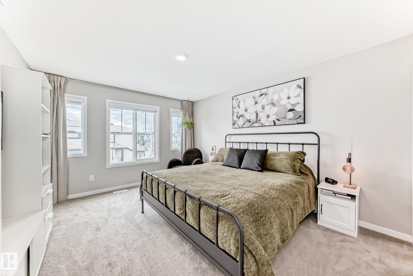
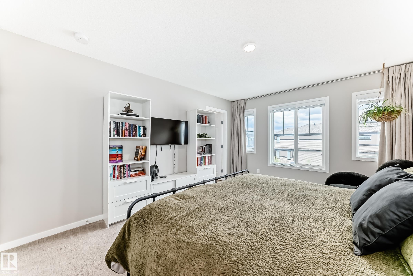
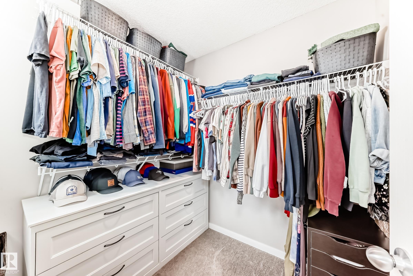
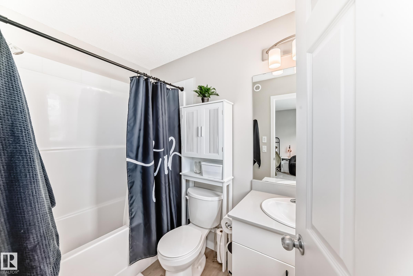
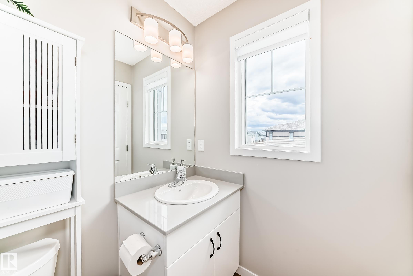
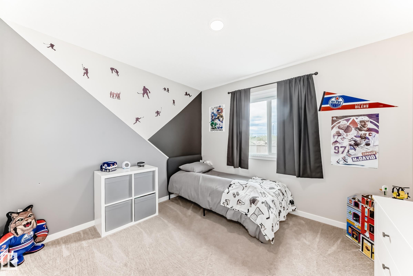
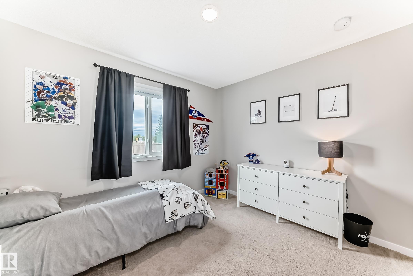
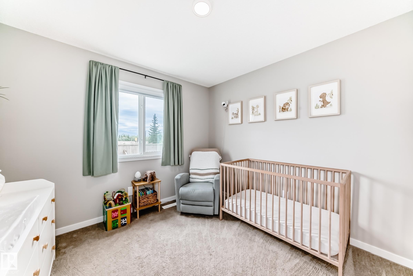
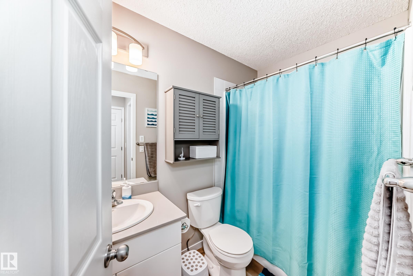
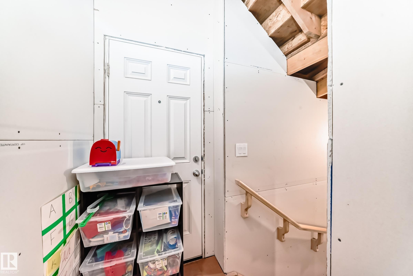
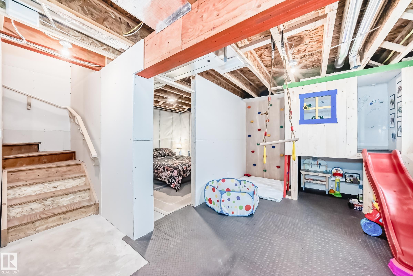
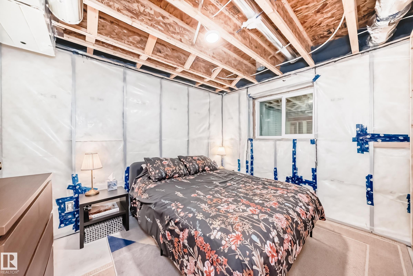
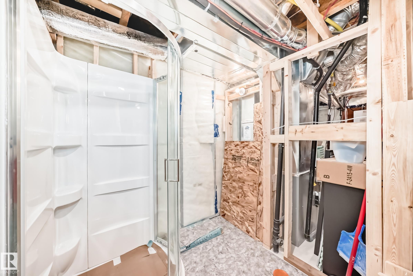
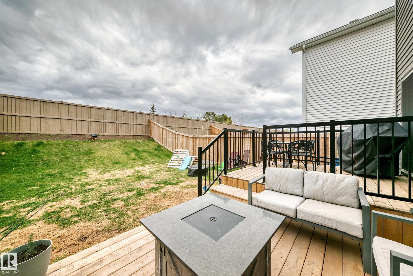
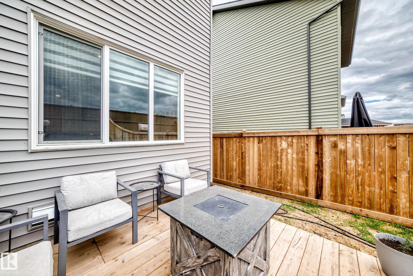
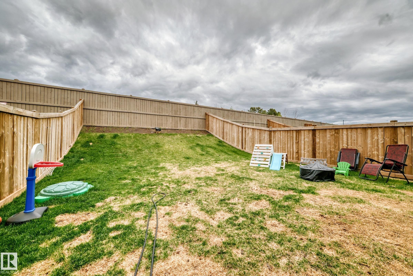
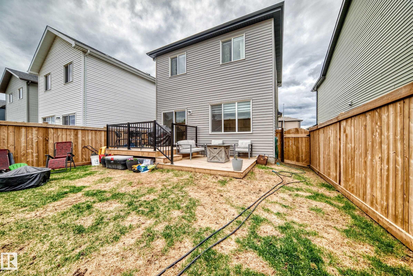
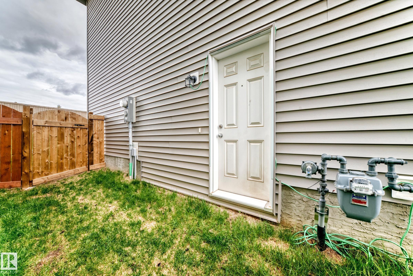
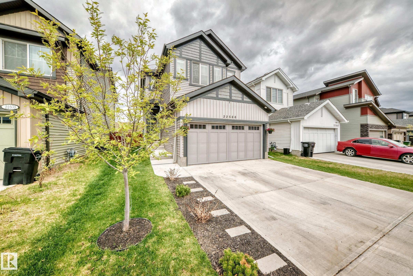
Welcome to Secord! This beautiful 2022 build has everything you want and need in a home, including 9' ceilings, a double attached garage, and luxury vinyl plank flooring throughout the main floor. An inviting foyer with a coat closet leads to a convenient 1/2 bath w/ pedestal sink off the double attached garage. The highly functional U-shaped kitchen has generous quartz counter-tops (throughout), a Peninsula island with a flush eating ledge, an electric stove, a flush built-in microwave and a large overhead chimney range. Full height tiled kitchen backsplash and plenty of cabinet space for storage, including a large corner pantry. The great room and nook also have large windows and sliding glass patio doors. On the upper level, there is a bright master bedroom that offers a substantial walk-in closet, a 4-piece ensuite with a tub/shower combo, a convenient bonus room (with two windows), a laundry room and two more bedrooms with plenty of closet space. A must-see to be fully appreciated! Welcome home
Listing Information
- Prop. Type:
- Detached Single Family
- Property Style:
- 2 Storey
- Status:
- Active
- City:
- Edmonton
- MLS® Number:
- E4489555
- Bedrooms:
- 4
- Neighbourhood:
- Secord
- Area:
- Edmonton
- Province:
- Alberta
- Listing Price:
- $529,900
General Information
- Year Built:
- 2022
- Total Square Feet:
- 1563ft2
Additional Information
- Basement Dev:
- Full, Partially Finished
- Parking:
- Double Garage Attached
VIP-Only Information
- Sign-Up or Log-in to view full listing details:
- Sign-Up / Log In
This property is listed by Initia Real Estate and provided here courtesy of
Jason Thomas BCom.
For more information or to schedule a viewing please contact Jason Thomas BCom.

Data is deemed reliable but is not guaranteed accurate by the REALTORS® Association of Edmonton.


 Office Phone:
 Fax:
Fax: Email: