
Jason Thomas BCom
Royal Lepage Summit Realty
2611 Ellwood Dr S.W., Edmonton, Alberta
P: 780.499.5696
F: 780.431.1600
Email
Royal Lepage Summit Realty
2611 Ellwood Dr S.W., Edmonton, Alberta
P: 780.499.5696
F: 780.431.1600
Edmonton Homes For Sale
For more information on this Edmonton area home for sale or any other please contact me.
Courtesy of Honestdoor Inc.
Data was last updated 2025-06-25 at 20:18:11 GMT


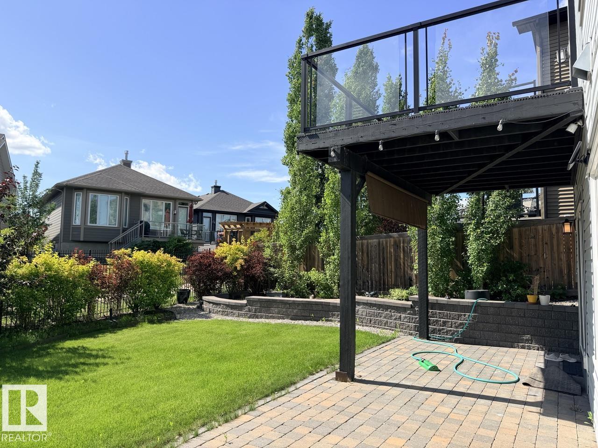


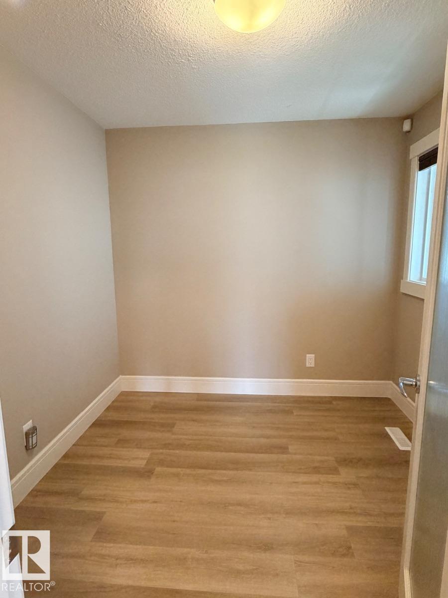
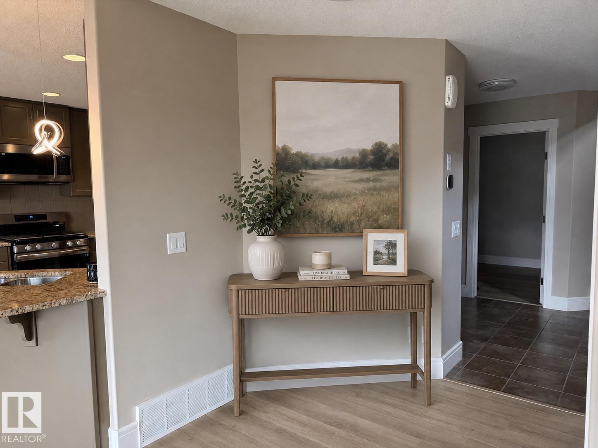
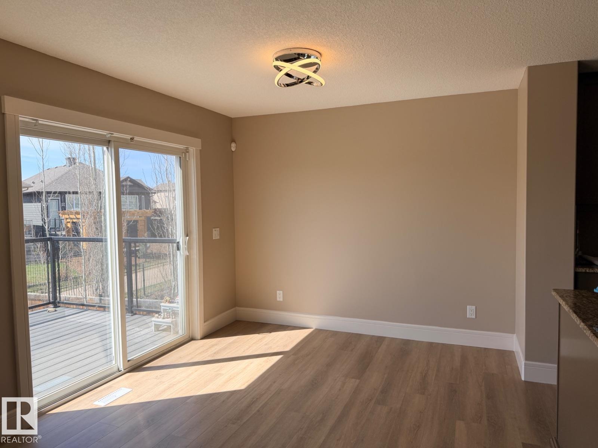
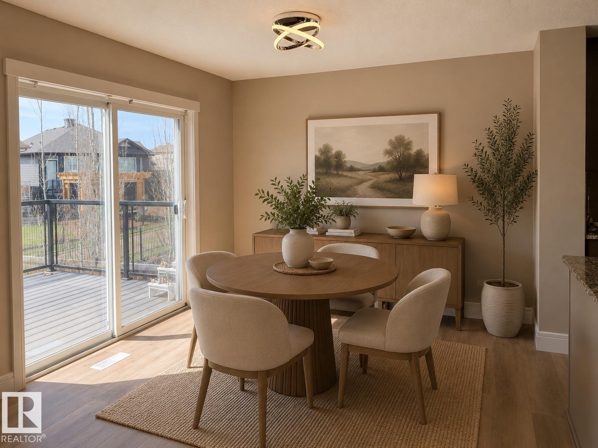

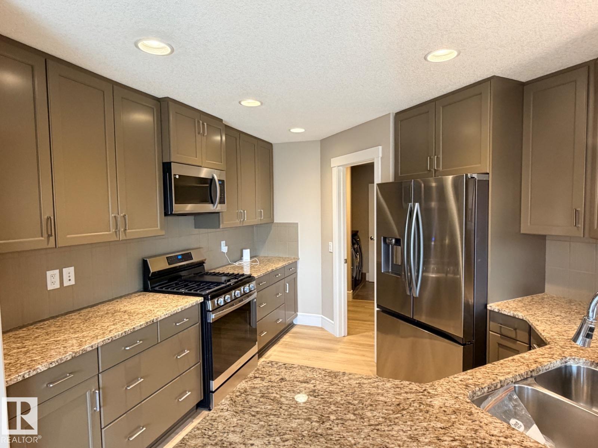
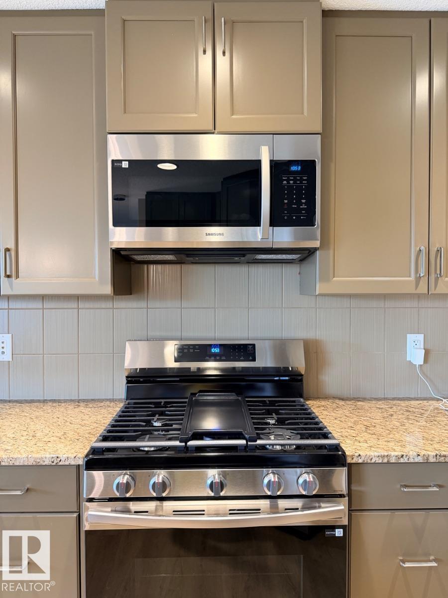


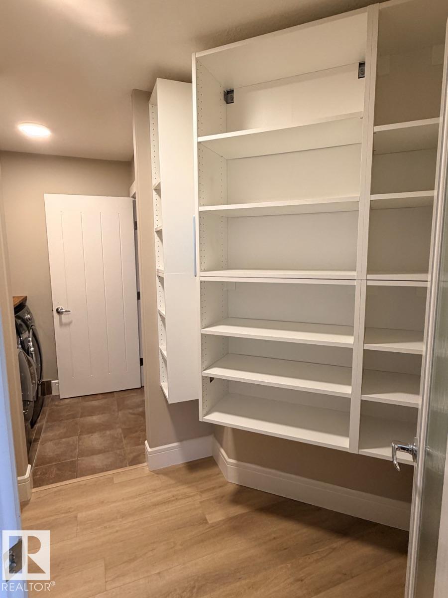


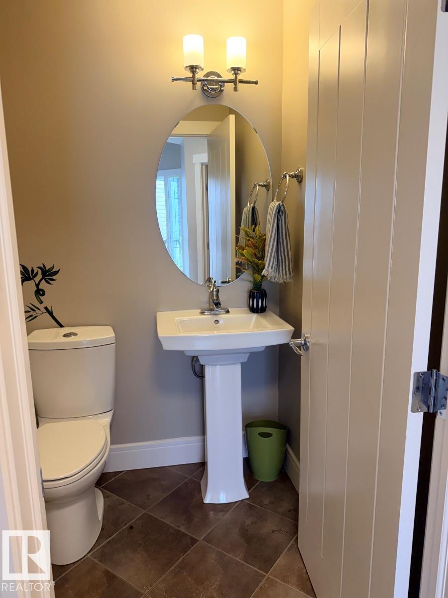
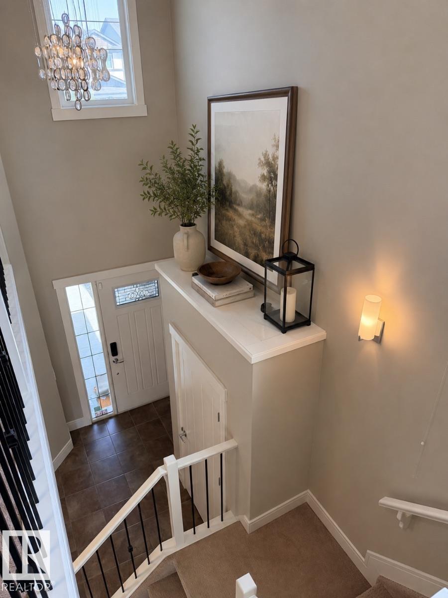


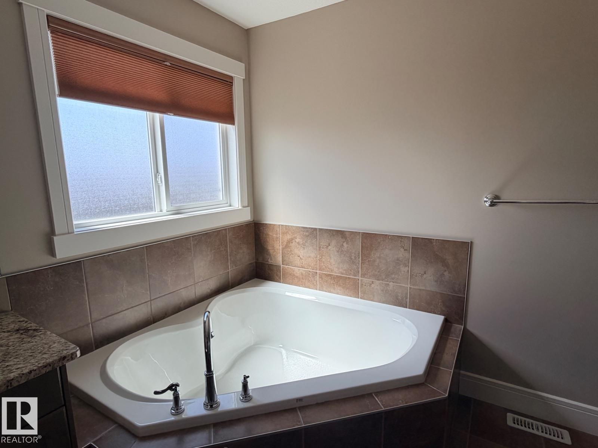


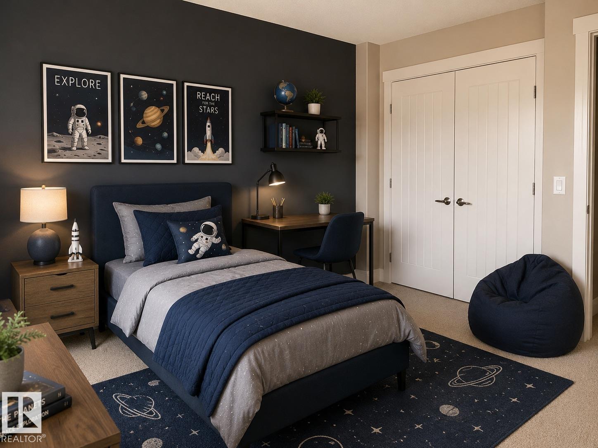


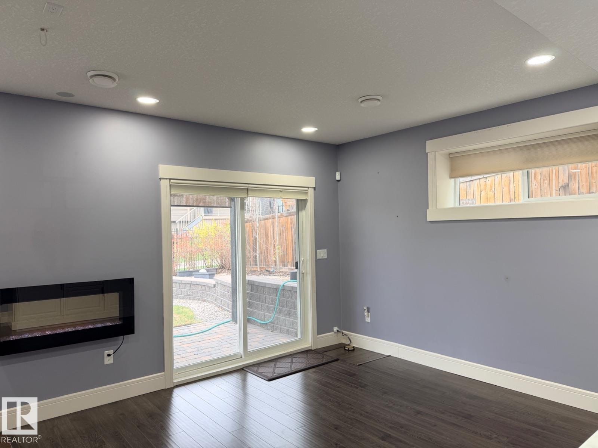


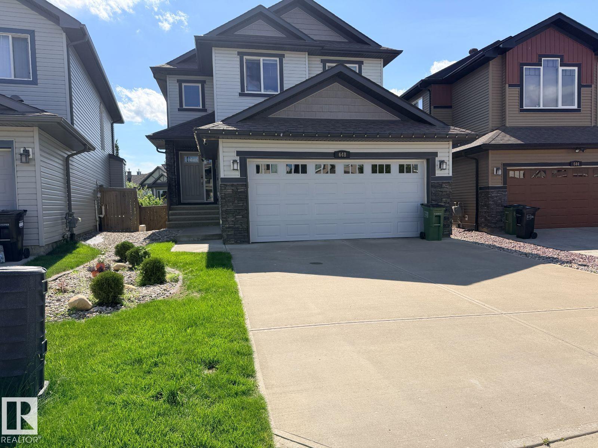


Visit the Listing Brokerage (and/or listing REALTOR®) website to obtain additional information. Discover your dream home with this rare walkout opportunity in Windermere. This beautifully maintained residence features numerous upgrades, including a modern kitchen with new appliances and central air conditioning. The stunning backyard oasis offers a stone retaining wall, and lush greenery. The main includes an office, gas fireplace, and a walk-through pantry, seamlessly flowing into the contemporary kitchen. Enjoy pond views from the composite deck with glass railings, ideal for morning coffee or evening gatherings. Upstairs, find a spacious primary suite with a luxurious 5-piece ensuite, two additional bedrooms, a full bath, and a versatile bonus room. The fully finished walkout basement offers endless possibilities with a bedroom, full bath, wet bar, entertainment space, and ample storage.. Some photos are virtually staged.
Listing Information
- Prop. Type:
- Detached Single Family
- Property Style:
- 2 Storey
- Status:
- Active
- City:
- Edmonton
- MLS® Number:
- E4489449
- Bedrooms:
- 4
- Neighbourhood:
- Windermere
- Area:
- Edmonton
- Province:
- Alberta
- Listing Price:
- $719,990
General Information
- Year Built:
- 2013
- Total Square Feet:
- 1978ft2
Additional Information
- Basement Dev:
- Full, Finished
- Parking:
- Double Garage Attached
VIP-Only Information
- Sign-Up or Log-in to view full listing details:
- Sign-Up / Log In
This property is listed by Honestdoor Inc and provided here courtesy of
Jason Thomas BCom.
For more information or to schedule a viewing please contact Jason Thomas BCom.

Data is deemed reliable but is not guaranteed accurate by the REALTORS® Association of Edmonton.


 Office Phone:
 Fax:
Fax: Email: