
Jason Thomas BCom
Royal Lepage Summit Realty
2611 Ellwood Dr S.W., Edmonton, Alberta
P: 780.499.5696
F: 780.431.1600
Email
Royal Lepage Summit Realty
2611 Ellwood Dr S.W., Edmonton, Alberta
P: 780.499.5696
F: 780.431.1600
Edmonton Homes For Sale
For more information on this Edmonton area home for sale or any other please contact me.
Courtesy of MaxWell Polaris.
Data was last updated 2025-06-25 at 20:18:11 GMT
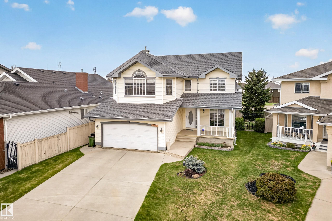
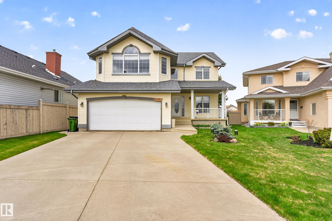
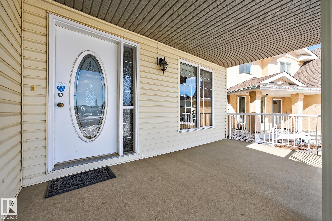
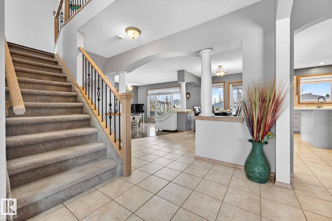

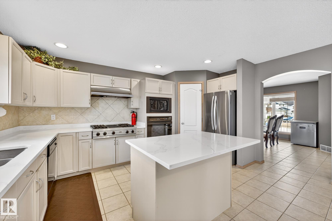

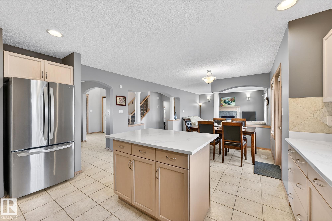
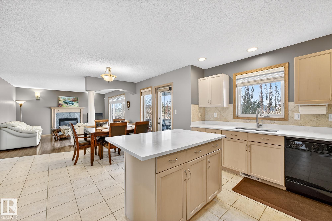
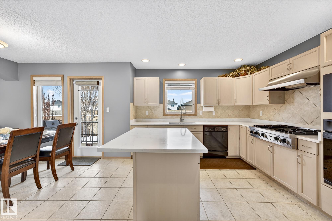
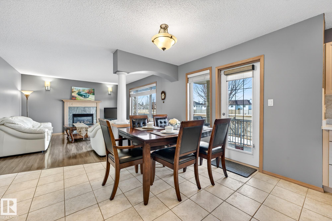
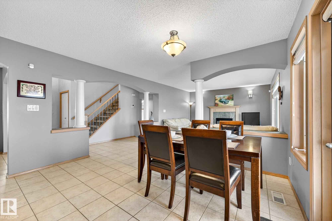

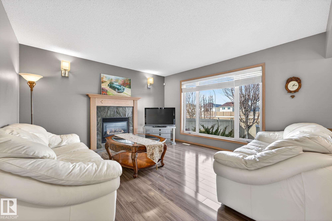
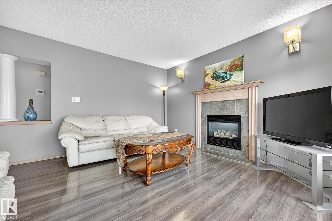
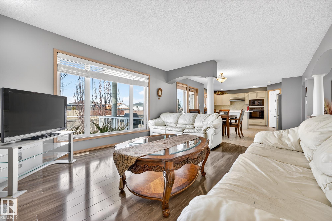
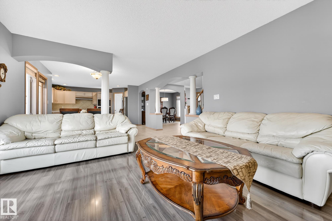
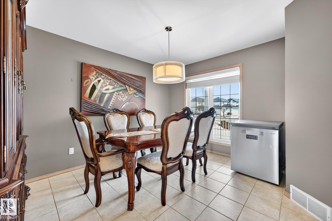
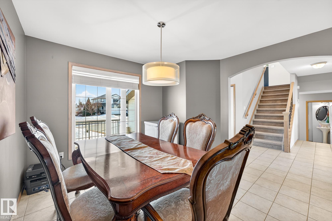
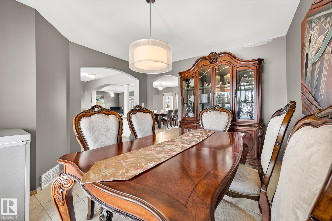
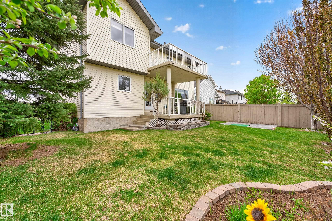
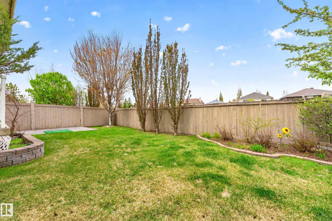
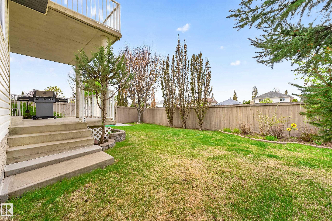
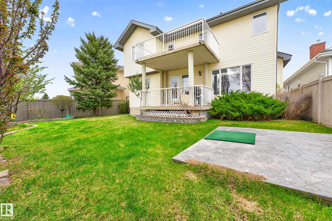

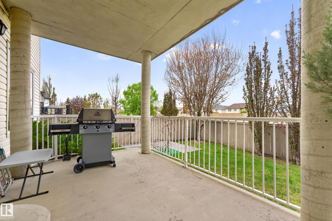
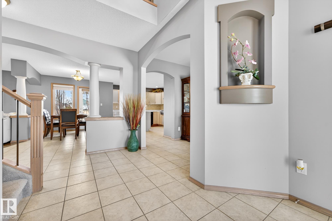
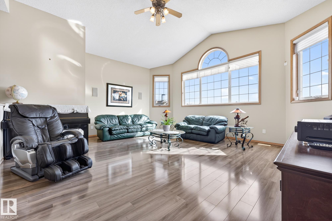
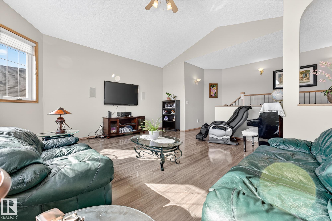
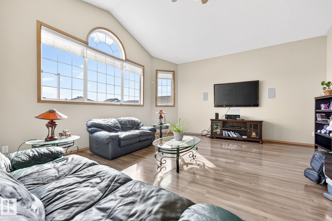
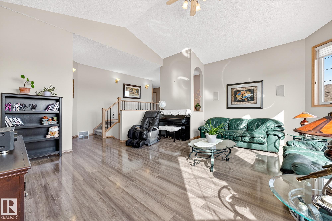
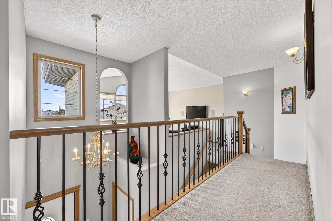
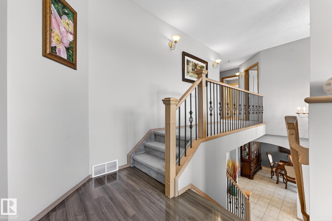
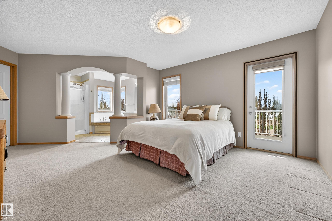
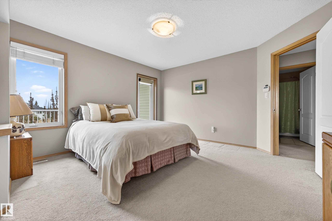
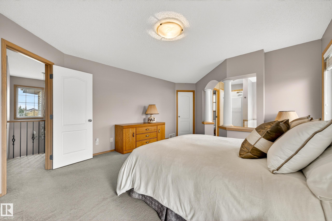
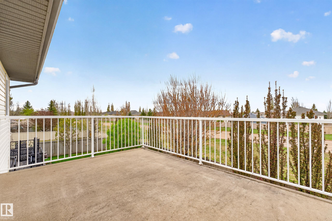
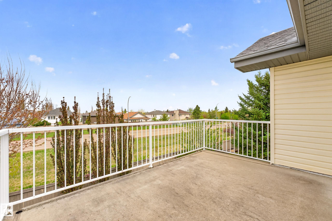
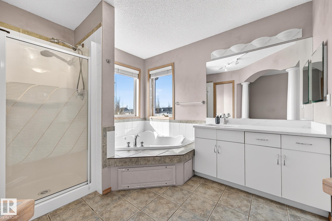

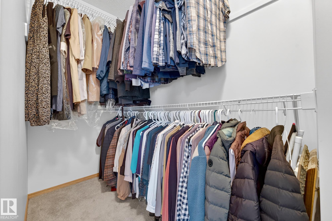
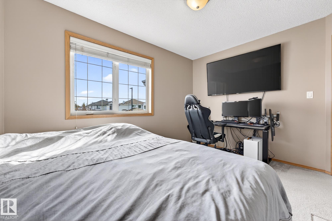
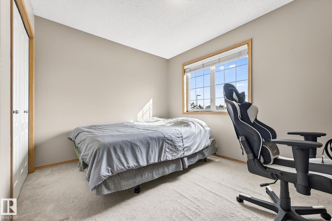
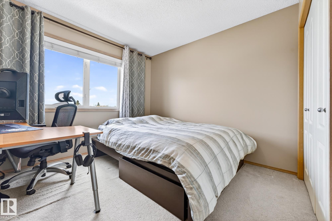
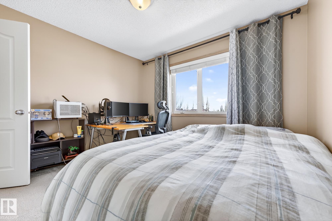
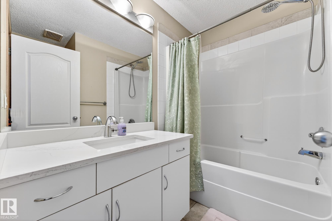

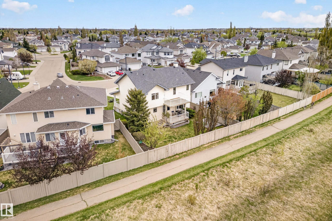


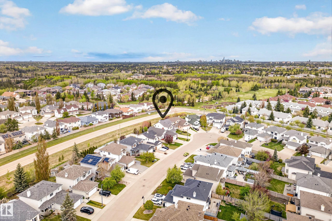
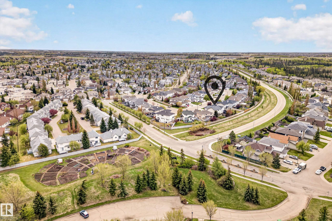
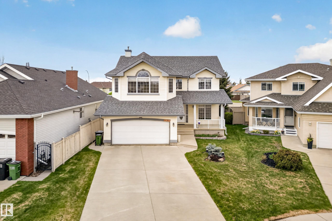
**7 Things to Remember!** 1. Beautiful WELL-KEPT and UPGRADED HOME located in the family-friendly community of TWIN BROOKS 2. COVERED FRONT PORCH and HIGH CEILING in the foyer create a BRIGHT and Welcoming entrance for family and guests 3. Ideal kitchen features a GAS STOVE, Large CENTRAL ISLAND, Newer QUARTZ Countertops, Corner Pantry, and a sink with a Window overlooking the backyard. 4. The generously sized Nook overlooks the COVERED CONCRETE DECK and Backyard with a WALKING TRAIL leading to nearby Green space and park, perfect for relaxing or entertaining throughout the seasons. 5. The second floor boasts a HUGE BONUS ROOM with a VAULTED CEILING and beautiful arch-shaped windows, bringing in PLENTY OF NATURAL LIGHT. 6. The primary bedroom retreat offers access to a PRIVATE BALCONY, a spa-like ensuite with a corner tub and a separate shower, plus a Walk-In Closet. 7. Additional features include AIR CONDITIONING, a NEWer HOT WATER TANK, ROOF SHINGLES and FURNACE (2019) ? Move-in Ready !
Listing Information
- Prop. Type:
- Detached Single Family
- Property Style:
- 2 Storey
- Status:
- Active
- City:
- Edmonton
- MLS® Number:
- E4489259
- Bedrooms:
- 3
- Neighbourhood:
- Twin Brooks
- Area:
- Edmonton
- Province:
- Alberta
- Listing Price:
- $599,800
General Information
- Year Built:
- 1998
- Total Square Feet:
- 2189ft2
Additional Information
- Basement Dev:
- Full, Unfinished
- Parking:
- Double Garage Attached
VIP-Only Information
- Sign-Up or Log-in to view full listing details:
- Sign-Up / Log In
This property is listed by MaxWell Polaris and provided here courtesy of
Jason Thomas BCom.
For more information or to schedule a viewing please contact Jason Thomas BCom.

Data is deemed reliable but is not guaranteed accurate by the REALTORS® Association of Edmonton.


 Office Phone:
 Fax:
Fax: Email: