
Jason Thomas BCom
Royal Lepage Summit Realty
2611 Ellwood Dr S.W., Edmonton, Alberta
P: 780.499.5696
F: 780.431.1600
Email
Royal Lepage Summit Realty
2611 Ellwood Dr S.W., Edmonton, Alberta
P: 780.499.5696
F: 780.431.1600
Edmonton Homes For Sale
For more information on this Edmonton area home for sale or any other please contact me.
Courtesy of Real Broker.
Data was last updated 2025-06-25 at 20:18:11 GMT
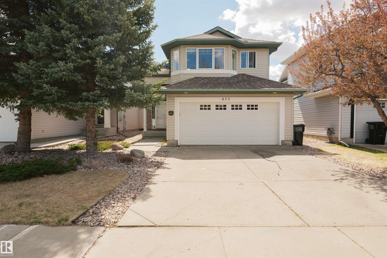
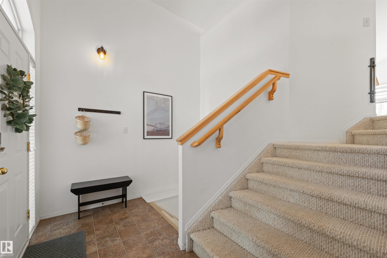
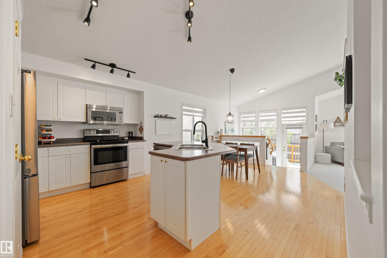
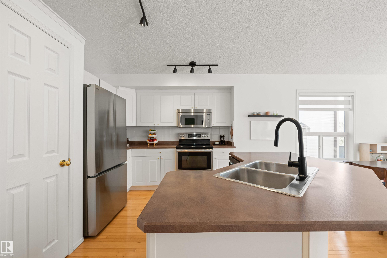
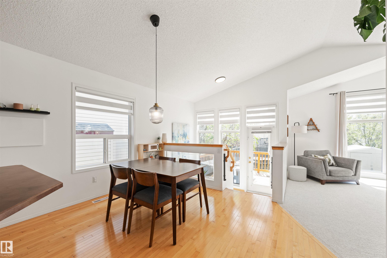
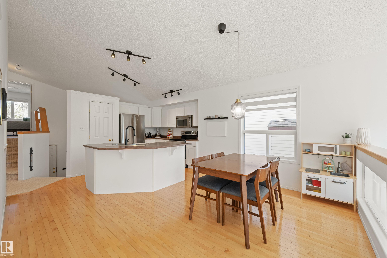
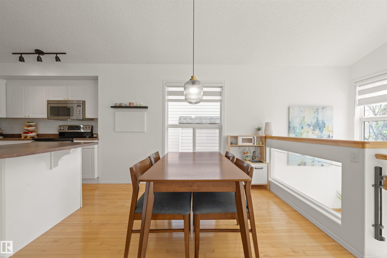
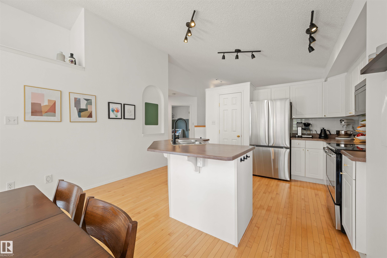
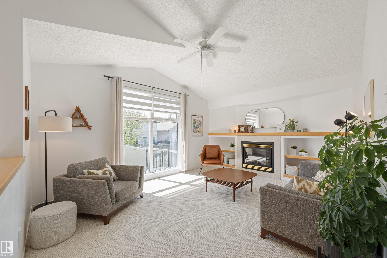
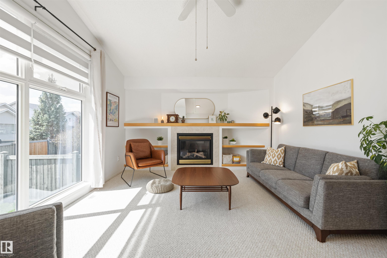
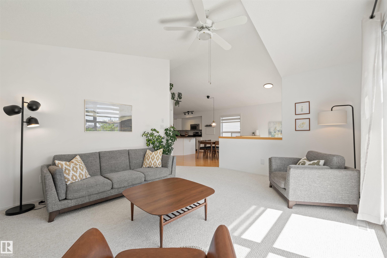
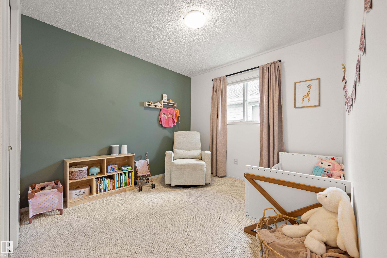
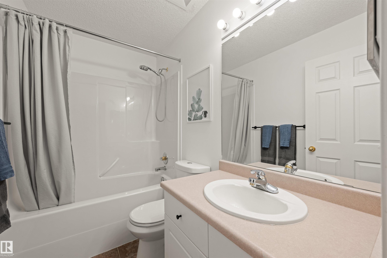
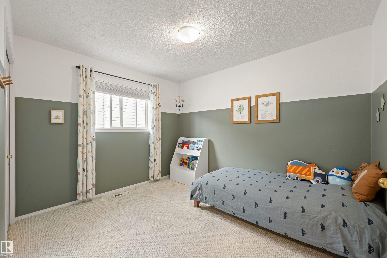
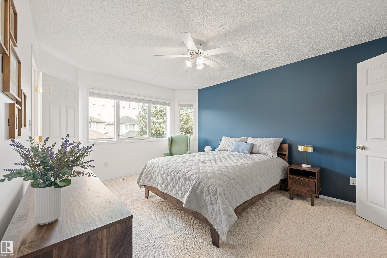
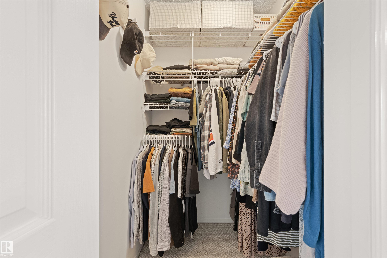
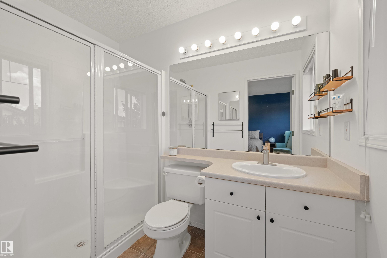
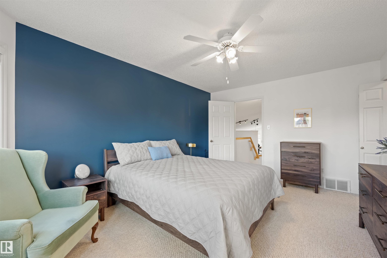
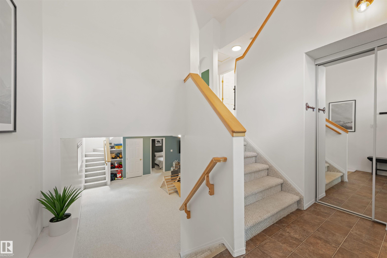
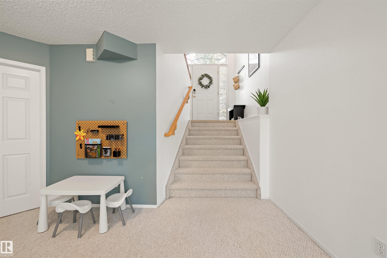
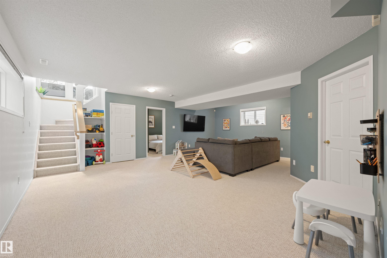
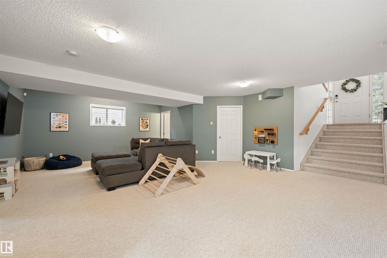
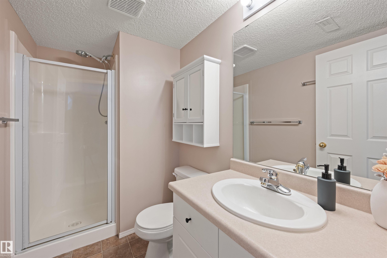
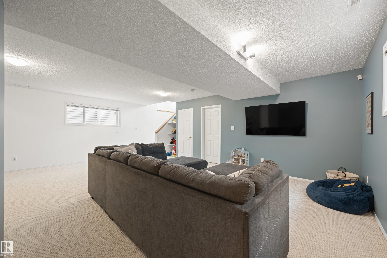
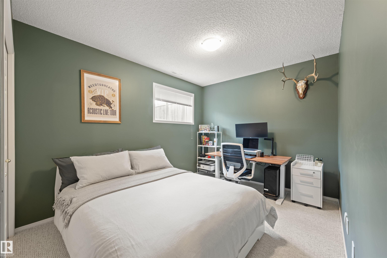
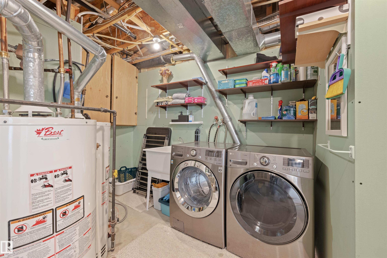
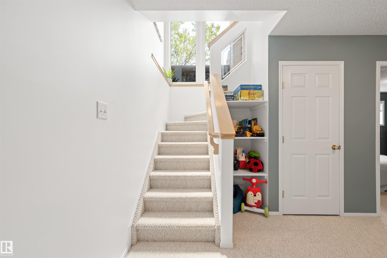
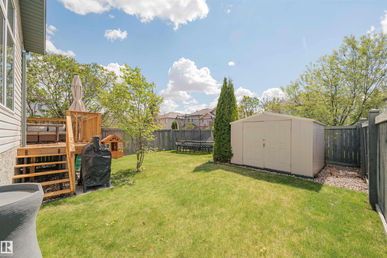
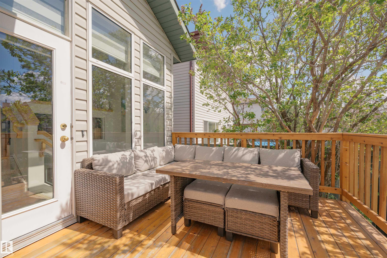
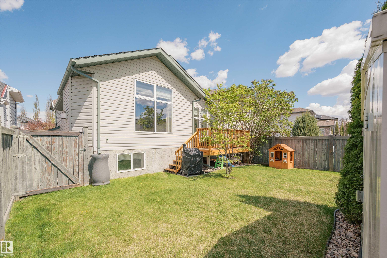
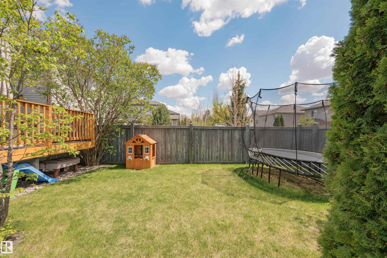
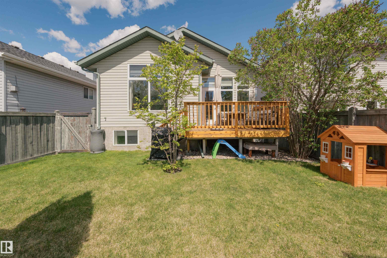
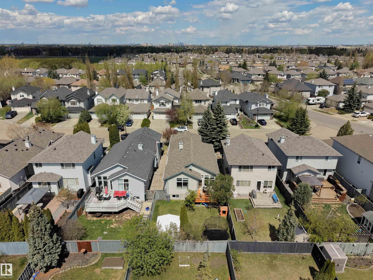
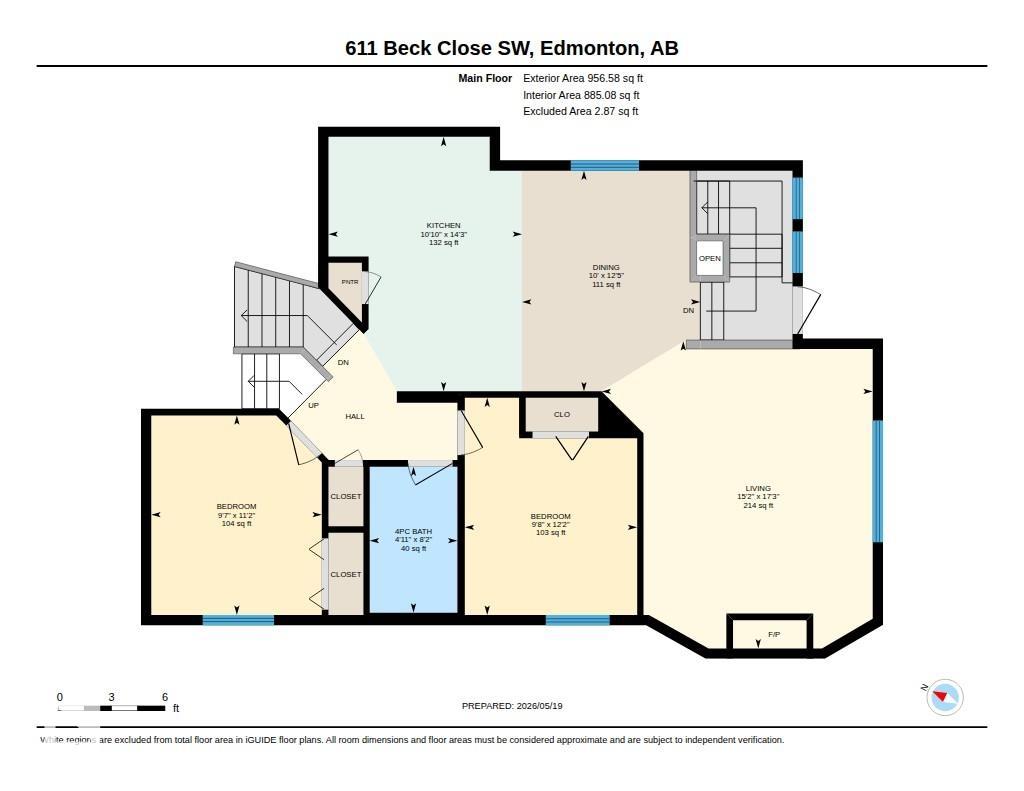
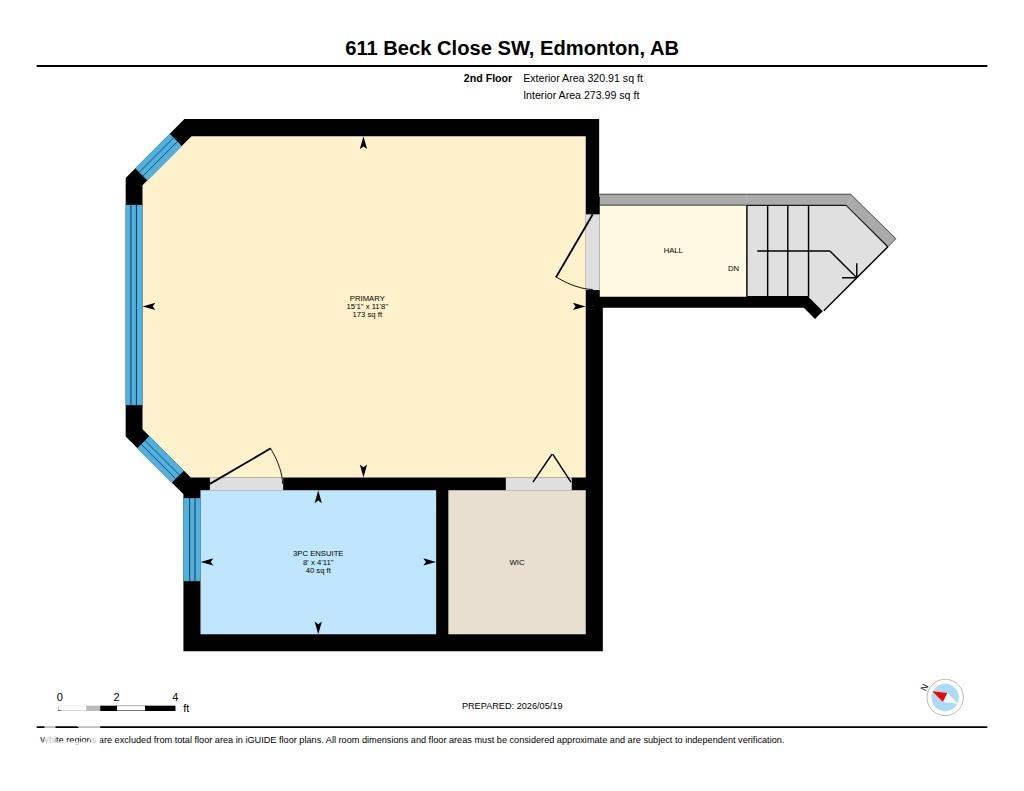
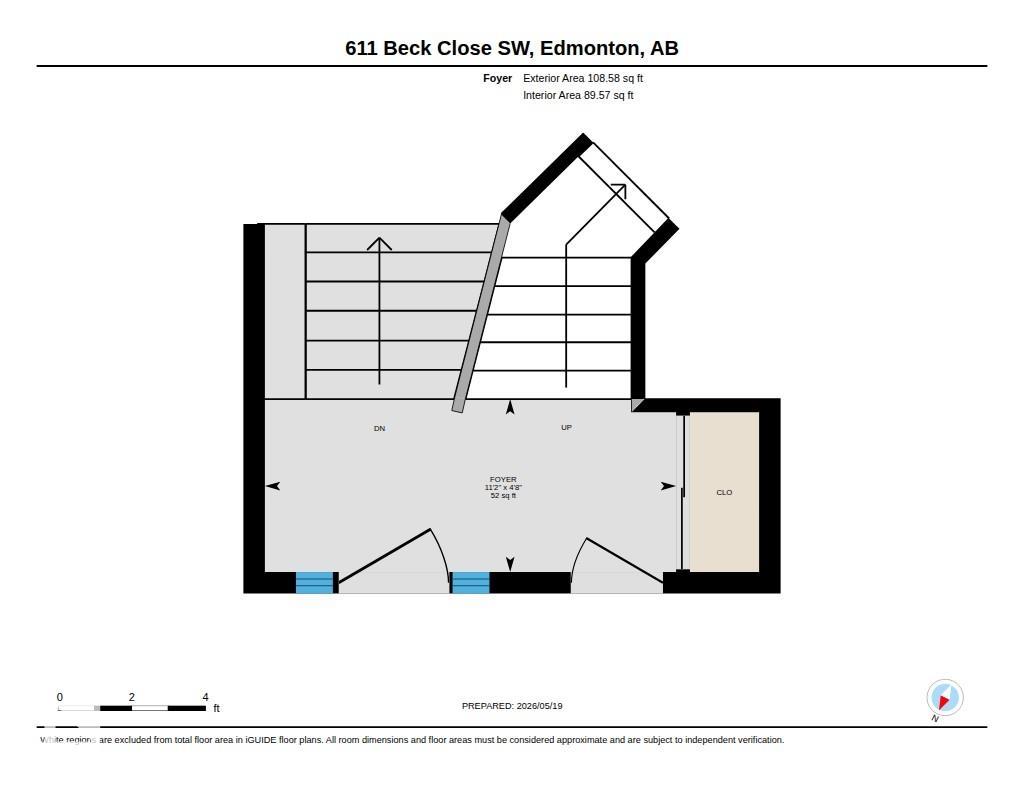
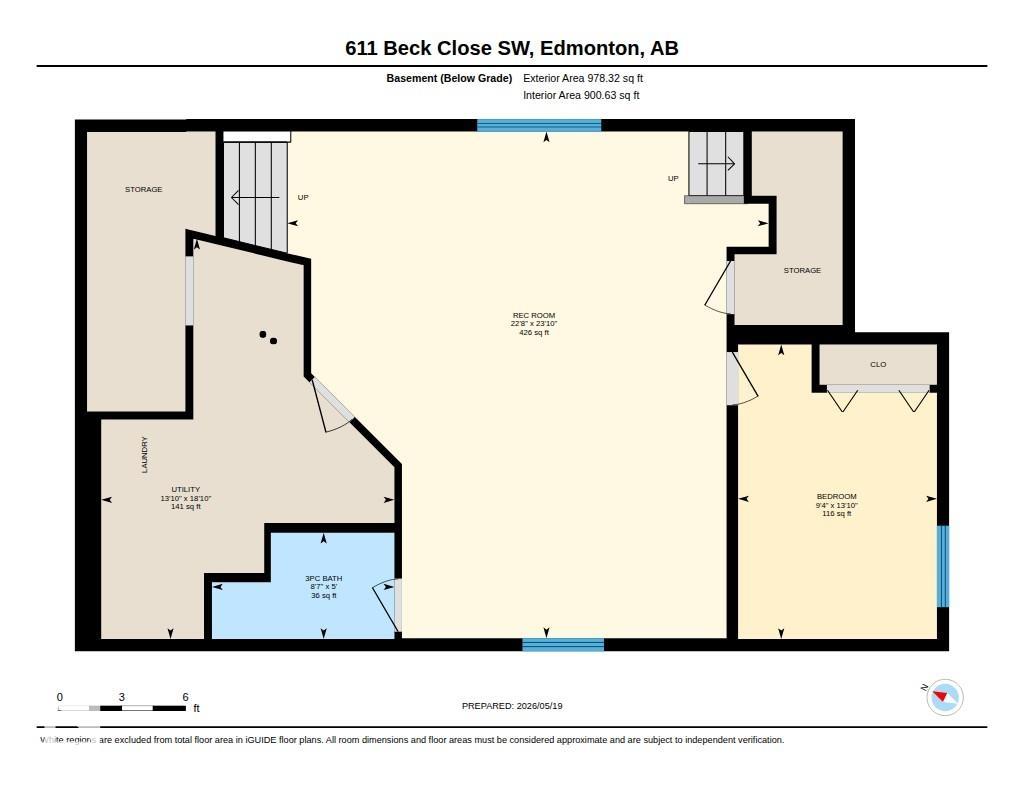
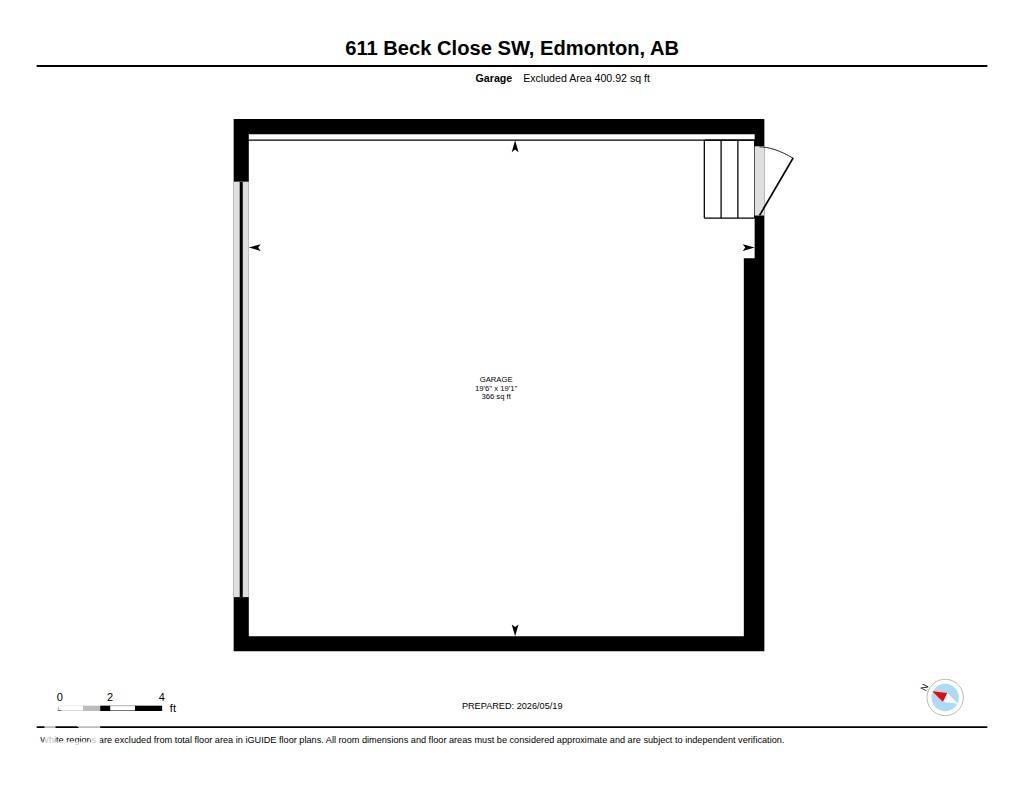
Welcome to 611 Beck Close in the sought-after community of Blackmud Creek. Tucked away on a quiet street with quick access to Anthony Henday, the QE2, and the Edmonton International Airport, this immaculate bi-level offers the perfect blend of comfort, space, and functionality for family living. The bright main floor features vaulted ceilings, hardwood flooring, and an abundance of natural light throughout the open living space. You?ll find two bedrooms on the main level, while the private primary retreat is set a few steps above in the bonus room and includes a walk-in closet and full ensuite. The fully finished basement offers incredible flexibility with two separate entries, a massive family room with oversized windows, a fourth bedroom, and in-floor heating for year-round comfort. Outside, enjoy the cozy deck, beautifully landscaped backyard, and storage shed. A warm, inviting home that has been exceptionally well cared for inside and out.
Listing Information
- Prop. Type:
- Detached Single Family
- Property Style:
- Bi-Level
- Status:
- Active
- City:
- Edmonton
- MLS® Number:
- E4489106
- Bedrooms:
- 4
- Neighbourhood:
- Blackmud Creek
- Area:
- Edmonton
- Province:
- Alberta
- Listing Price:
- $519,900
General Information
- Year Built:
- 2000
- Total Square Feet:
- 1386ft2
Additional Information
- Basement Dev:
- Full, Finished
- Parking:
- Double Garage Attached
VIP-Only Information
- Sign-Up or Log-in to view full listing details:
- Sign-Up / Log In
This property is listed by Real Broker and provided here courtesy of
Jason Thomas BCom.
For more information or to schedule a viewing please contact Jason Thomas BCom.

Data is deemed reliable but is not guaranteed accurate by the REALTORS® Association of Edmonton.


 Office Phone:
 Fax:
Fax: Email: