
Jason Thomas BCom
Royal Lepage Summit Realty
2611 Ellwood Dr S.W., Edmonton, Alberta
P: 780.499.5696
F: 780.431.1600
Email
Royal Lepage Summit Realty
2611 Ellwood Dr S.W., Edmonton, Alberta
P: 780.499.5696
F: 780.431.1600
Edmonton Homes For Sale
For more information on this Edmonton area home for sale or any other please contact me.
Courtesy of Remax River City.
Data was last updated 2025-06-25 at 20:18:11 GMT
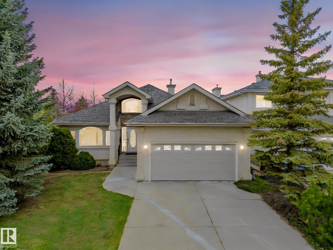
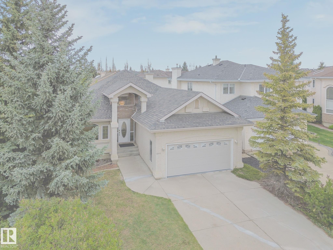


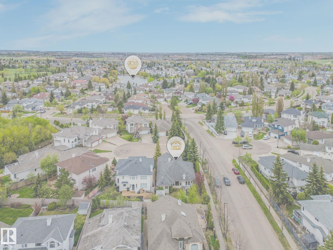


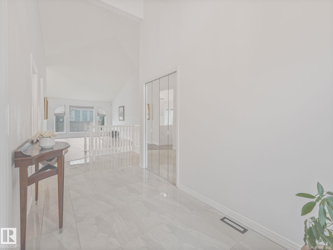


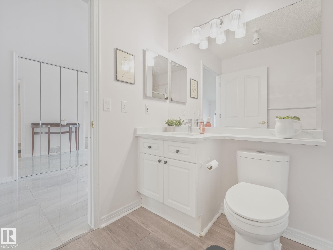


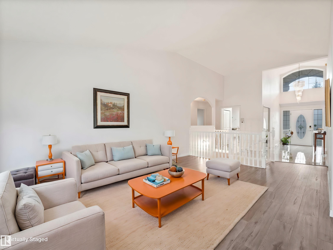

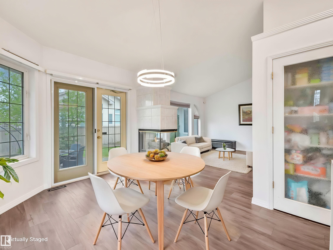
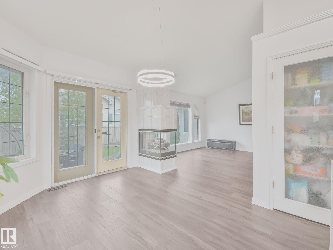


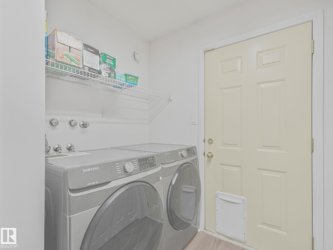

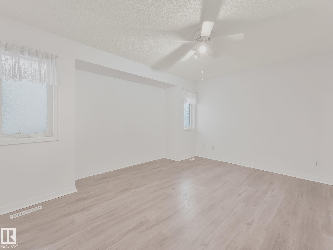


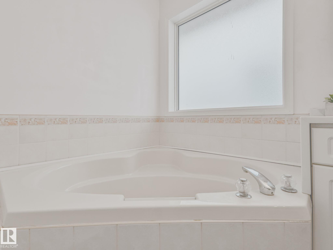
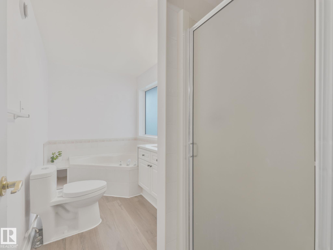
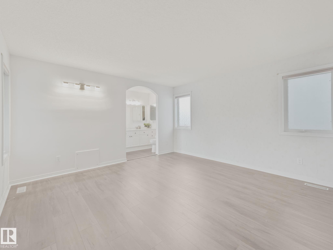
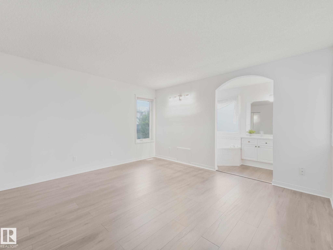
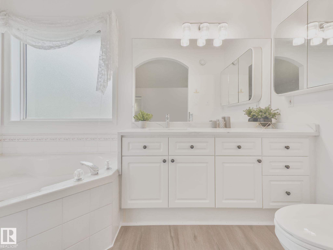

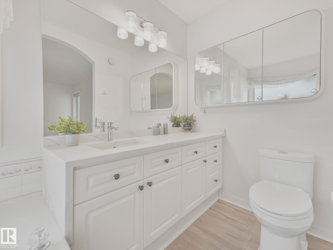
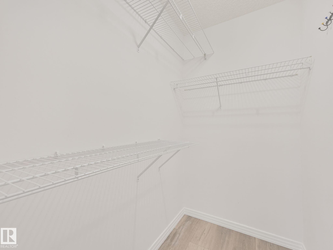
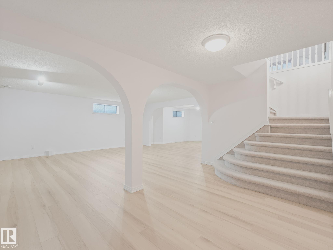
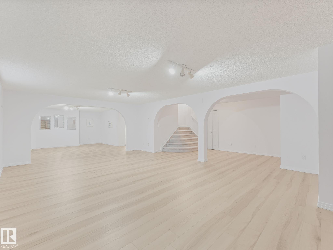
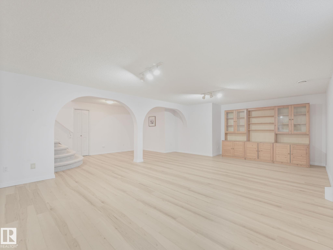
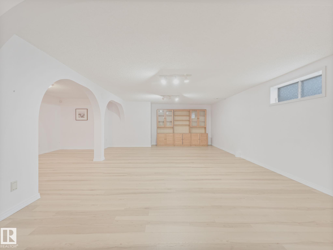
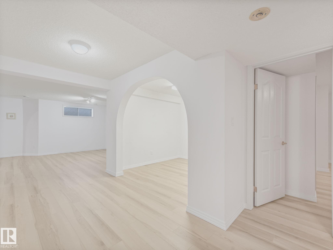
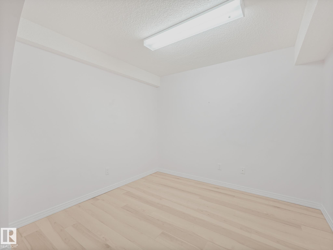
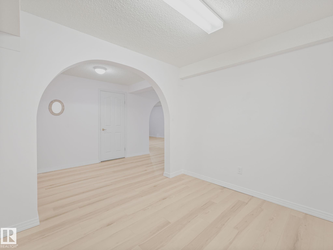

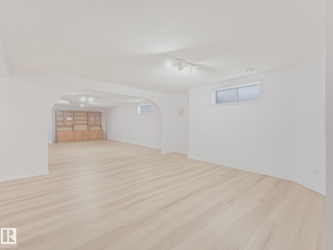
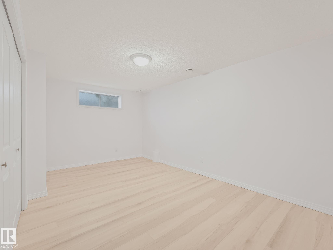
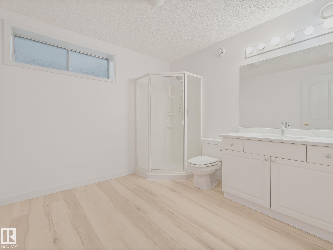
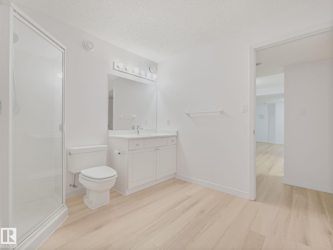
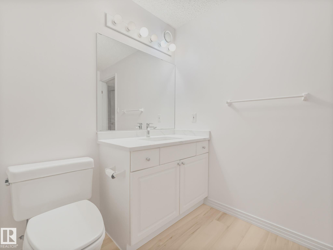
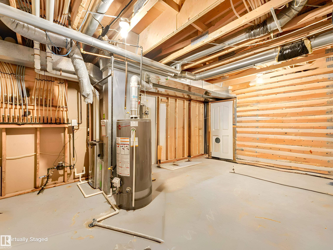
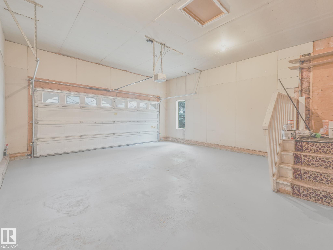

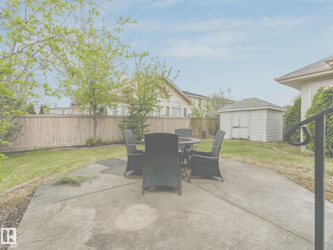
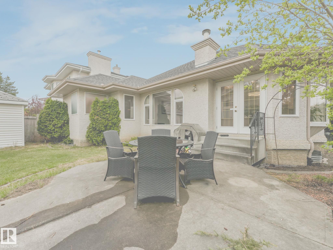
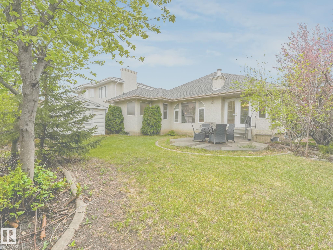

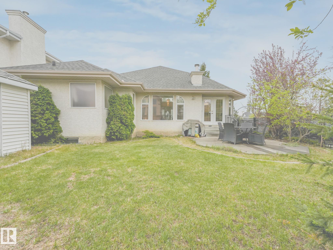

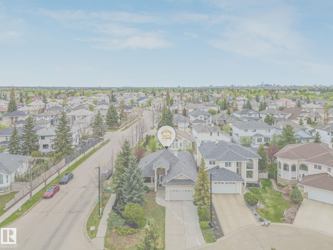

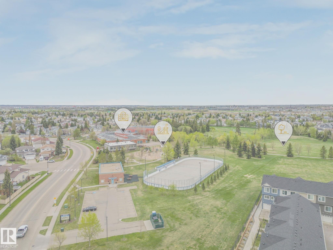
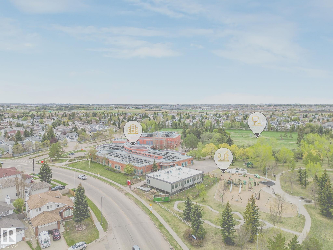

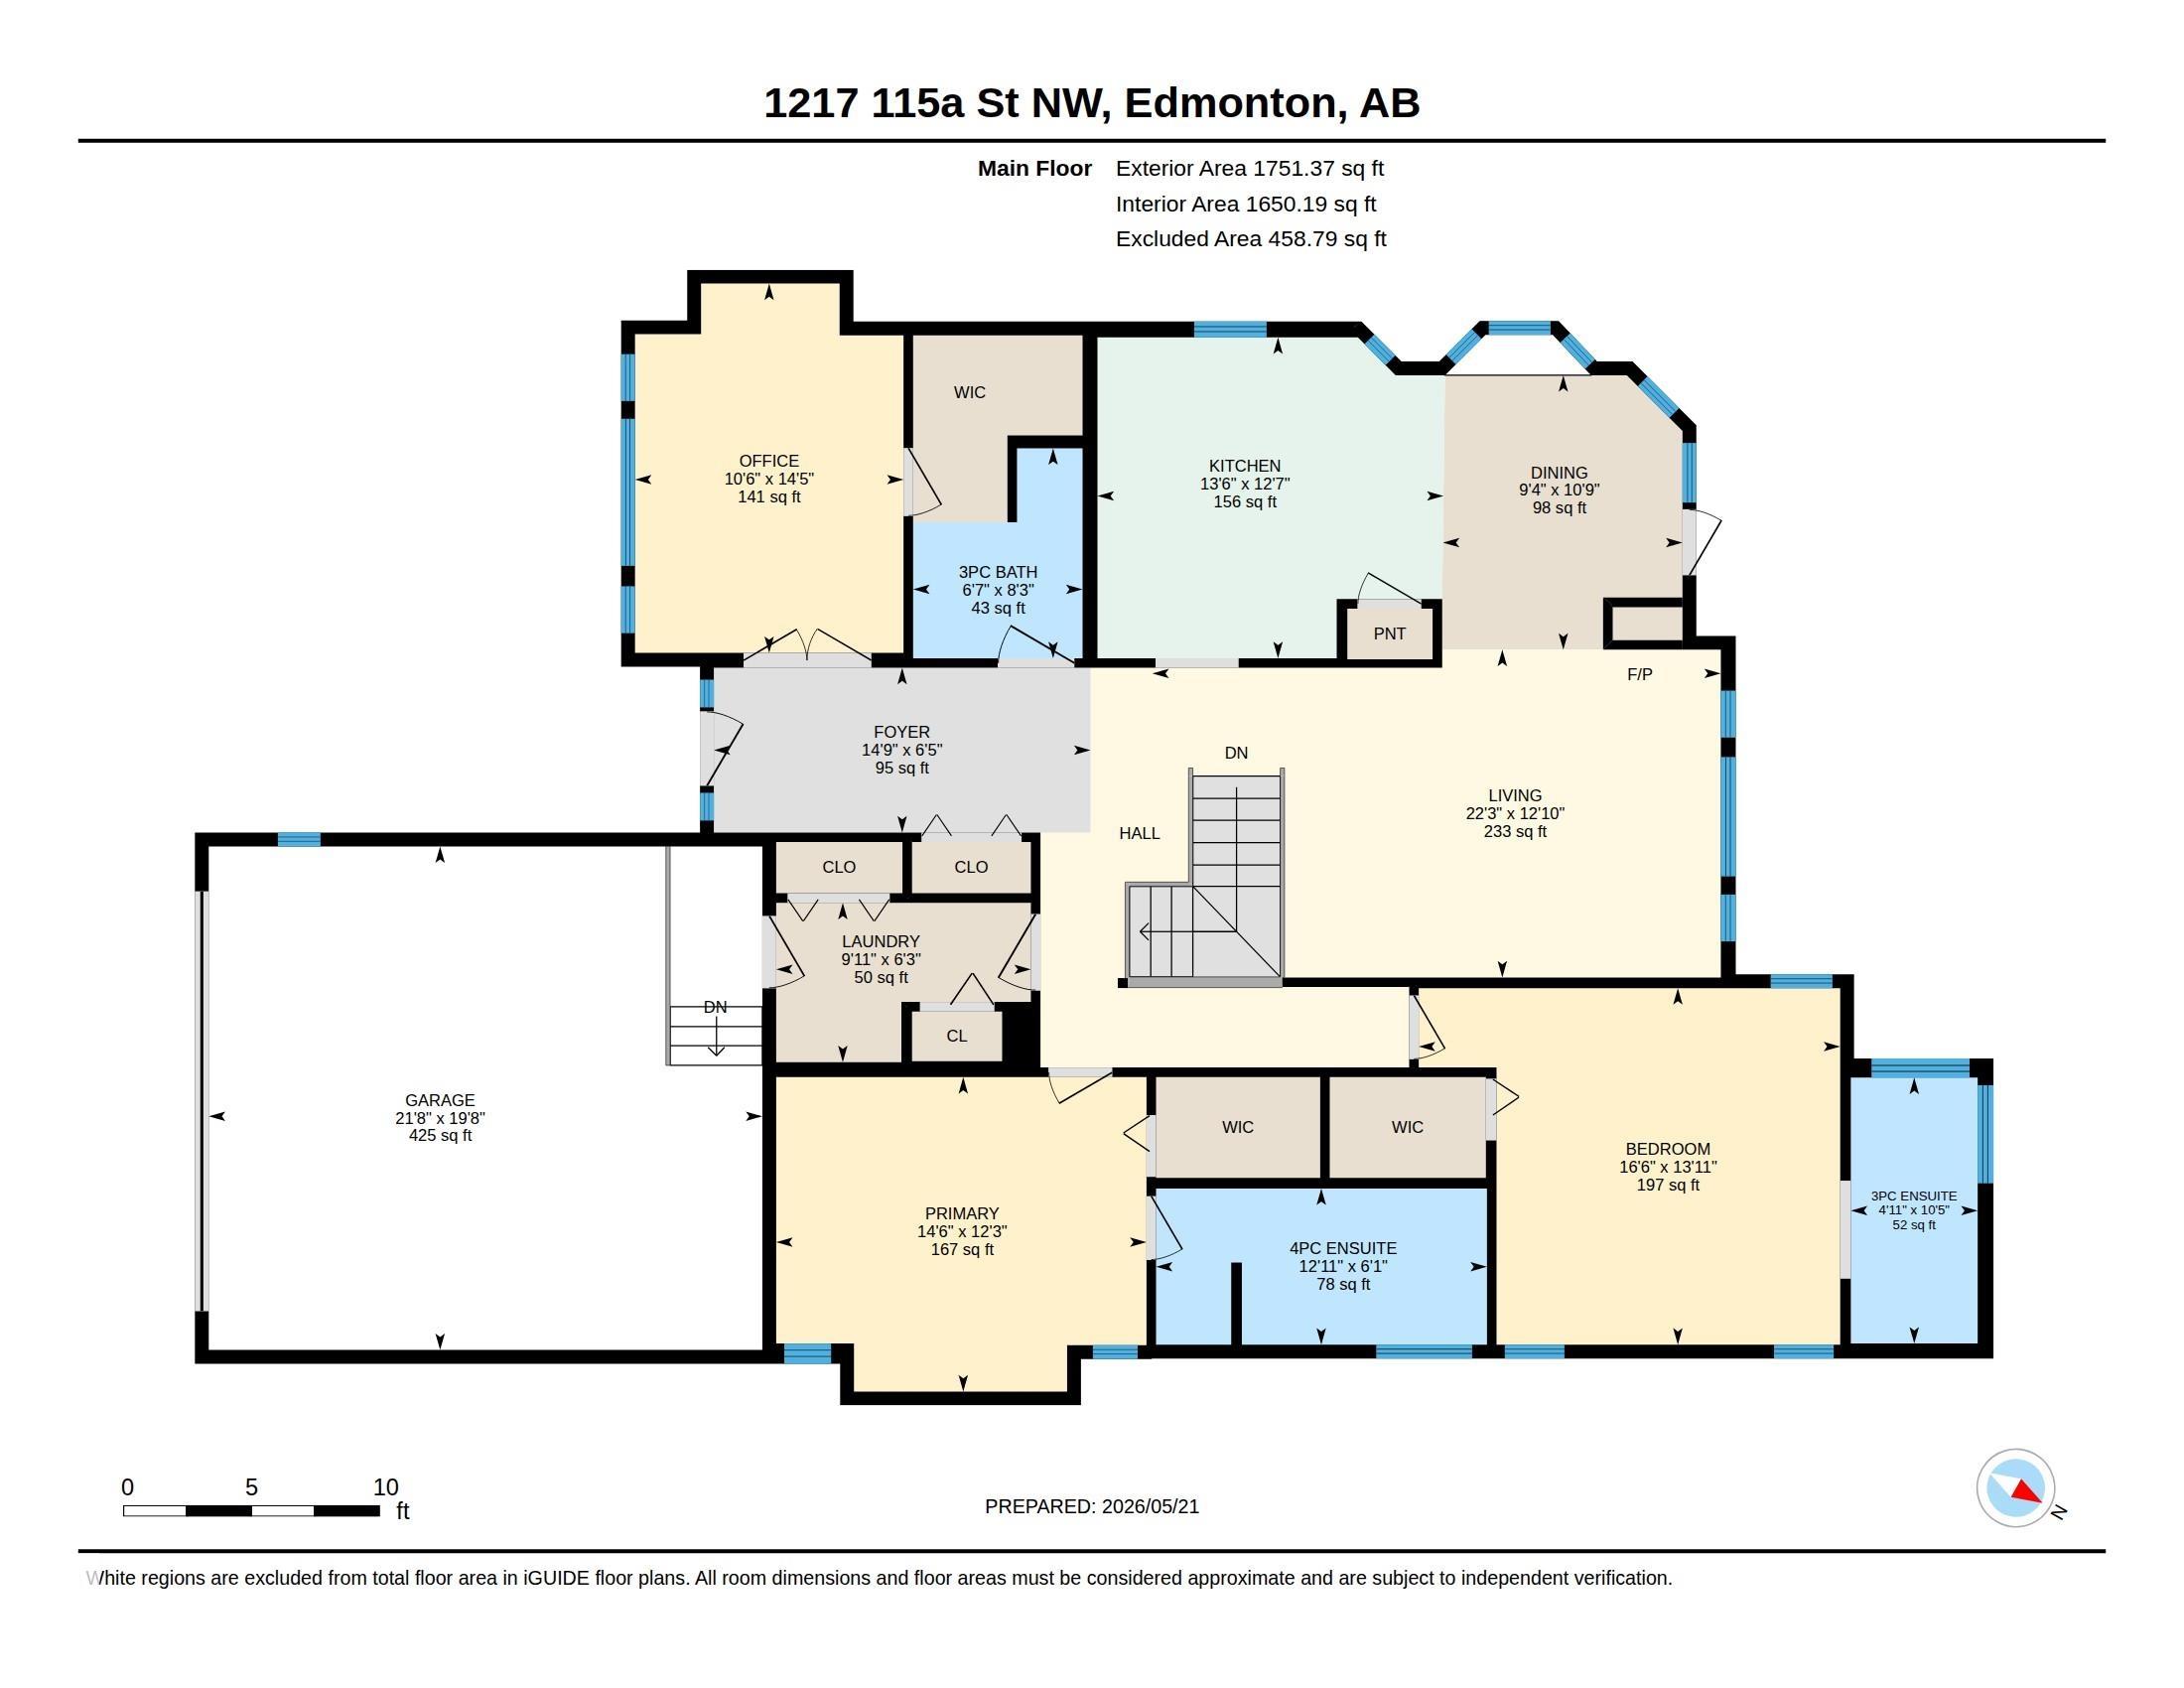

Welcome to this BEAUTIFULLY RENOVATED bungalow in the highly sought-after community of Twin Brooks, offering over 3,300 SQFT of total living space! This stunning home features soaring OPEN-TO-ABOVE ceilings, an abundance of natural light, and a spacious open-concept layout perfect for modern living. The main floor offers 3 generous bedrooms, including a large primary suite with a full ensuite, plus 3 FULL bathrooms upstairs. The fully finished basement adds incredible versatility with a 4th bedroom, another full bathroom, and expansive living/recreation space. The renovated kitchen showcases stylish white cabinetry, quartz countertops, subway tile backsplash, and a large island overlooking the bright dining and living areas with a beautiful 3-sided fireplace. Recent updates and timeless finishes throughout make this home move-in ready. Situated in a prestigious neighbourhood close to schools, parks, walking trails, and easy access to major routes.
Listing Information
- Prop. Type:
- Detached Single Family
- Property Style:
- Bungalow
- Status:
- Active
- City:
- Edmonton
- MLS® Number:
- E4489084
- Bedrooms:
- 4
- Neighbourhood:
- Twin Brooks
- Area:
- Edmonton
- Province:
- Alberta
- Listing Price:
- $698,800
General Information
- Year Built:
- 1994
- Total Square Feet:
- 1751ft2
Additional Information
- Basement Dev:
- Full, Finished
- Parking:
- Double Garage Attached
VIP-Only Information
- Sign-Up or Log-in to view full listing details:
- Sign-Up / Log In
This property is listed by Remax River City and provided here courtesy of
Jason Thomas BCom.
For more information or to schedule a viewing please contact Jason Thomas BCom.

Data is deemed reliable but is not guaranteed accurate by the REALTORS® Association of Edmonton.


 Office Phone:
 Fax:
Fax: Email: