
Jason Thomas BCom
Royal Lepage Summit Realty
2611 Ellwood Dr S.W., Edmonton, Alberta
P: 780.499.5696
F: 780.431.1600
Email
Royal Lepage Summit Realty
2611 Ellwood Dr S.W., Edmonton, Alberta
P: 780.499.5696
F: 780.431.1600
Edmonton Homes For Sale
For more information on this Edmonton area home for sale or any other please contact me.
Courtesy of Liv Real Estate.
Data was last updated 2025-06-25 at 20:18:11 GMT
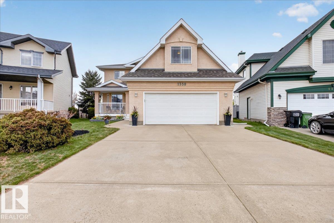
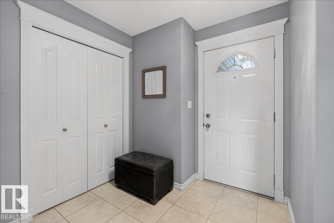
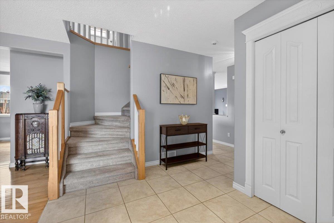
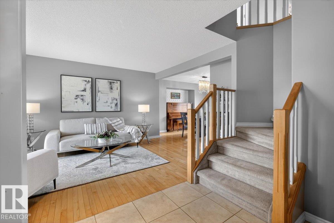
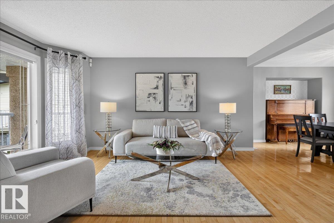

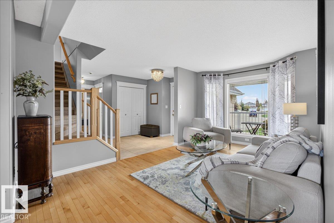

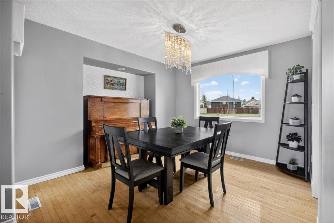
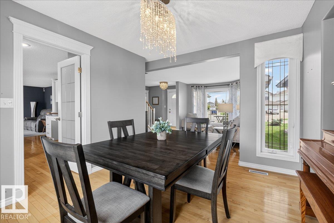
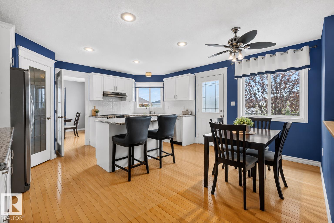
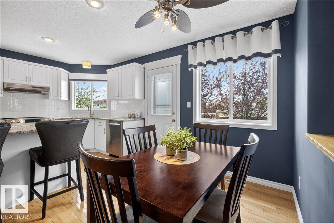
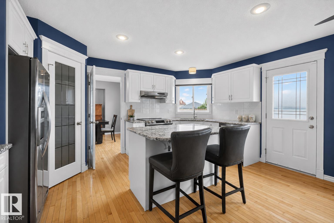
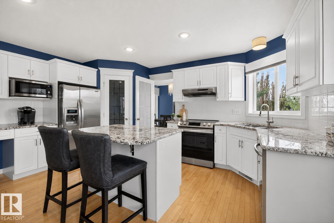
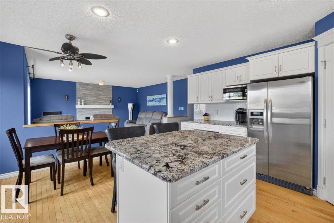

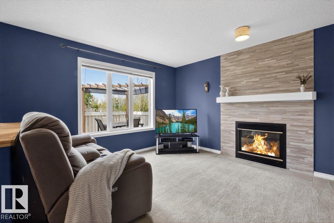
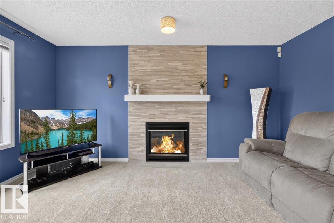
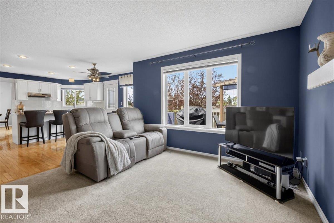

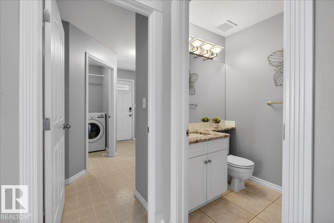
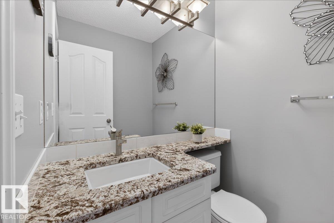
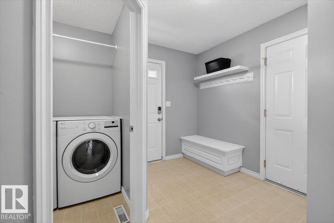
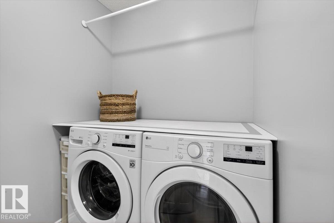
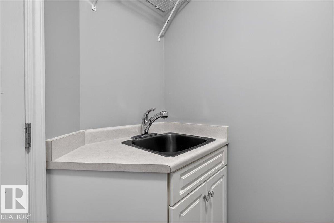
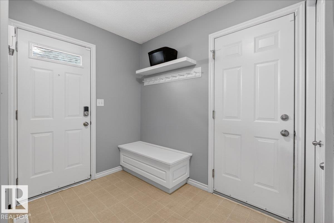
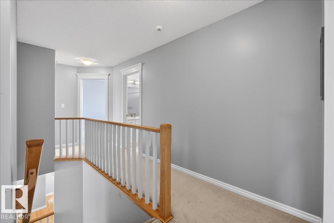
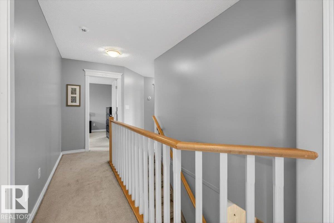
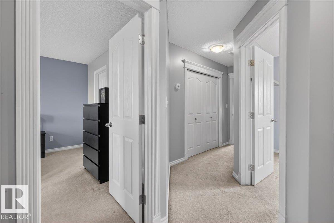
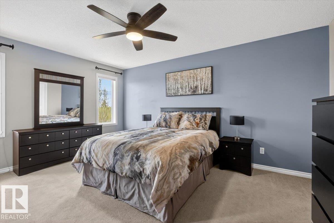
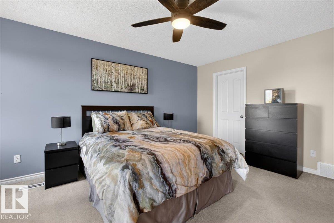
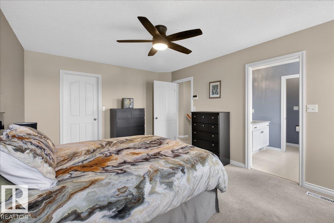
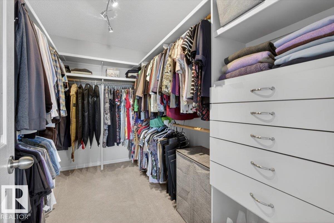
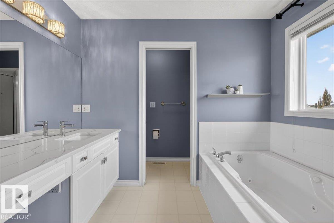
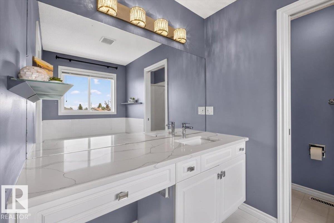
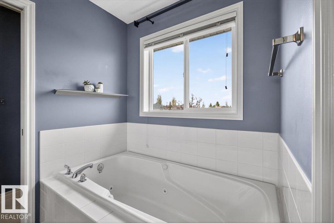
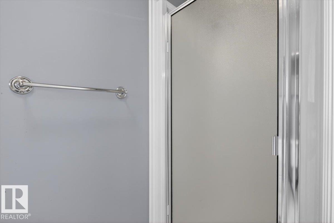
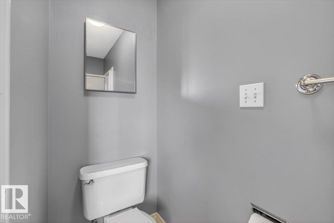
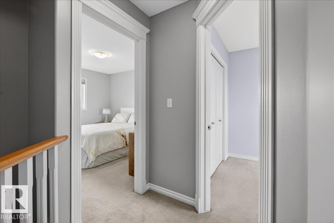
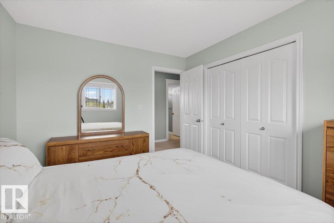

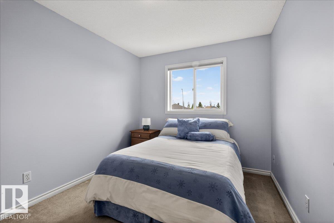


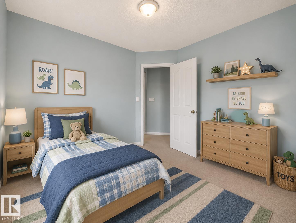
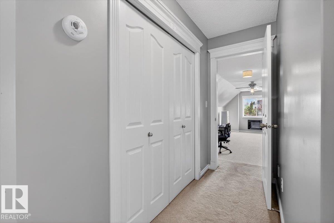
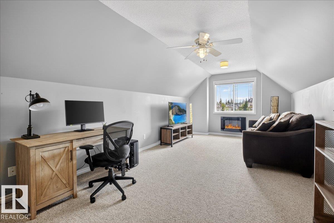
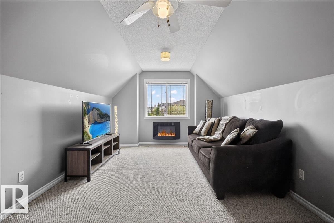
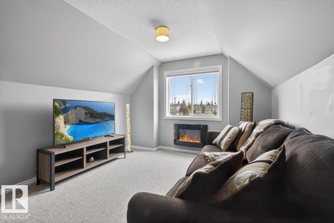
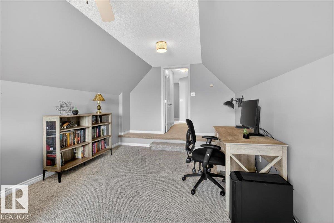
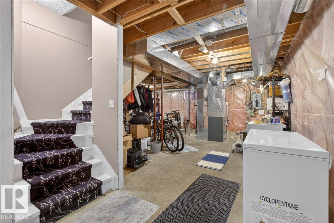
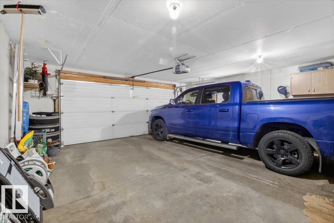
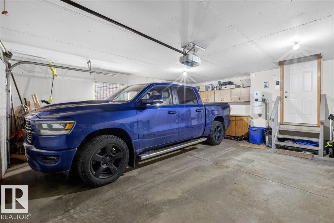

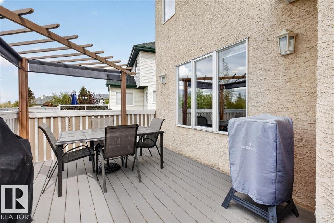
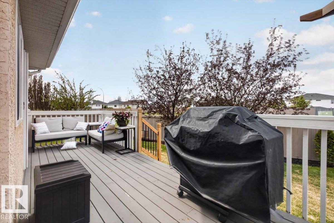
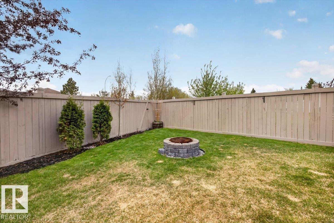
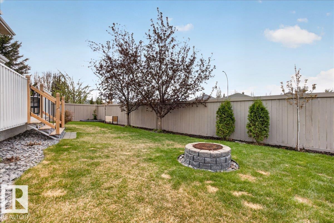
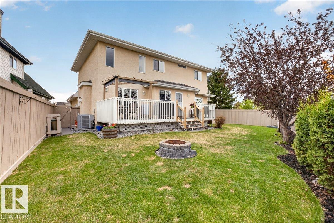
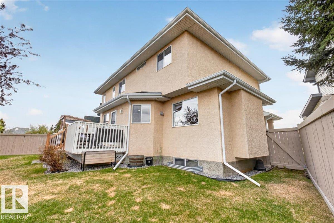
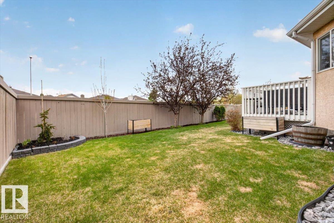

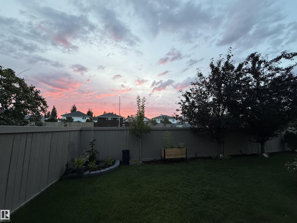
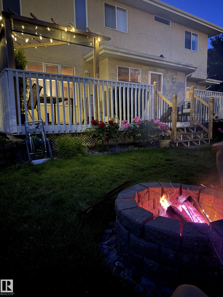
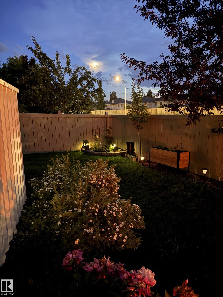
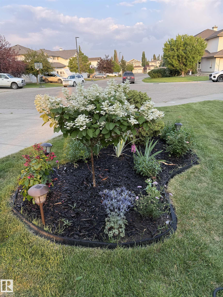

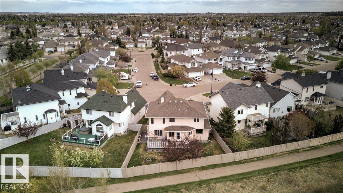
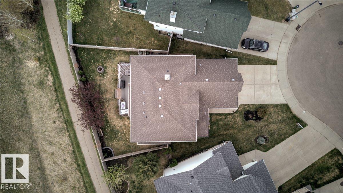
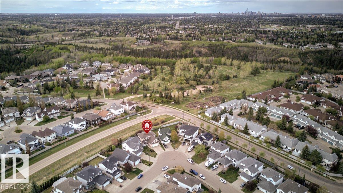
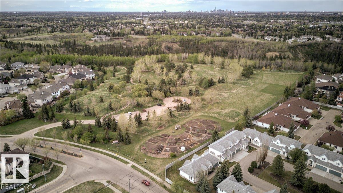
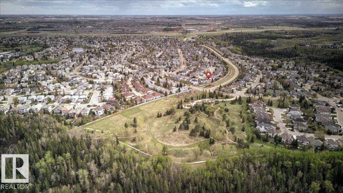
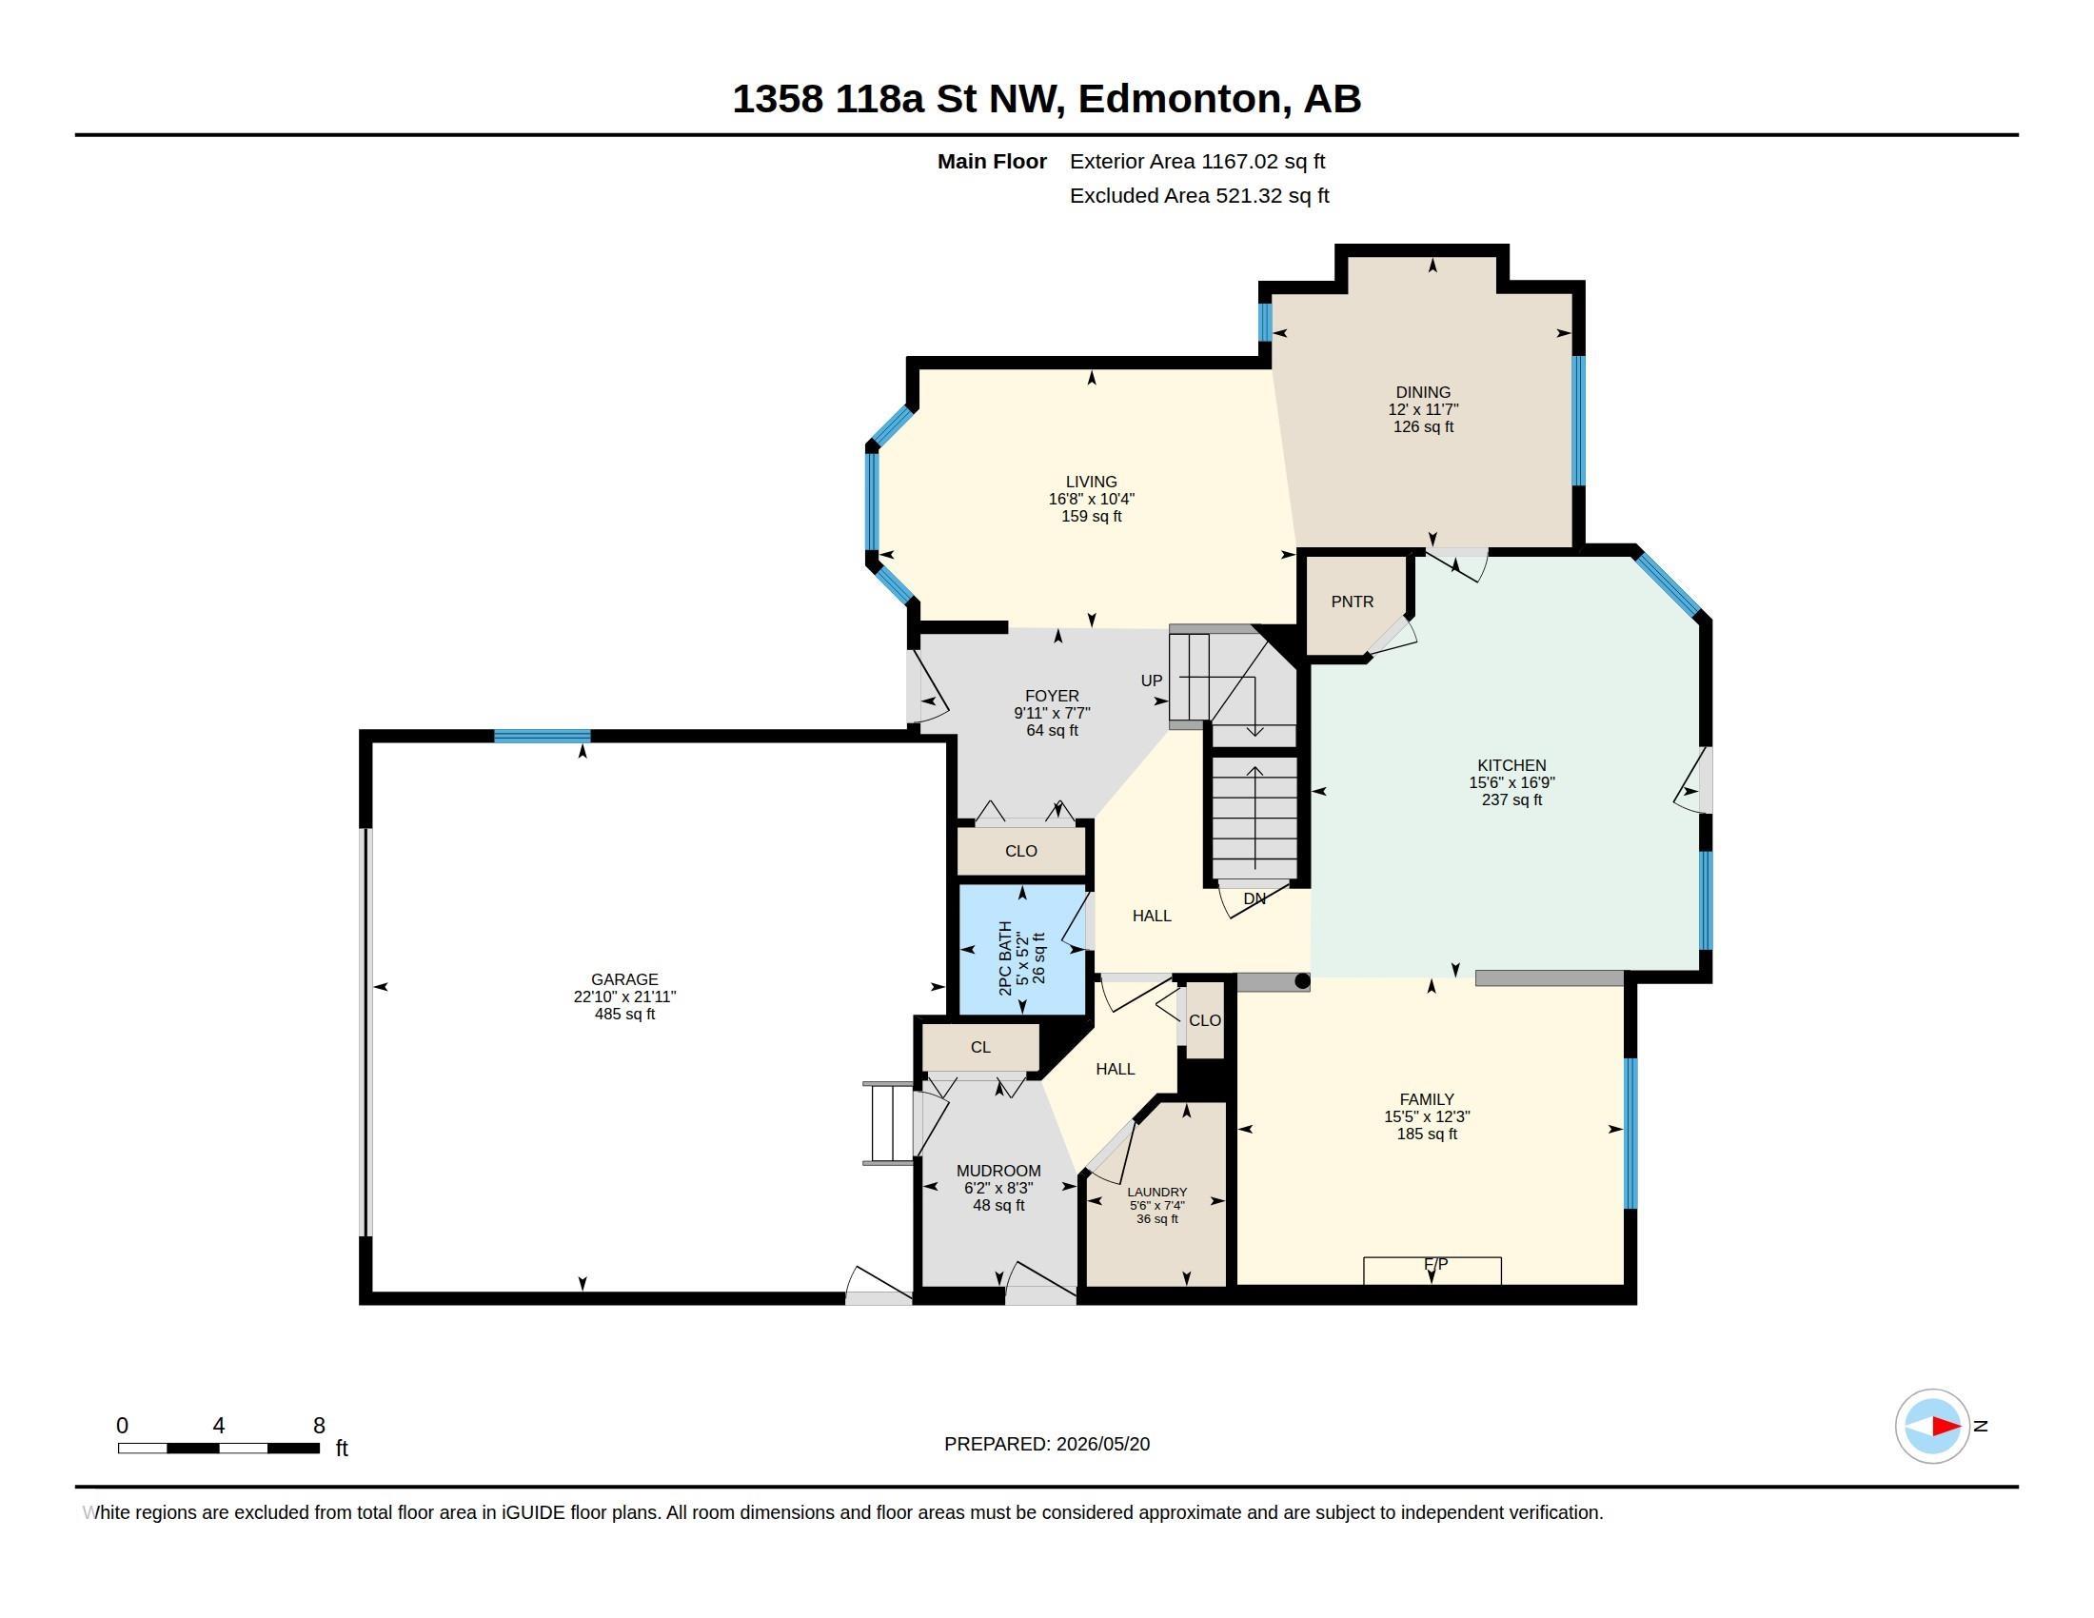
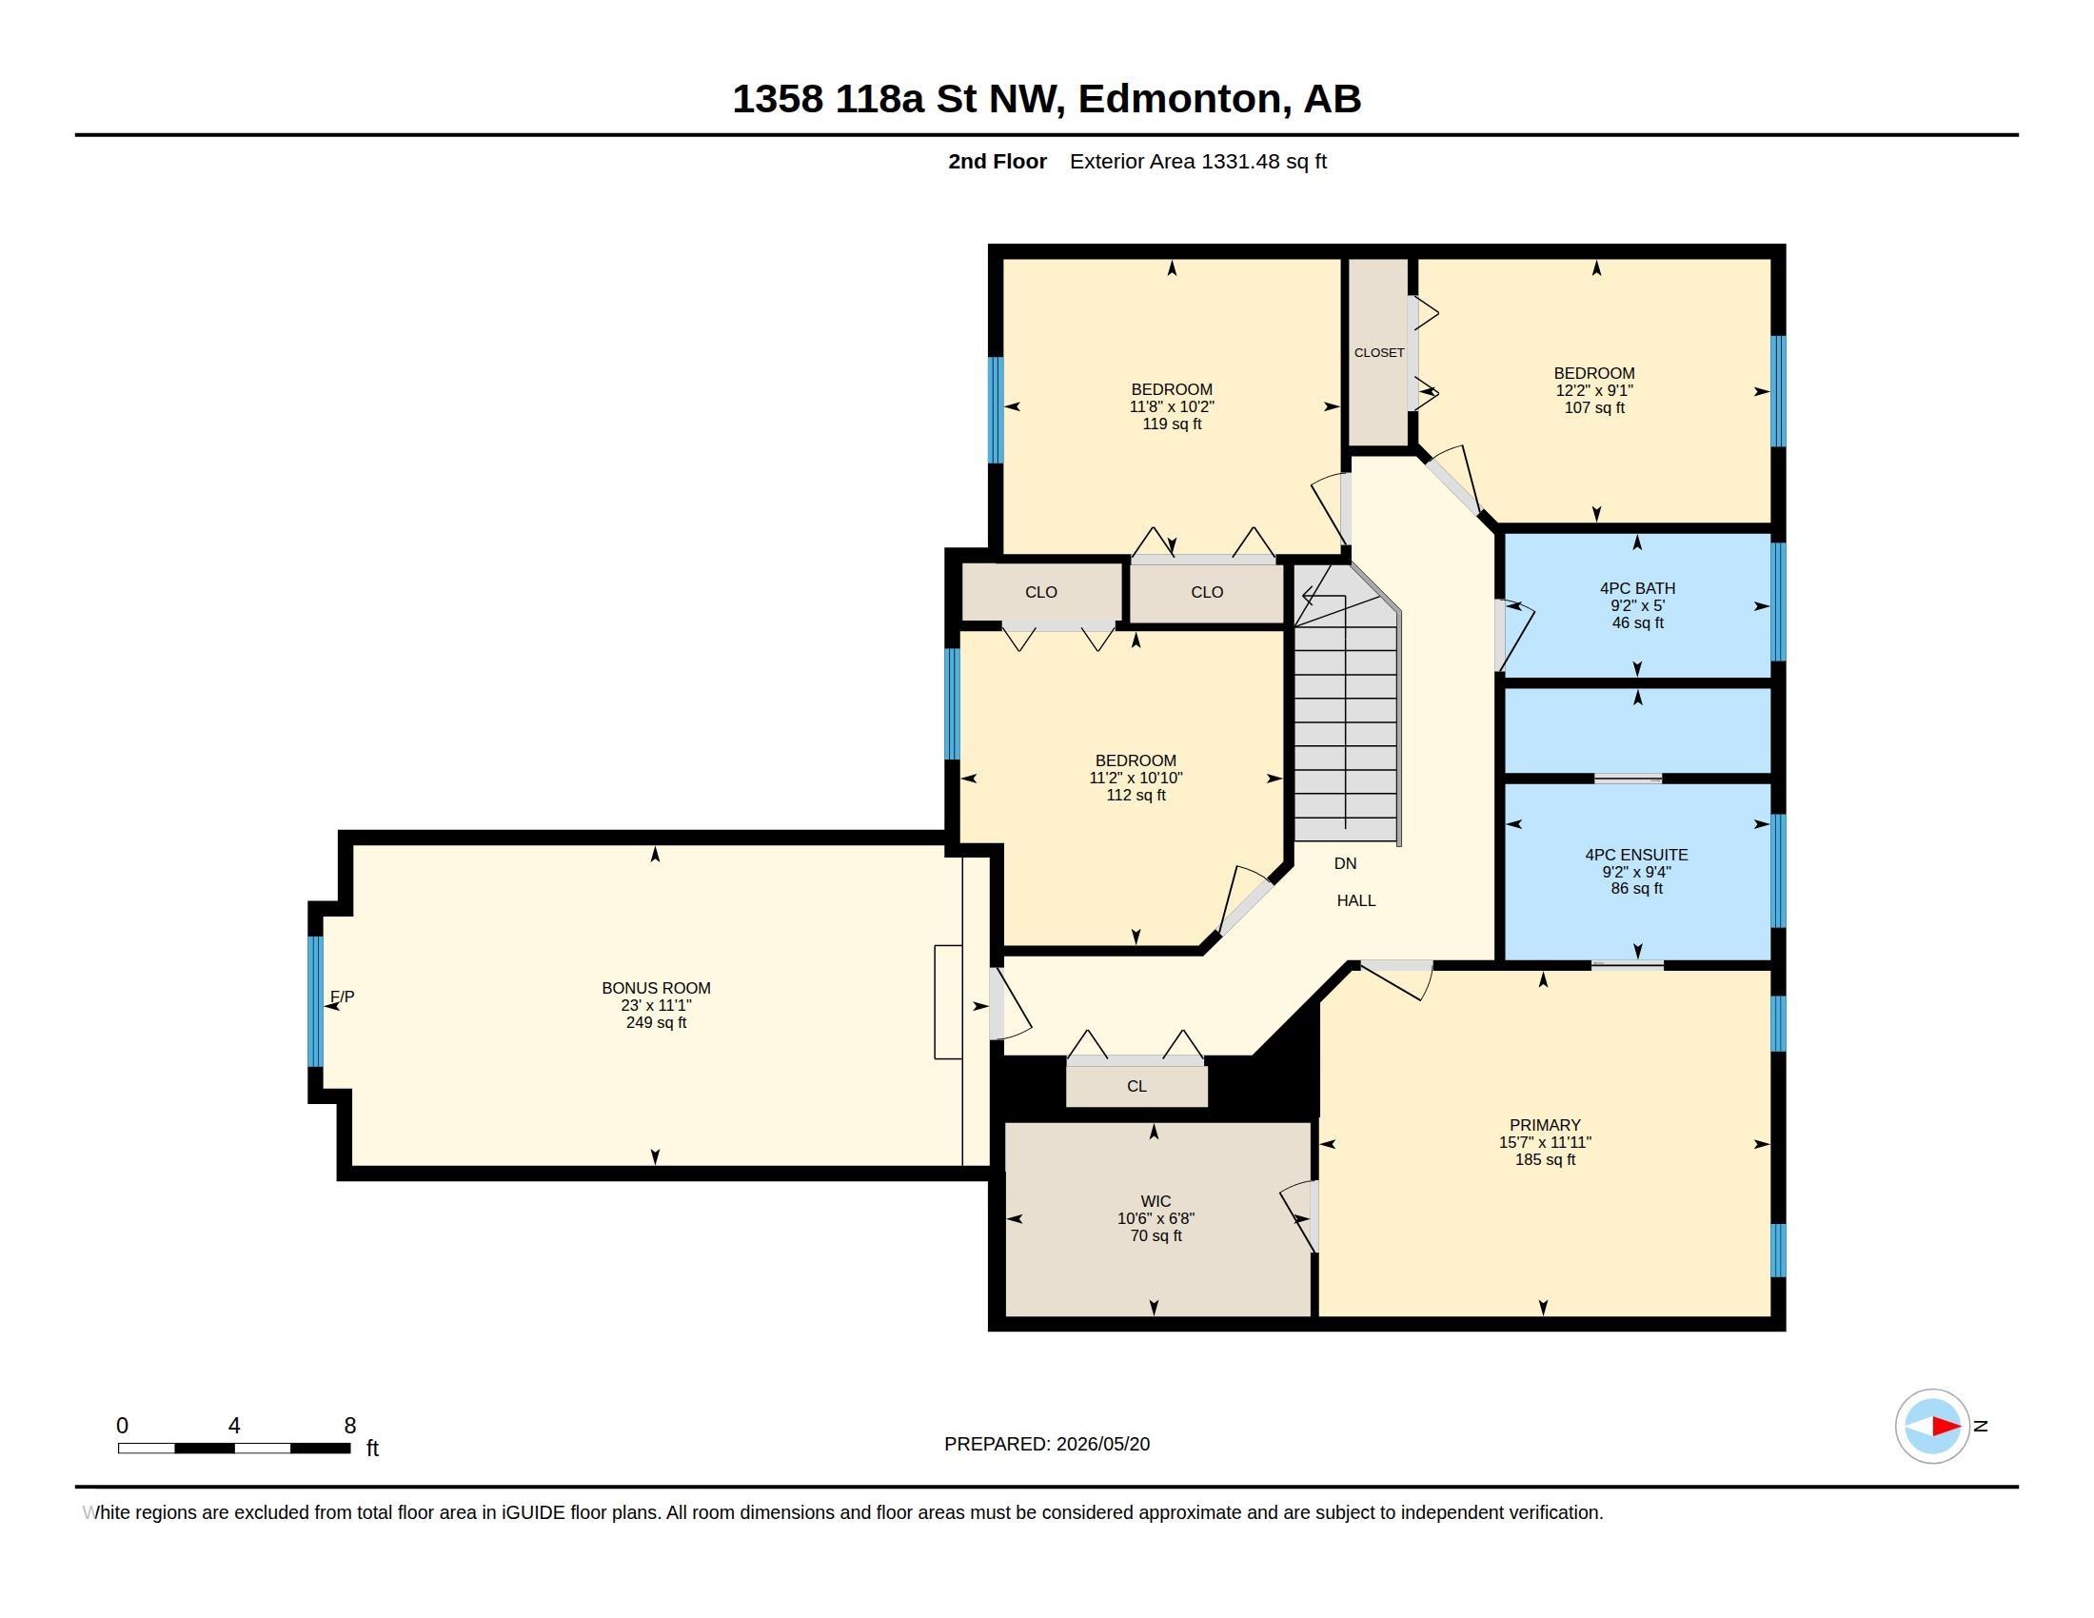
Tucked away on a quiet crescent steps away from the Twin Brooks nature park & ravine, this beautifully maintained 2-storey offers thoughtfully designed living space. The bright and inviting main floor showcases immaculate maple hardwood flooring, large windows throughout and plenty of space for both everyday living and entertaining. The updated kitchen features granite countertops, modern appliances, ample cabinetry, and a walk-in pantry. Enjoy the flexibility of two spacious living areas along with a formal dining room perfect for hosting family and friends. Main floor laundry. Upstairs, you?ll find 4 generously sized bedrooms plus a large bonus room. The primary retreat includes a walk-in closet, and spa like ensuite with relaxing soaker tub & separate shower. Step outside to your private backyard oasis complete with deck, fire pit, gas line for BBQ season and no back neighbours. Additional highlights include central A/C, a gas fireplace, built-in vacuum system, & an oversized double attached garage.
Listing Information
- Prop. Type:
- Detached Single Family
- Property Style:
- 2 Storey
- Status:
- Active
- City:
- Edmonton
- MLS® Number:
- E4489005
- Bedrooms:
- 4
- Neighbourhood:
- Twin Brooks
- Area:
- Edmonton
- Province:
- Alberta
- Listing Price:
- $685,000
General Information
- Year Built:
- 1999
- Total Square Feet:
- 2499ft2
Additional Information
- Basement Dev:
- Full, Unfinished
- Parking:
- Double Garage Attached
VIP-Only Information
- Sign-Up or Log-in to view full listing details:
- Sign-Up / Log In
This property is listed by Liv Real Estate and provided here courtesy of
Jason Thomas BCom.
For more information or to schedule a viewing please contact Jason Thomas BCom.

Data is deemed reliable but is not guaranteed accurate by the REALTORS® Association of Edmonton.


 Office Phone:
 Fax:
Fax: Email: