
Jason Thomas BCom
Royal Lepage Summit Realty
2611 Ellwood Dr S.W., Edmonton, Alberta
P: 780.499.5696
F: 780.431.1600
Email
Royal Lepage Summit Realty
2611 Ellwood Dr S.W., Edmonton, Alberta
P: 780.499.5696
F: 780.431.1600
Edmonton Homes For Sale
For more information on this Edmonton area home for sale or any other please contact me.
Courtesy of Honestdoor Inc.
Data was last updated 2025-06-25 at 20:18:11 GMT

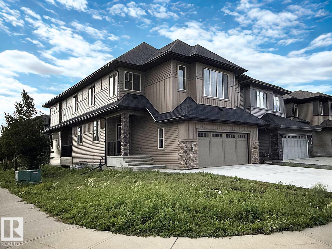
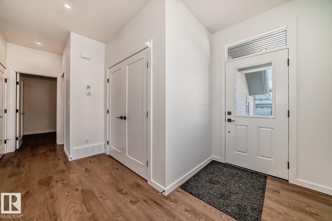
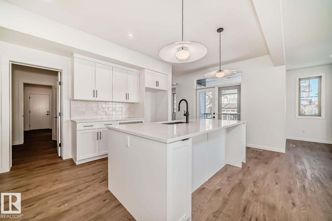
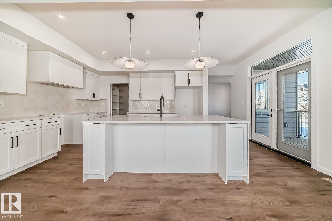
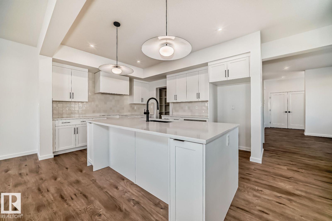
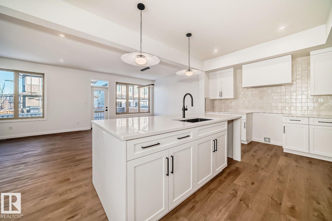
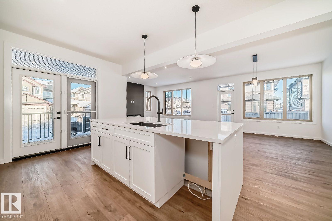
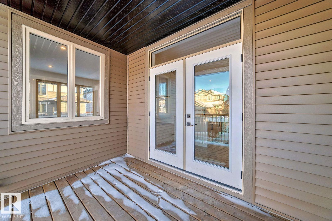
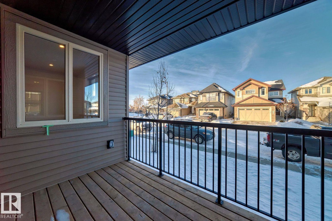
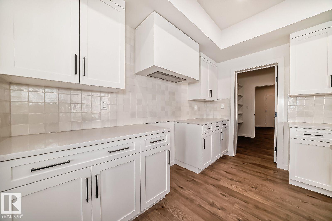
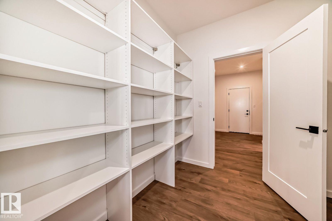
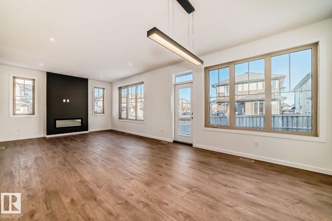
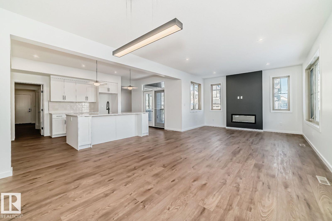
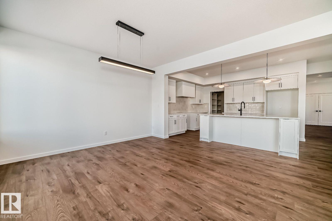
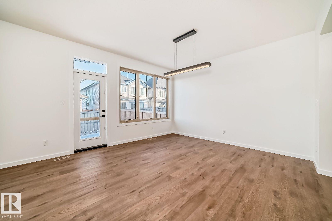
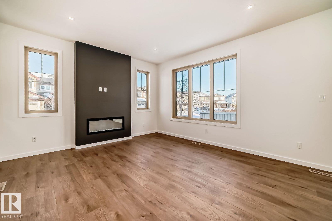
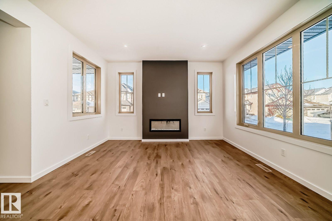
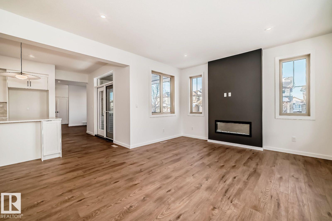
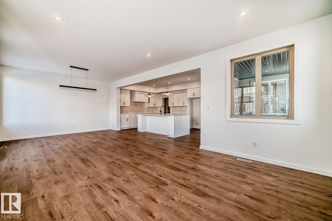

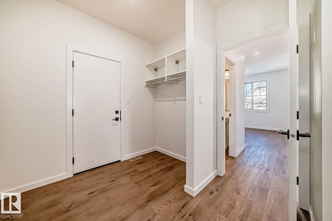
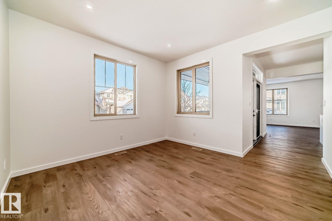
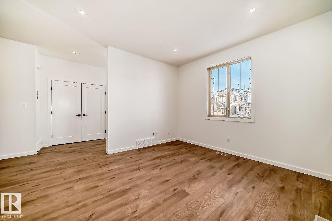
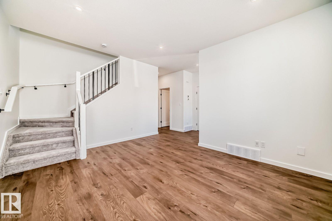
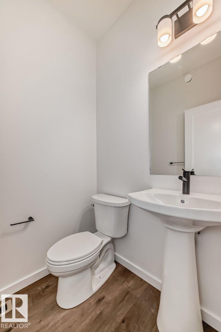
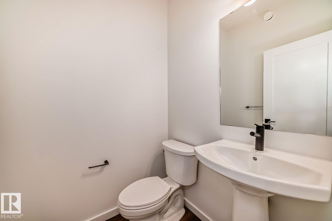
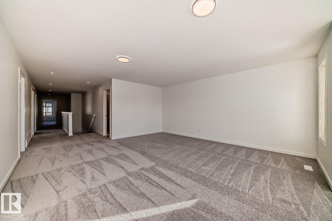
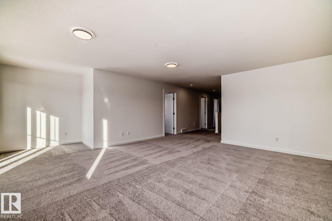
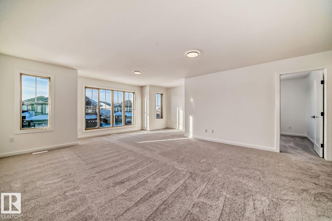
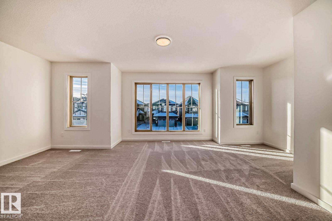
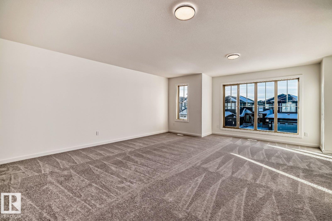
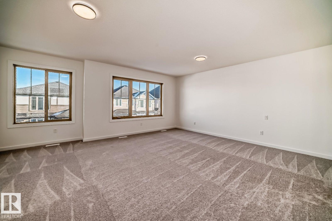
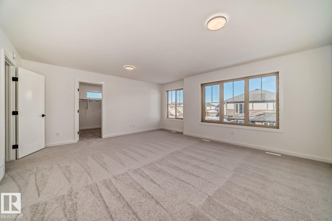
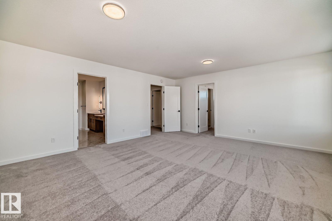
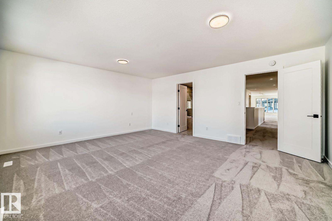
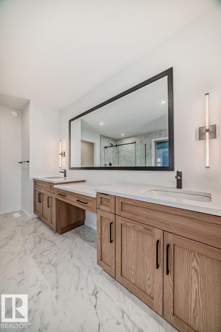
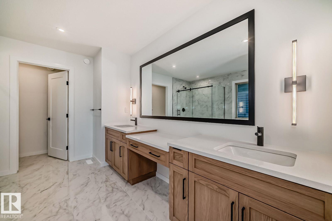
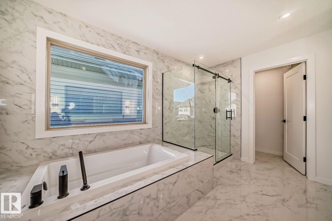
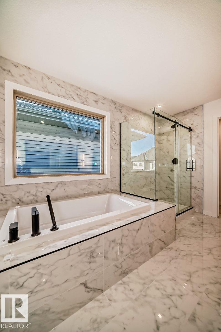
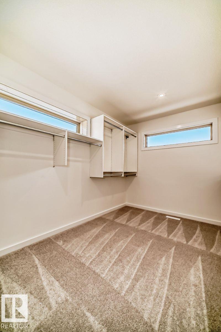
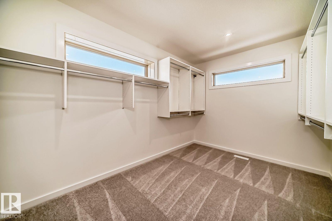
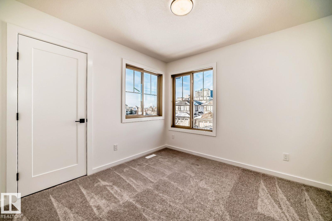
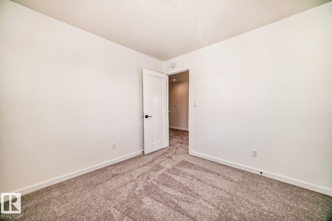

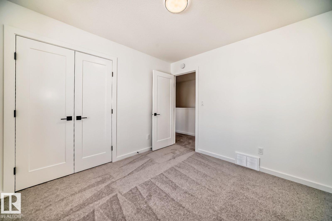
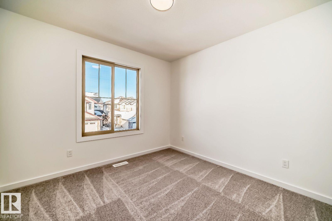
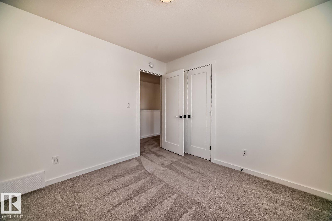

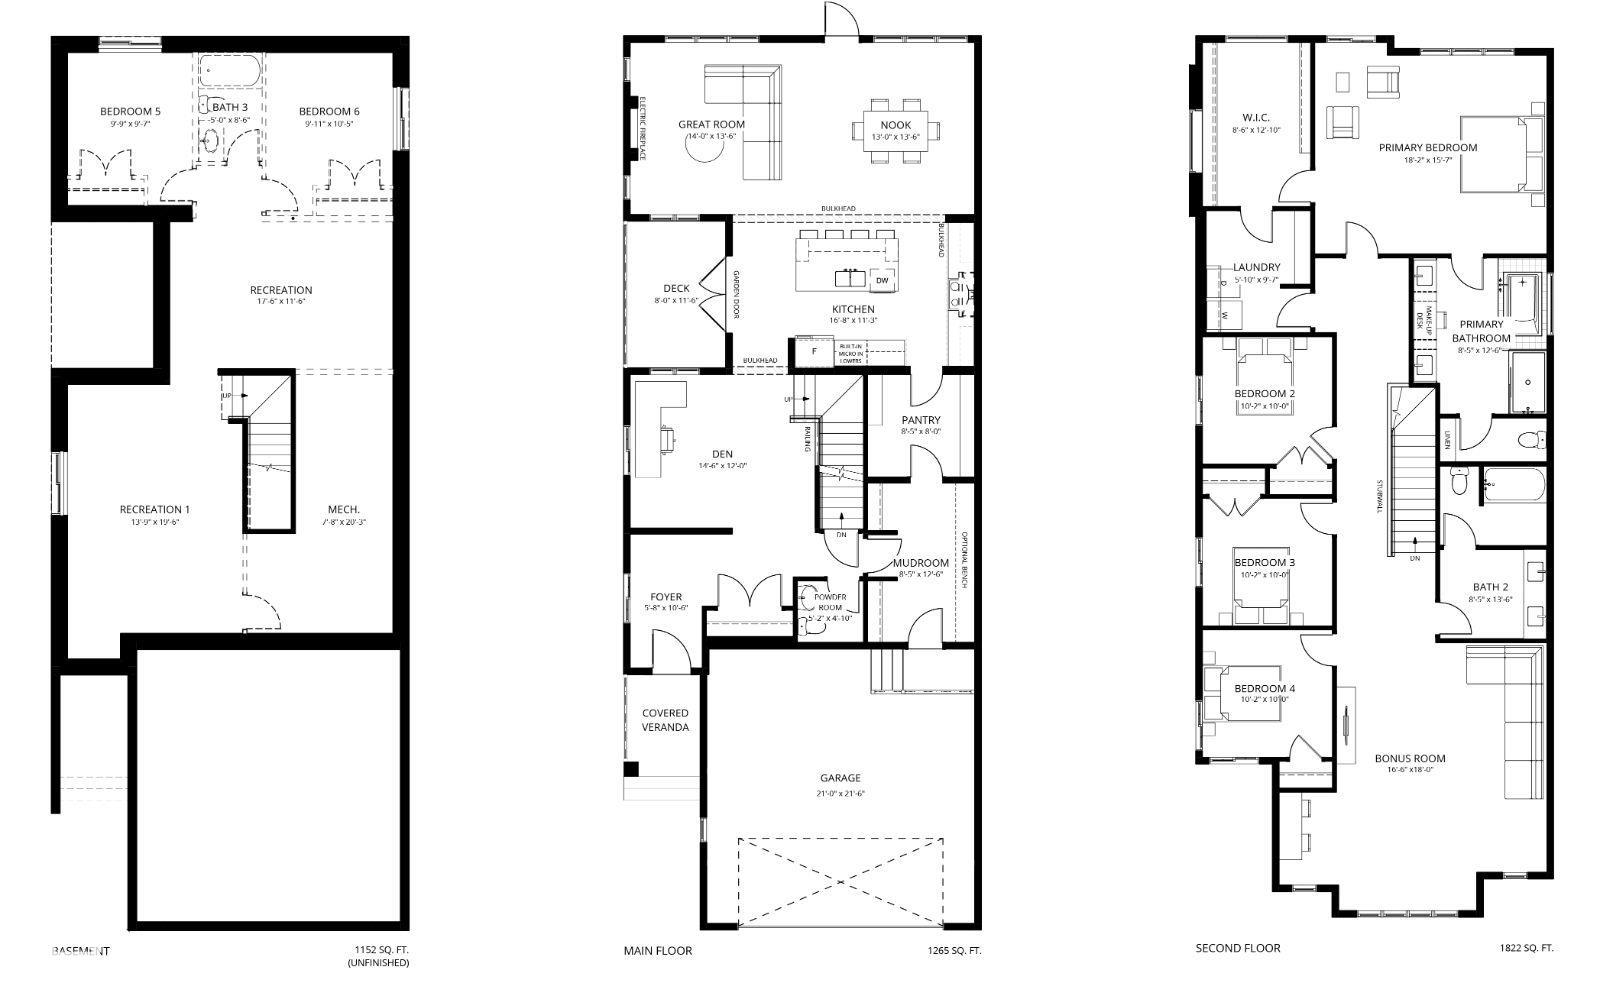
BRAND NEW! Offering the perfect blend of modern design and unbeatable location, this newly built home in Ambleside is ready for immediate possession. The custom kitchen stuns with a cabinet hood fan, built-in microwave, full-height backsplash, quartz countertops, and a matte black Kohler faucet. Stainless Kitchen appliance package, including double door fridge, range, dishwasher, and built-in microwave, to be installed prior to occupancy. Cabinet insert hood fan and front load washer/dryer also included. Vinyl plank flooring flows through the main floor, which also includes a versatile den and a striking 42" electric fireplace with feature wall paint. Upstairs, the upgraded primary ensuite features a drop-in soaker tub, black barn-style shower door, quartz backsplash, and custom vanity. Plus, enjoy full home warranty coverage and award-winning customer service. Images and renderings are representative of home layout and/or design only. Sale price is inclusive of GST.
Listing Information
- Prop. Type:
- Detached Single Family
- Property Style:
- 2 Storey
- Status:
- Active
- Condo/HOA Fee:
- $100.00
- City:
- Edmonton
- MLS® Number:
- E4488892
- Bedrooms:
- 4
- Neighbourhood:
- Ambleside
- Area:
- Edmonton
- Province:
- Alberta
- Listing Price:
- $819,900
General Information
- Year Built:
- 2024
- Total Square Feet:
- 3087ft2
Additional Information
- Basement Dev:
- Full, Unfinished
- Parking:
- Double Garage Attached
VIP-Only Information
- Sign-Up or Log-in to view full listing details:
- Sign-Up / Log In
This property is listed by Honestdoor Inc and provided here courtesy of
Jason Thomas BCom.
For more information or to schedule a viewing please contact Jason Thomas BCom.

Data is deemed reliable but is not guaranteed accurate by the REALTORS® Association of Edmonton.


 Office Phone:
 Fax:
Fax: Email: