
Jason Thomas BCom
Royal Lepage Summit Realty
2611 Ellwood Dr S.W., Edmonton, Alberta
P: 780.499.5696
F: 780.431.1600
Email
Royal Lepage Summit Realty
2611 Ellwood Dr S.W., Edmonton, Alberta
P: 780.499.5696
F: 780.431.1600
Edmonton Homes For Sale
For more information on this Edmonton area home for sale or any other please contact me.
Courtesy of Exp Realty.
Data was last updated 2025-06-25 at 20:18:11 GMT
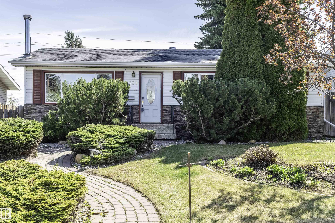
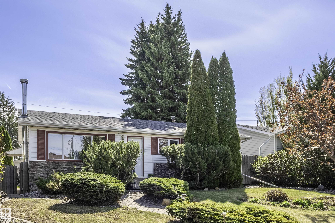
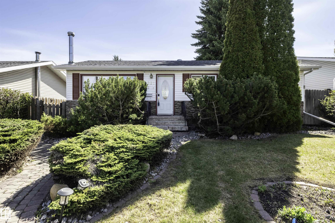
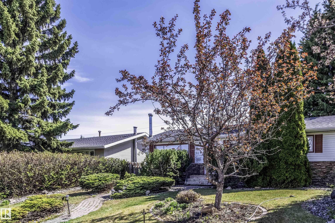

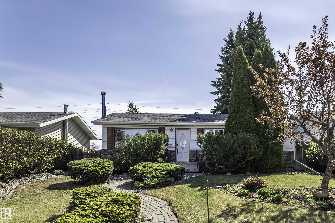
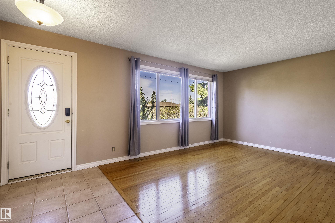
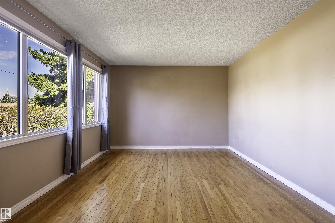
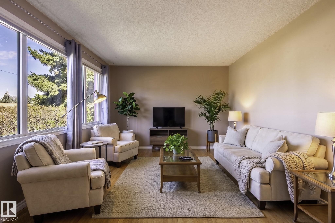


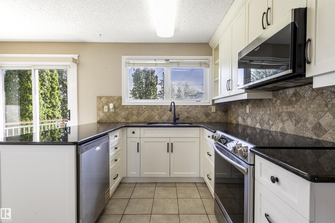
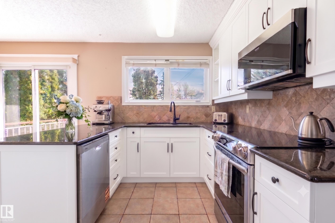

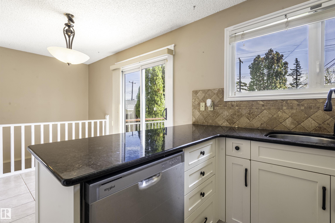
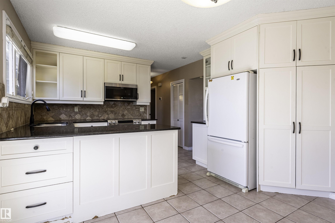
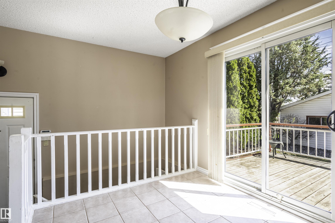
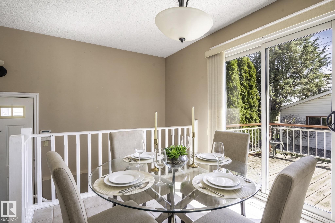
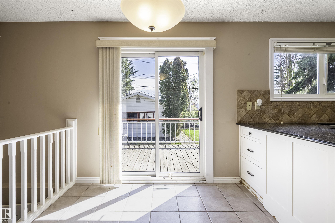
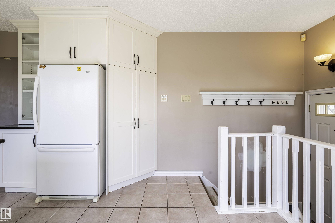
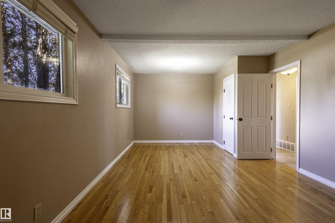

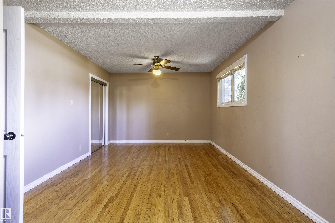
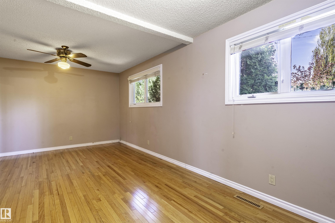
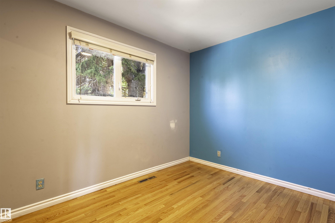

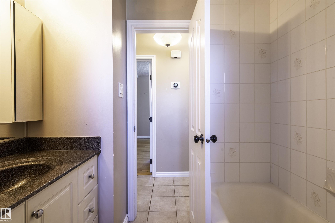
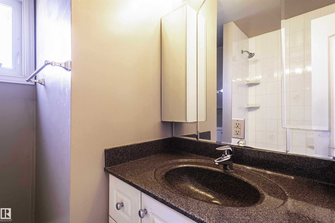
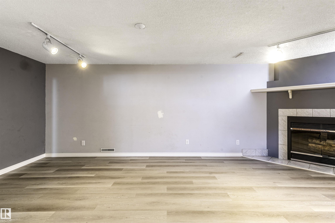
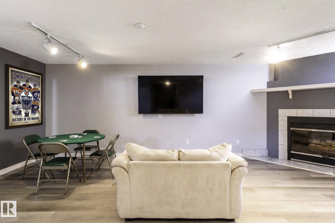
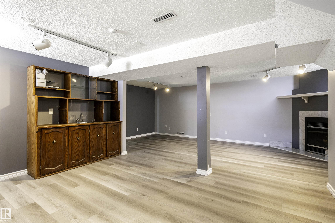
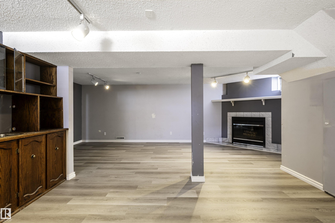
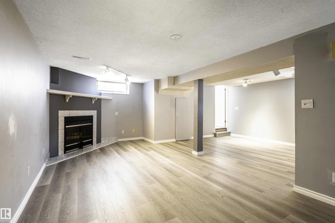
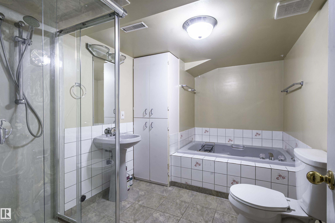

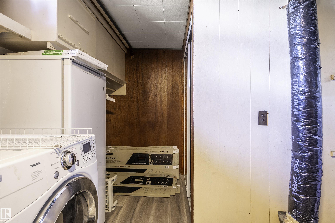
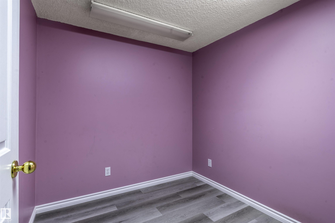
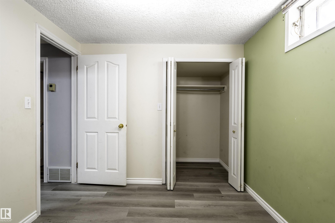
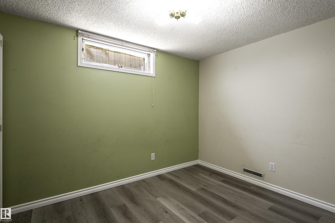
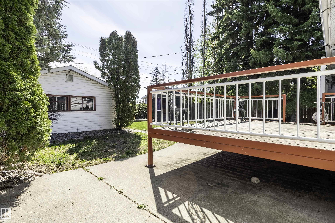


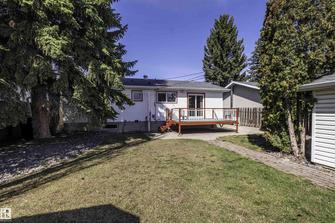
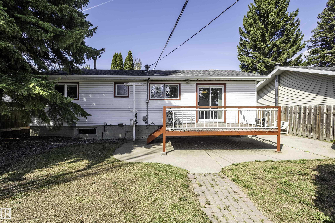
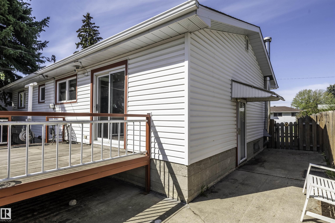

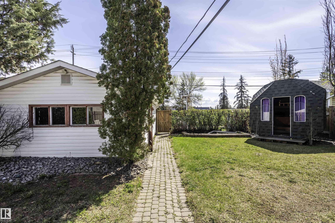
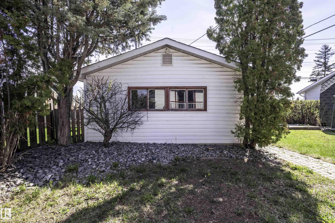
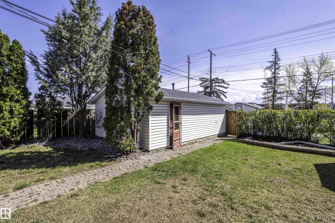

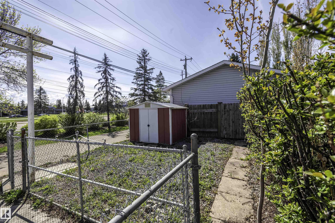
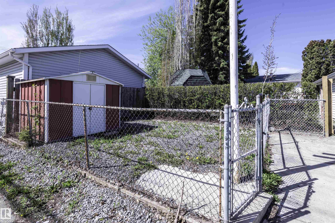
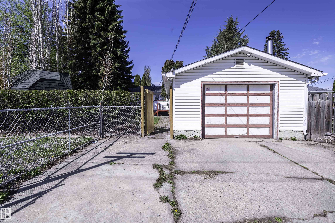
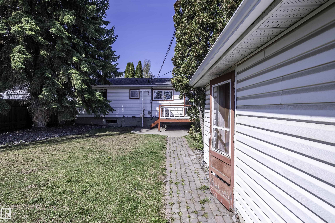
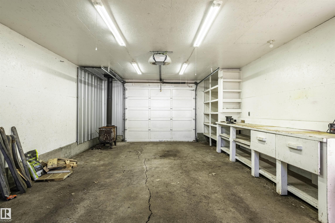
This lovely Ottewell home is full of charm and ready to shine with your personal touch! The landscaped yard offers beauty and functionality, complete with an underground sprinkler system. Inside, the bright west-facing living room welcomes you with gorgeous hardwood flooring and plenty of natural light. The kitchen features granite counters, lots of cabinetry, and ample dining space, perfect for everyday living. The main floor also includes a spacious primary bedroom with dual closets, a second bedroom, and a 4pc bathroom. Patio doors off the kitchen lead to a spacious deck overlooking the large private fenced yard with RV parking and an oversized single garage. Downstairs offers a large rec room with a cozy wood-burning fireplace, office space, an additional bedroom, another 4pc bathroom, and a laundry room with plenty of storage space. A perfect blend of comfort, character and thoughtful updates, this home is ready for you to move in and make it your own. Some photos have been virtually staged.
Listing Information
- Prop. Type:
- Detached Single Family
- Property Style:
- Bungalow
- Status:
- Active
- City:
- Edmonton
- MLS® Number:
- E4488722
- Bedrooms:
- 3
- Neighbourhood:
- Ottewell
- Area:
- Edmonton
- Province:
- Alberta
- Listing Price:
- $425,000
General Information
- Year Built:
- 1962
- Total Square Feet:
- 963ft2
Additional Information
- Basement Dev:
- Full, Finished
- Parking:
- Over Sized, RV Parking, Single Garage Detached
VIP-Only Information
- Sign-Up or Log-in to view full listing details:
- Sign-Up / Log In
This property is listed by Exp Realty and provided here courtesy of
Jason Thomas BCom.
For more information or to schedule a viewing please contact Jason Thomas BCom.

Data is deemed reliable but is not guaranteed accurate by the REALTORS® Association of Edmonton.


 Office Phone:
 Fax:
Fax: Email: