
Jason Thomas BCom
Royal Lepage Summit Realty
2611 Ellwood Dr S.W., Edmonton, Alberta
P: 780.499.5696
F: 780.431.1600
Email
Royal Lepage Summit Realty
2611 Ellwood Dr S.W., Edmonton, Alberta
P: 780.499.5696
F: 780.431.1600
Edmonton Homes For Sale
For more information on this Edmonton area home for sale or any other please contact me.
Courtesy of More Real Estate.
Data was last updated 2025-06-25 at 20:18:11 GMT
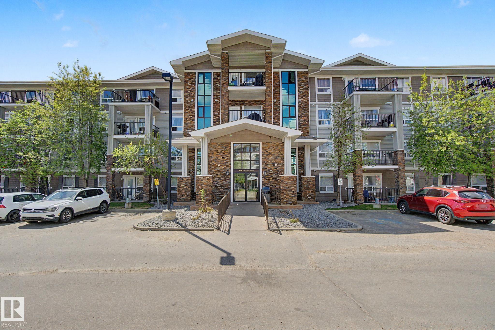
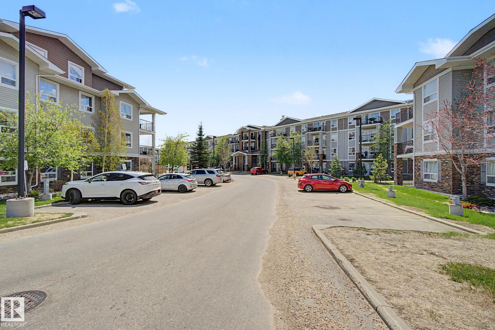
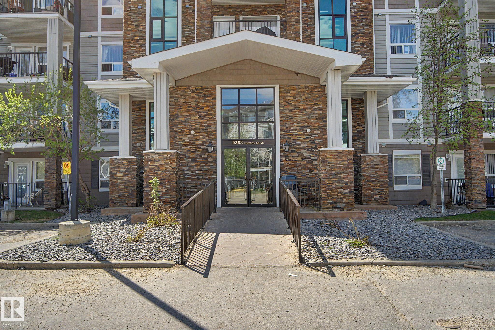
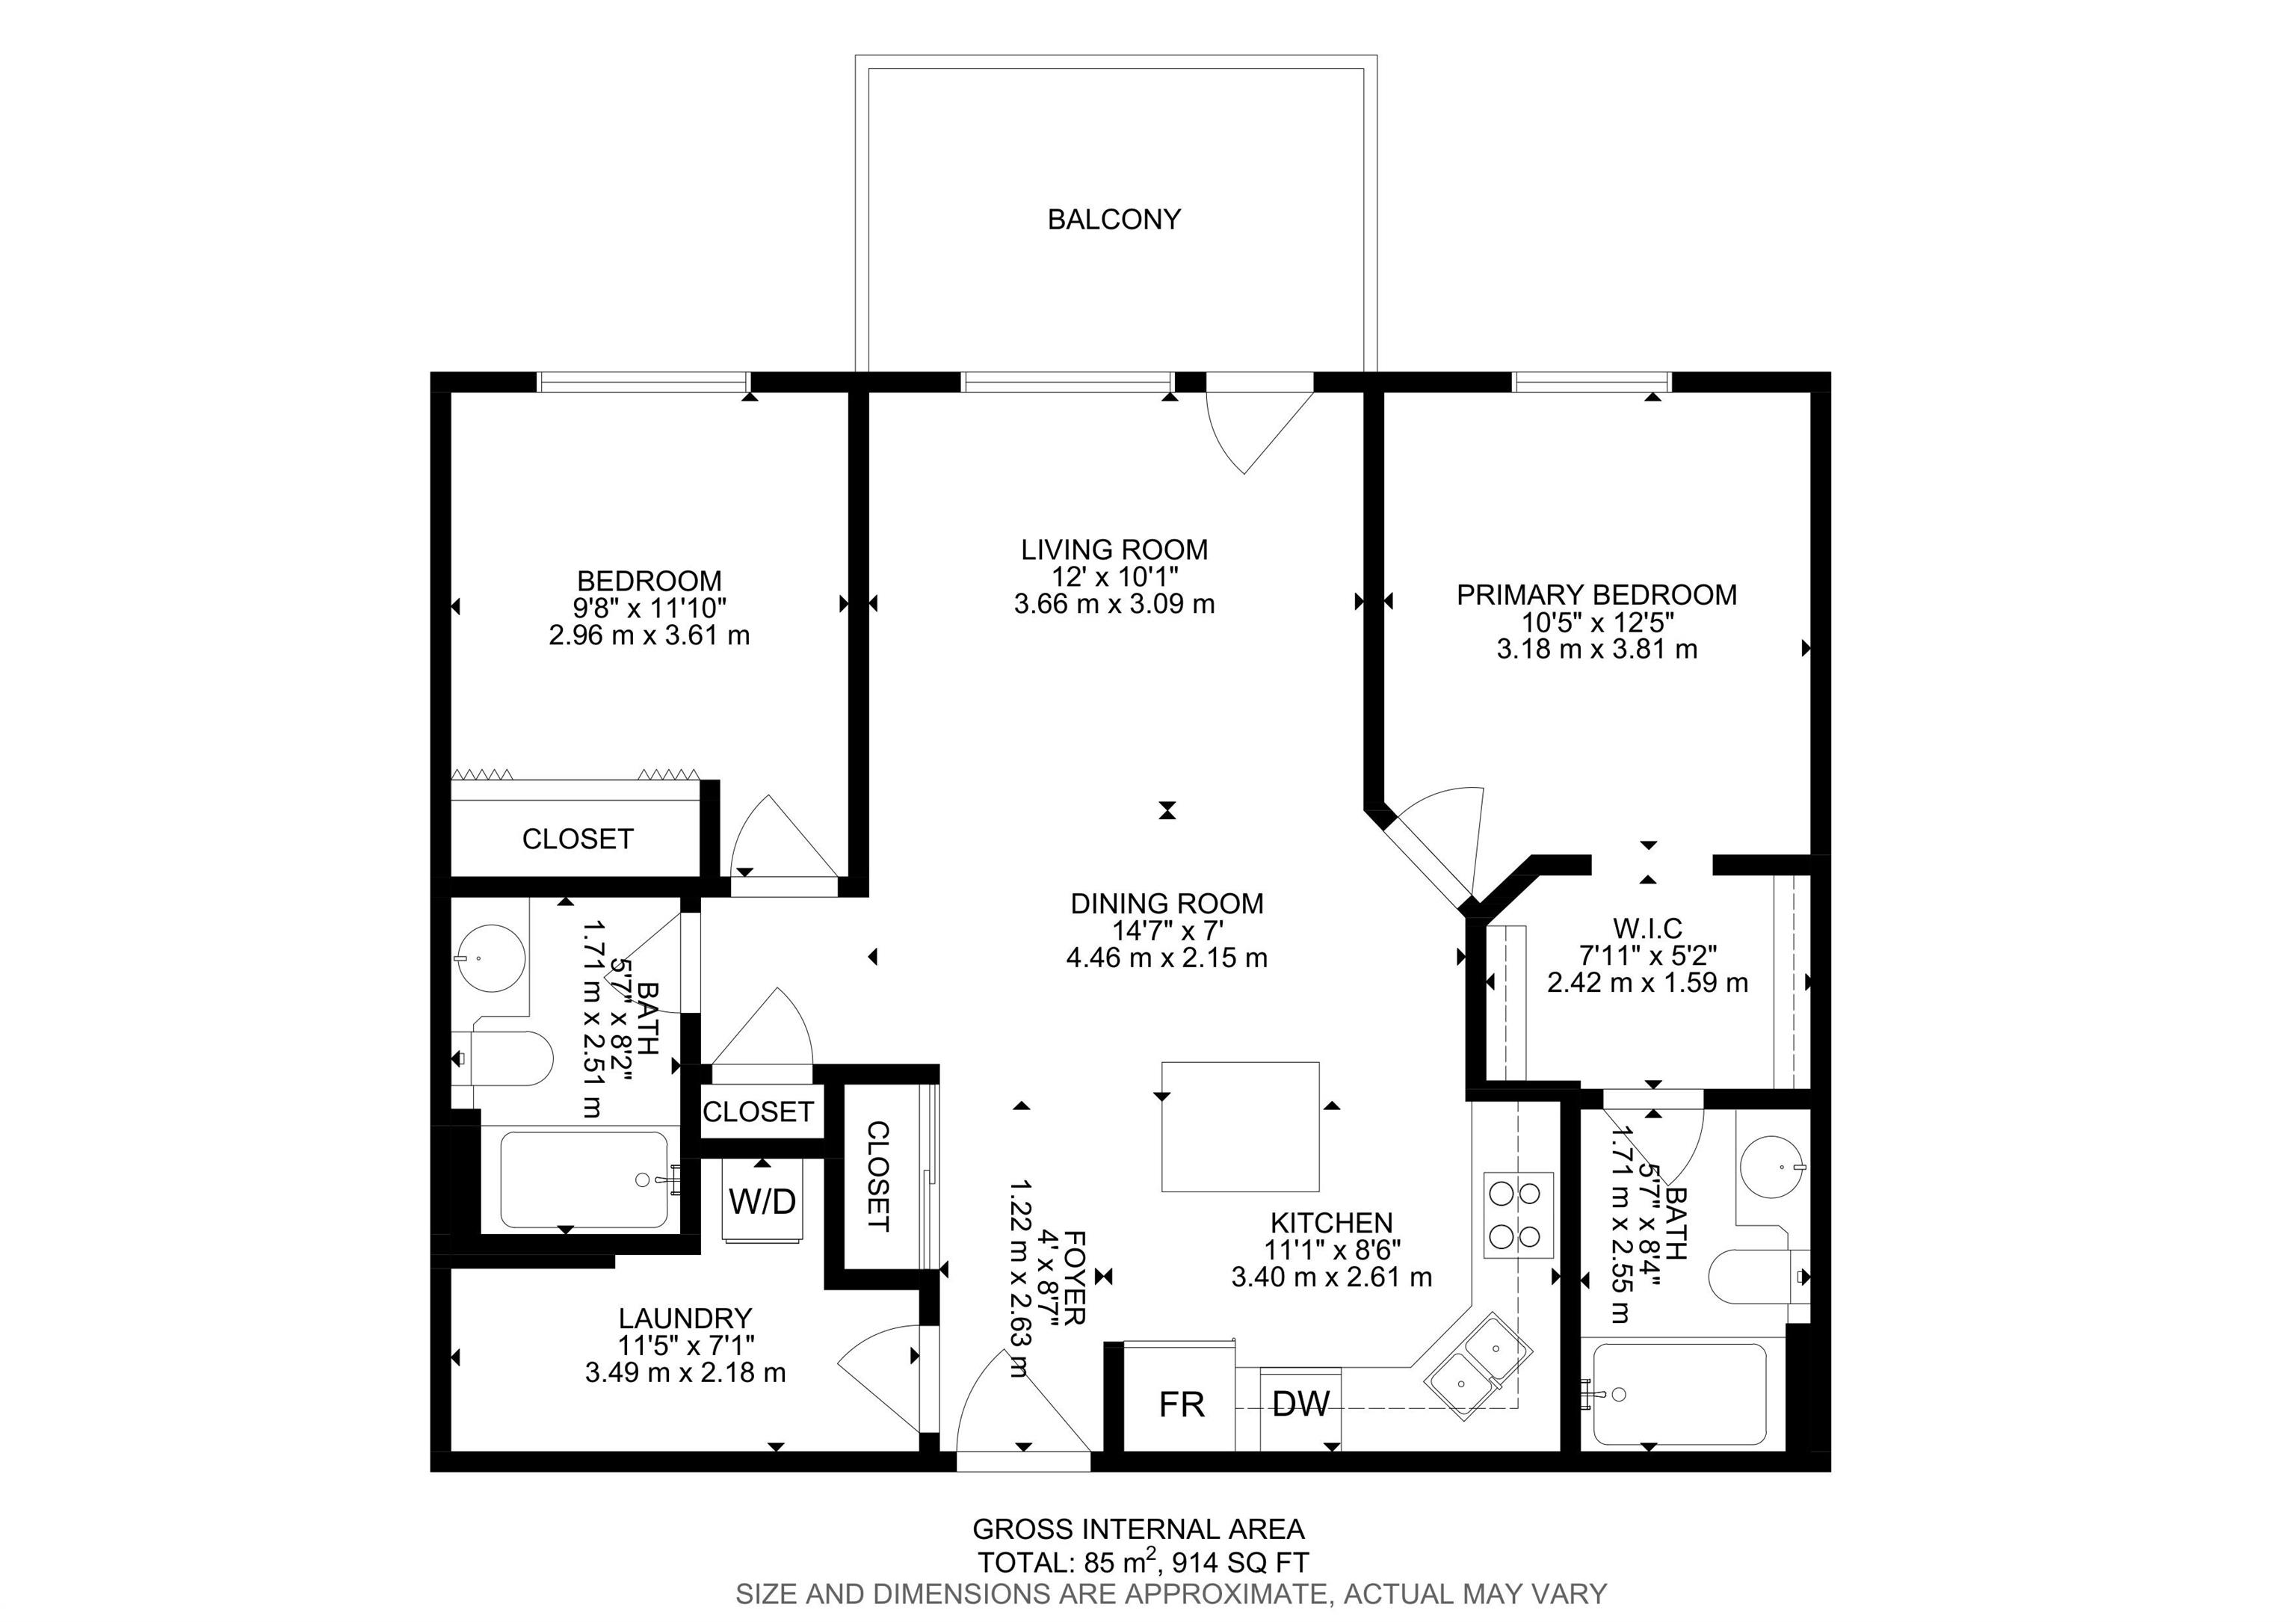


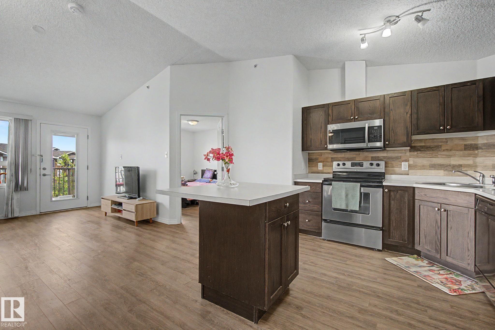
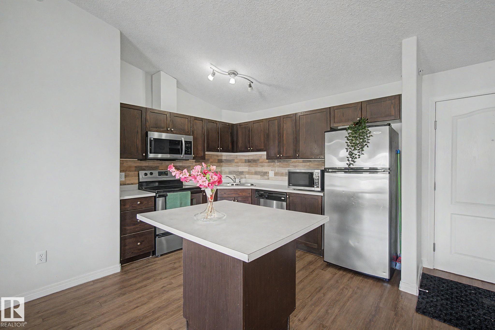

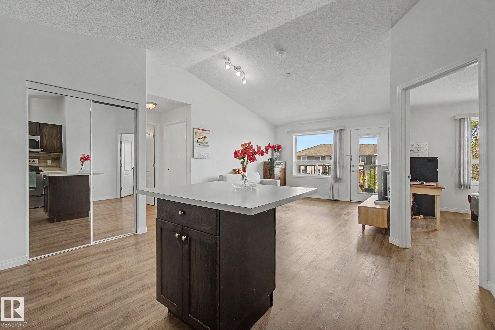
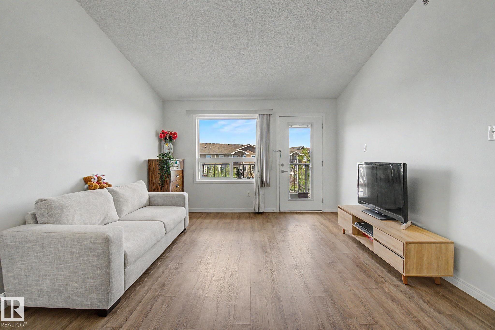
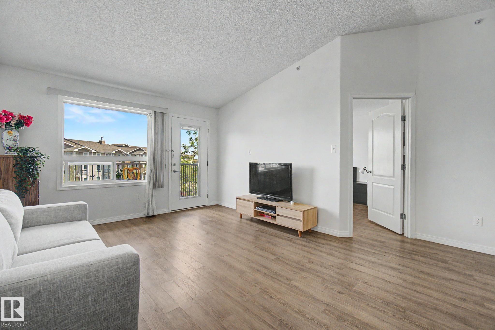
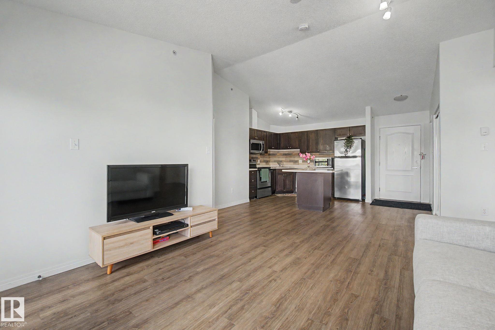
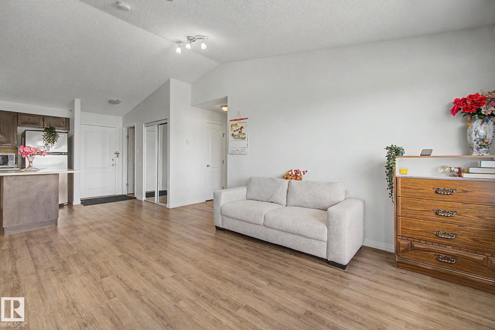
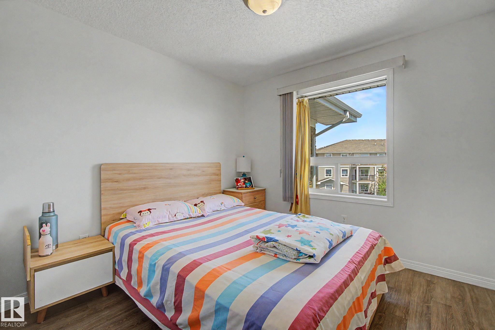
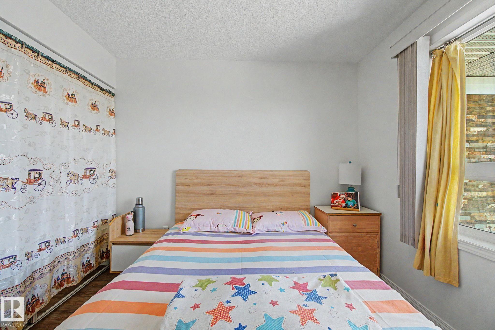


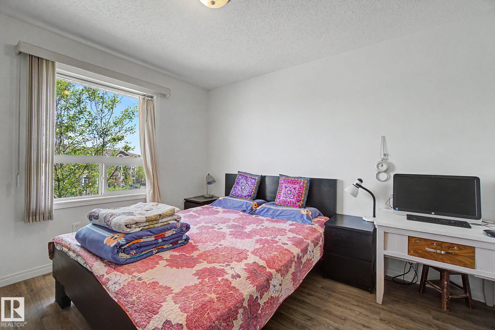
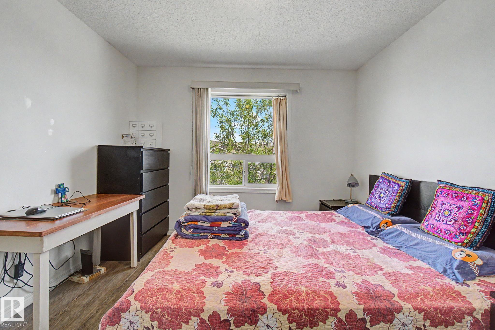

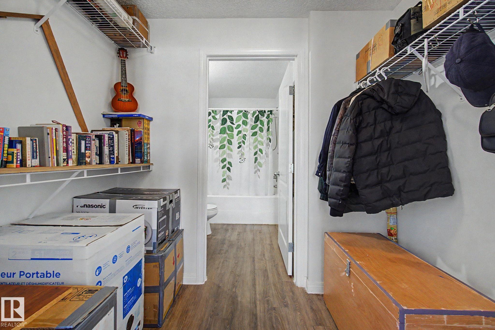
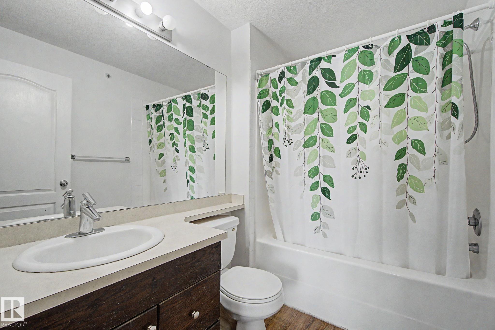
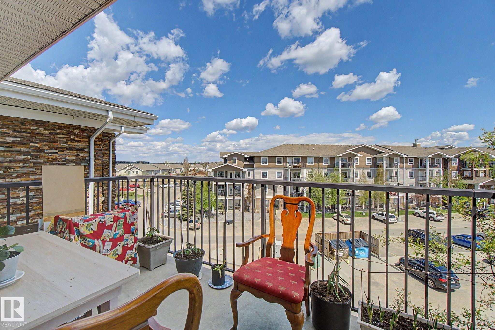

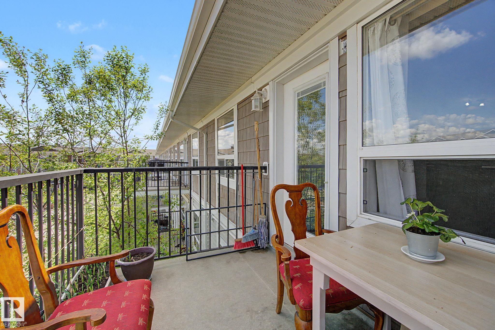
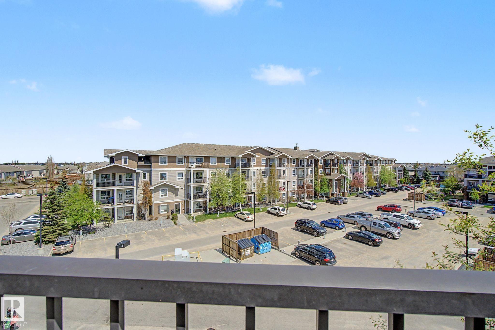
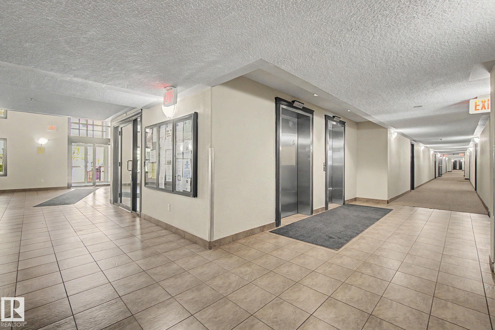

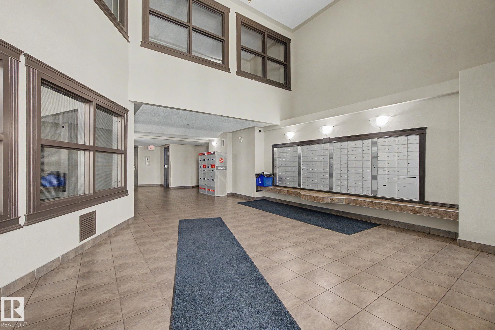

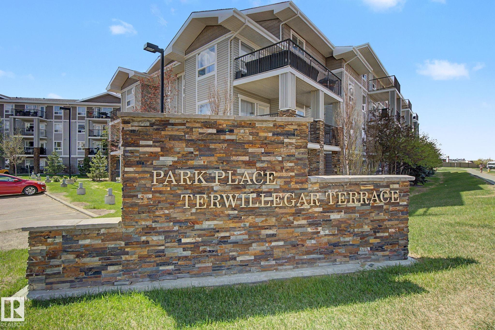

Welcome to this bright and spacious TOP FLOOR condo in desirable South Terwillegar! Offering 2 bedrooms and 2 full bathrooms, this well-designed unit is perfect for first-time buyers, downsizers, or investors. The open-concept living space features soaring vaulted ceilings and oversized windows that flood the home with natural light. The kitchen overlooks the living and dining area, creating a functional space for entertaining or relaxing. The generous primary suite includes a walk-through closet leading to a private 4pc ensuite, while the second bedroom and full bath provide excellent flexibility for guests, family, or a home office. Convenient in-suite laundry and storage space add to the practicality of the home. Step outside to your private balcony with peaceful community views. Bonus feature includes TWO titled parking stalls located close to the main entrance. Fantastic location with quick access to Anthony Henday, schools, parks, shopping, restaurants, and public transit.GYM&GUEST SUITE.
Listing Information
- Prop. Type:
- Apartment
- Property Style:
- Single Level Apartment
- Status:
- Active
- City:
- Edmonton
- MLS® Number:
- E4488622
- Bedrooms:
- 2
- Neighbourhood:
- South Terwillegar
- Area:
- Edmonton
- Province:
- Alberta
- Listing Price:
- $174,000
General Information
- Year Built:
- 2008
- Total Square Feet:
- 915ft2
Additional Information
- Basement Dev:
- None, No Basement
- Parking:
- 2 Outdoor Stalls
VIP-Only Information
- Sign-Up or Log-in to view full listing details:
- Sign-Up / Log In
This property is listed by More Real Estate and provided here courtesy of
Jason Thomas BCom.
For more information or to schedule a viewing please contact Jason Thomas BCom.

Data is deemed reliable but is not guaranteed accurate by the REALTORS® Association of Edmonton.


 Office Phone:
 Fax:
Fax: Email: