
Jason Thomas BCom
Royal Lepage Summit Realty
2611 Ellwood Dr S.W., Edmonton, Alberta
P: 780.499.5696
F: 780.431.1600
Email
Royal Lepage Summit Realty
2611 Ellwood Dr S.W., Edmonton, Alberta
P: 780.499.5696
F: 780.431.1600
Edmonton Homes For Sale
For more information on this Edmonton area home for sale or any other please contact me.
Courtesy of Sable Realty.
Data was last updated 2025-06-25 at 20:18:11 GMT
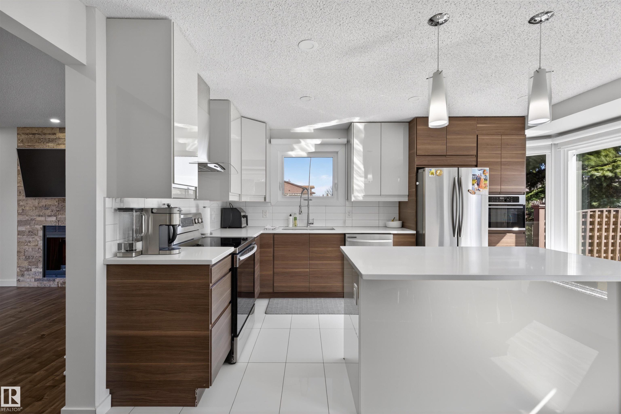
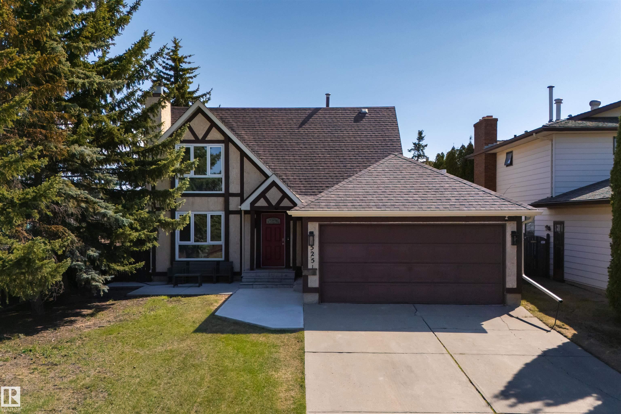
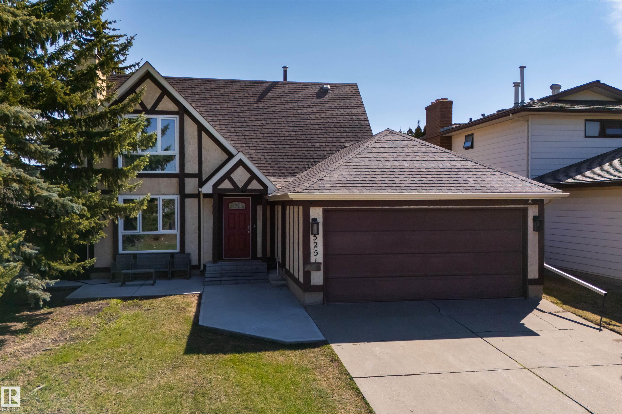
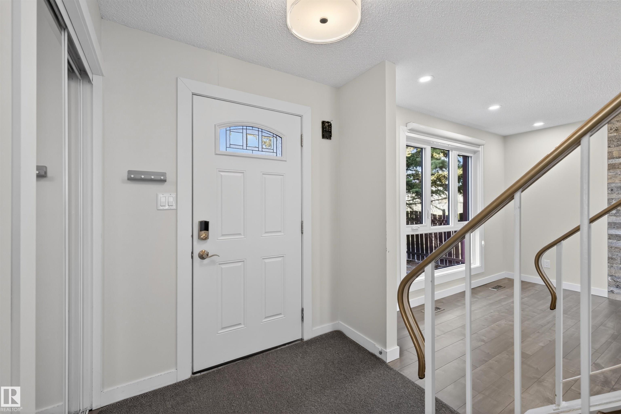
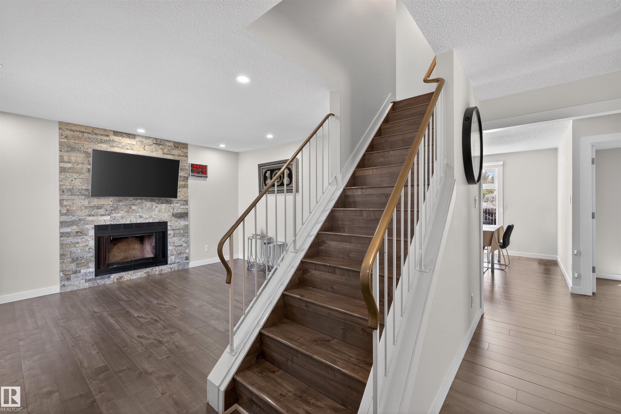
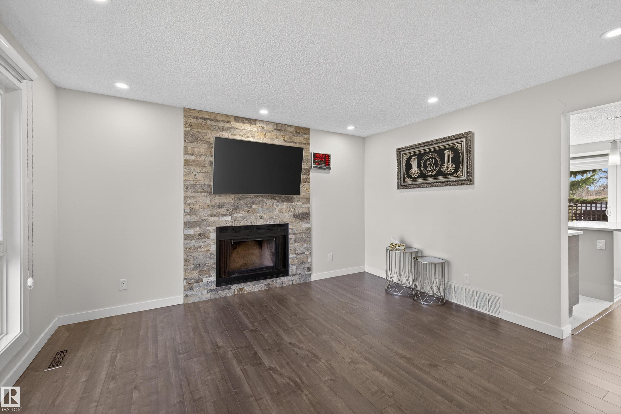


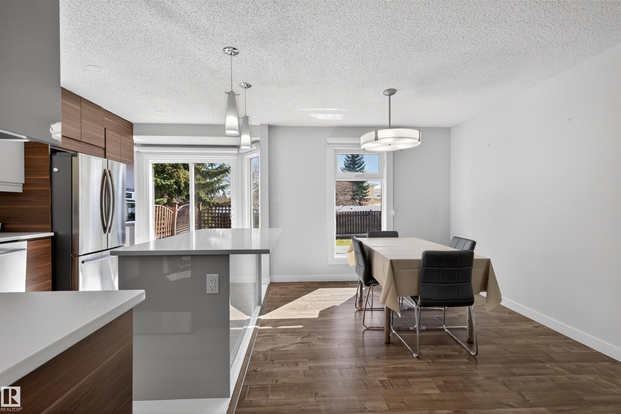


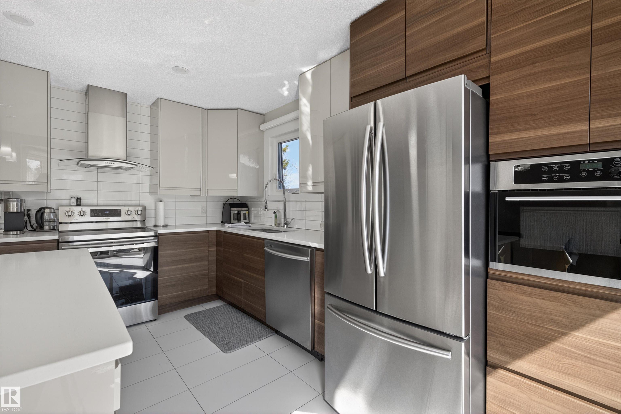


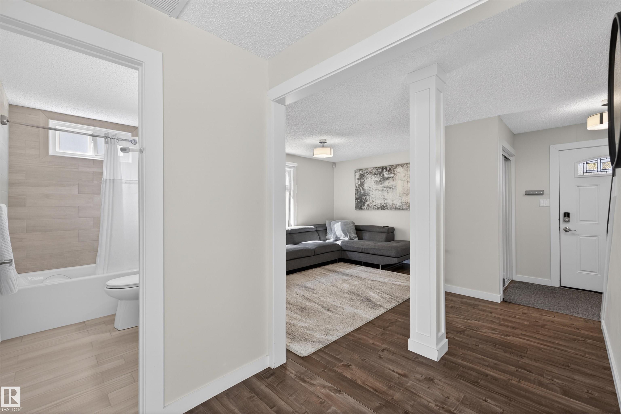


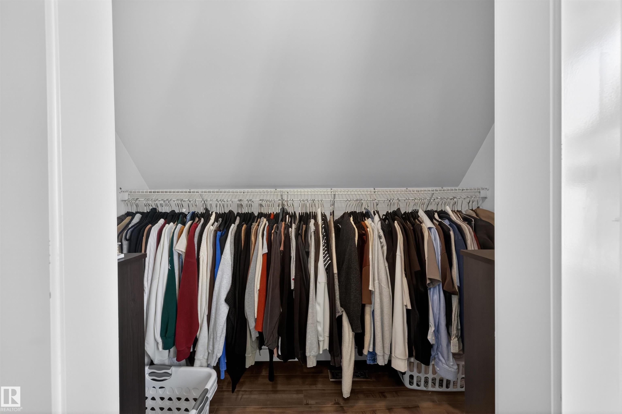


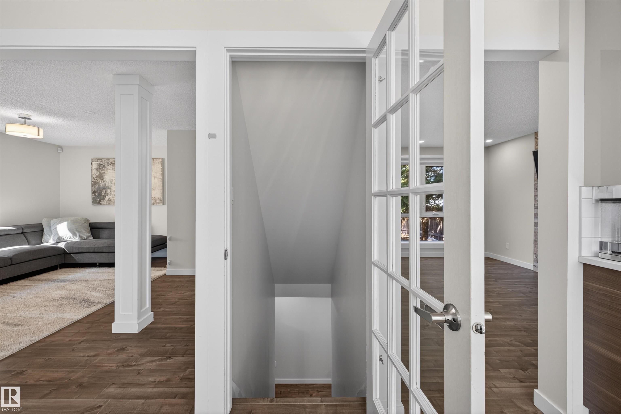


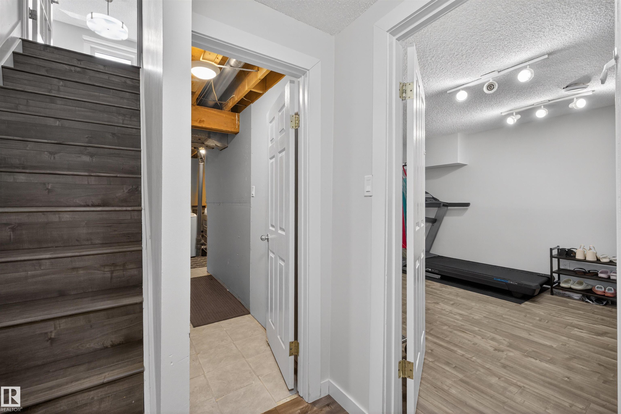
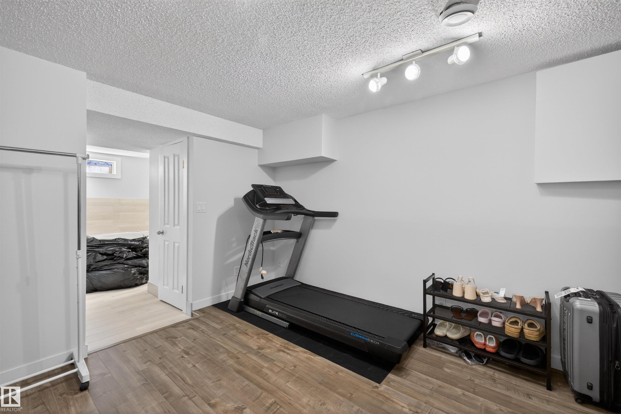


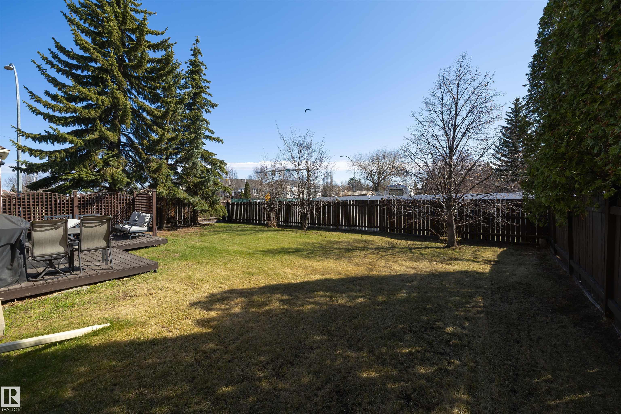


Welcome to this spacious and beautifully maintained home tucked away in a quiet cul-de-sac in the community of Evansdale! Situated on a large lot with ample parking and added privacy, this home offers a functional layout perfect for everyday living. The main floor features a bright living room, separate family room, updated kitchen, a versatile den ideal for a home office or bedroom, and a full bathroom ? offering flexibility for growing families. Upstairs, you?ll find 3 spacious bedrooms and a full bathroom. Large windows throughout the home fill the space with natural light, creating a bright and inviting atmosphere. The finished basement adds more living space with an additional bedroom complete with its own ensuite, ideal for extended family or visitors. Step outside to enjoy the private, oversized backyard, perfect for relaxing or entertaining. Major updates over the years include windows, shingles, furnace, and hot water tank. A fantastic opportunity to own a move-in ready home in a great location.
Listing Information
- Prop. Type:
- Detached Single Family
- Property Style:
- 2 Storey
- Status:
- Active
- City:
- Edmonton
- MLS® Number:
- E4488541
- Bedrooms:
- 4
- Neighbourhood:
- Evansdale
- Area:
- Edmonton
- Province:
- Alberta
- Listing Price:
- $489,900
General Information
- Year Built:
- 1981
- Total Square Feet:
- 1566ft2
Additional Information
- Basement Dev:
- Full, Finished
- Parking:
- Double Garage Attached
VIP-Only Information
- Sign-Up or Log-in to view full listing details:
- Sign-Up / Log In
This property is listed by Sable Realty and provided here courtesy of
Jason Thomas BCom.
For more information or to schedule a viewing please contact Jason Thomas BCom.

Data is deemed reliable but is not guaranteed accurate by the REALTORS® Association of Edmonton.


 Office Phone:
 Fax:
Fax: Email: