
Jason Thomas BCom
Royal Lepage Summit Realty
2611 Ellwood Dr S.W., Edmonton, Alberta
P: 780.499.5696
F: 780.431.1600
Email
Royal Lepage Summit Realty
2611 Ellwood Dr S.W., Edmonton, Alberta
P: 780.499.5696
F: 780.431.1600
Edmonton Homes For Sale
For more information on this Edmonton area home for sale or any other please contact me.
Courtesy of MaxWell Polaris.
Data was last updated 2025-06-25 at 20:18:11 GMT
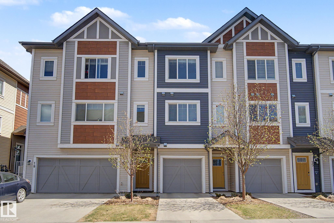
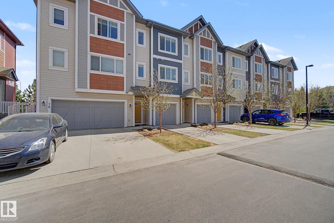
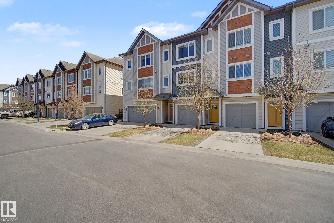
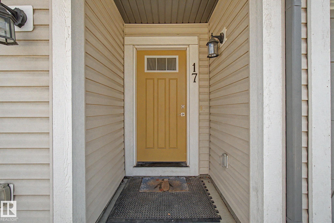
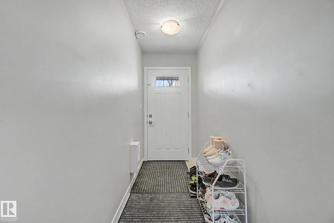
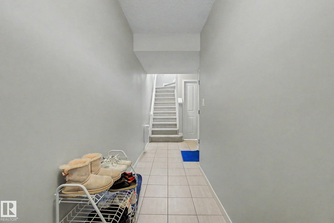
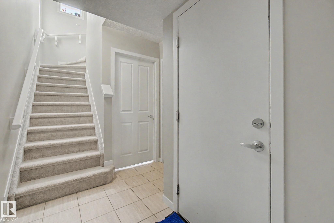
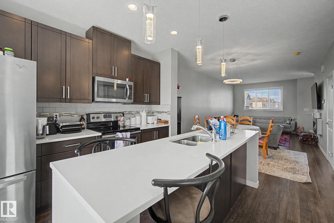
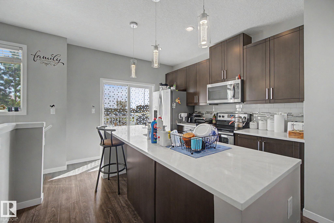
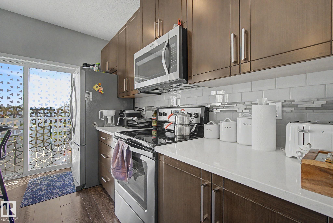
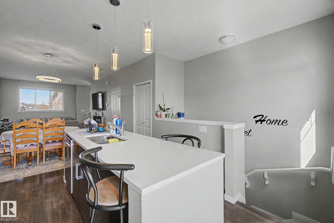
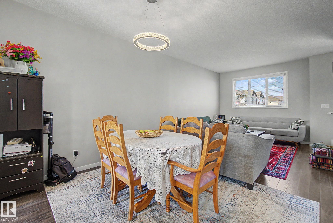
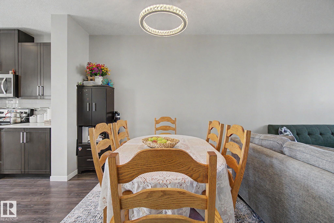
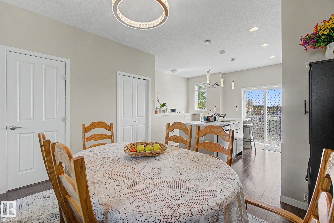
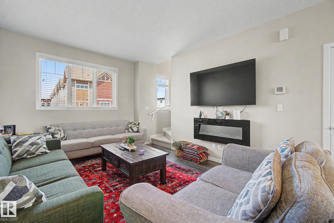
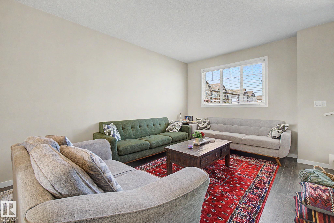
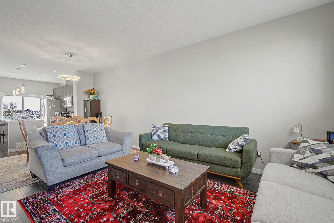
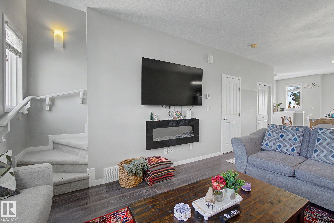
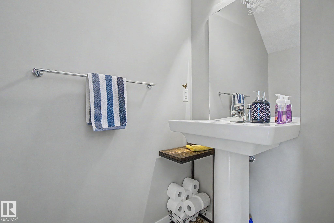
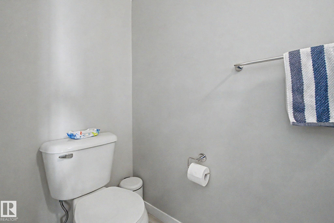
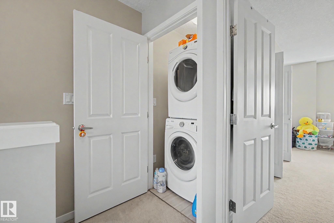
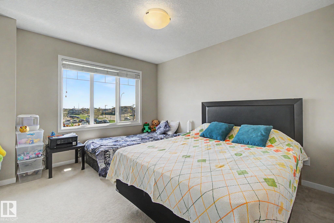
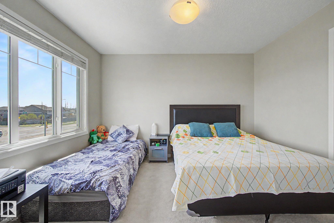
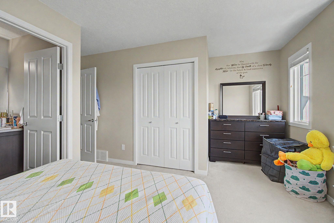
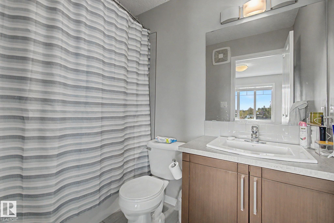
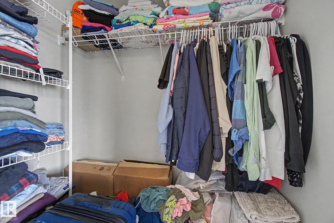
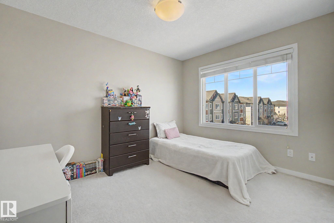
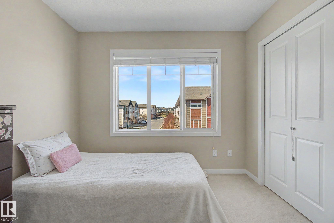
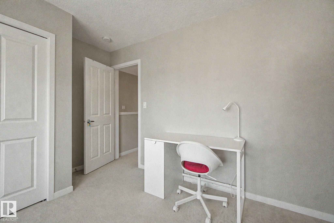
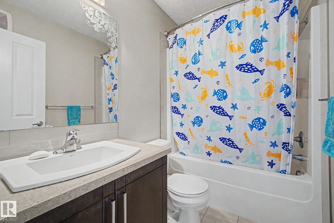
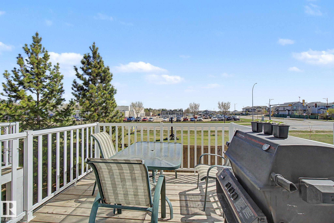
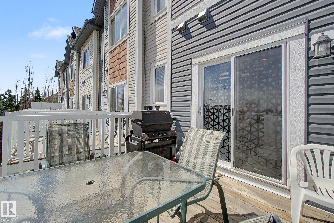
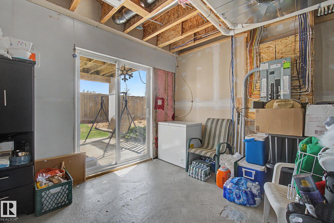
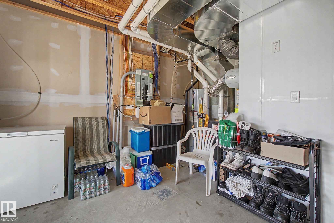
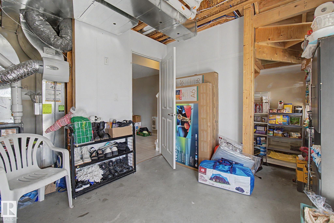
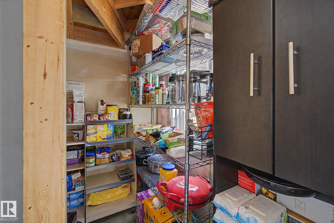
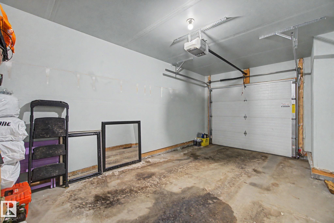
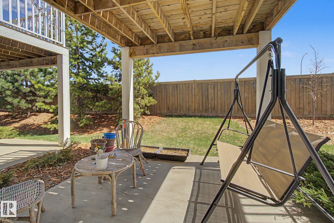
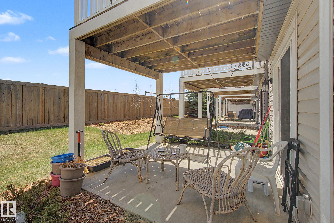
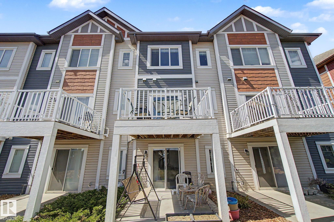
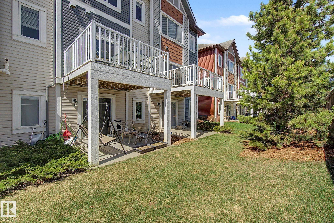
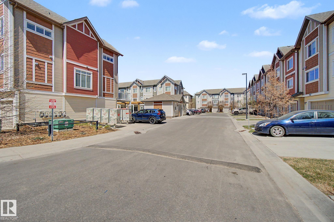
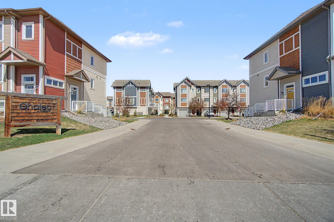
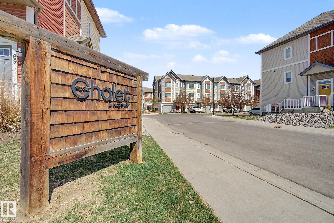
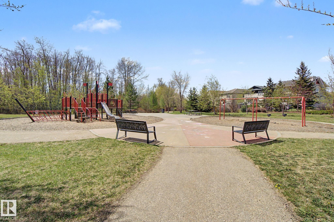
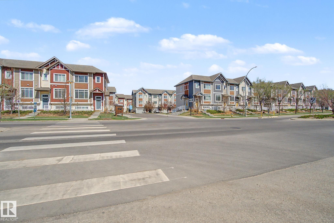
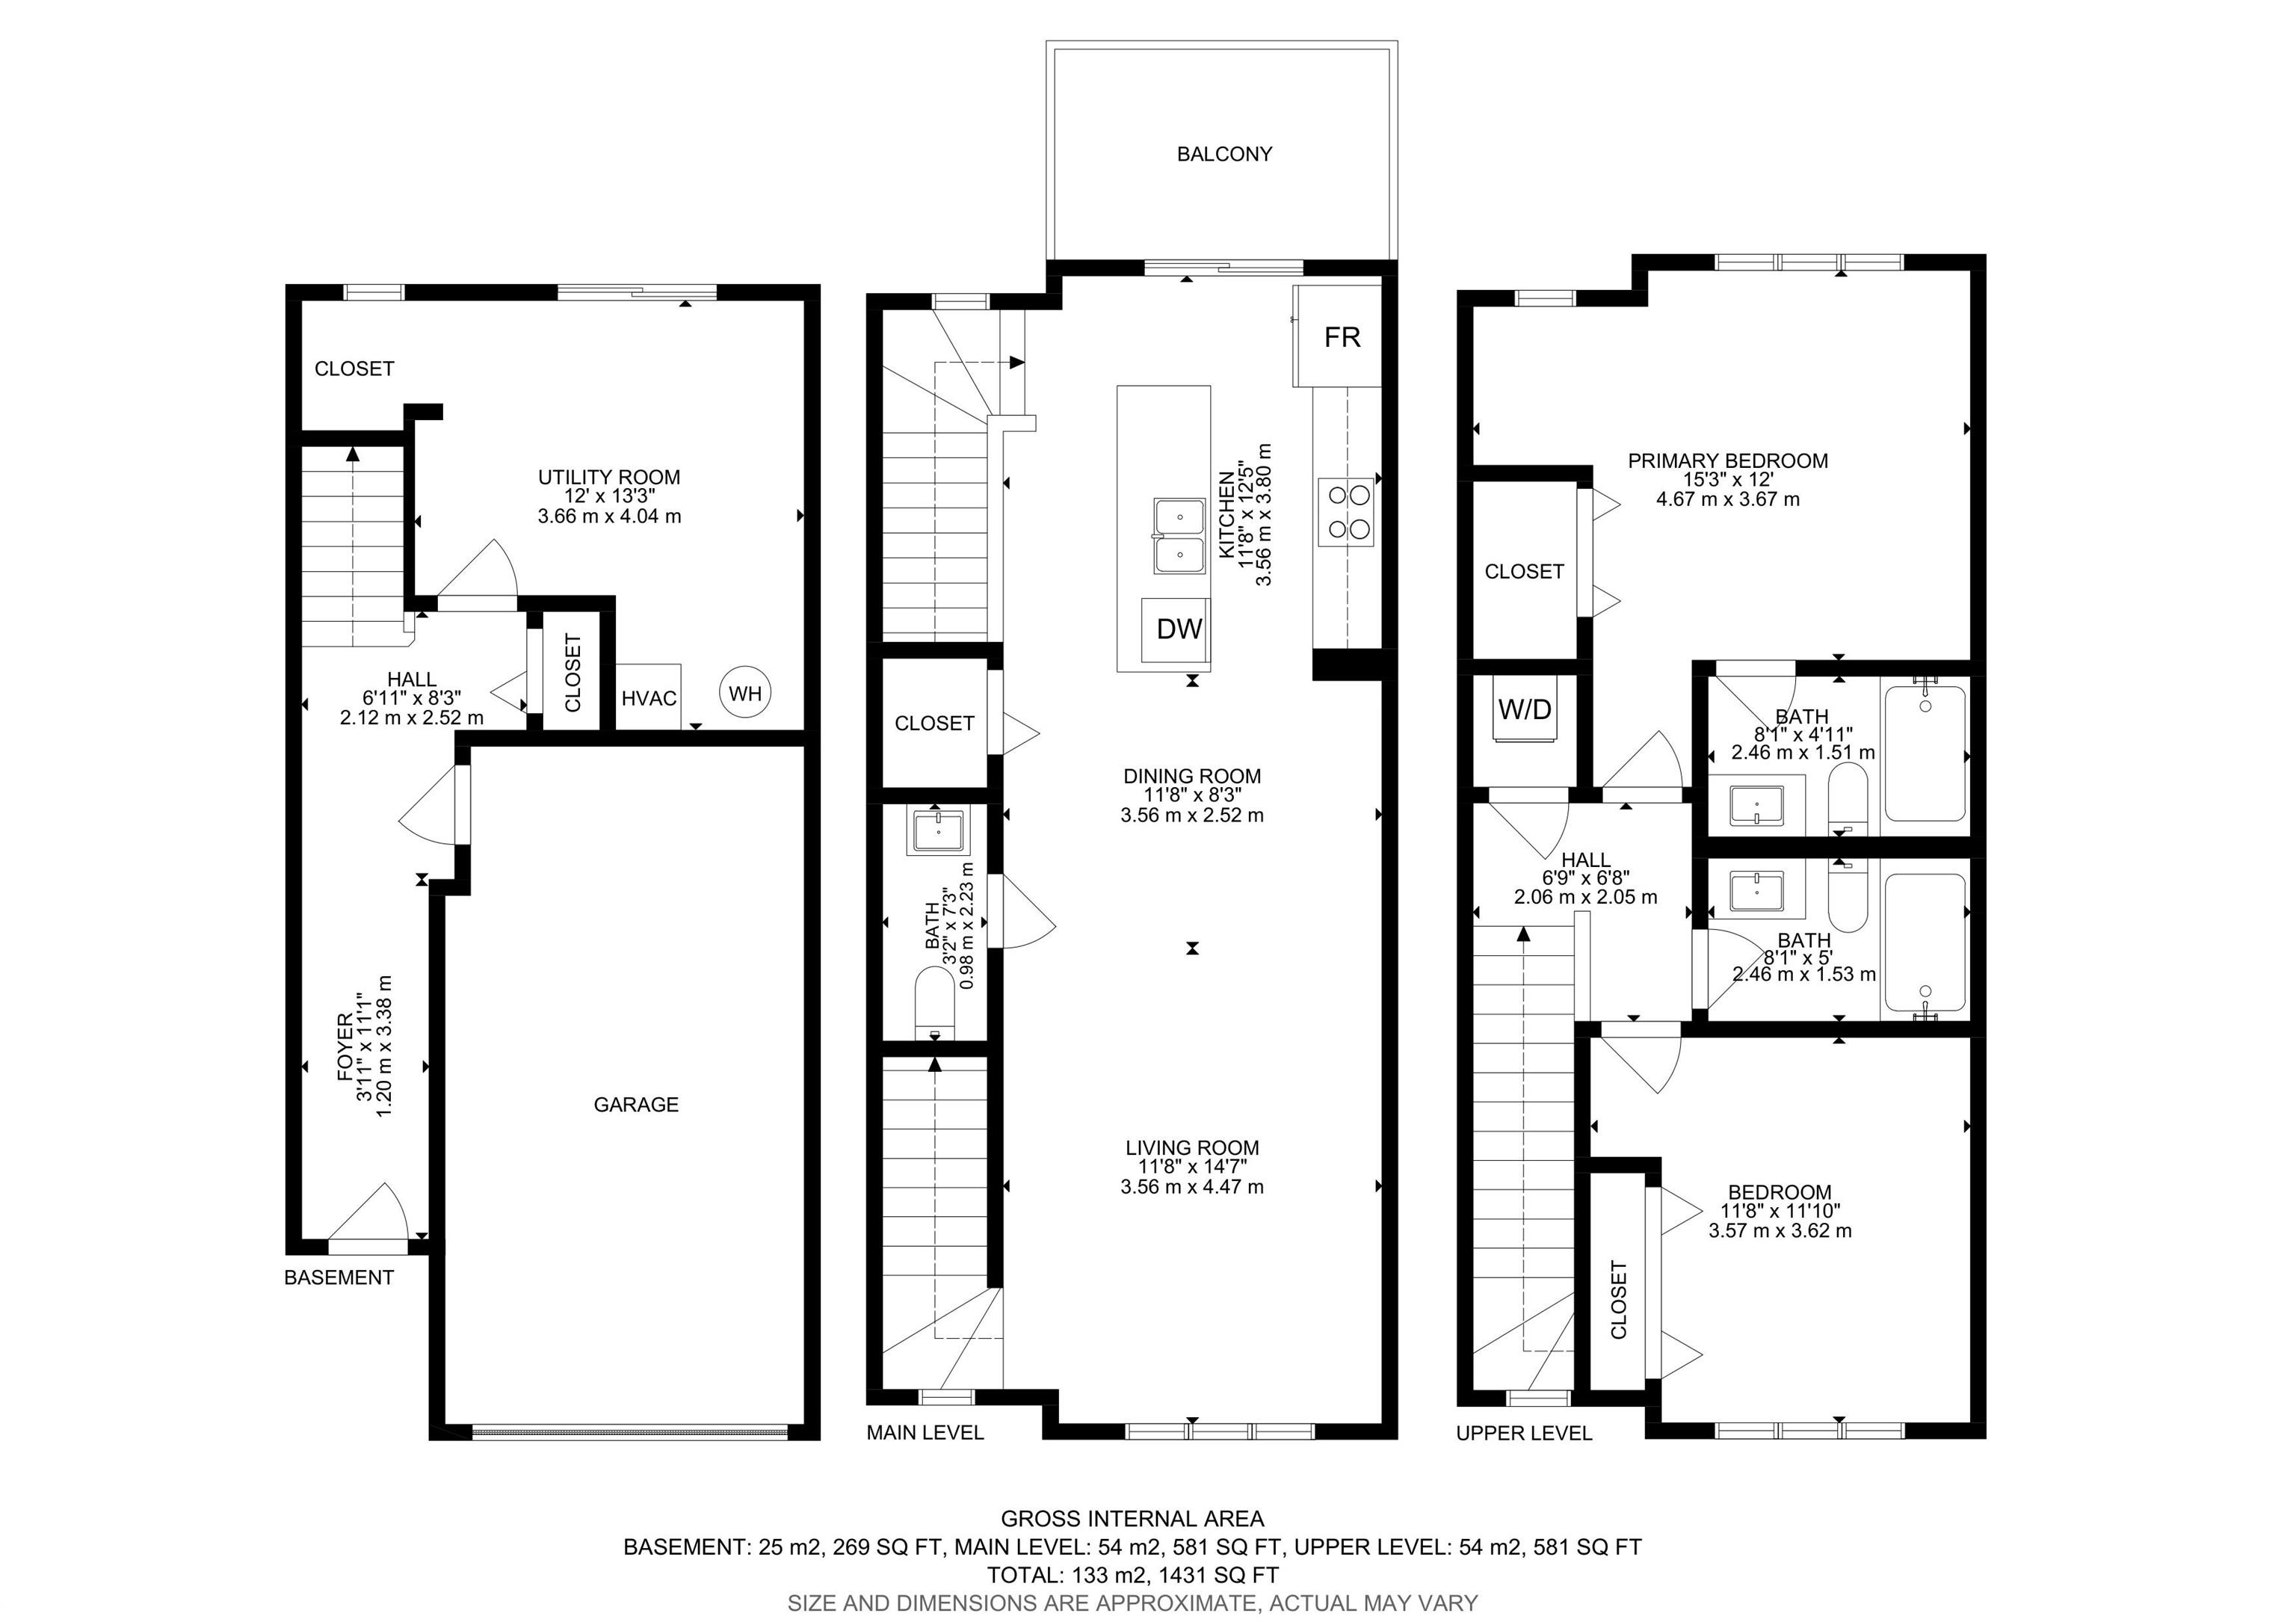
IMMACULATE & MODERN! This like-new 2016-built 3-story townhome offers the perfect blend of luxury and affordability with low condo fees for a maintenance-free lifestyle. The bright, open-concept main floor features 9ft ceilings, a wall-mounted fireplace, and a Chef?s Kitchen complete with granite countertops, a massive island, designer tile backsplash, and premium S/S appliances. Upstairs, you?ll find two oversized bedrooms, two full baths, and convenient laundry. The rare walk-out basement provides an incredible opportunity to customize and increase your living space, while the oversized single attached garage comes fully finished. Tech upgrades like a Nest thermostat and LED lighting add modern efficiency. Perfectly situated near David Thomas King School (K-9), Costco, and walking trails, with rapid access to the Whitemud, Anthony Henday, and Hwy 16A. This move-in-ready gem combines high-end finishes with an unbeatable location?an absolute must-see for any buyer!
Listing Information
- Prop. Type:
- Townhouse
- Property Style:
- 3 Storey
- Status:
- Active
- City:
- Edmonton
- MLS® Number:
- E4488444
- Bedrooms:
- 2
- Neighbourhood:
- Secord
- Area:
- Edmonton
- Province:
- Alberta
- Listing Price:
- $339,900
General Information
- Year Built:
- 2016
- Total Square Feet:
- 1300ft2
Additional Information
- Basement Dev:
- None, No Basement
- Parking:
- Insulated, Single Garage Attached
VIP-Only Information
- Sign-Up or Log-in to view full listing details:
- Sign-Up / Log In
This property is listed by MaxWell Polaris and provided here courtesy of
Jason Thomas BCom.
For more information or to schedule a viewing please contact Jason Thomas BCom.

Data is deemed reliable but is not guaranteed accurate by the REALTORS® Association of Edmonton.


 Office Phone:
 Fax:
Fax: Email: