
Jason Thomas BCom
Royal Lepage Summit Realty
2611 Ellwood Dr S.W., Edmonton, Alberta
P: 780.499.5696
F: 780.431.1600
Email
Royal Lepage Summit Realty
2611 Ellwood Dr S.W., Edmonton, Alberta
P: 780.499.5696
F: 780.431.1600
Edmonton Homes For Sale
For more information on this Edmonton area home for sale or any other please contact me.
Courtesy of Royal Lepage Noralta Real Estate.
Data was last updated 2025-06-25 at 20:18:11 GMT
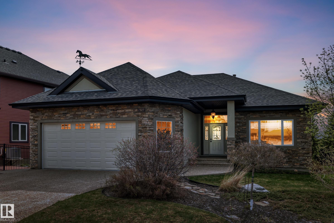
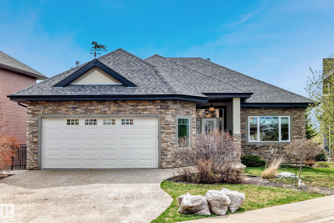
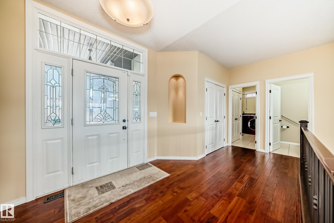
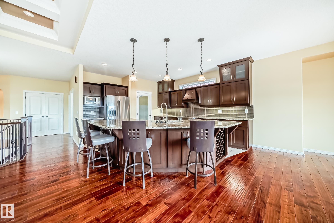
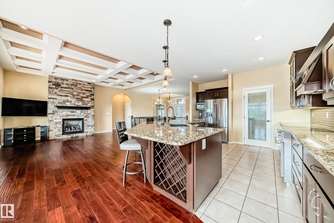
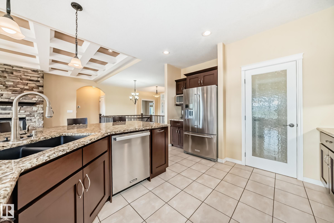
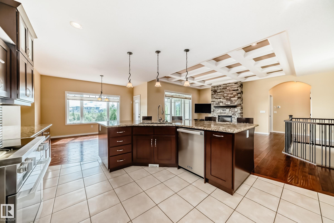
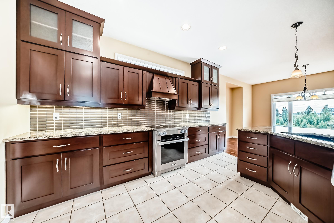
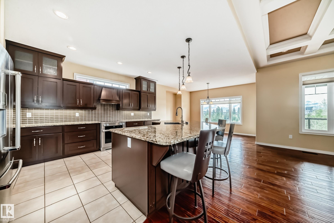
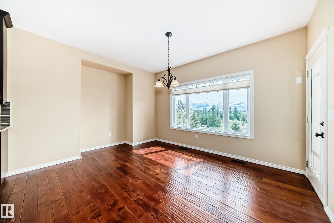


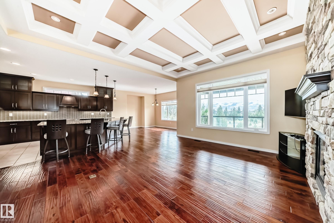
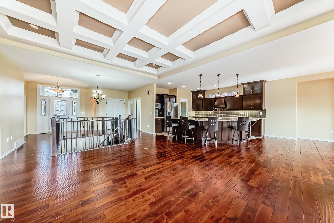

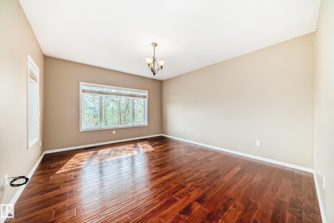
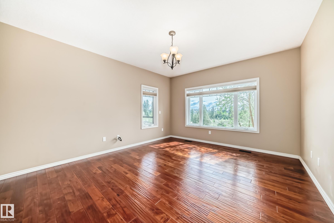
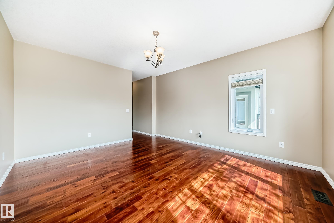


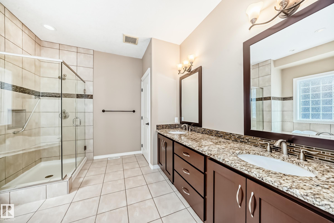
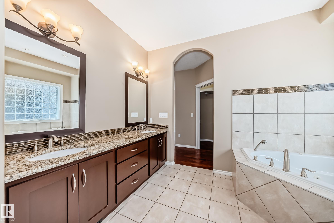


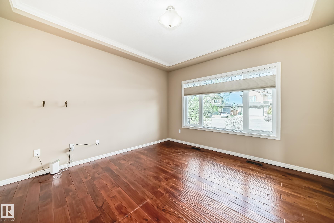

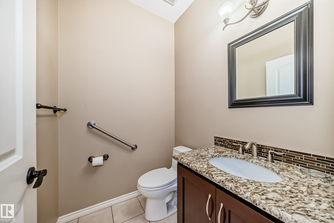
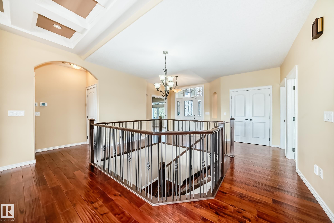
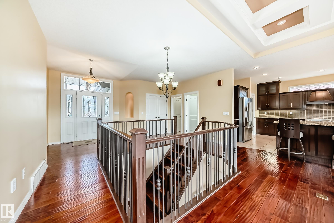
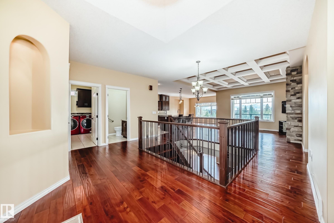
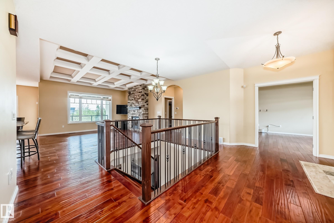
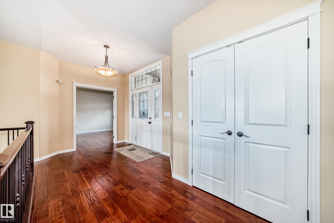
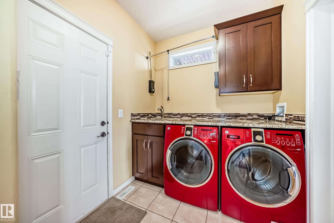
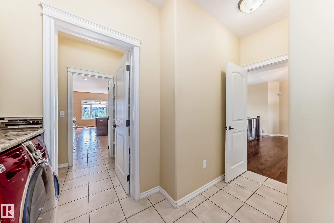
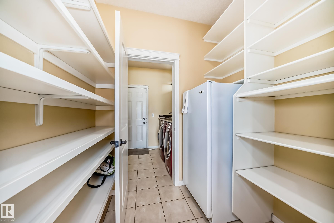
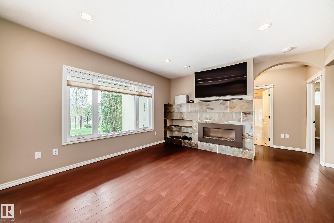

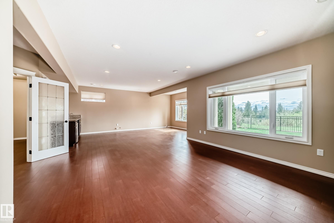
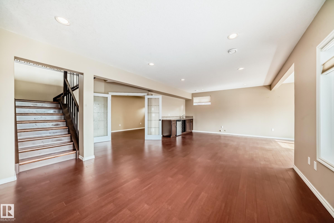
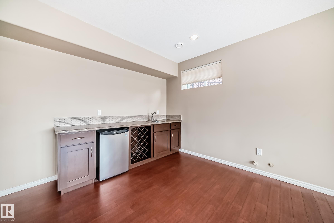
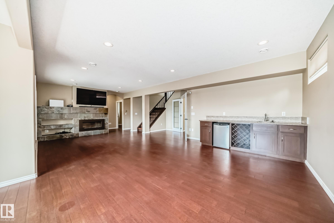
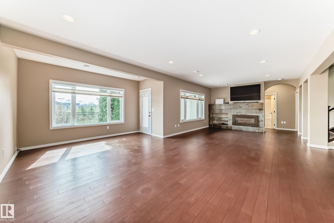
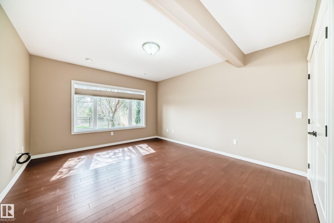

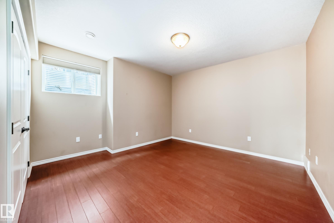
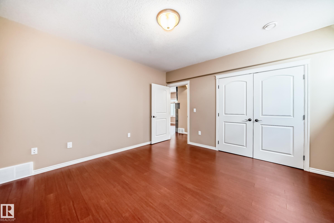
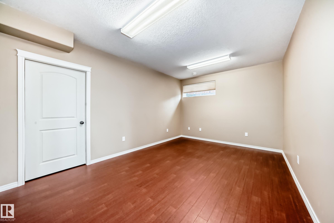
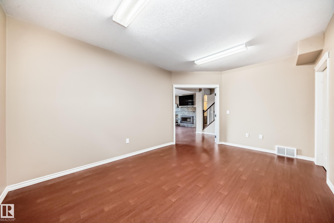


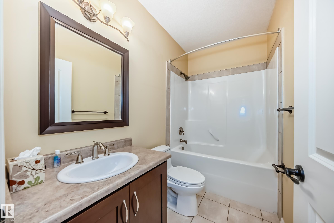
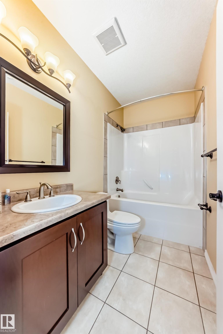
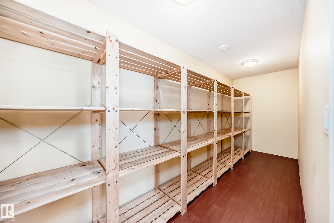
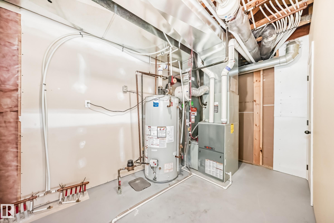
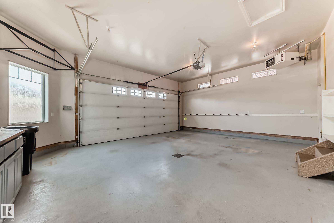
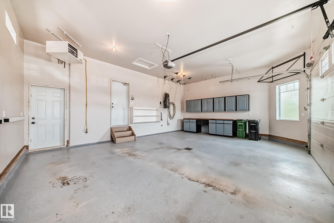
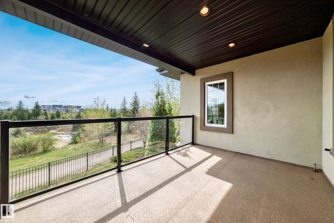

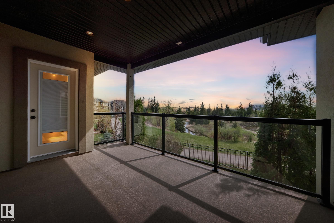
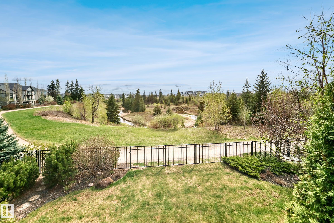
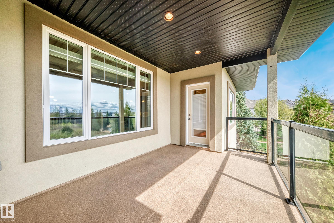

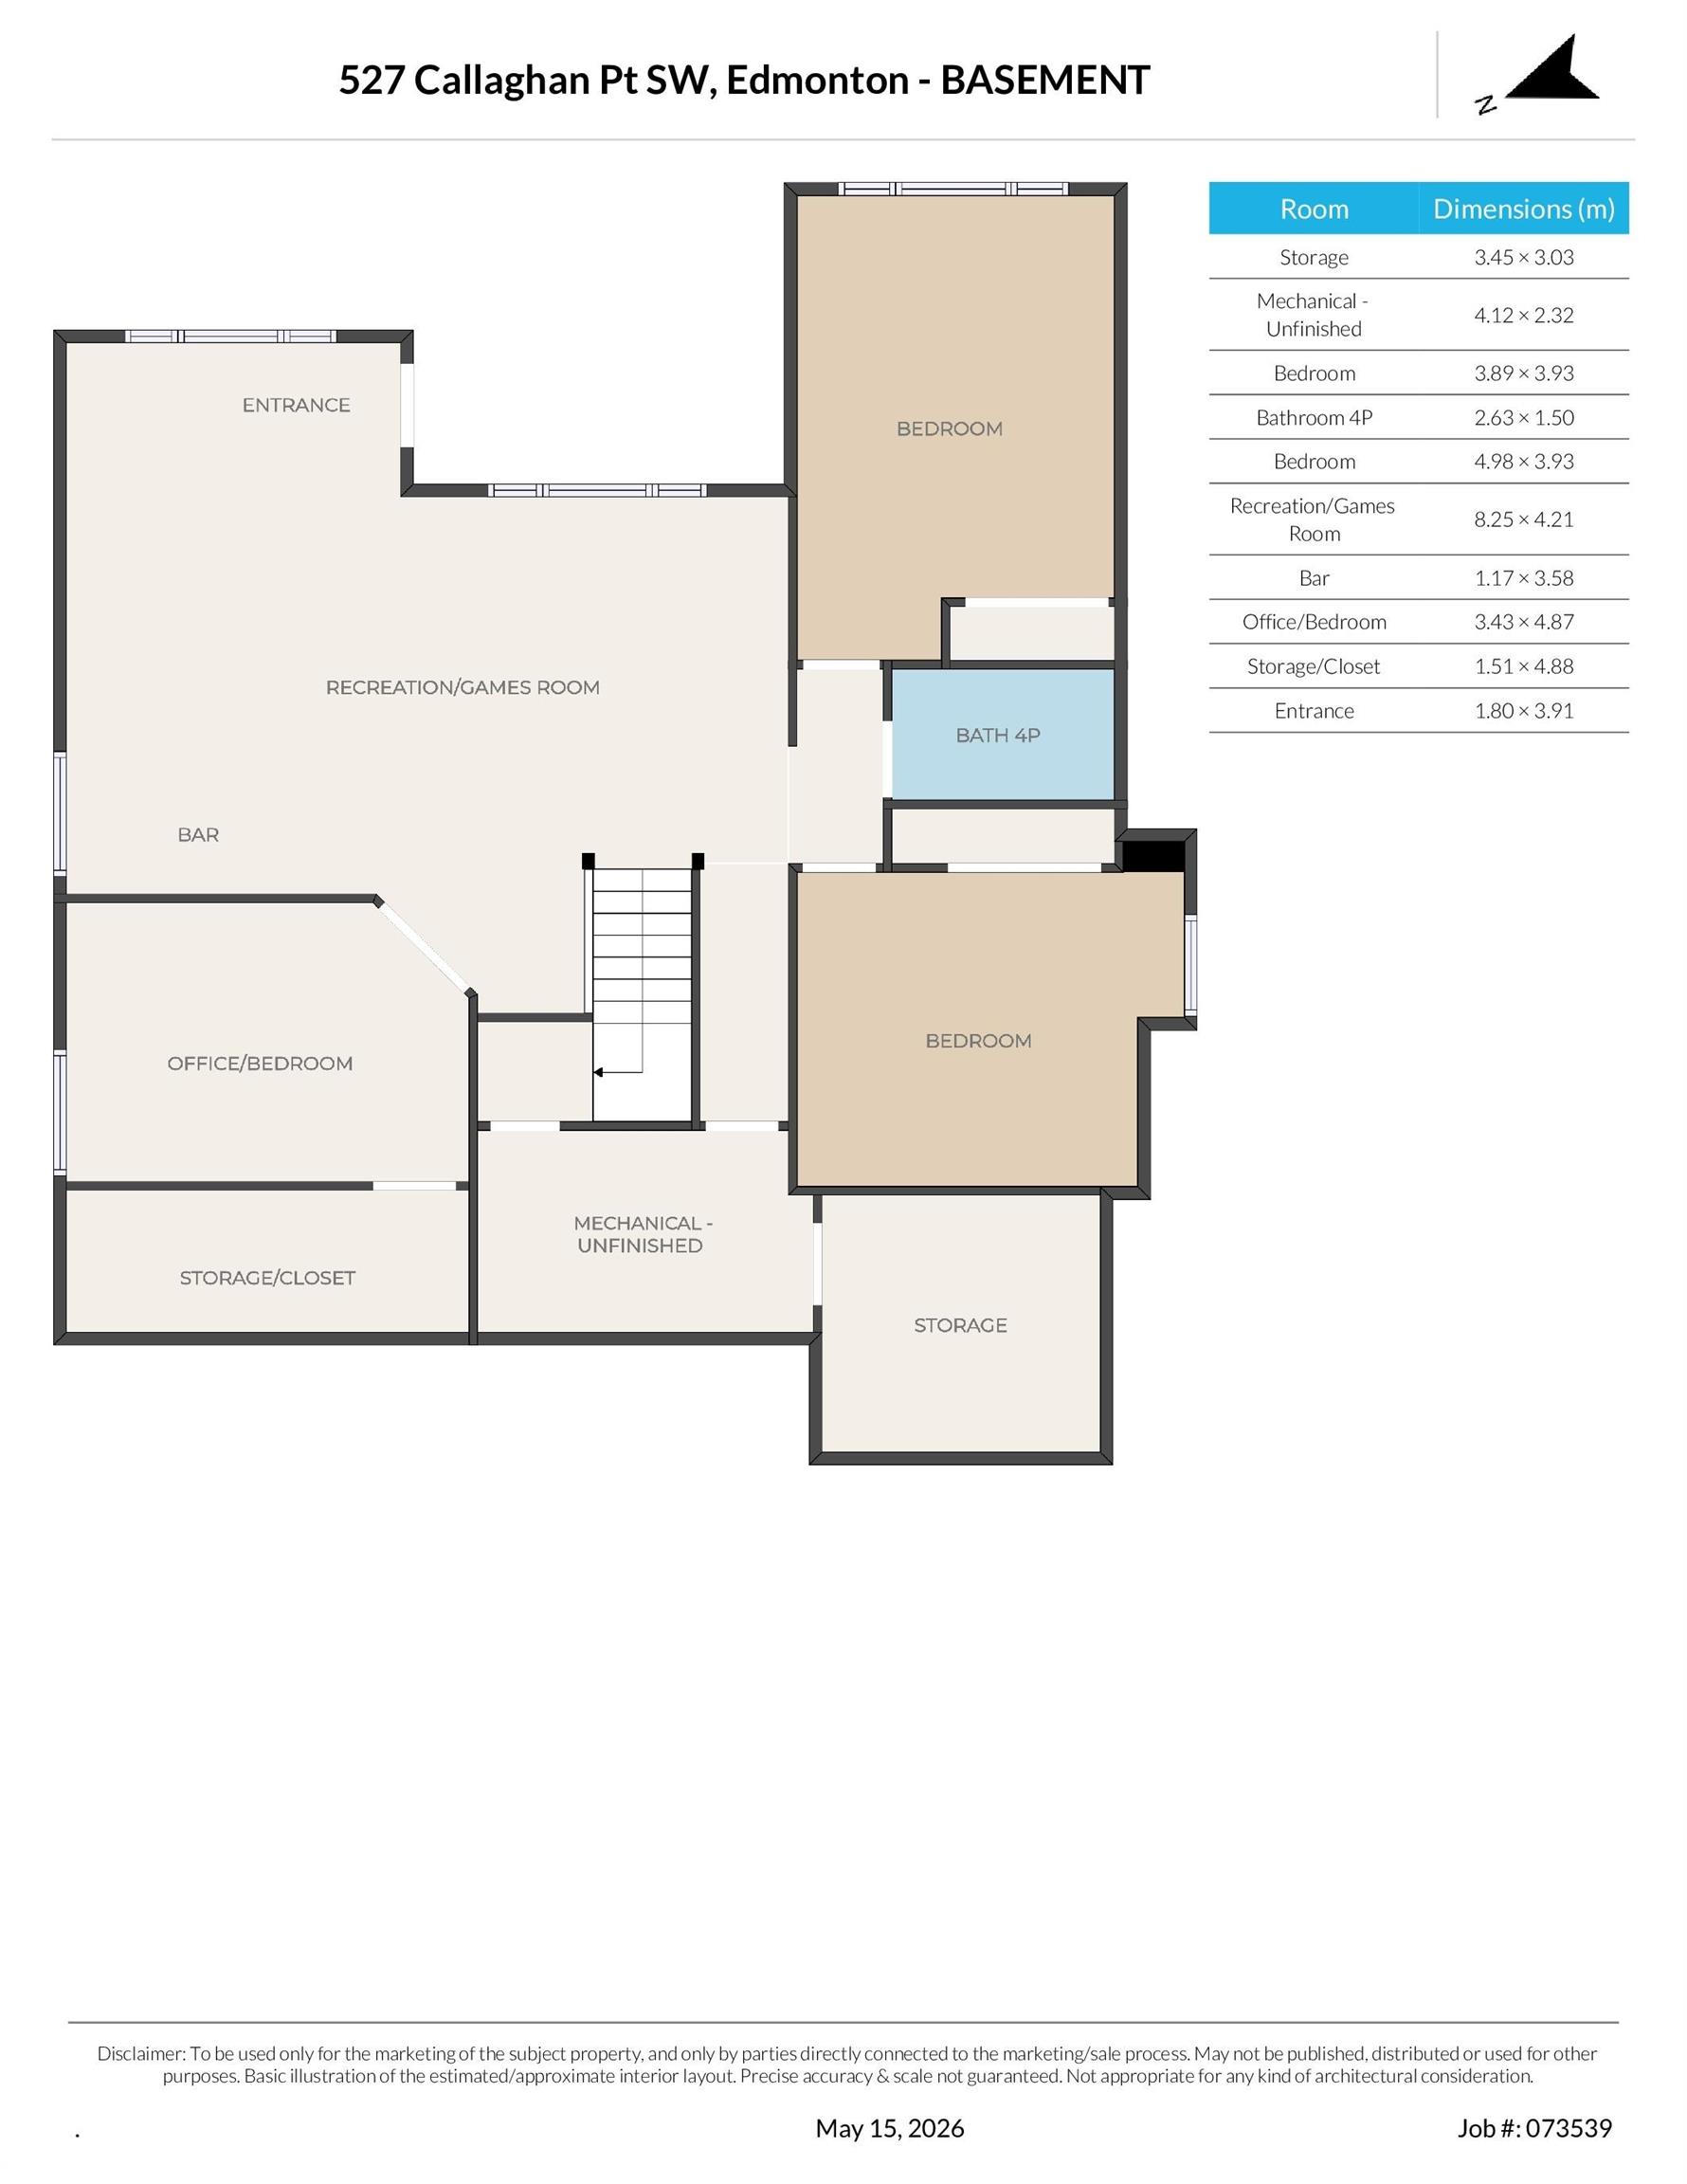

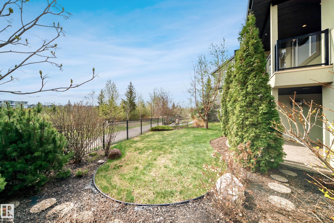
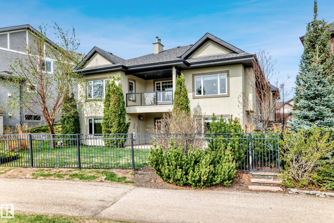

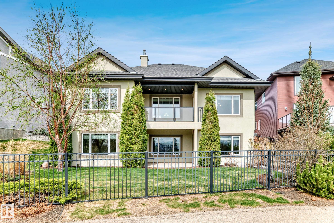
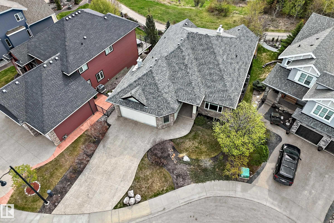

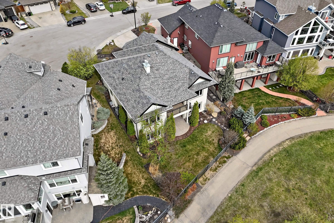

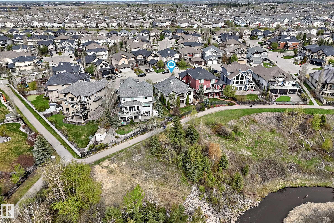
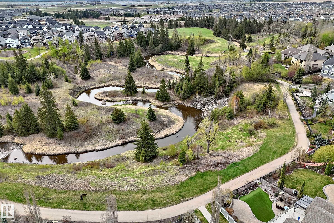
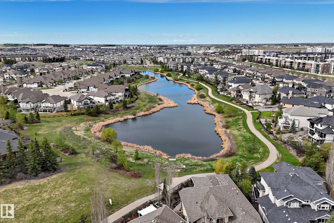
Spectacular custom built bungalow with incredible views located on the Callaghan/Blackmud Creek Ravine. Built in 2010 this executive home boasts nearly 3500 sq/ft of total living area, includes a fully finished WO basement w/ a total of 3/4 bedrooms & 3 baths. The main floor consists of a large open kitchen w/ granite counters & raised eating bar, 10 ft vaulted ceilings, a grand living rm w/ custom brick FP & mantle. Triple pane windows throughout, AC, french doors & majestic views of the Ravine, a main floor den, a spacious & private master complete w/ 5 pc. ensuite & large WI closet. The lower level is professionally finished w/ 2 bedrooms + hobby rm, full bath, storage and large functional family rm complete w/ FP, wet bar, heated floors and access to the private backyard. Complete the package with Acrylic stucco, an oversized/insulated double car garage & views South & East that will knock your socks off. You have found the ultimate executive home in the ultimate community.
Listing Information
- Prop. Type:
- Detached Single Family
- Property Style:
- Bungalow
- Status:
- Active
- City:
- Edmonton
- MLS® Number:
- E4488433
- Bedrooms:
- 4
- Neighbourhood:
- Callaghan
- Area:
- Edmonton
- Province:
- Alberta
- Listing Price:
- $1,075,000
General Information
- Year Built:
- 2009
- Total Square Feet:
- 1824ft2
Additional Information
- Basement Dev:
- Full, Finished
- Parking:
- Double Garage Attached
VIP-Only Information
- Sign-Up or Log-in to view full listing details:
- Sign-Up / Log In
This property is listed by Royal Lepage Noralta Real Estate and provided here courtesy of
Jason Thomas BCom.
For more information or to schedule a viewing please contact Jason Thomas BCom.

Data is deemed reliable but is not guaranteed accurate by the REALTORS® Association of Edmonton.


 Office Phone:
 Fax:
Fax: Email: