
Jason Thomas BCom
Royal Lepage Summit Realty
2611 Ellwood Dr S.W., Edmonton, Alberta
P: 780.499.5696
F: 780.431.1600
Email
Royal Lepage Summit Realty
2611 Ellwood Dr S.W., Edmonton, Alberta
P: 780.499.5696
F: 780.431.1600
Edmonton Homes For Sale
For more information on this Edmonton area home for sale or any other please contact me.
Courtesy of RE/MAX Excellence.
Data was last updated 2025-06-25 at 20:18:11 GMT
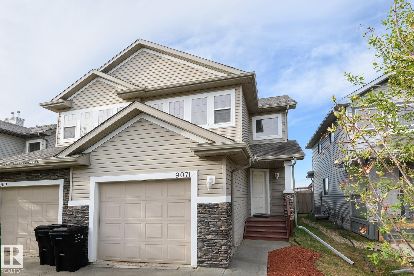
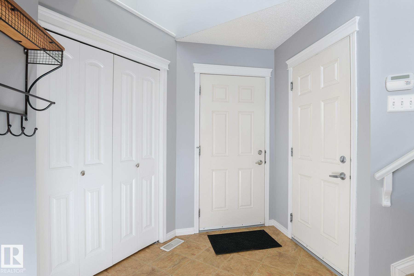
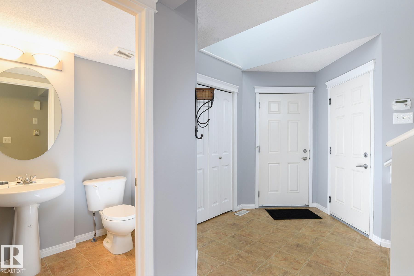
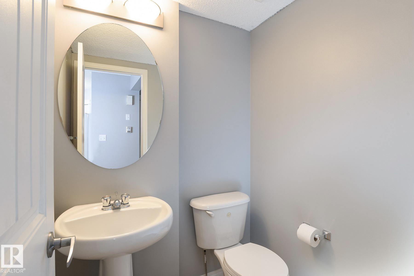
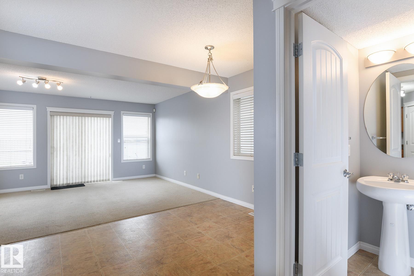
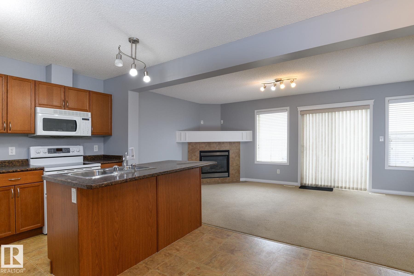
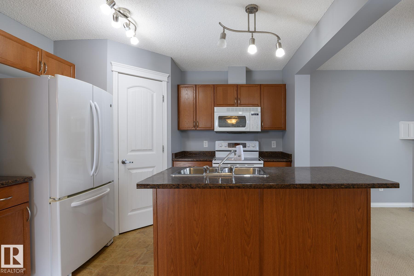
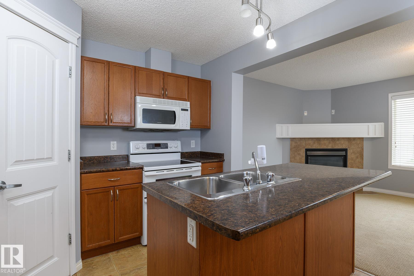
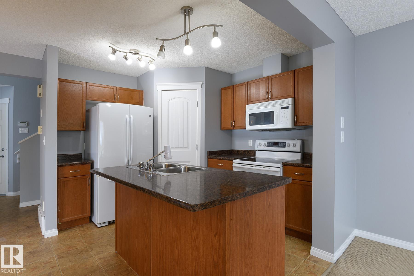
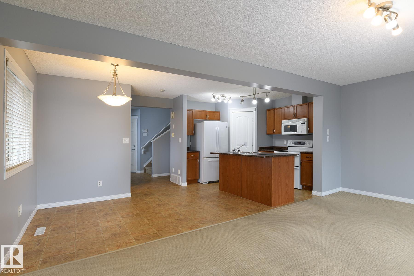
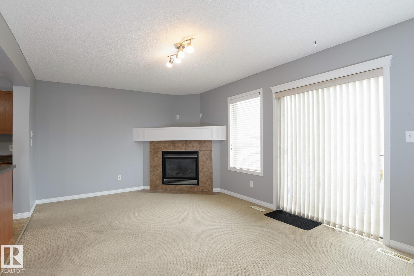
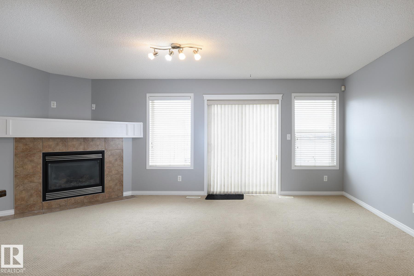
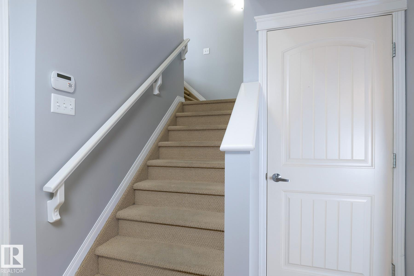
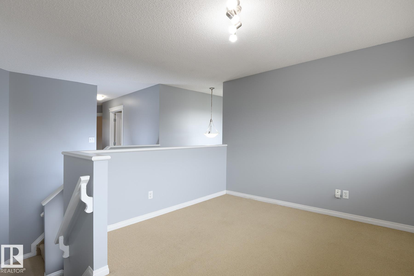
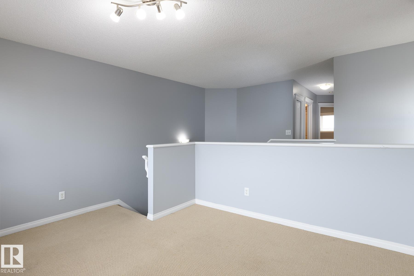
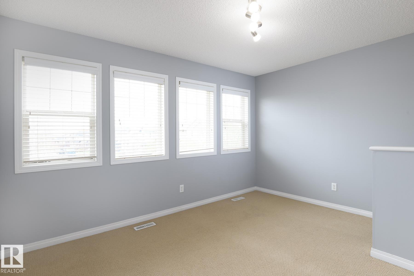
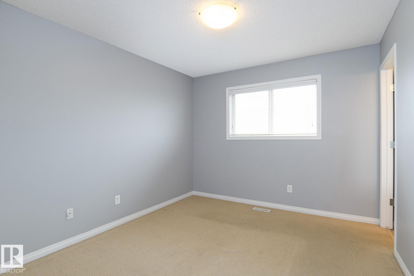
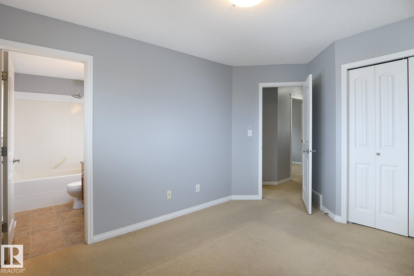
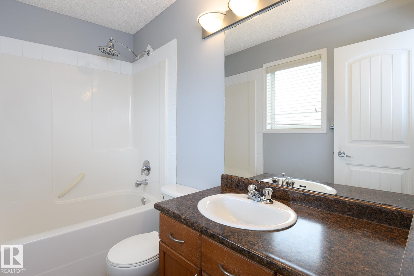
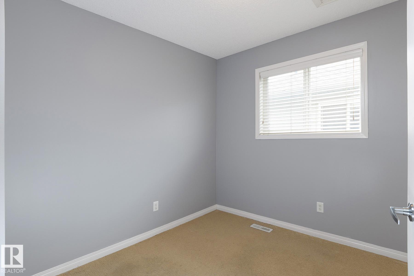
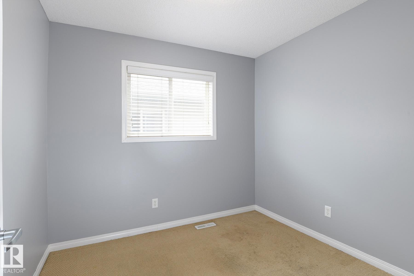
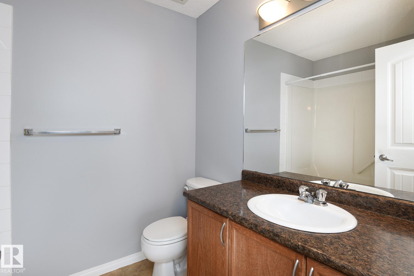
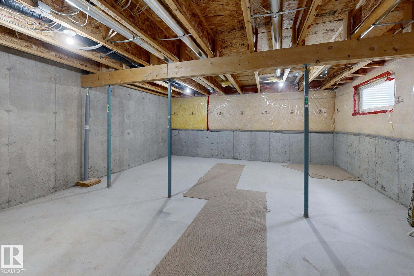
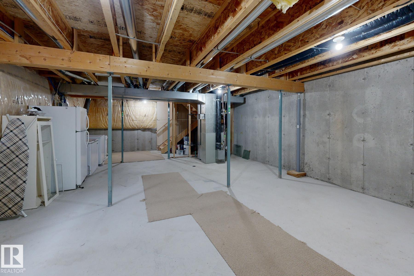
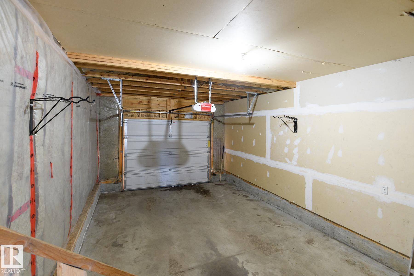
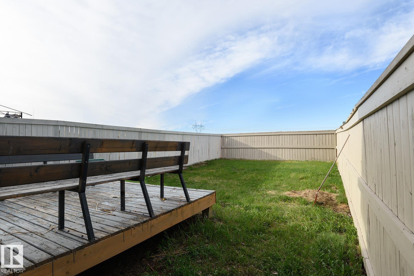
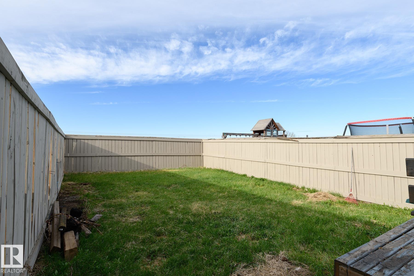
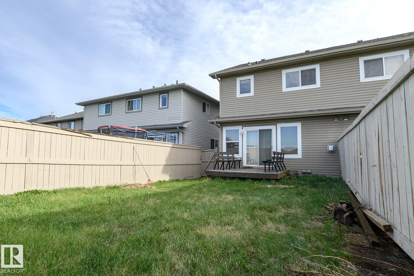
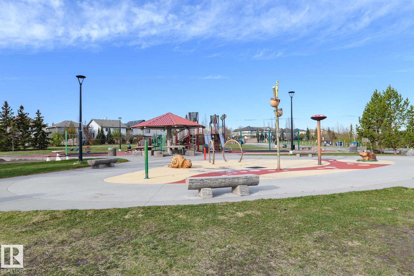
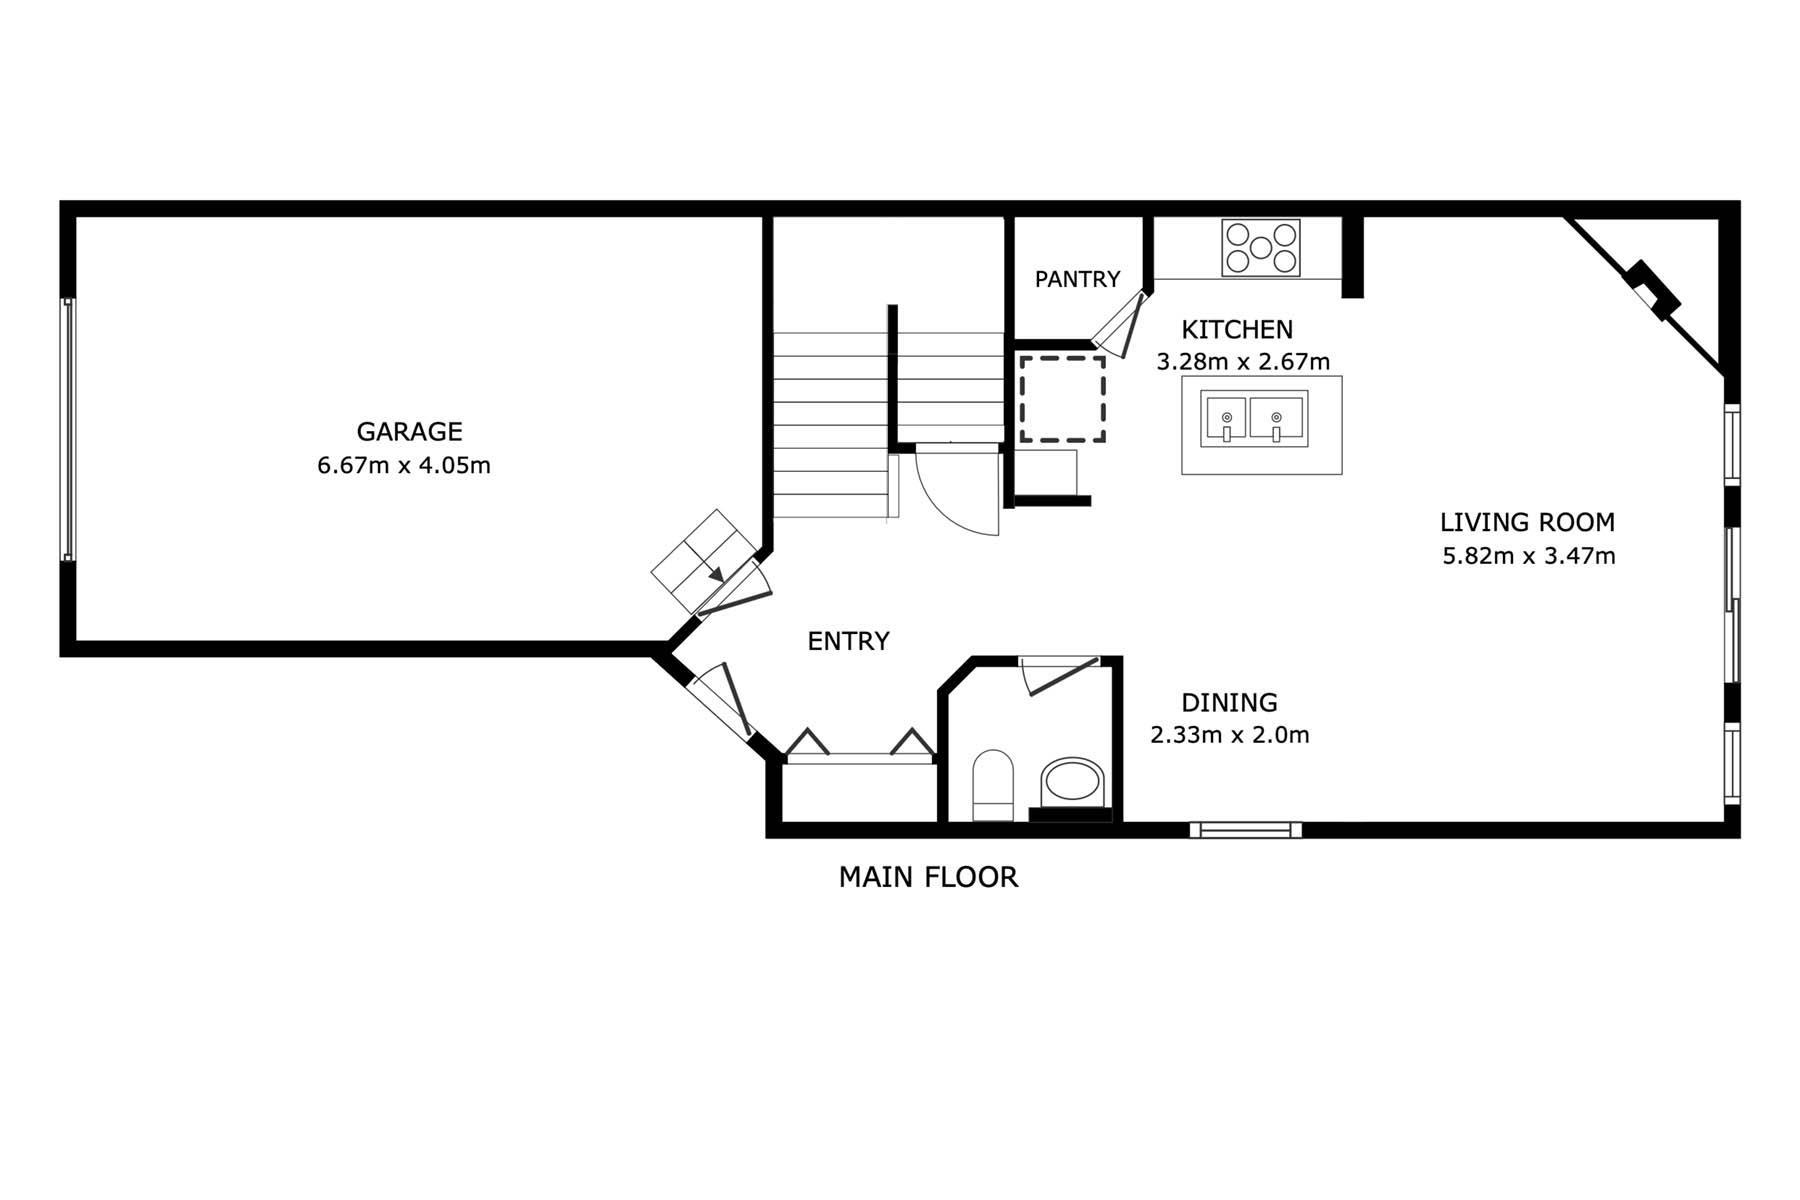
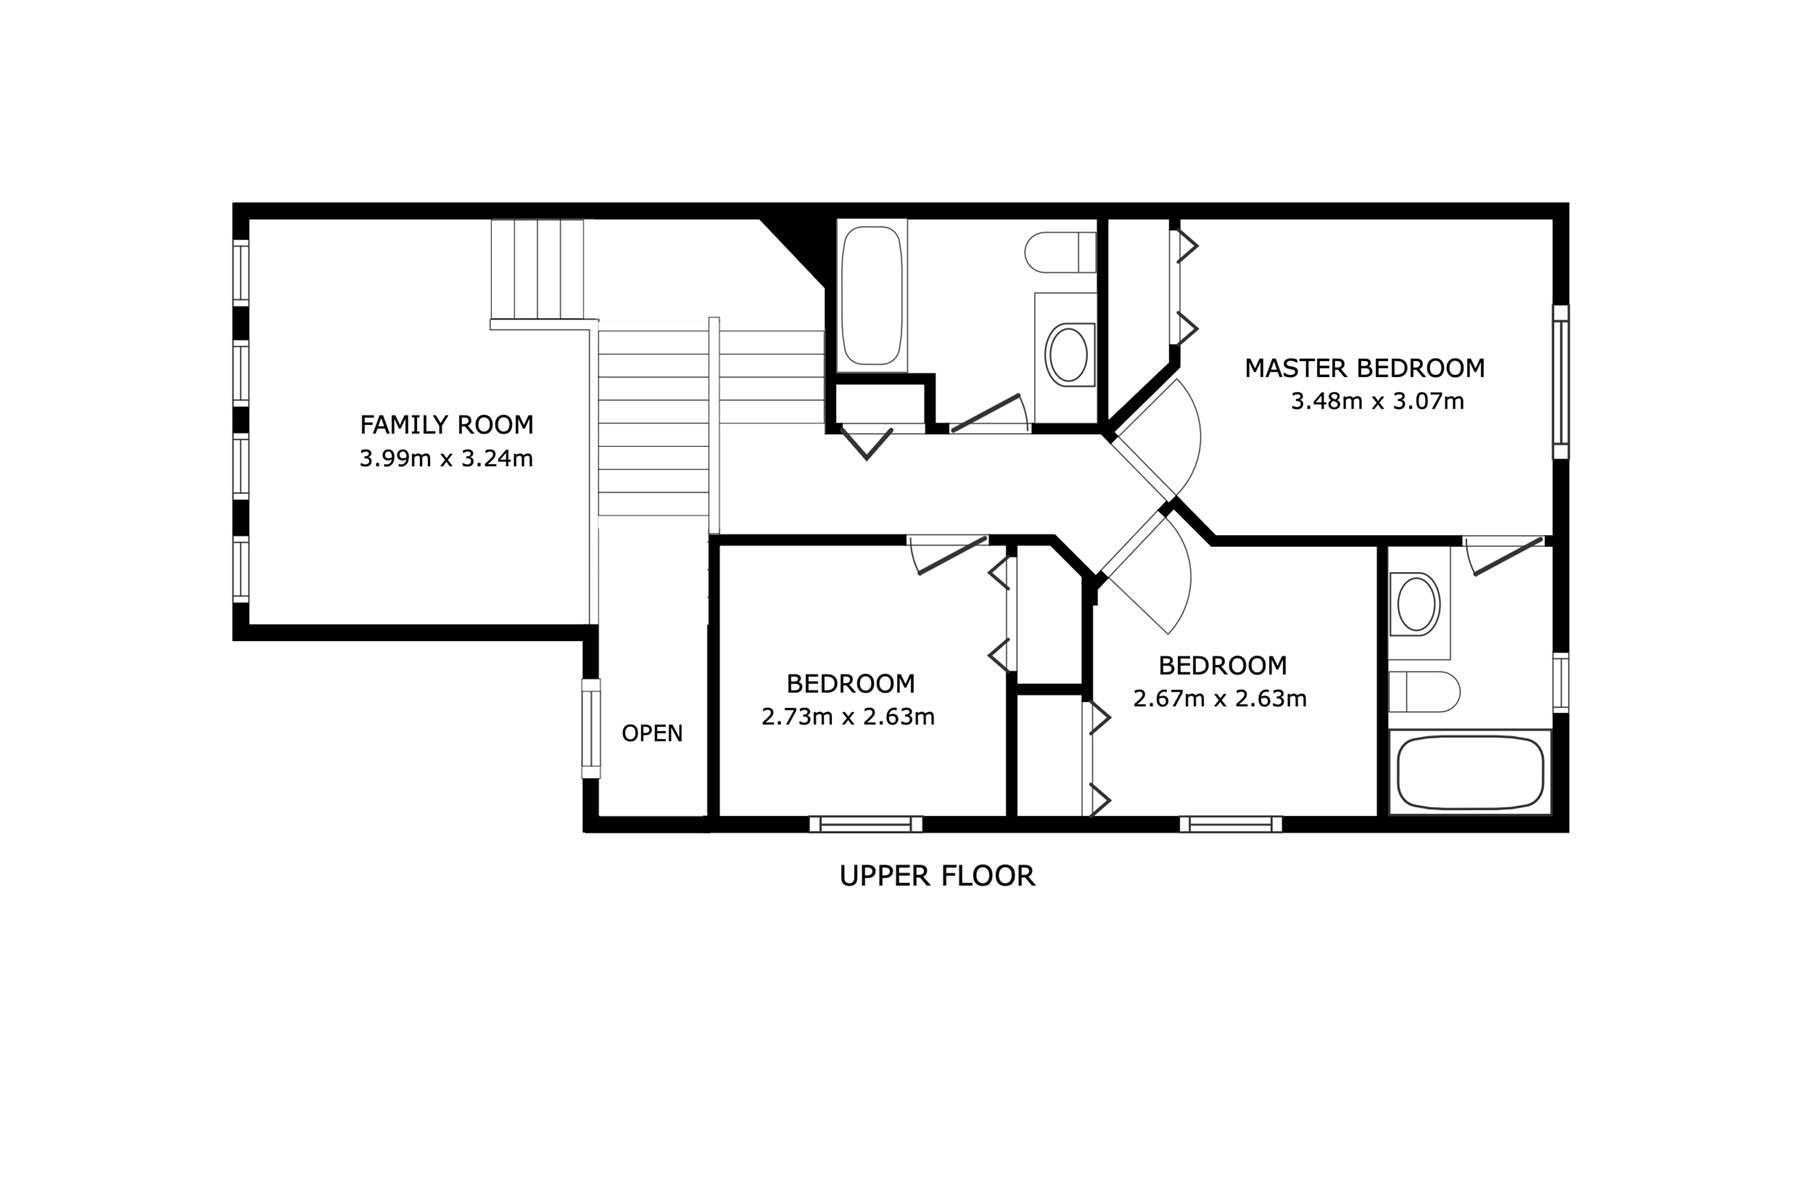
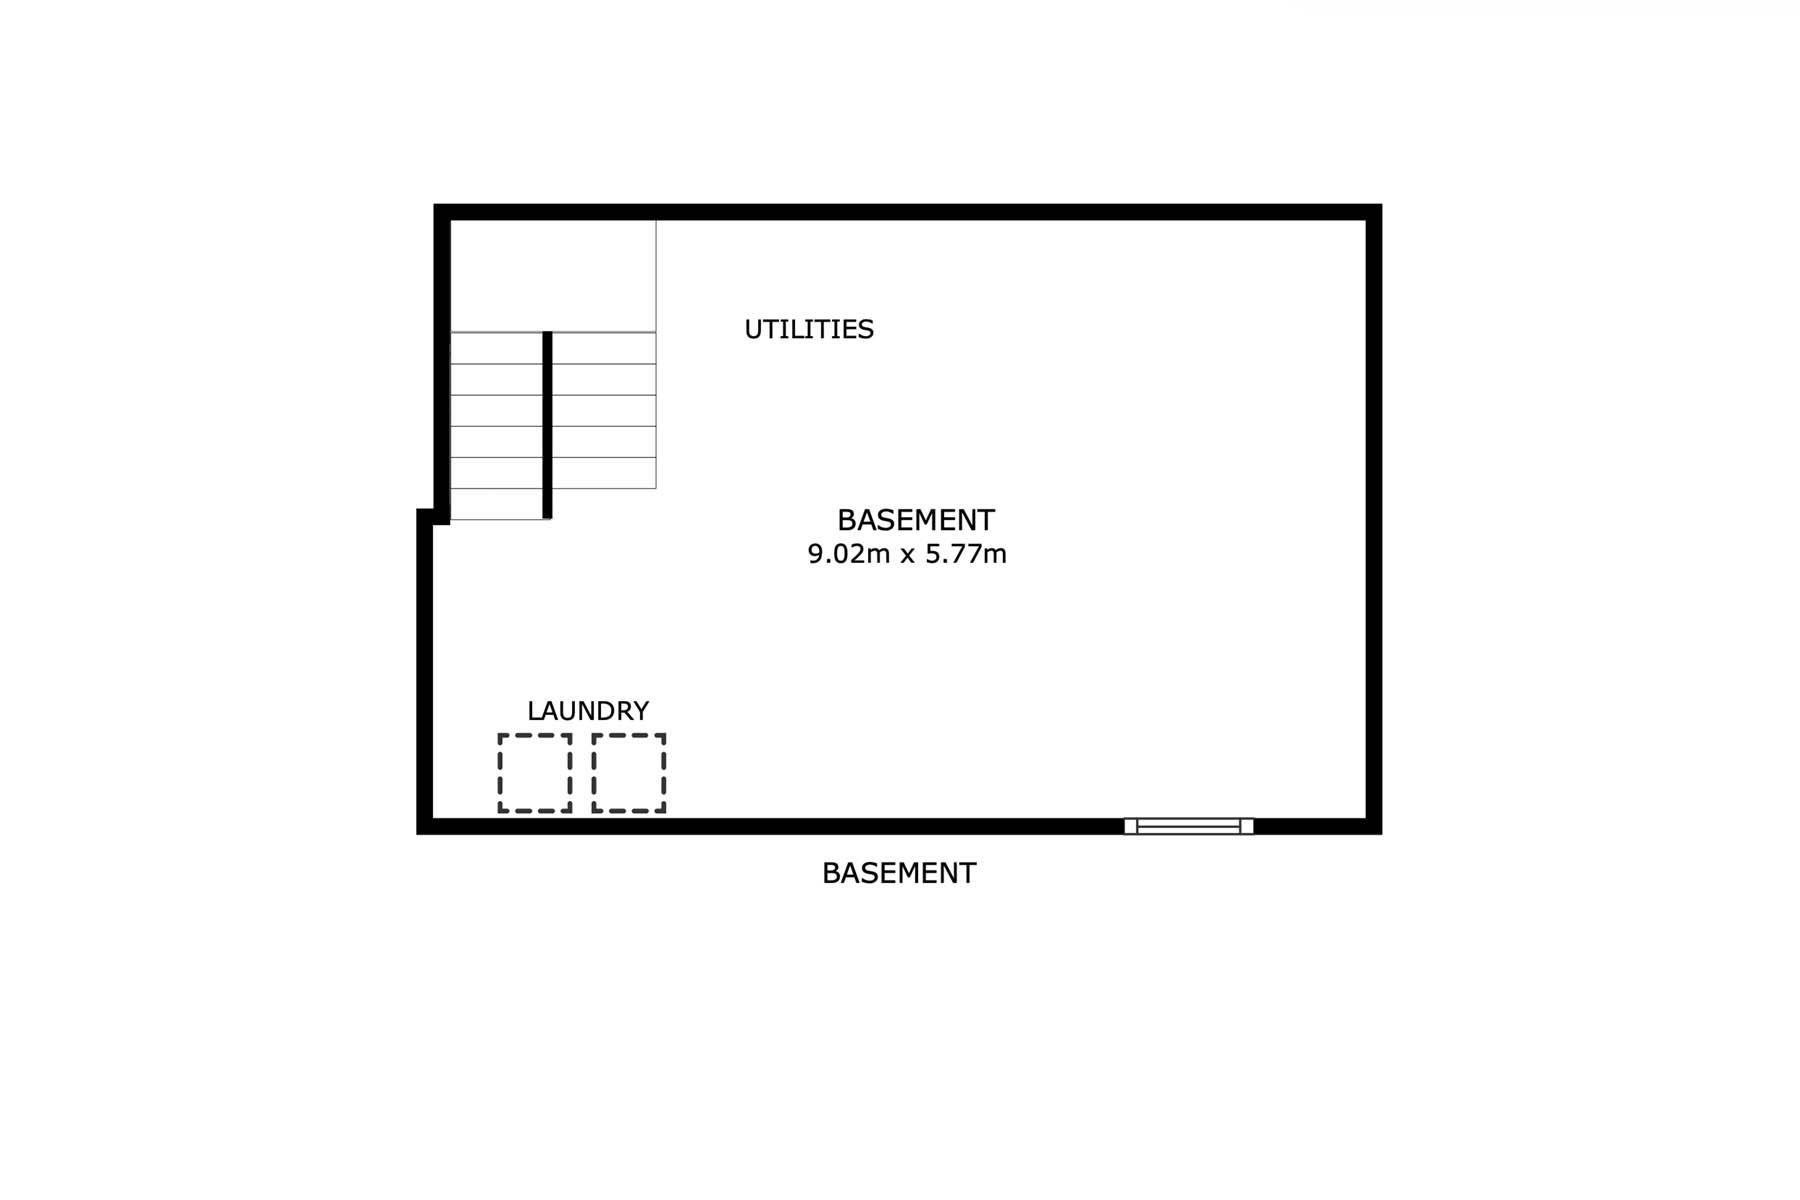
Perfect for first time home buyers or young families, this affordable & move in ready half duplex in desirable South Terwillegar offers great space, functionality & location. With freshly painted walls, this home features a bright open main floor with beautiful mahogany toned cabinets, ample kitchen workspace, convenient half bath & a spacious living room with cozy gas fireplace and patio doors leading to the sunny south facing deck with large backyard backing onto green space so no neighbours behind. Great setup for kids, relaxing outdoors or walking the dog. Upstairs you will find 3 decent sized bedrooms including master with full ensuite plus another full bathroom & large bonus family room ideal for movie nights, gaming or a kids play area. Basement is wide open & unfinished giving plenty of room for future development, storage or home gym. Single attached garage, close to parks, splash park, walking trails, shopping, restaurants & easy commuting routes make this an excellent place to call home.
Listing Information
- Prop. Type:
- Duplex
- Property Style:
- 2 Storey
- Status:
- Active
- City:
- Edmonton
- MLS® Number:
- E4488380
- Bedrooms:
- 3
- Neighbourhood:
- South Terwillegar
- Area:
- Edmonton
- Province:
- Alberta
- Listing Price:
- $375,000
General Information
- Year Built:
- 2006
- Total Square Feet:
- 1379ft2
Additional Information
- Basement Dev:
- Full, Unfinished
- Parking:
- Single Garage Attached
VIP-Only Information
- Sign-Up or Log-in to view full listing details:
- Sign-Up / Log In
This property is listed by RE/MAX Excellence and provided here courtesy of
Jason Thomas BCom.
For more information or to schedule a viewing please contact Jason Thomas BCom.

Data is deemed reliable but is not guaranteed accurate by the REALTORS® Association of Edmonton.


 Office Phone:
 Fax:
Fax: Email: