
Jason Thomas BCom
Royal Lepage Summit Realty
2611 Ellwood Dr S.W., Edmonton, Alberta
P: 780.499.5696
F: 780.431.1600
Email
Royal Lepage Summit Realty
2611 Ellwood Dr S.W., Edmonton, Alberta
P: 780.499.5696
F: 780.431.1600
Edmonton Homes For Sale
For more information on this Edmonton area home for sale or any other please contact me.
Courtesy of MaxWell Progressive.
Data was last updated 2025-06-25 at 20:18:11 GMT


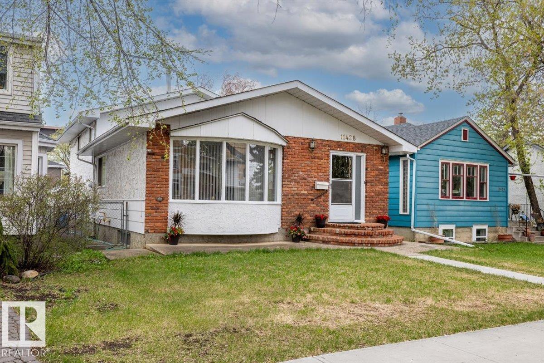

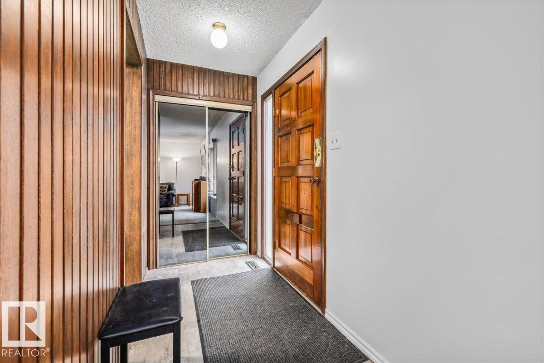
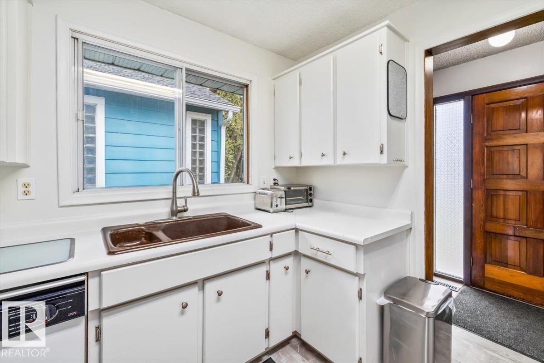


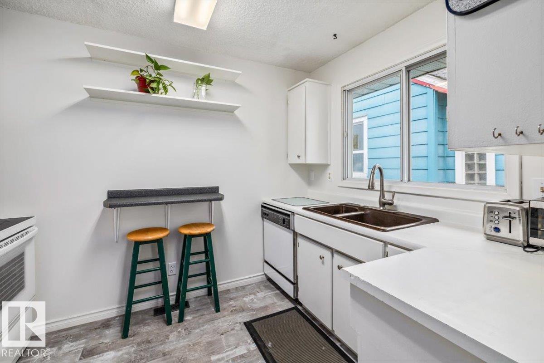
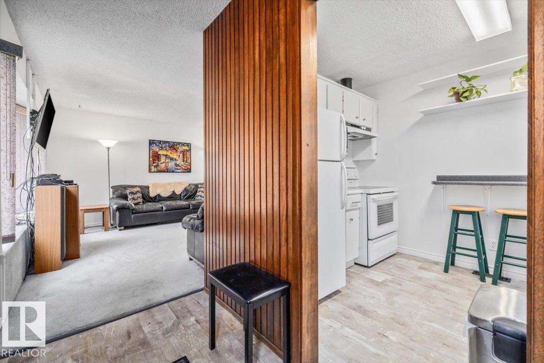
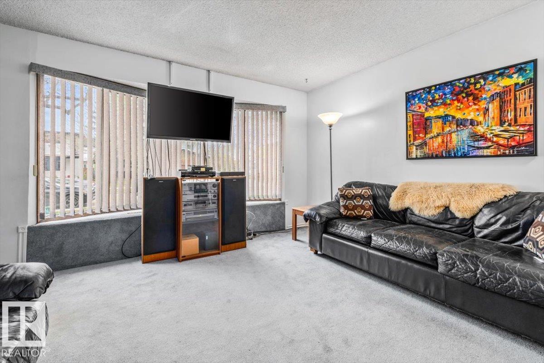
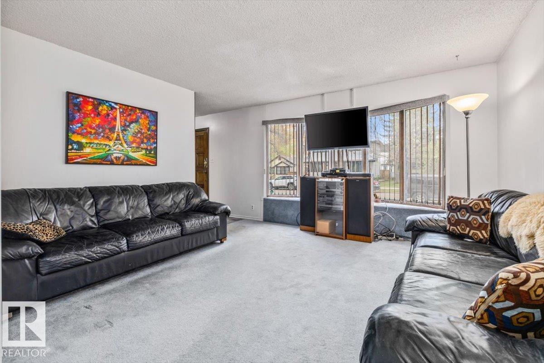

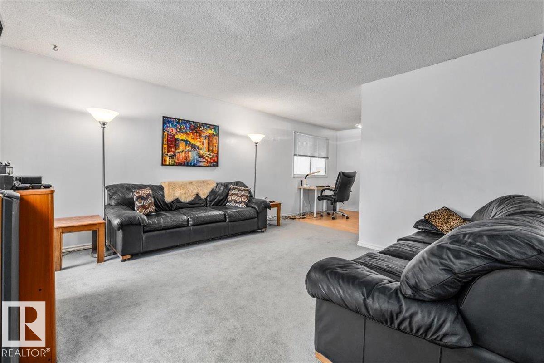


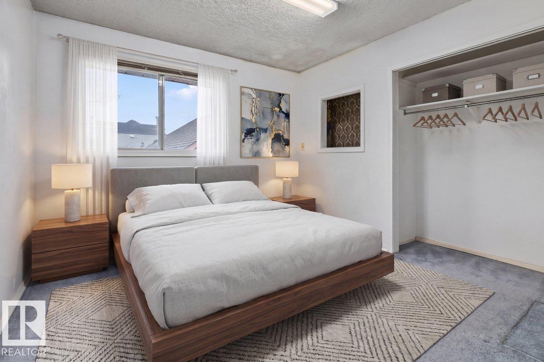
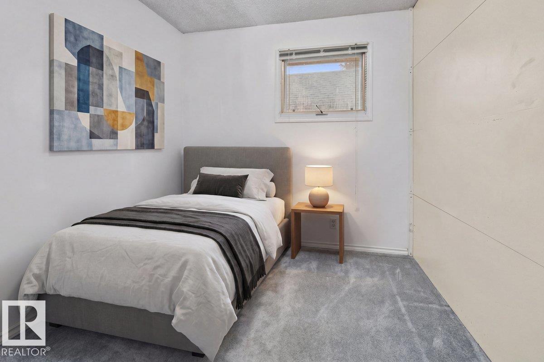
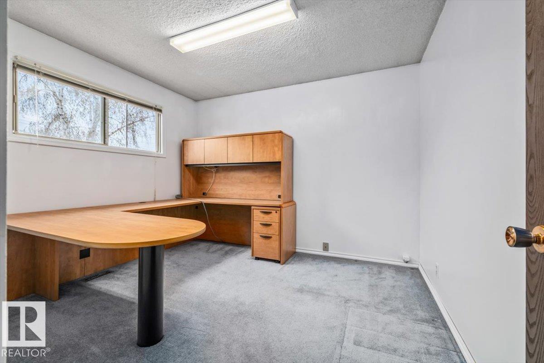

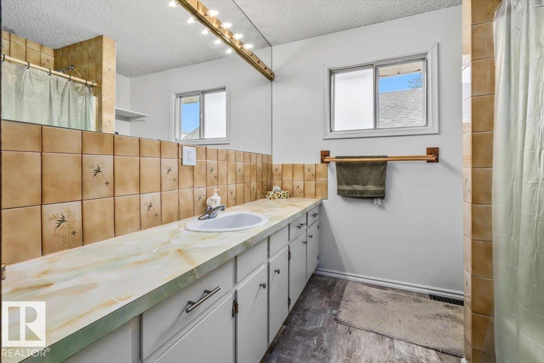


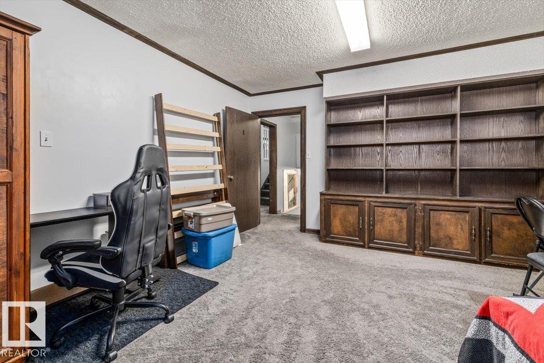

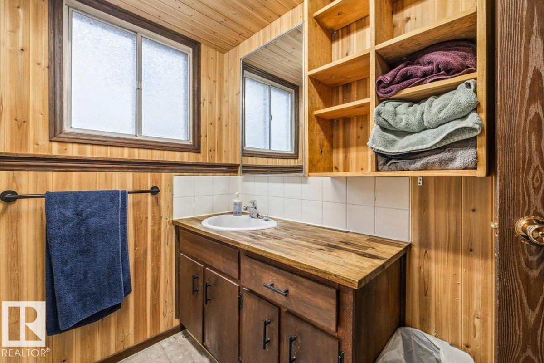

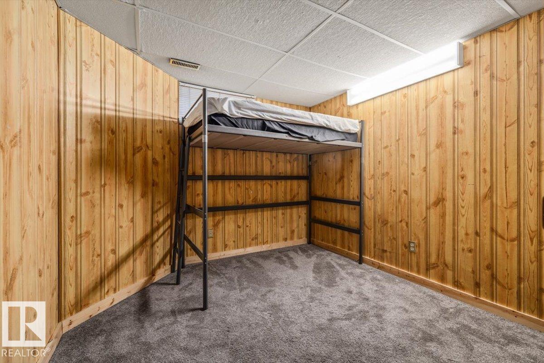
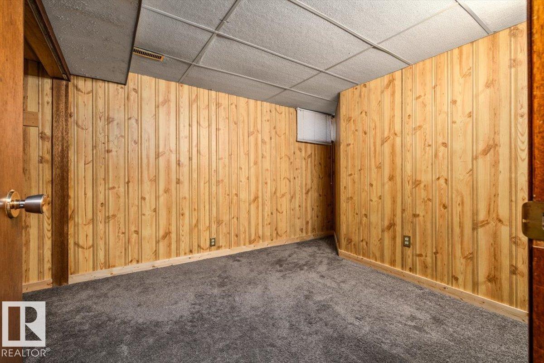


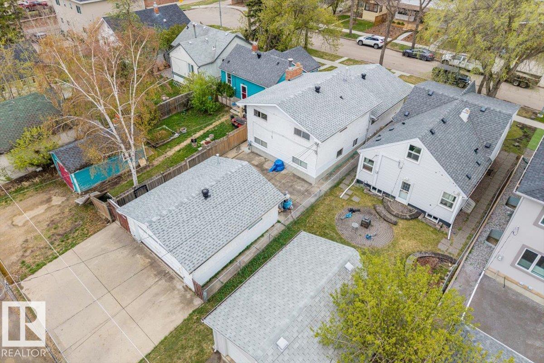


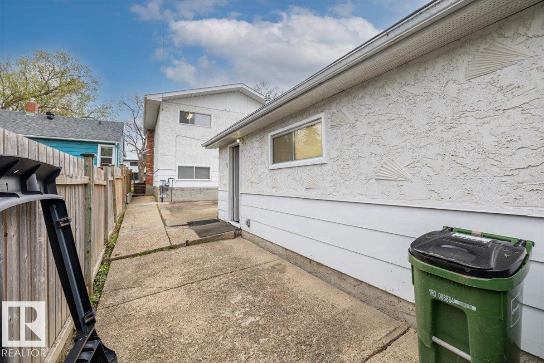


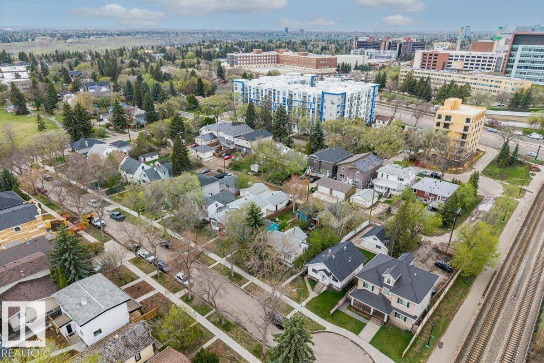


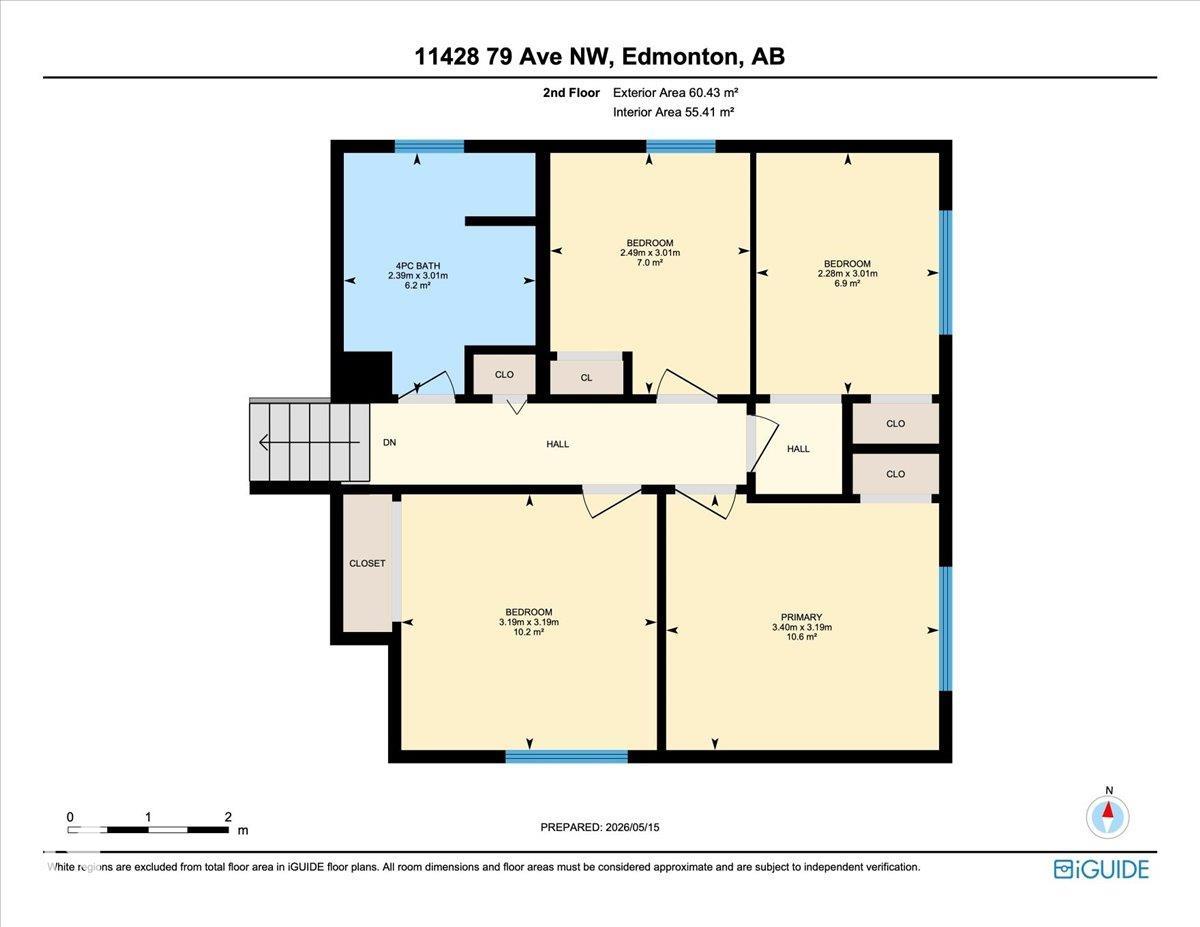

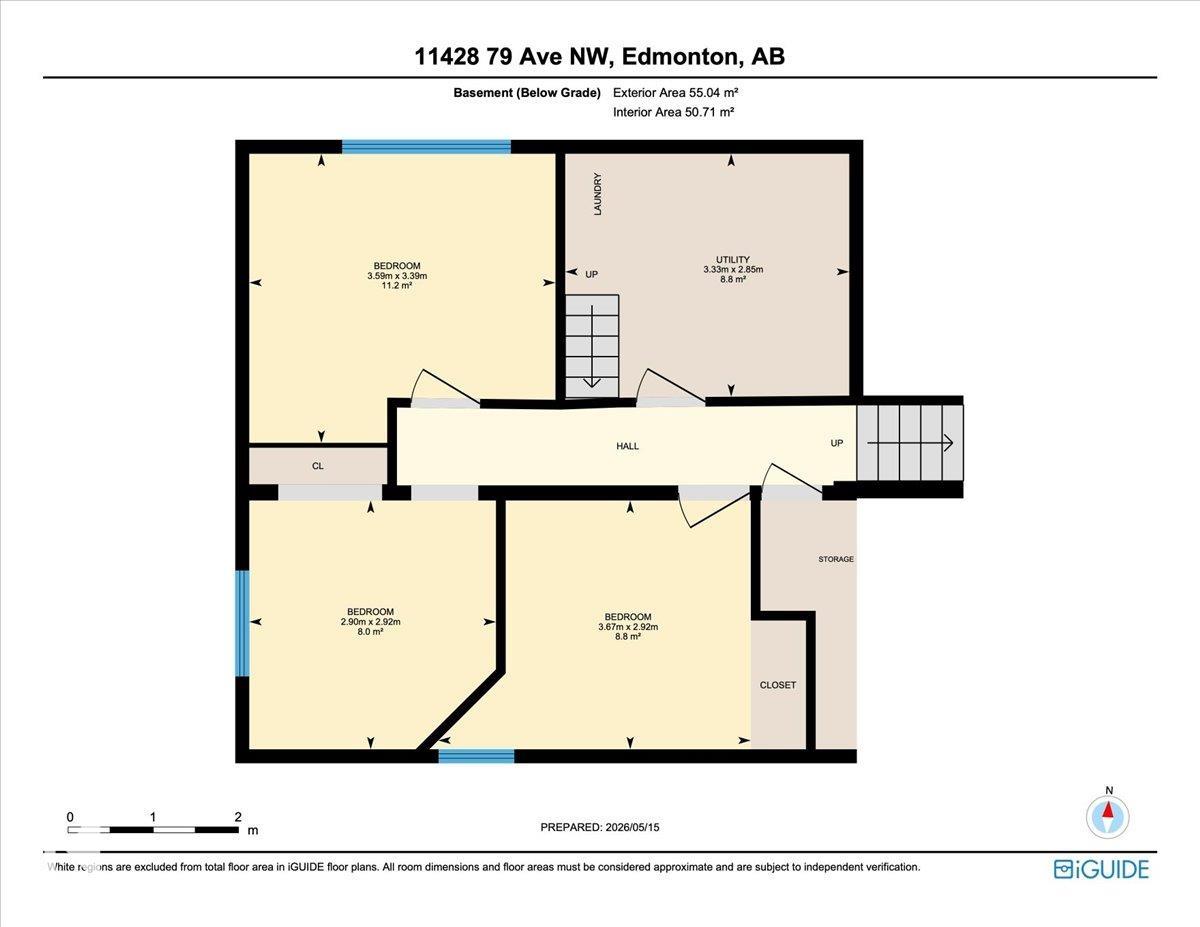
Prime investment opportunity in one of Edmonton?s most desirable locations! Just one block from University Avenue and only steps to the University of Alberta Hospital, this well-maintained property has previously generated approximately $65,000 per year in rental income. Offering a unique 4-level split design in the highly desirable Belgravia/McKernan neighbourhood, the home features a total of 8 BEDROOMS and 2 kitchens, making it ideal for investors, large families, student housing, shared living, or multi-generational households. The upper levels offer 4 bedrooms, a full kitchen, and a full bathroom, while the lower levels have a separate entrance, 4 additional bedrooms, a second kitchen, and another full bathroom. Recent upgrades include newer shingles, a newer hot water tank, and two newer furnaces, with separate heating systems for each level. An outstanding opportunity in a premier location close to the University of Alberta, hospital, public transit, shopping, and everyday amenities.
Listing Information
- Prop. Type:
- Detached Single Family
- Property Style:
- 4 Level Split
- Status:
- Active
- City:
- Edmonton
- MLS® Number:
- E4488284
- Bedrooms:
- 8
- Neighbourhood:
- McKernan
- Area:
- Edmonton
- Province:
- Alberta
- Listing Price:
- $625,000
General Information
- Year Built:
- 1976
- Total Square Feet:
- 1273ft2
Additional Information
- Basement Dev:
- Full, Finished
- Parking:
- Double Garage Detached
VIP-Only Information
- Sign-Up or Log-in to view full listing details:
- Sign-Up / Log In
This property is listed by MaxWell Progressive and provided here courtesy of
Jason Thomas BCom.
For more information or to schedule a viewing please contact Jason Thomas BCom.

Data is deemed reliable but is not guaranteed accurate by the REALTORS® Association of Edmonton.


 Office Phone:
 Fax:
Fax: Email: