
Jason Thomas BCom
Royal Lepage Summit Realty
2611 Ellwood Dr S.W., Edmonton, Alberta
P: 780.499.5696
F: 780.431.1600
Email
Royal Lepage Summit Realty
2611 Ellwood Dr S.W., Edmonton, Alberta
P: 780.499.5696
F: 780.431.1600
Edmonton Homes For Sale
For more information on this Edmonton area home for sale or any other please contact me.
Courtesy of Century 21 Masters.
Data was last updated 2025-06-25 at 20:18:11 GMT

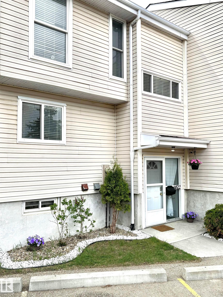
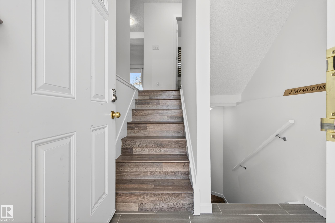
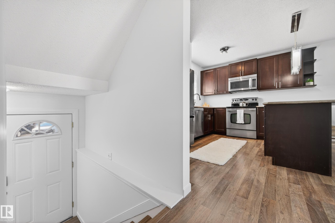
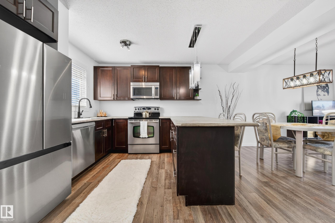
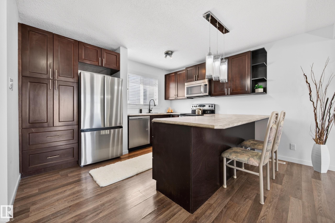
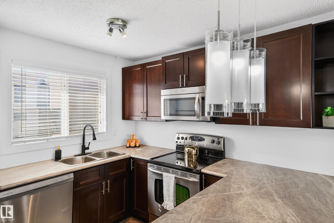

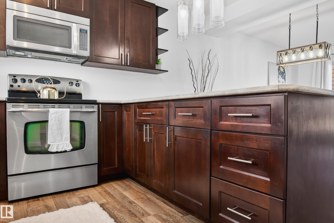
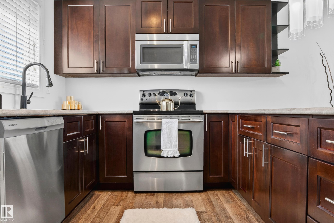
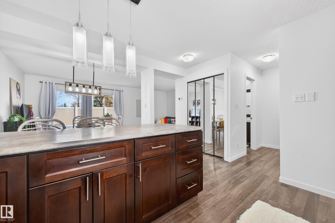
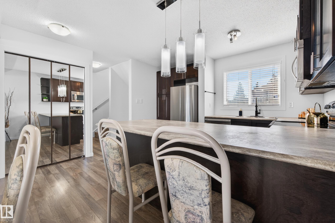
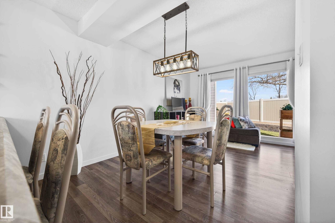
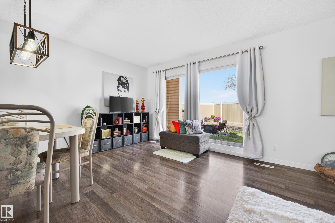

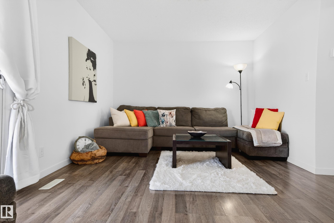
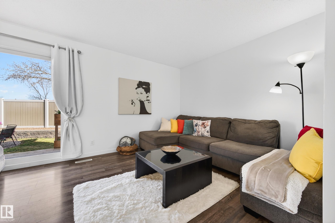


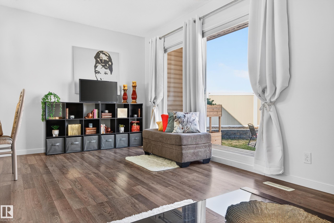
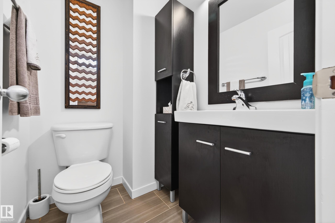

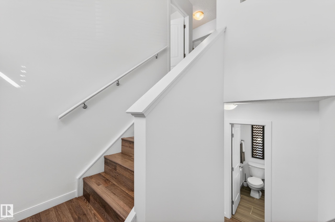
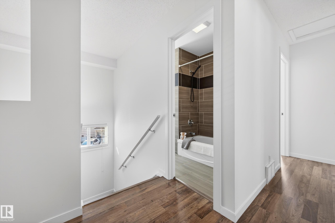
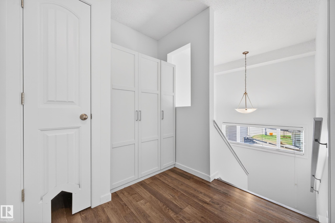
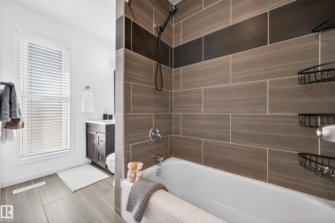
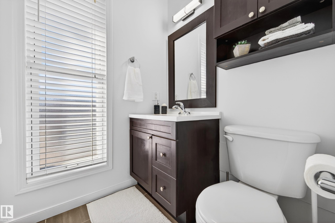
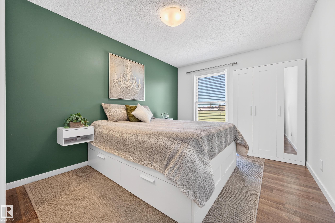
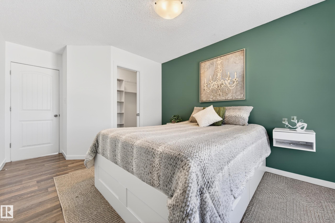
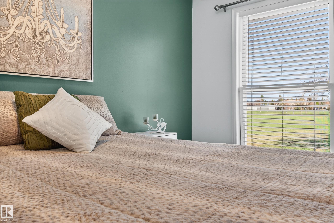
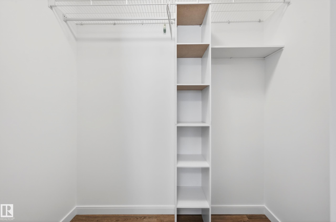
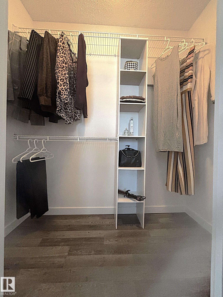

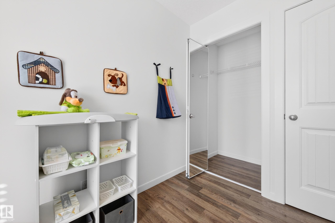


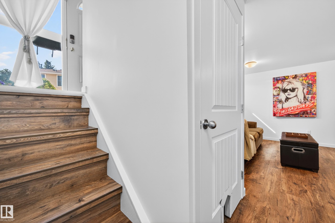
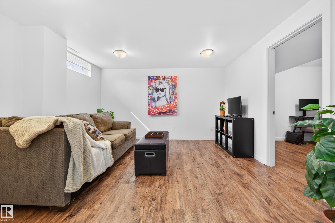
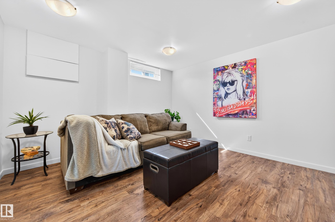
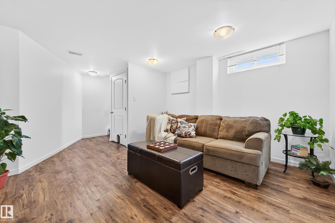

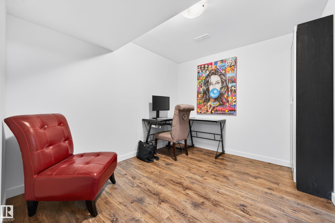
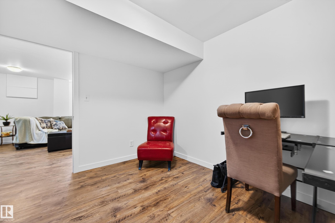
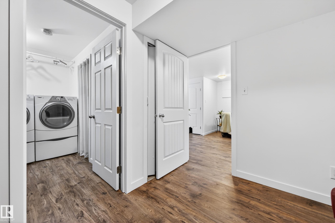
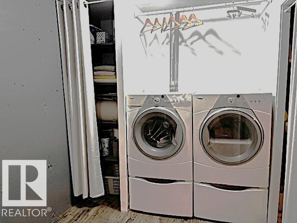
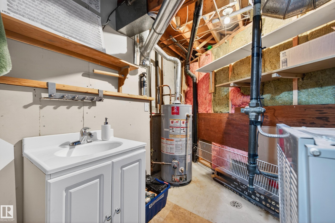
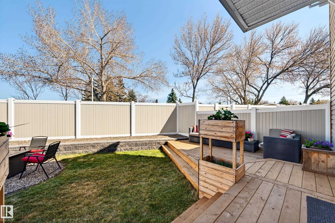
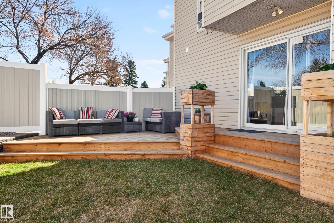
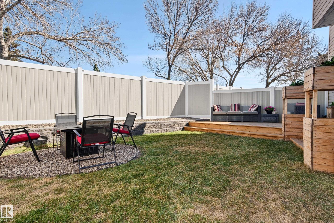
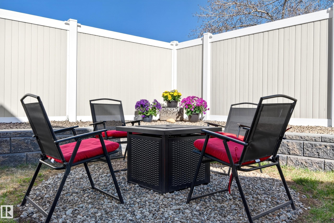
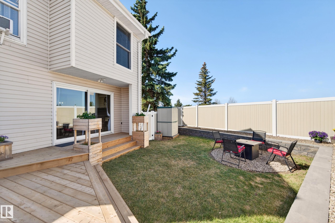
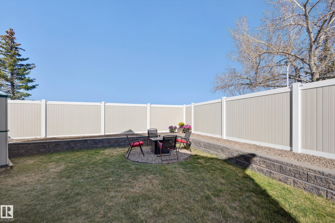
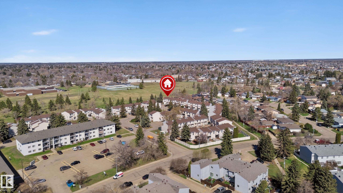

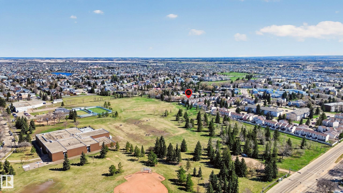
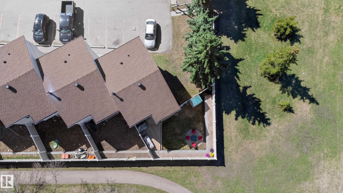
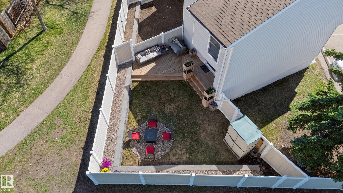
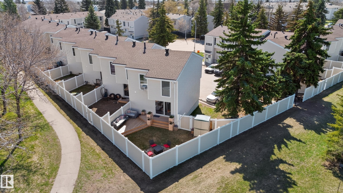
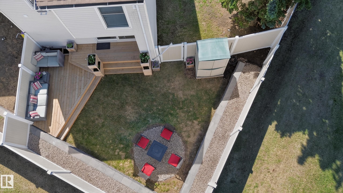
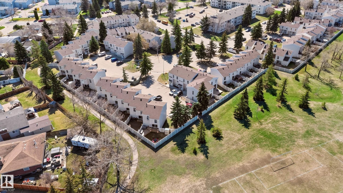
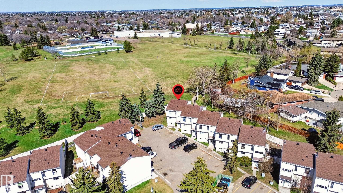
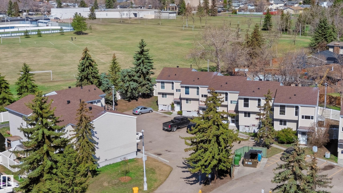
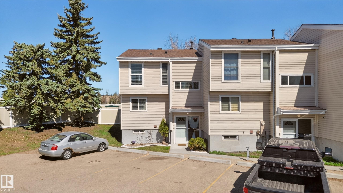
ABSOLUTELY STUNNING and AFFORDABLE! This 3 bedroom plus den home offers over 1700 sq.ft. of quality living. Bright, open main floor, huge island with eating bar, stainless steel appliances, large dining room and an even larger great room with massive patio doors that offers a beautiful view of a newly redesigned backyard. Featuring a two-tier deck, numerous planting boxes, impressive stone retaining wall and a cozy firepit to enjoy the sunsets within a fully fenced yard, the fence is no-maintenance-PVC. Lovely and private. The property backs onto a large park and walking trails. Schools & playground near by. Upstairs are 3 bright, beautifully laid out bedrooms and a main bath. The primary bedroom boasts a nice-sized walk-in-closet and a nightly view of sunsets. In the basement you'll find a spacious family room, a private den and a finished laundry room. Lots of extras like built-in armoire, closets, laundry sink + An absolute MUST SEE! Expect to be impressed! Pet friendly. Amenities near. CFB Edm 20 min.
Listing Information
- Prop. Type:
- Townhouse
- Property Style:
- 2 Storey
- Status:
- Active
- City:
- Edmonton
- MLS® Number:
- E4488258
- Bedrooms:
- 3
- Neighbourhood:
- Casselman
- Area:
- Edmonton
- Province:
- Alberta
- Listing Price:
- $275,000
General Information
- Year Built:
- 1977
- Total Square Feet:
- 1211ft2
Additional Information
- Basement Dev:
- Full, Finished
- Parking:
- 2 Outdoor Stalls
VIP-Only Information
- Sign-Up or Log-in to view full listing details:
- Sign-Up / Log In
This property is listed by Century 21 Masters and provided here courtesy of
Jason Thomas BCom.
For more information or to schedule a viewing please contact Jason Thomas BCom.

Data is deemed reliable but is not guaranteed accurate by the REALTORS® Association of Edmonton.


 Office Phone:
 Fax:
Fax: Email: