
Jason Thomas BCom
Royal Lepage Summit Realty
2611 Ellwood Dr S.W., Edmonton, Alberta
P: 780.499.5696
F: 780.431.1600
Email
Royal Lepage Summit Realty
2611 Ellwood Dr S.W., Edmonton, Alberta
P: 780.499.5696
F: 780.431.1600
Edmonton Homes For Sale
For more information on this Edmonton area home for sale or any other please contact me.
Courtesy of RE/MAX Excellence.
Data was last updated 2025-06-25 at 20:18:11 GMT
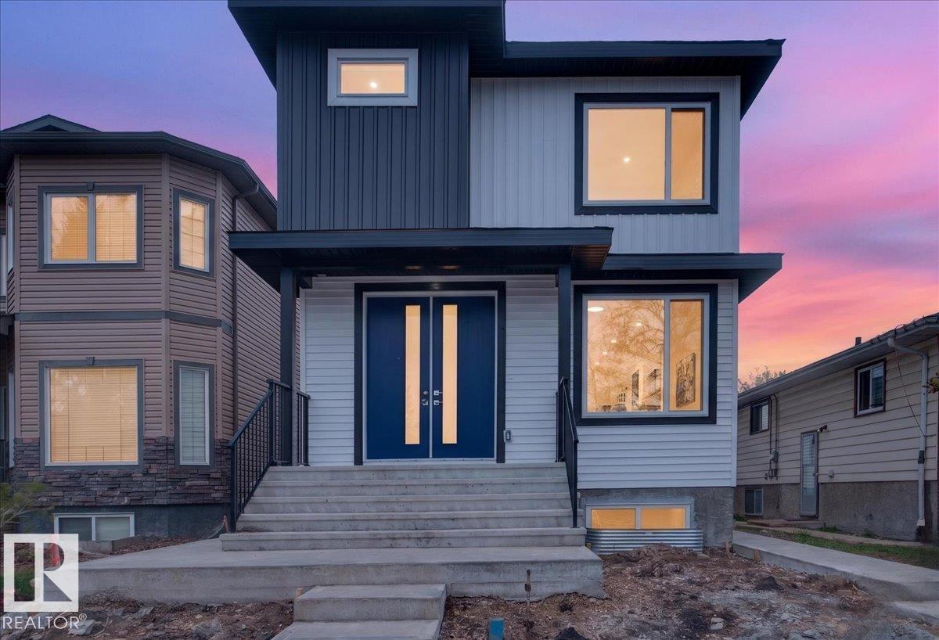


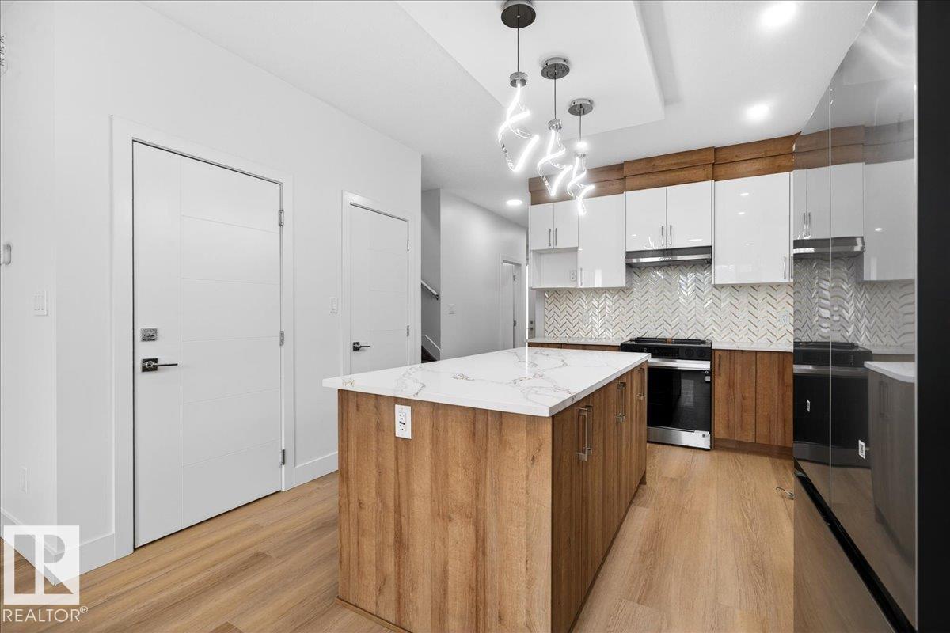

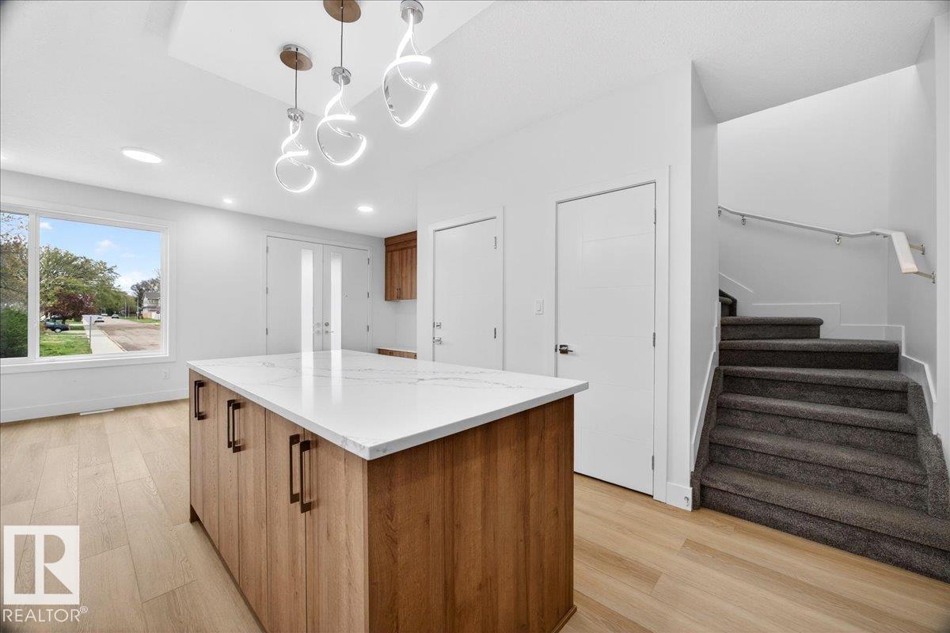


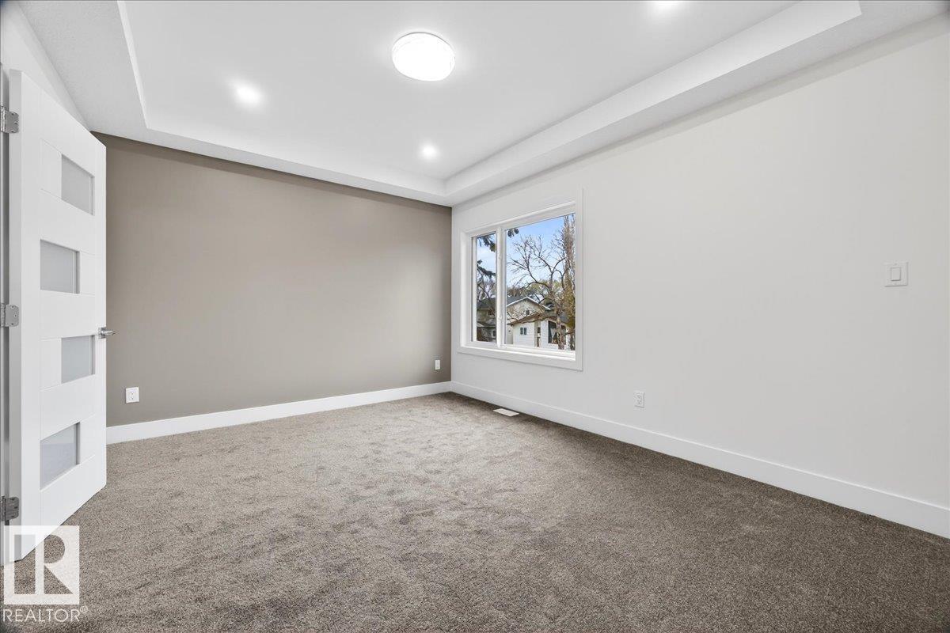
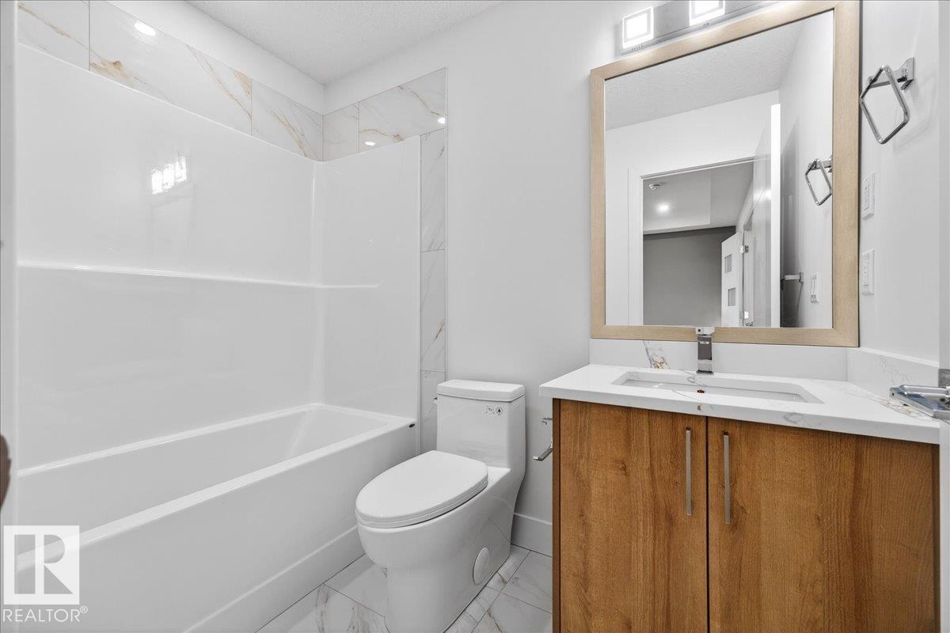


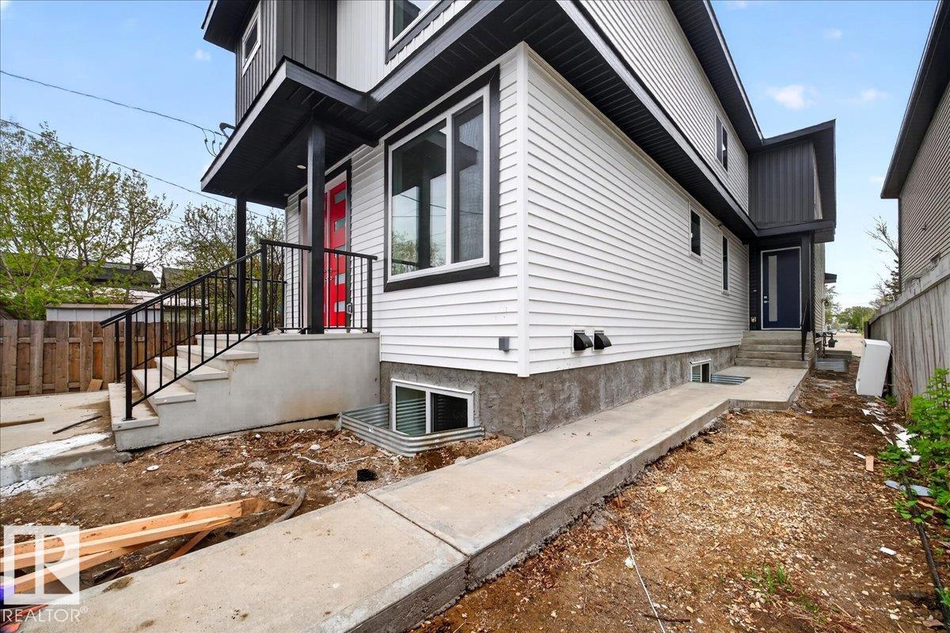


BRAND NEW GREAT Investment single family at U of A area. Stunning house with fully finished basement / 2bdrms 1full bthrm /legal suite and separate entrance is located in a highly desirable, central neighborhood of Parkallen . There are a total of 6 bedrooms and 4 full bathrooms, including main floor bedroom and full bath in this spacious home. There are wide hallway and nice space between the 3 bedrooms upstairs. Modern design and lighting at the open concept living room with high end finish, pricy cabinetry and stainless steel appliances in the kitchen extended to the quartz countertops for enjoying meals and family gathering . This house is built to bring great rental income from the home/living space of basement with kitchen equipped with an extra set of appliances and laundry room with a separate private side entrance . A single detached garage provides secure parking added to the street P. Close to all amenities, public transit, schools, shopping, University, shopping centers &Southgate Mall.
Listing Information
- Prop. Type:
- Duplex
- Property Style:
- 2 Storey
- Status:
- Active
- City:
- Edmonton
- MLS® Number:
- E4488236
- Bedrooms:
- 6
- Neighbourhood:
- Allendale
- Area:
- Edmonton
- Province:
- Alberta
- Listing Price:
- $599,900
General Information
- Year Built:
- 2026
- Total Square Feet:
- 1580ft2
Additional Information
- Basement Dev:
- Full, Finished
- Parking:
- Single Garage Detached
VIP-Only Information
- Sign-Up or Log-in to view full listing details:
- Sign-Up / Log In
This property is listed by RE/MAX Excellence and provided here courtesy of
Jason Thomas BCom.
For more information or to schedule a viewing please contact Jason Thomas BCom.

Data is deemed reliable but is not guaranteed accurate by the REALTORS® Association of Edmonton.


 Office Phone:
 Fax:
Fax: Email: