
Jason Thomas BCom
Royal Lepage Summit Realty
2611 Ellwood Dr S.W., Edmonton, Alberta
P: 780.499.5696
F: 780.431.1600
Email
Royal Lepage Summit Realty
2611 Ellwood Dr S.W., Edmonton, Alberta
P: 780.499.5696
F: 780.431.1600
Edmonton Homes For Sale
For more information on this Edmonton area home for sale or any other please contact me.
Courtesy of Remax River City.
Data was last updated 2025-06-25 at 20:18:11 GMT
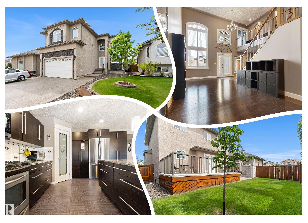
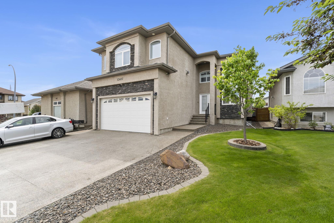
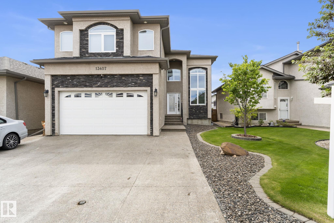
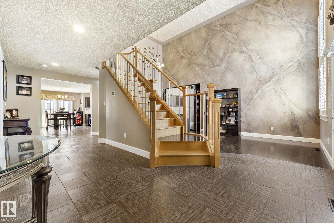
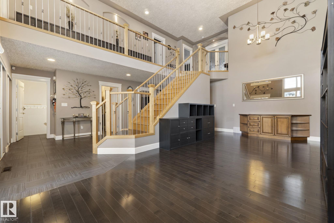
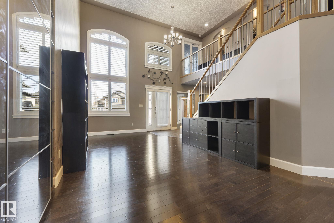
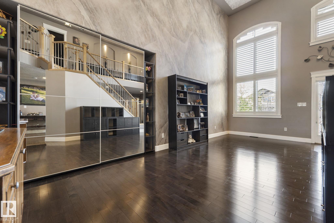
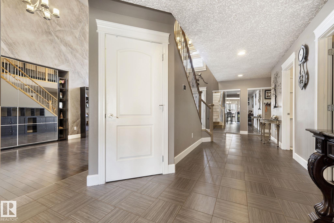
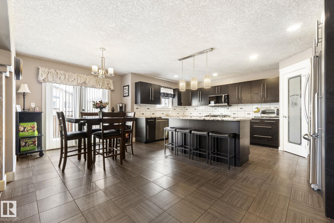
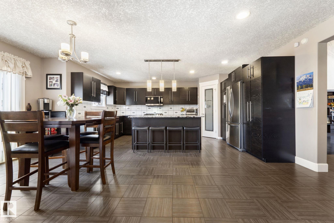
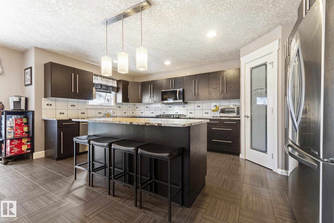
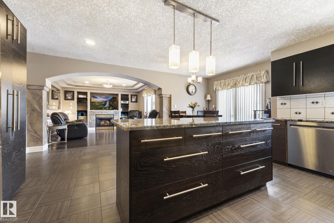
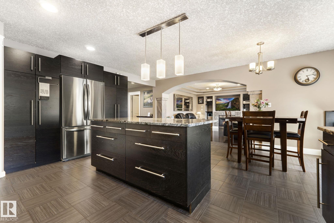
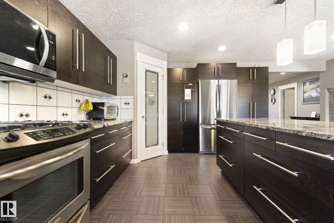
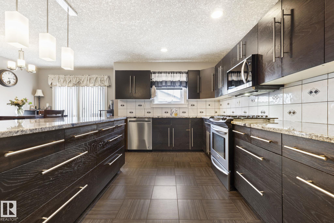
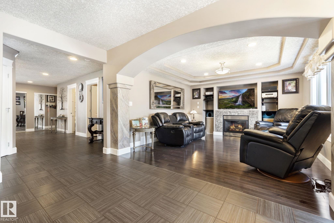
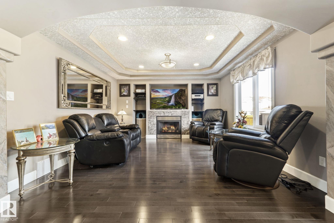
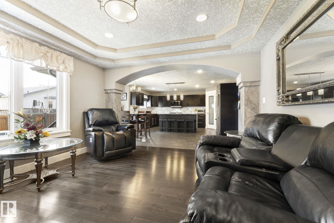
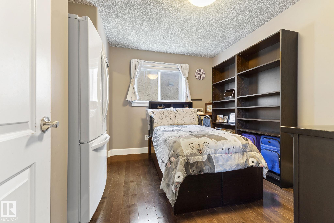
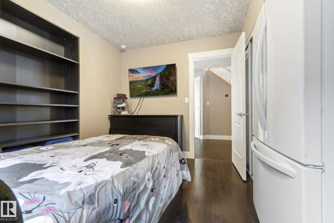
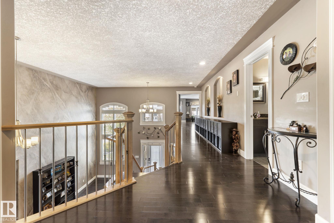
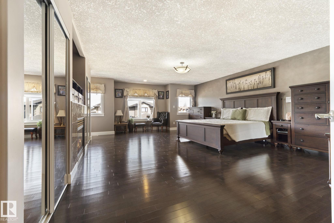
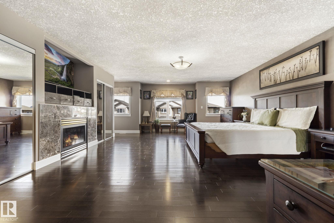
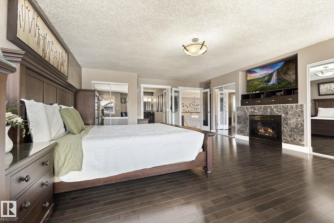
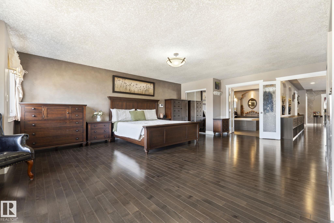
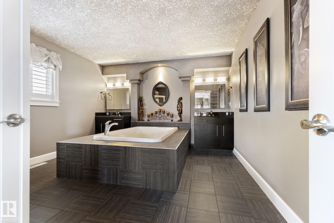
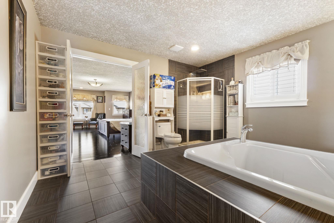
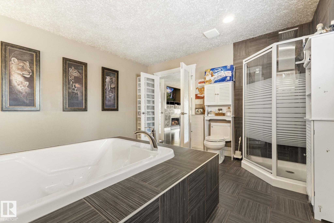
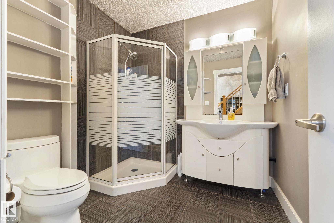
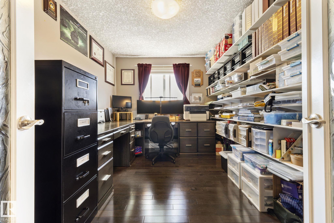
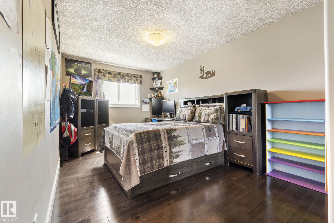
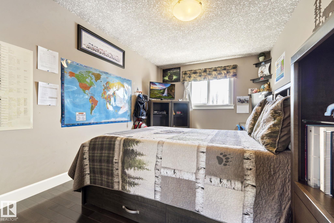
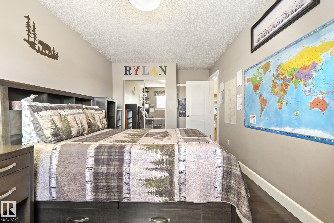
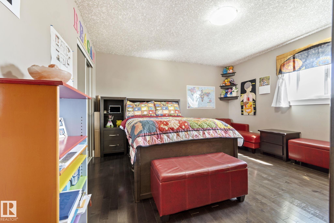
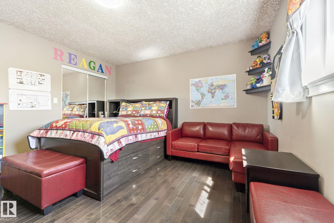
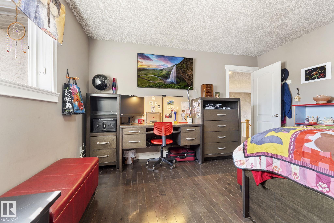
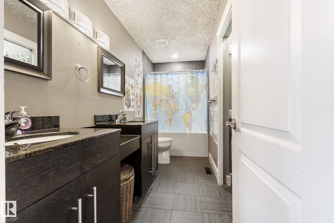
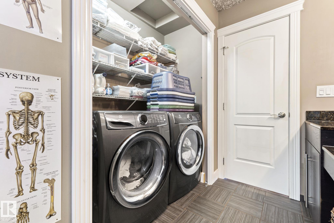
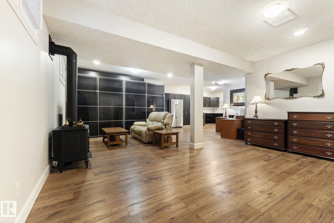
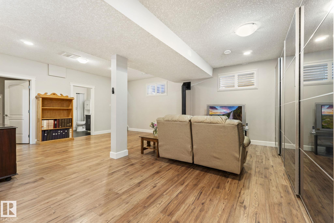
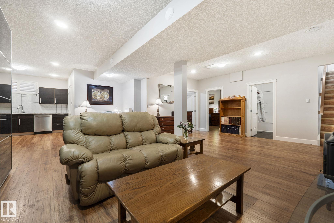
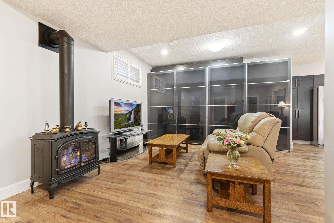
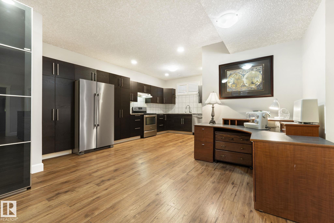
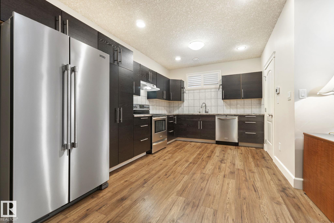
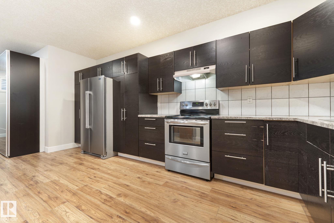
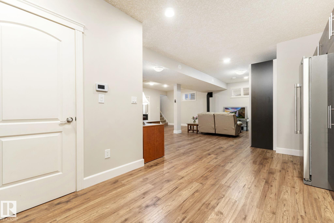
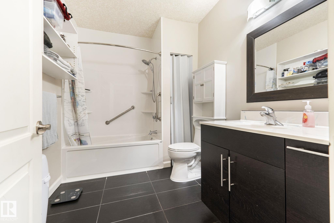
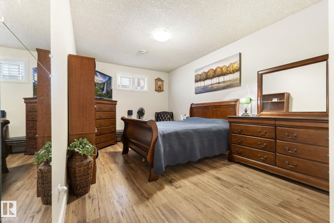
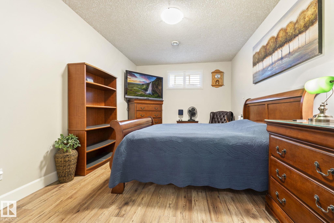
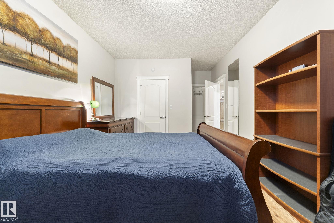
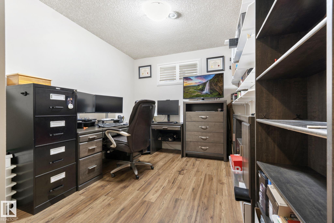
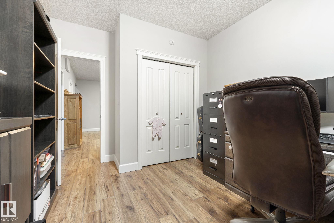
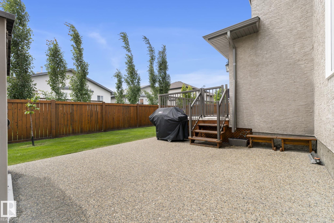
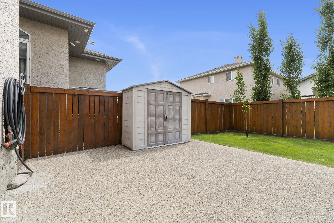
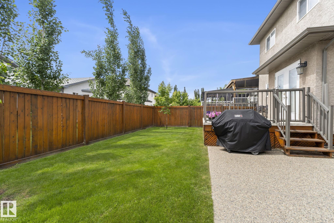
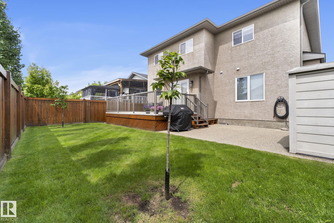
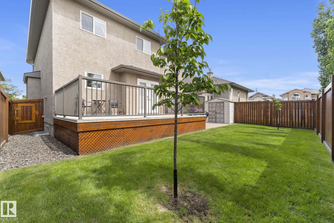
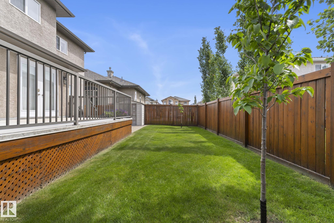
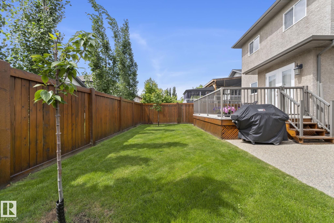
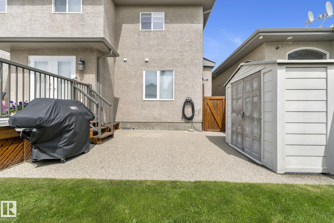
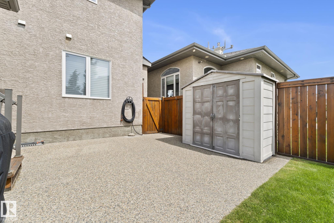
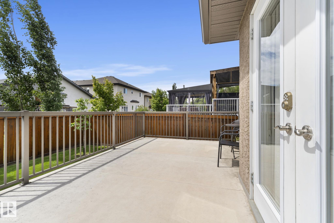
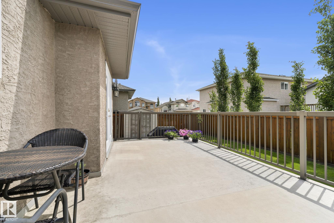
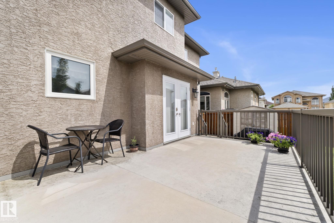
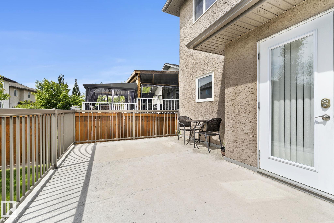
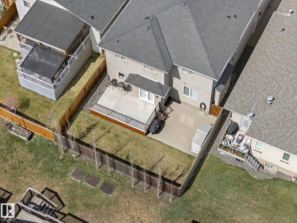
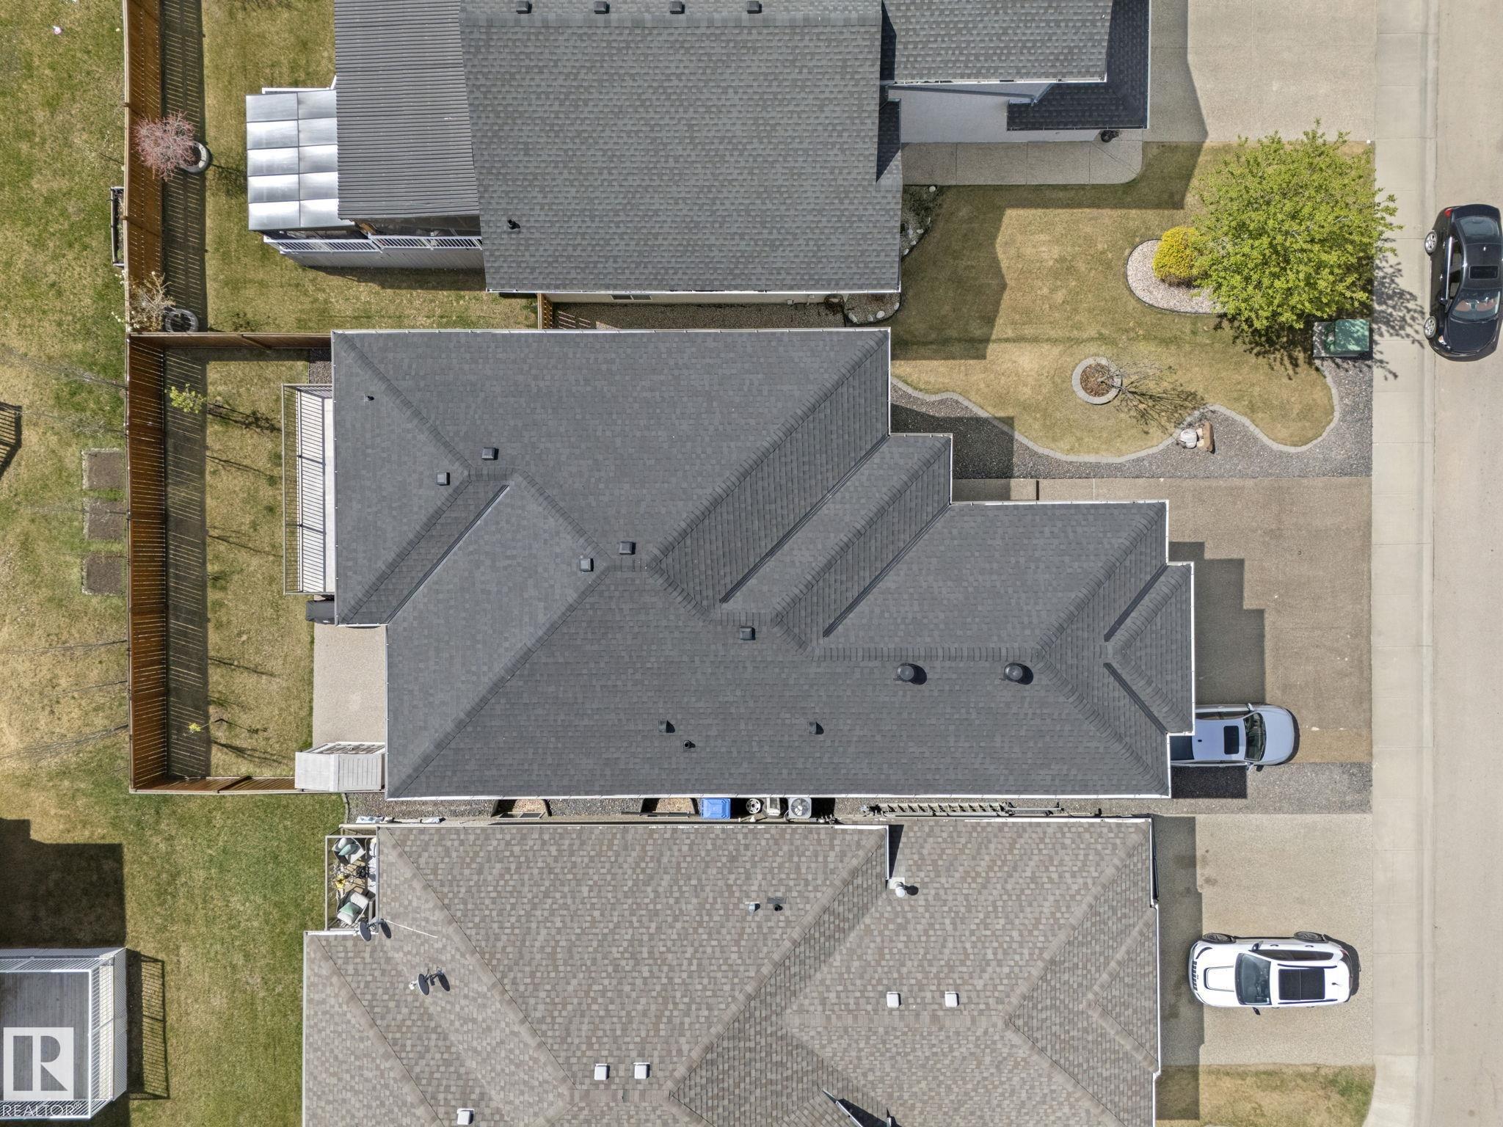
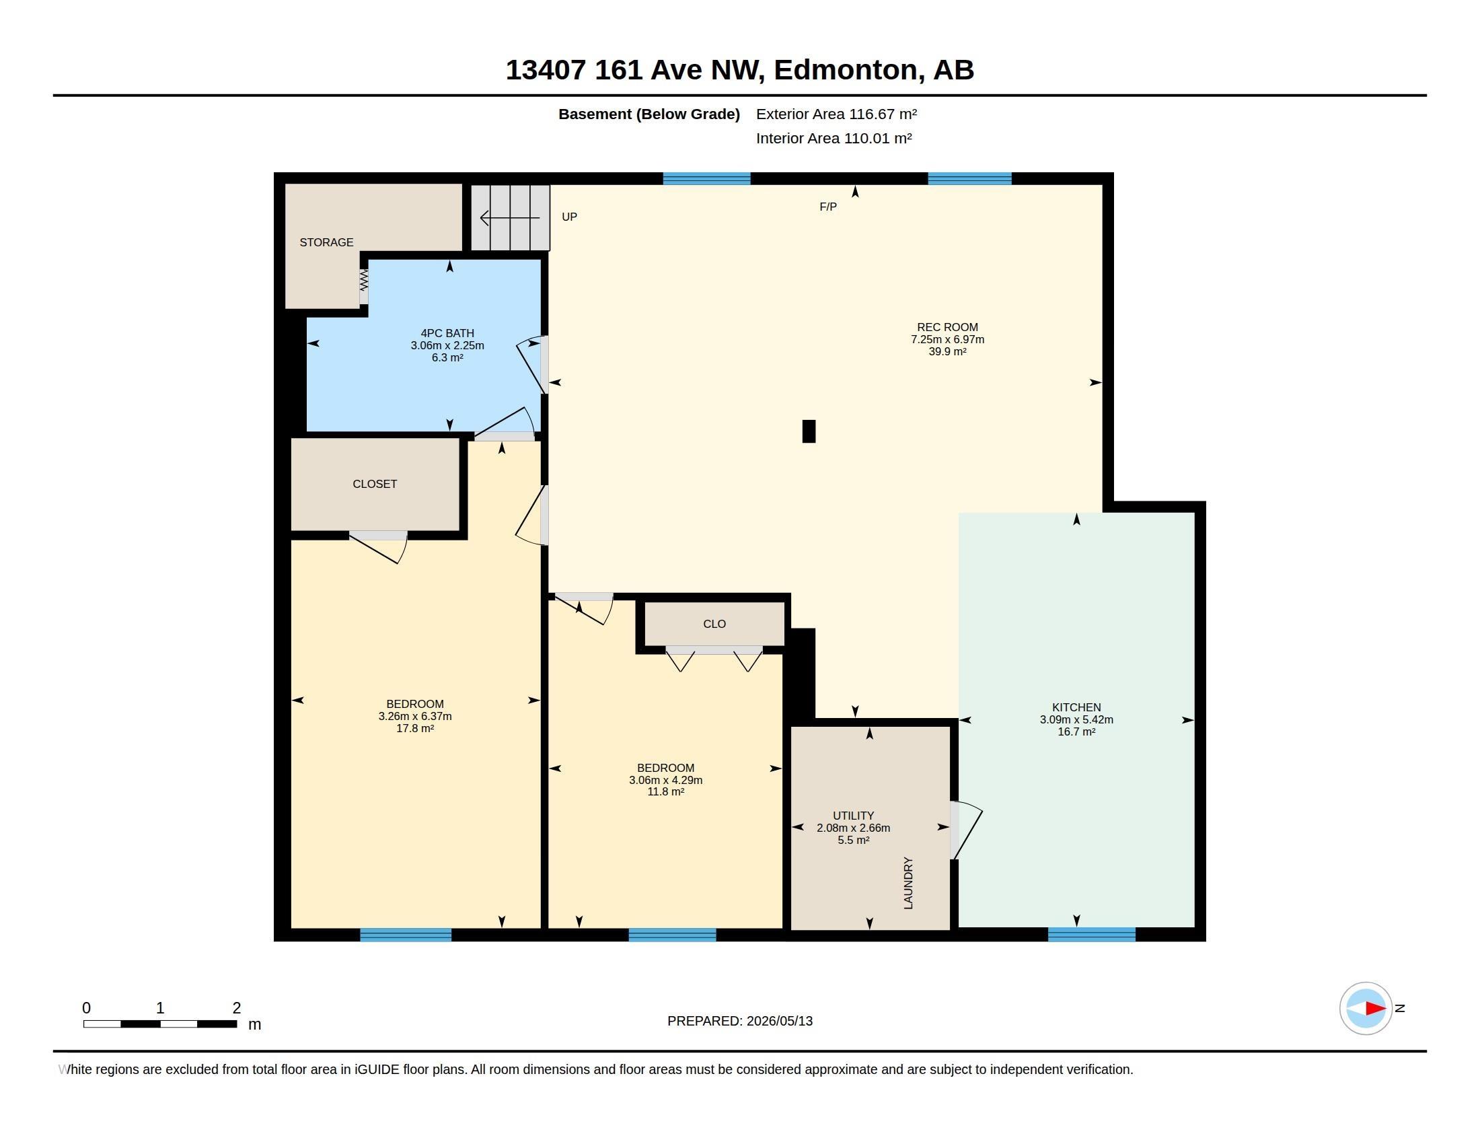
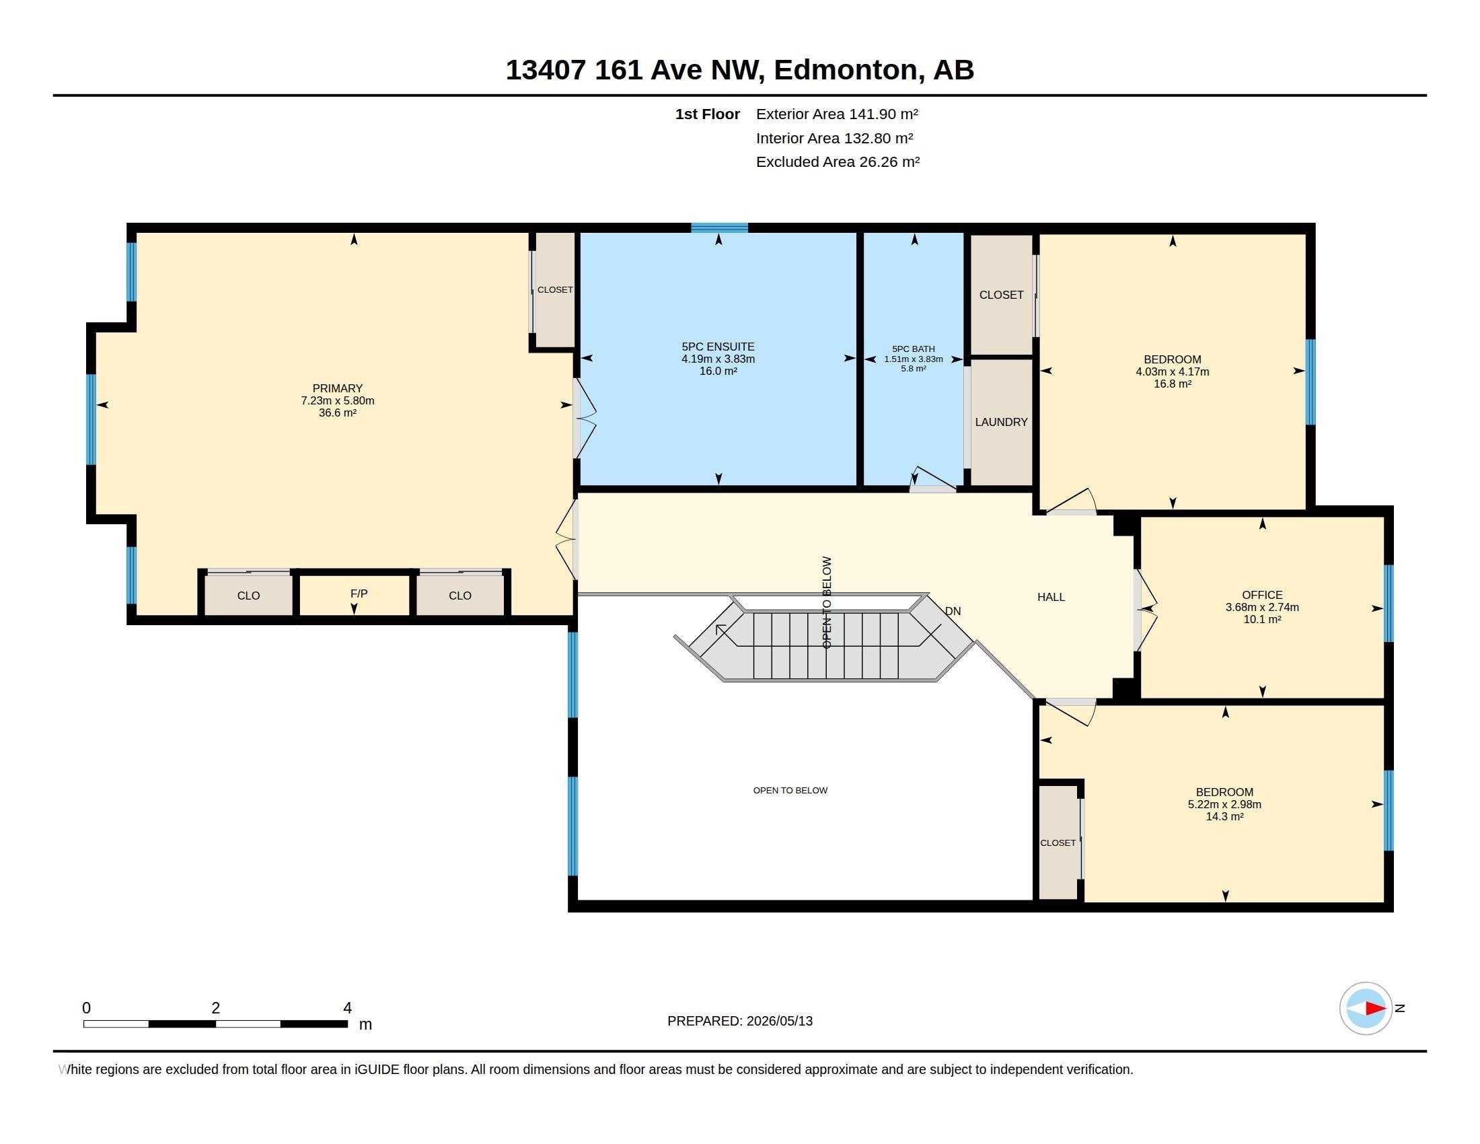
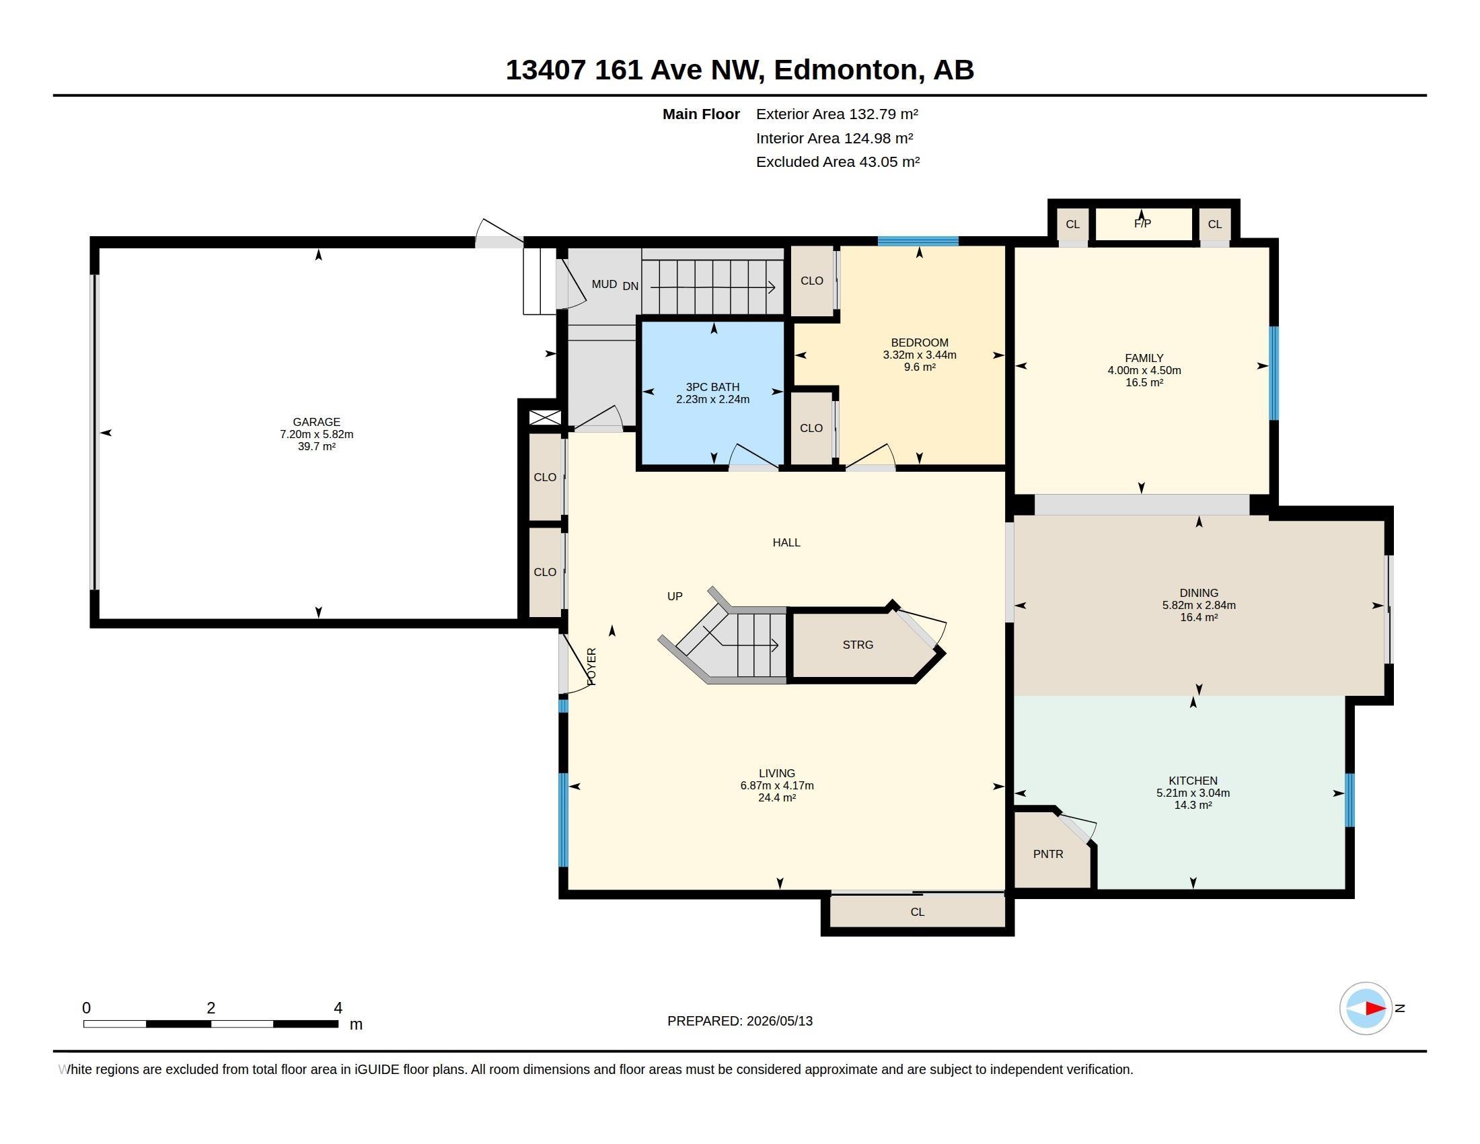
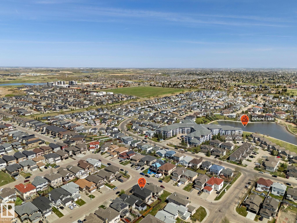
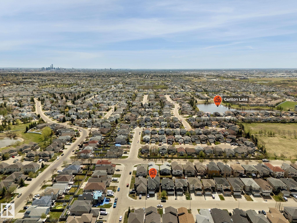
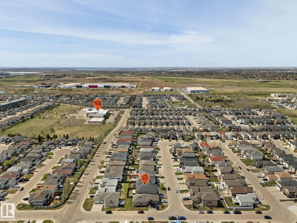
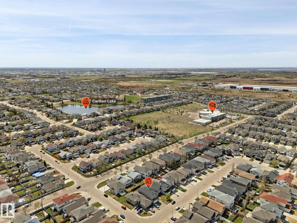
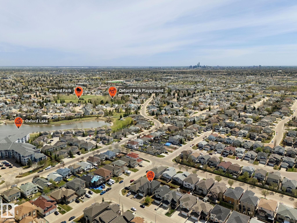
Stunning OPEN CONCEPT home w/GRAND curb appeal. 6 bedrooms, 2 KITCHENS+ office. Freshly painted throughout including garage! Features separate living space in FULLY FINISHED BASEMENT w/FULL KITCHEN, 2 sizable bedrooms, large full bathroom, & living room w/stand-alone GAS FIRE FIREPLACE. The BRIGHT main floor offers 9' ceilings, DRAMATIC 2-storey windows w/elegant SHUTTERS, tile, HARDWOOD flooring & convenient main floor bedroom w/full bathroom. Large kitchen ISLAND showcases STONE countertops & upgraded appliances, including 4-burner GAS RANGE. Upstairs offers 3 oversized bedrooms, including a luxurious Primary bedroom w/FIREPLACE & a SPA-inspired ensuite w/2-person jetted tub. Major UPGRADES include new 35-year shingles, Lennox furnace & A/C, NEWER windows, LED lighting, & 5 designer STORAGE SYSTEMS. Outside enjoy an OVERSIZED DRIVEWAY for 3 large vehicles plus a finished DOUBLE ATTACHED garage w/FULLY FENCED yard, concrete PATIO, & sizeable DECK. Close to shopping & great Schools. MOVE IN READY!
Listing Information
- Prop. Type:
- Detached Single Family
- Property Style:
- 2 Storey
- Status:
- Active
- City:
- Edmonton
- MLS® Number:
- E4488159
- Bedrooms:
- 6
- Neighbourhood:
- Carlton
- Area:
- Edmonton
- Province:
- Alberta
- Listing Price:
- $749,000
General Information
- Year Built:
- 2008
- Total Square Feet:
- 2957ft2
Additional Information
- Basement Dev:
- Full, Finished
- Parking:
- Double Garage Attached
VIP-Only Information
- Sign-Up or Log-in to view full listing details:
- Sign-Up / Log In
This property is listed by Remax River City and provided here courtesy of
Jason Thomas BCom.
For more information or to schedule a viewing please contact Jason Thomas BCom.

Data is deemed reliable but is not guaranteed accurate by the REALTORS® Association of Edmonton.


 Office Phone:
 Fax:
Fax: Email: