
Jason Thomas BCom
Royal Lepage Summit Realty
2611 Ellwood Dr S.W., Edmonton, Alberta
P: 780.499.5696
F: 780.431.1600
Email
Royal Lepage Summit Realty
2611 Ellwood Dr S.W., Edmonton, Alberta
P: 780.499.5696
F: 780.431.1600
Edmonton Homes For Sale
For more information on this Edmonton area home for sale or any other please contact me.
Courtesy of Century 21 All Stars Realty Ltd.
Data was last updated 2025-06-25 at 20:18:11 GMT
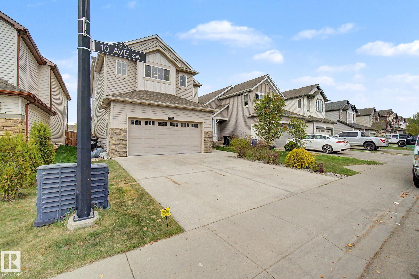
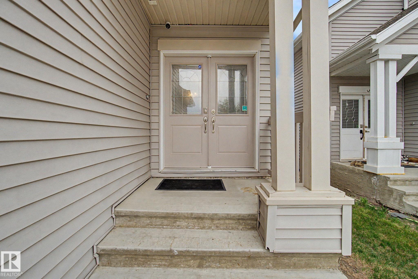
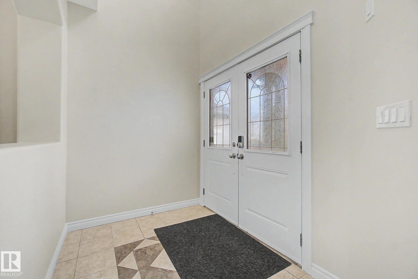
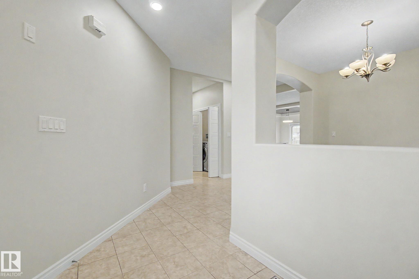
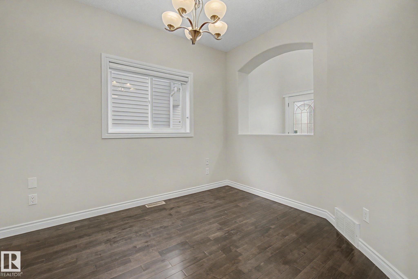
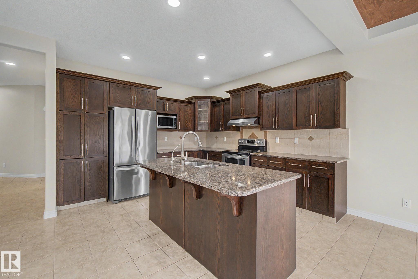
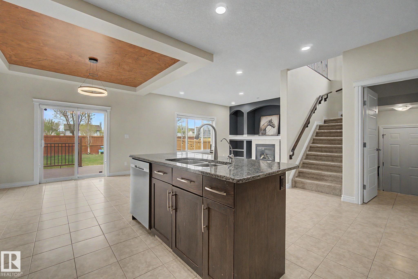
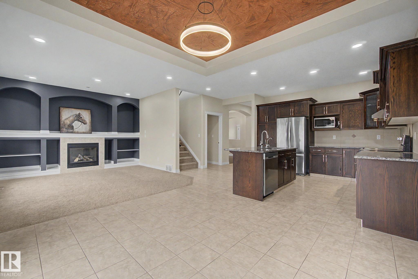
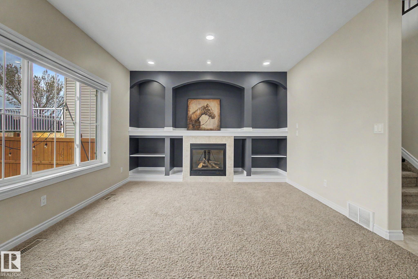
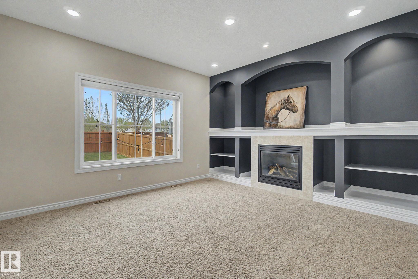
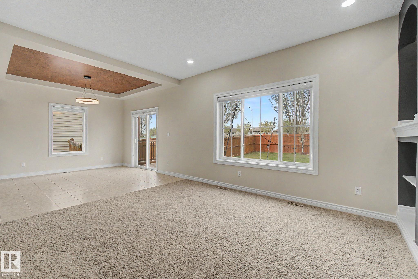
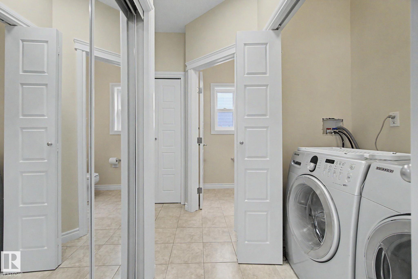
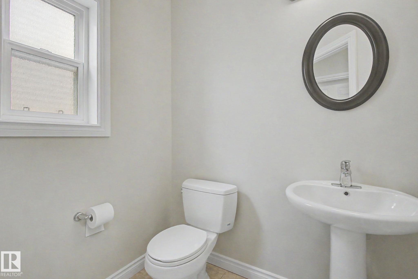
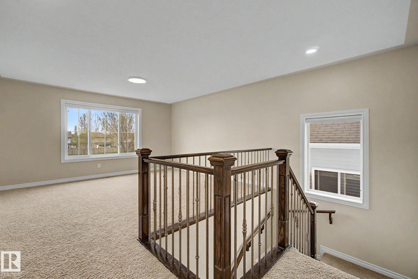
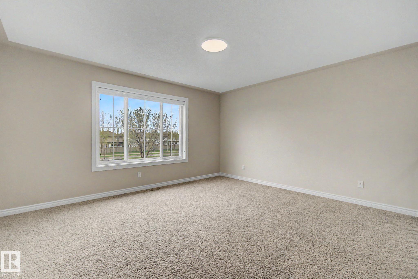
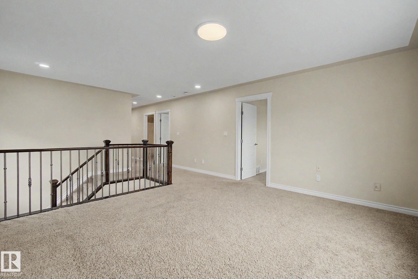
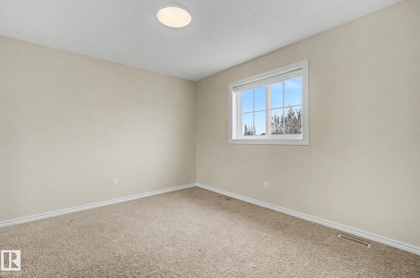
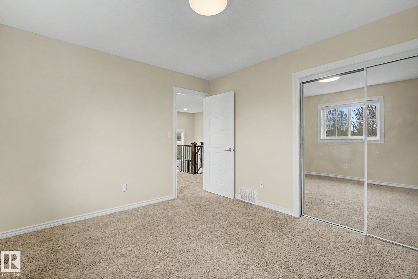
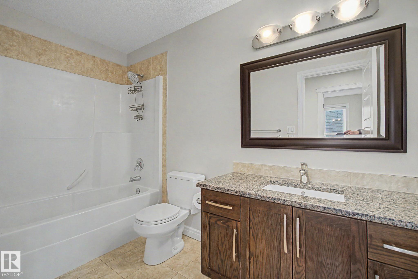
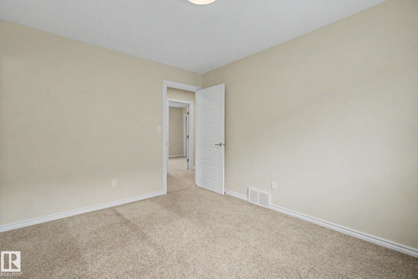
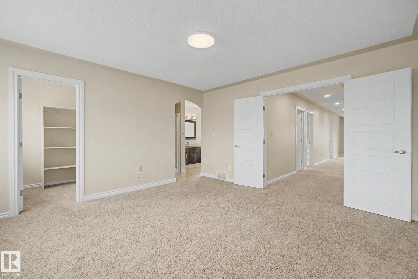
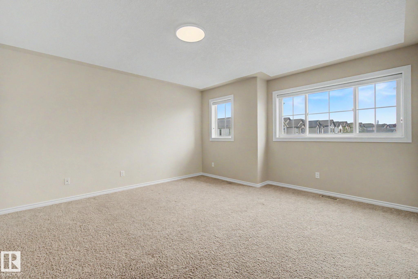
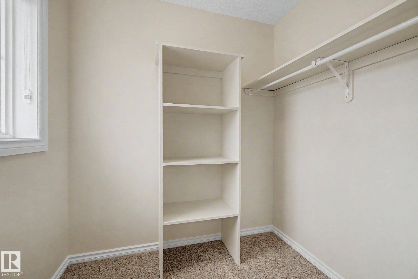
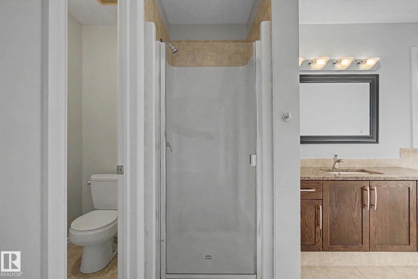
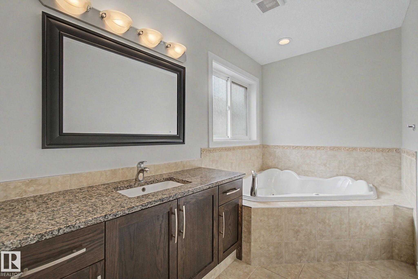
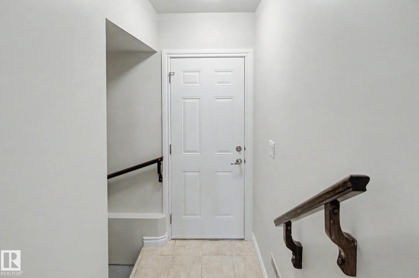
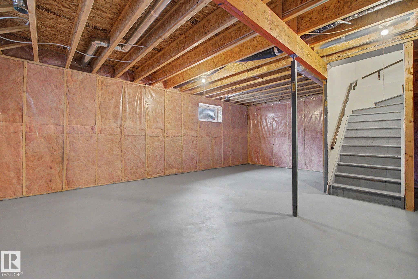
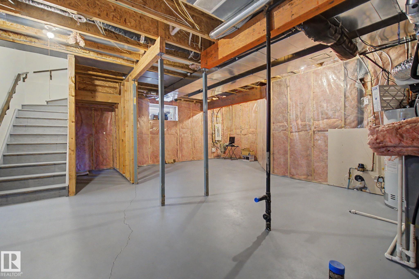
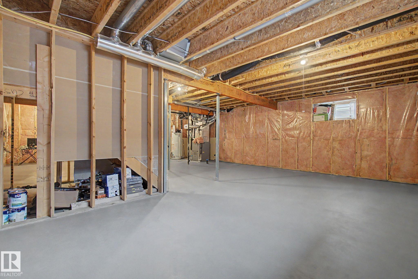
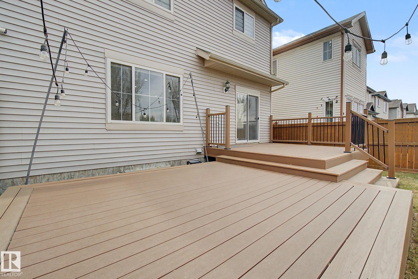
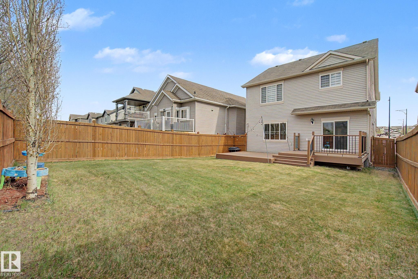
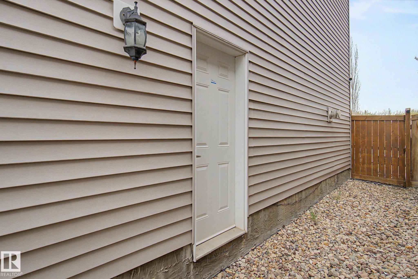
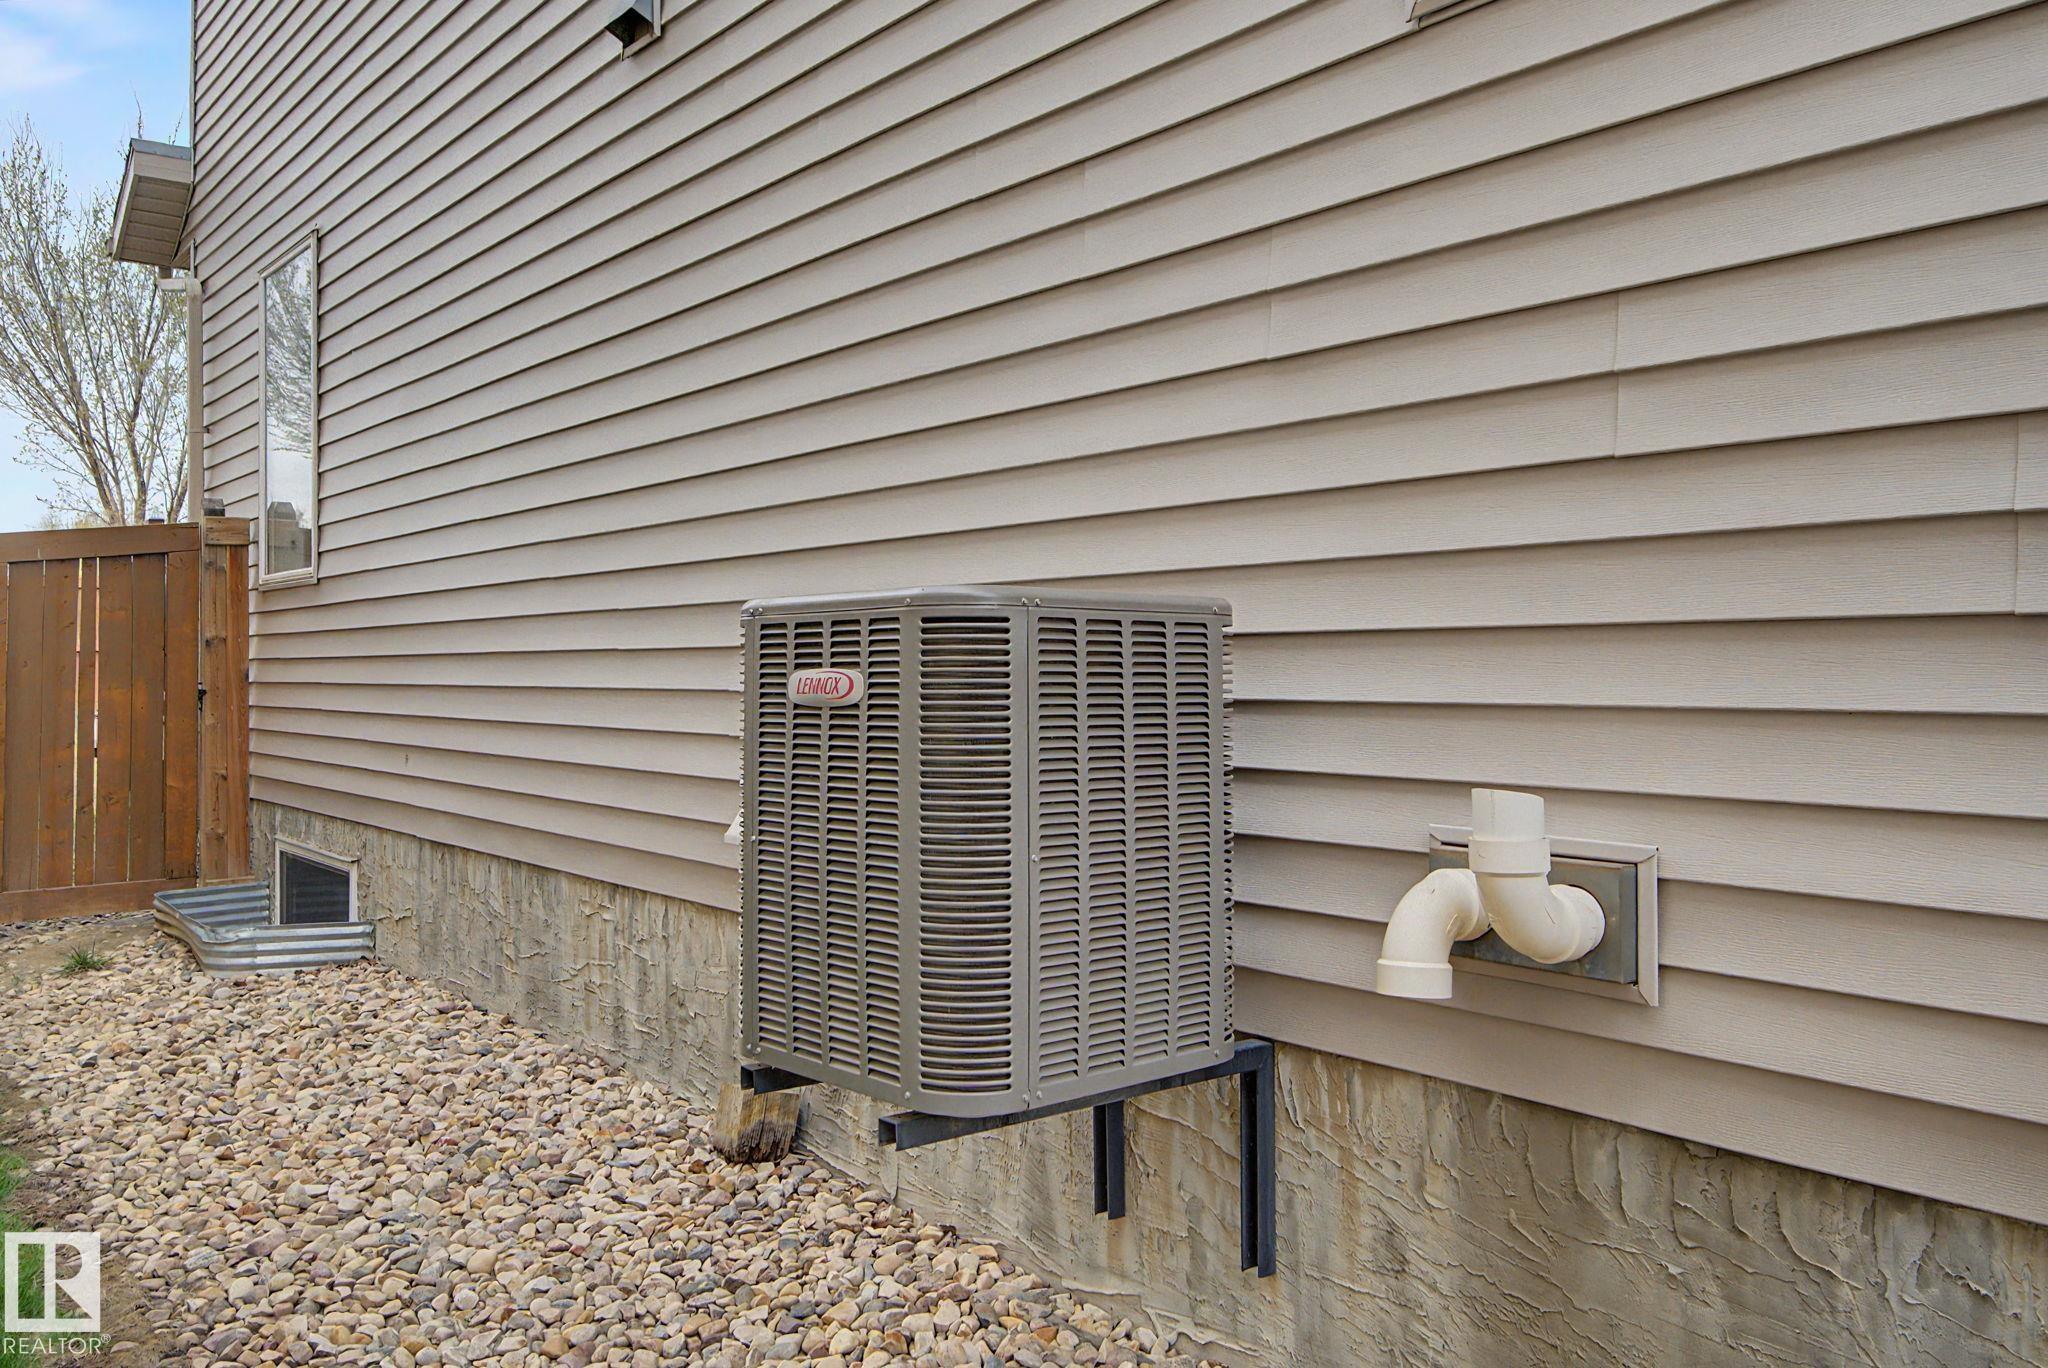
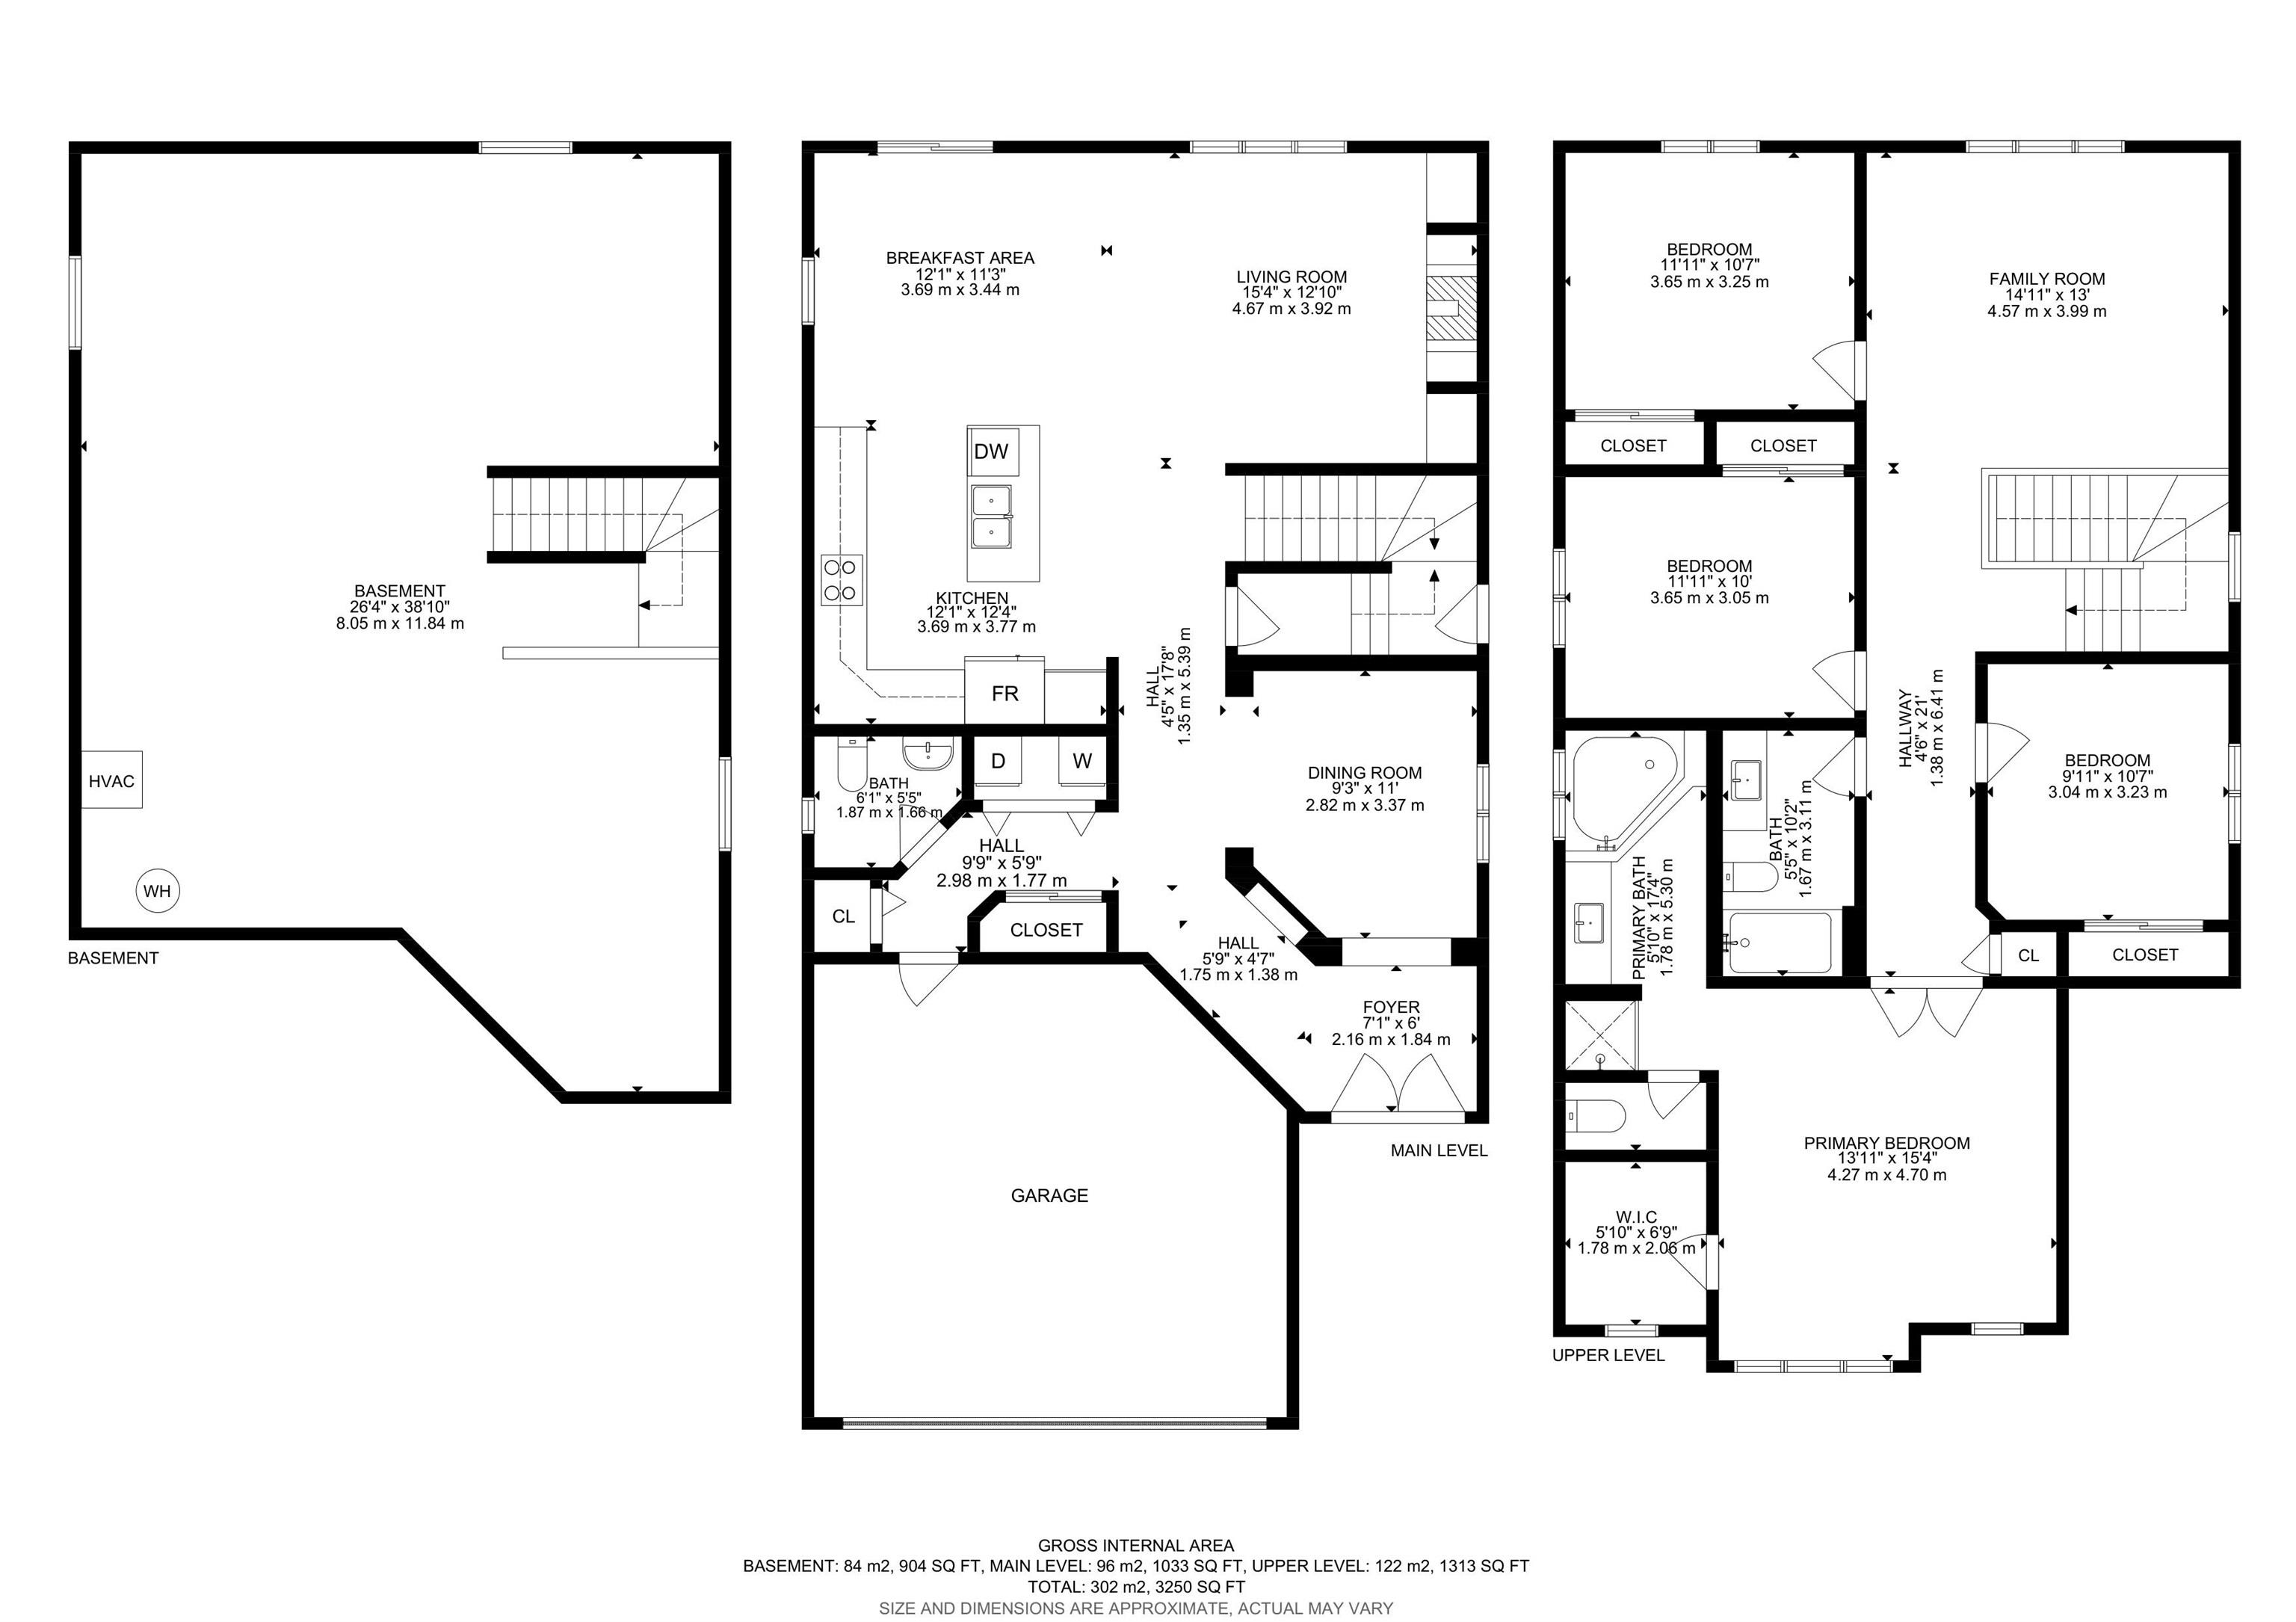
Welcome to this beautiful single-family home with an attached double car garage featuring 4 spacious bedrooms and 2.5 bathrooms. The main floor offers a bright open-concept living area, a spacious kitchen with a large island, and a den that can be used as a home office, bedroom, or flex space. Convenient main floor laundry adds extra functionality to everyday living. The second floor also features a bonus room perfect for family living, along with 4 generously sized bedrooms including a spacious primary suite with a walk-in closet and ensuite with jacuzzi. Freshly painted throughout, the home also features new blinds and many updated light fixtures, giving the space a clean and modern feel. The basement comes with a separate side entrance, offering excellent future development potential. The Main floor and basement ceiling height is 9 ft. Air conditioning is already installed. The big backyard offers a double-tier deck, perfect for outdoor living and entertaining.
Listing Information
- Prop. Type:
- Detached Single Family
- Property Style:
- 2 Storey
- Status:
- Active
- City:
- Edmonton
- MLS® Number:
- E4488146
- Bedrooms:
- 4
- Neighbourhood:
- Walker
- Area:
- Edmonton
- Province:
- Alberta
- Listing Price:
- $659,000
General Information
- Year Built:
- 2009
- Total Square Feet:
- 2347ft2
Additional Information
- Basement Dev:
- Full, Unfinished
- Parking:
- Double Garage Attached
VIP-Only Information
- Sign-Up or Log-in to view full listing details:
- Sign-Up / Log In
This property is listed by Century 21 All Stars Realty Ltd and provided here courtesy of
Jason Thomas BCom.
For more information or to schedule a viewing please contact Jason Thomas BCom.

Data is deemed reliable but is not guaranteed accurate by the REALTORS® Association of Edmonton.


 Office Phone:
 Fax:
Fax: Email: