
Jason Thomas BCom
Royal Lepage Summit Realty
2611 Ellwood Dr S.W., Edmonton, Alberta
P: 780.499.5696
F: 780.431.1600
Email
Royal Lepage Summit Realty
2611 Ellwood Dr S.W., Edmonton, Alberta
P: 780.499.5696
F: 780.431.1600
Edmonton Homes For Sale
For more information on this Edmonton area home for sale or any other please contact me.
Courtesy of Blackmore Real Estate.
Data was last updated 2025-06-25 at 20:18:11 GMT
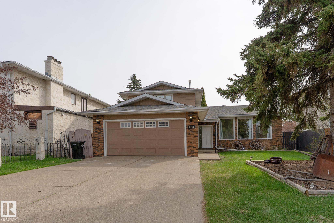
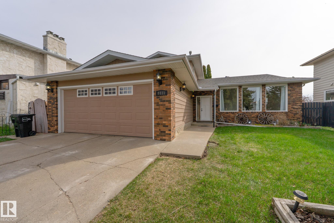
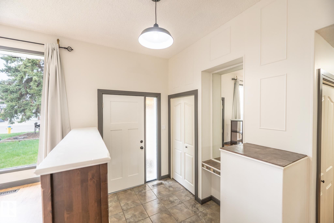
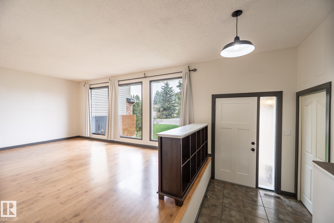
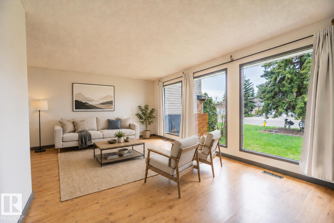
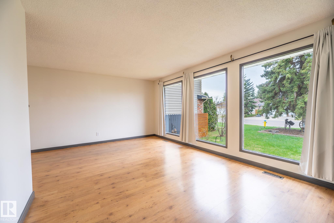
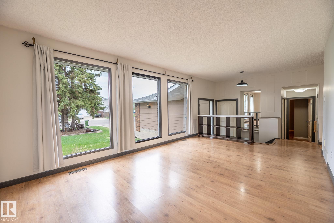
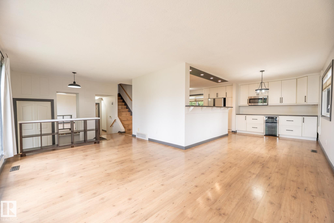
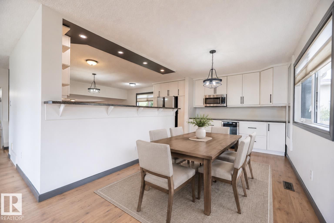
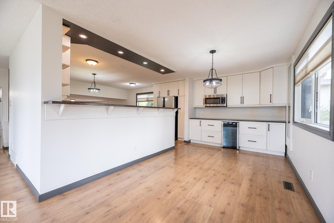
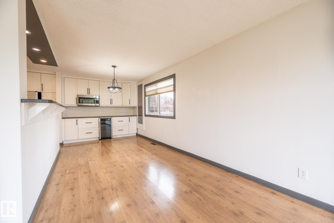
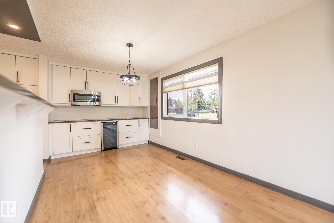
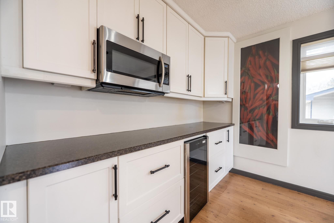
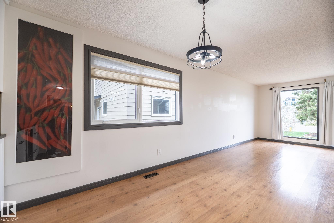
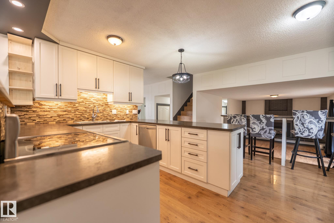
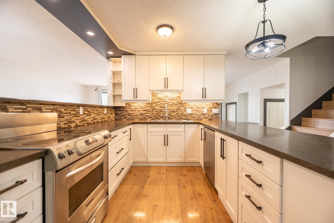
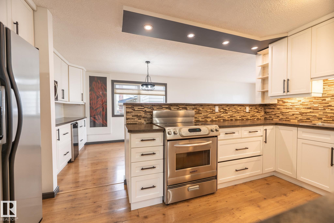
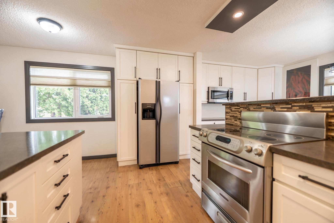
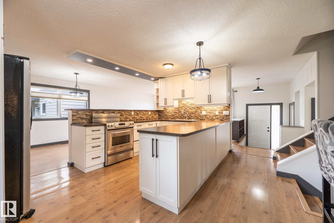
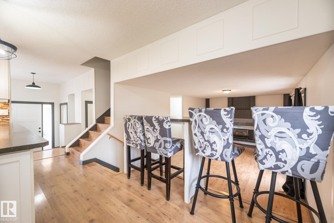
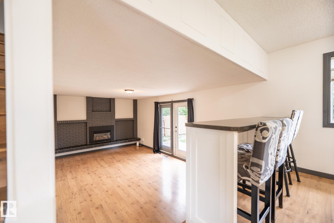
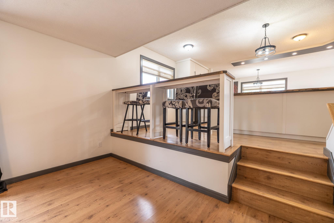
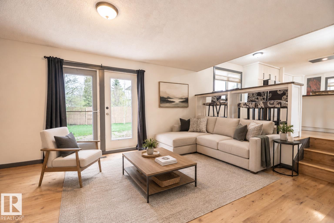
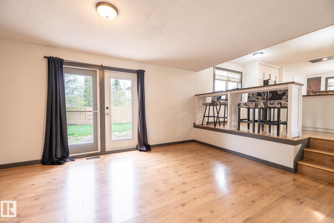
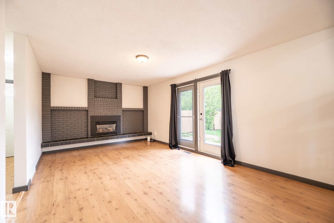
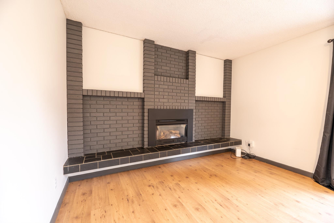
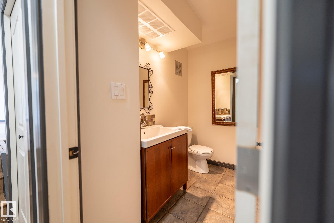
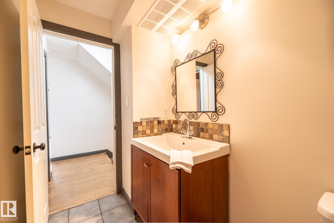
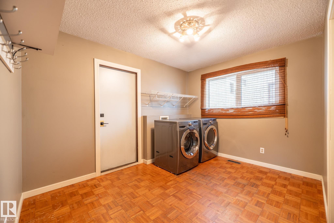
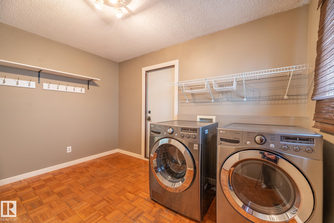
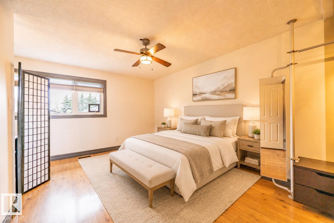
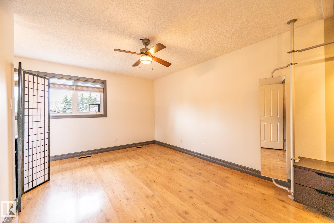
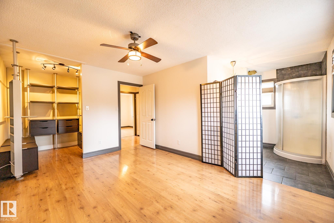
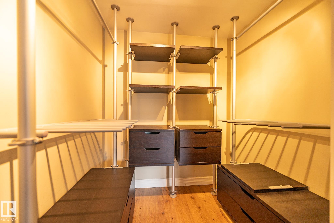
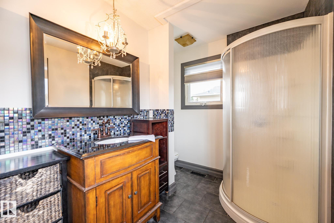
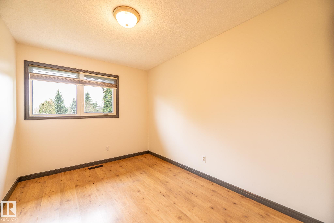
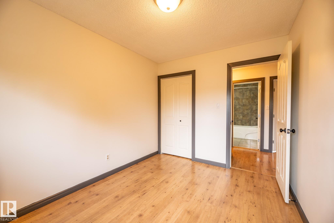
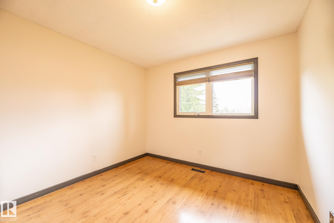
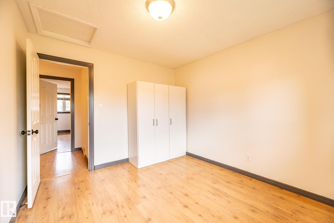
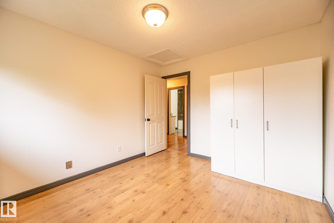
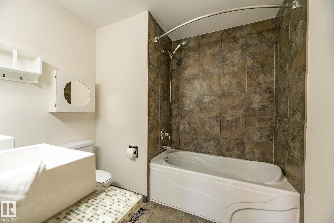
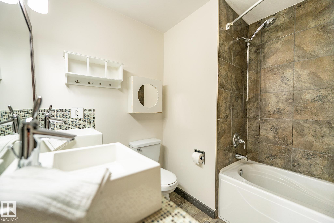
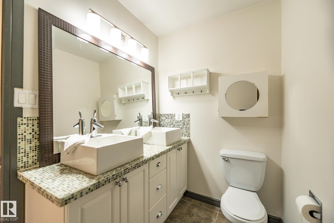
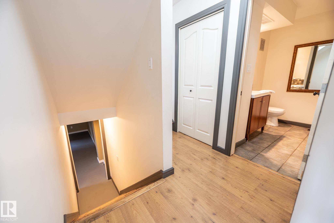
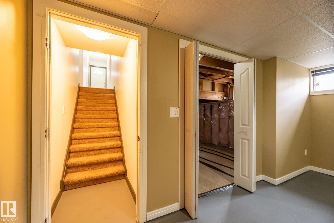
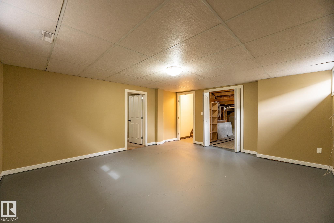
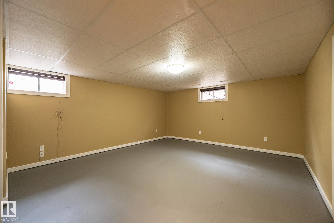
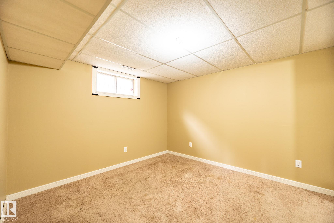
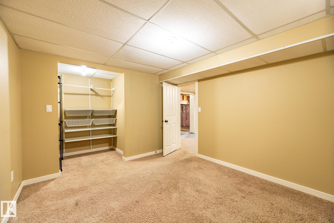
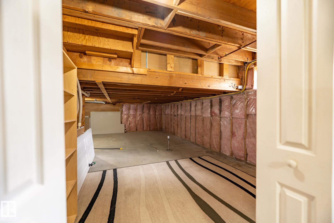
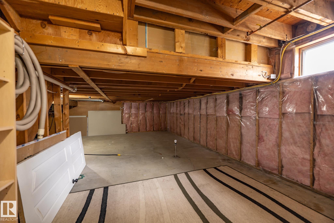
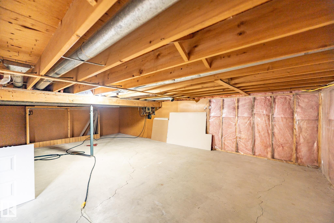
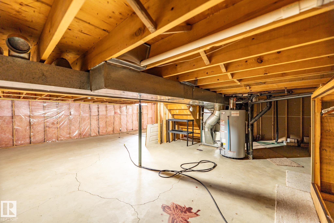
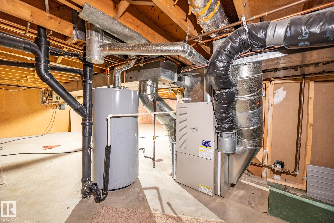
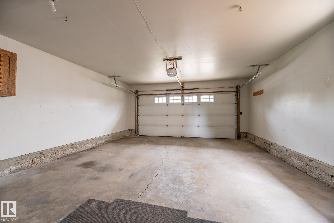
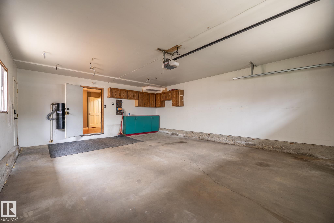
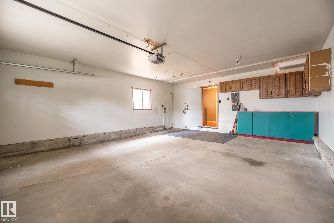
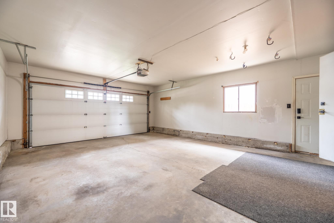
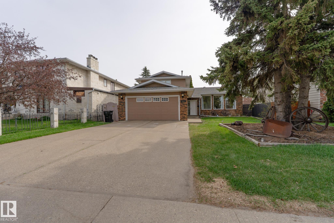
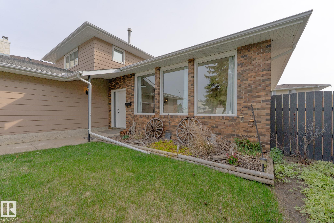
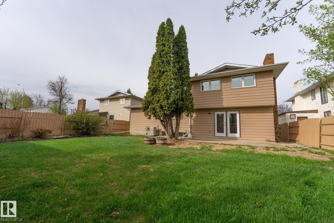
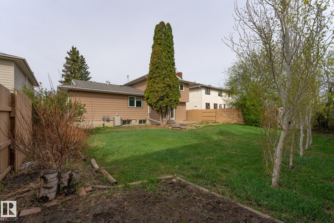
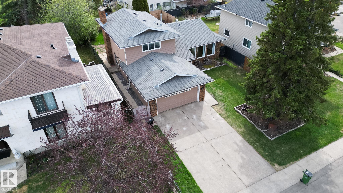
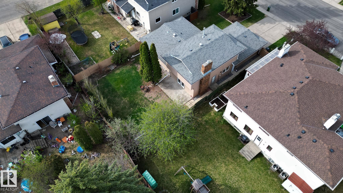
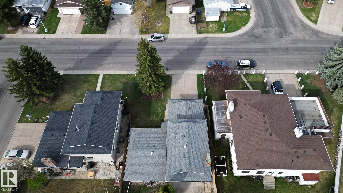
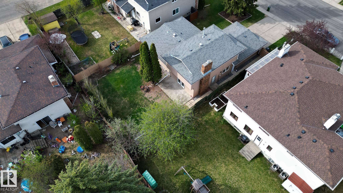
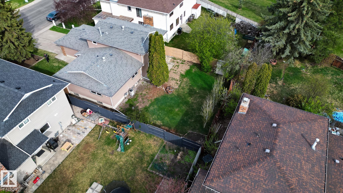
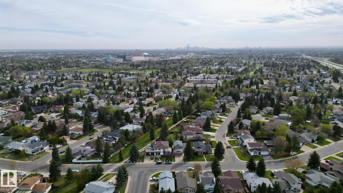
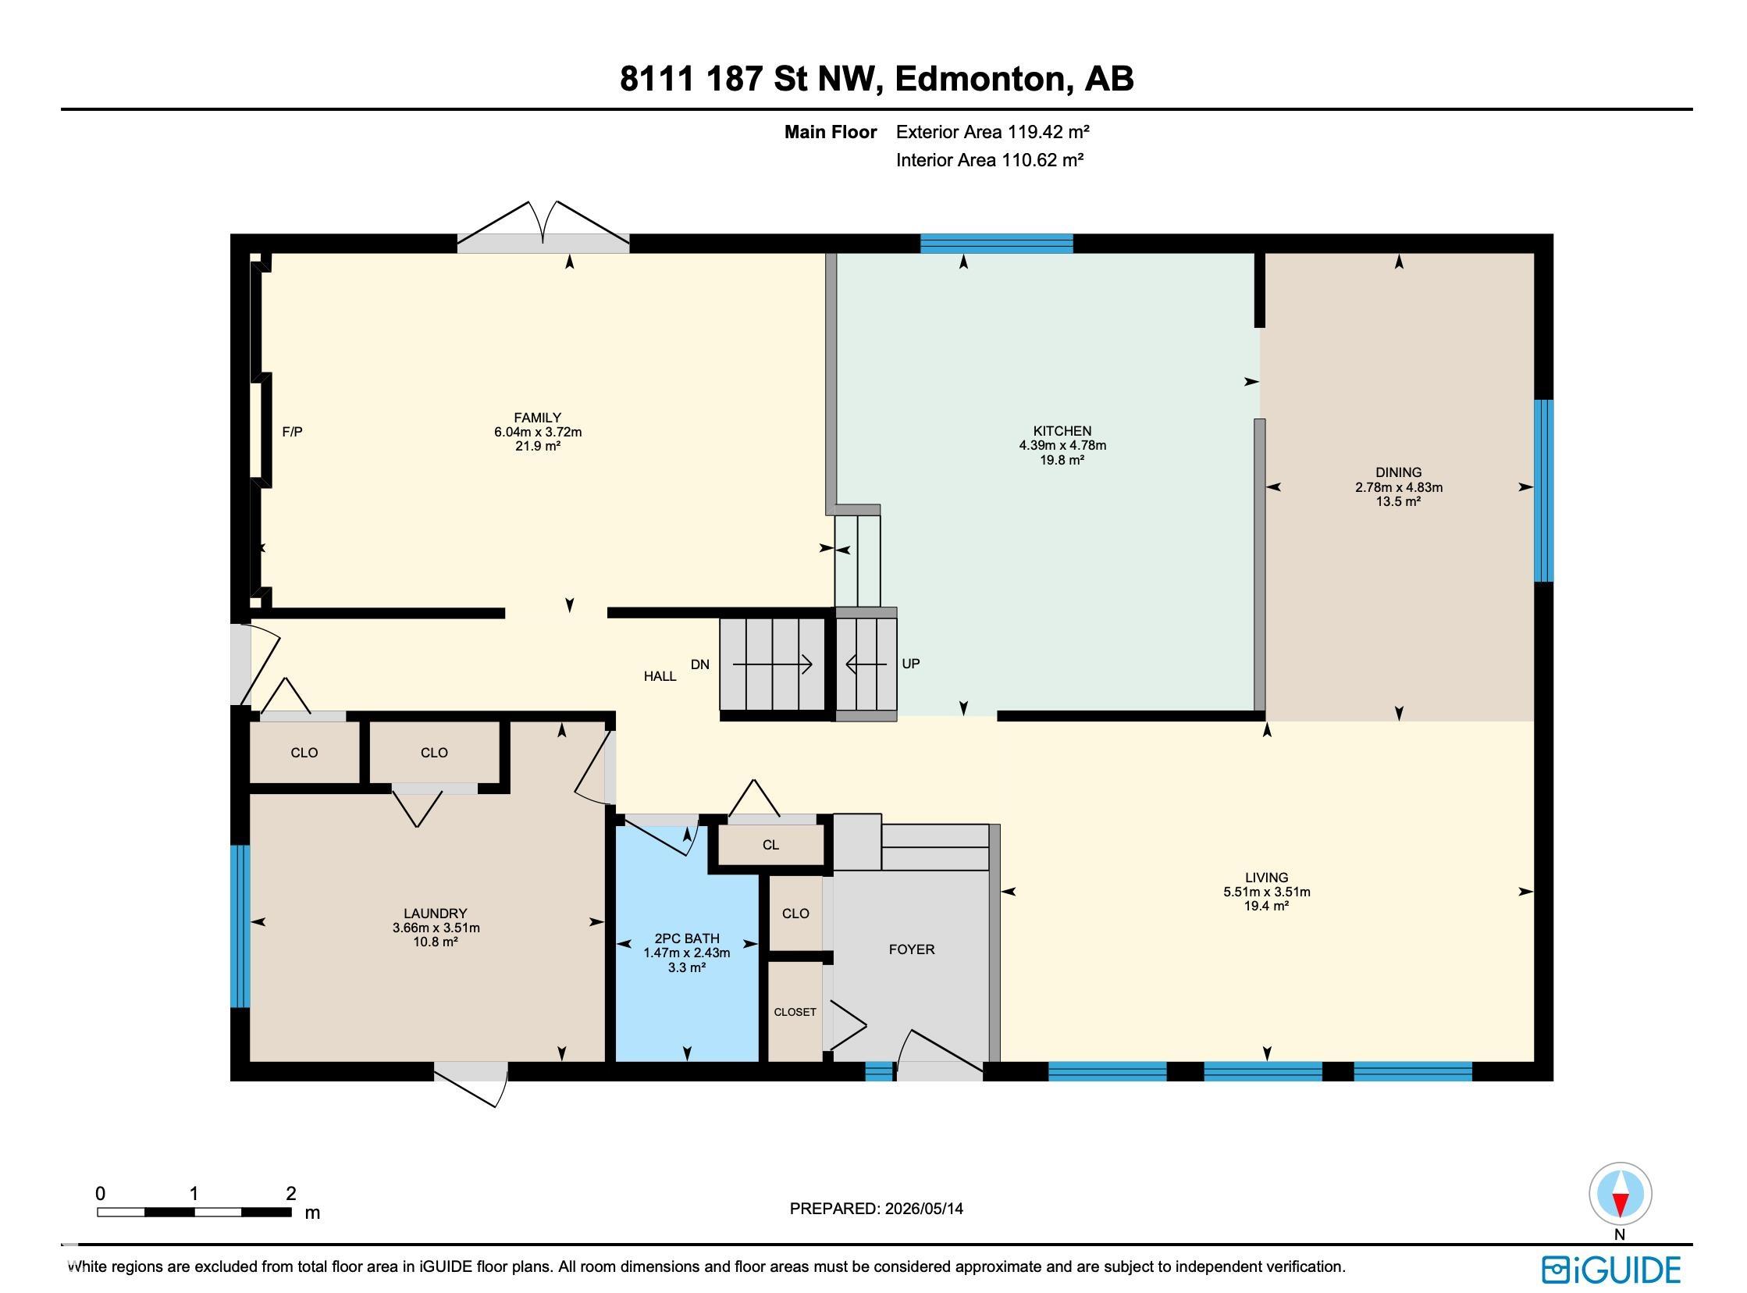
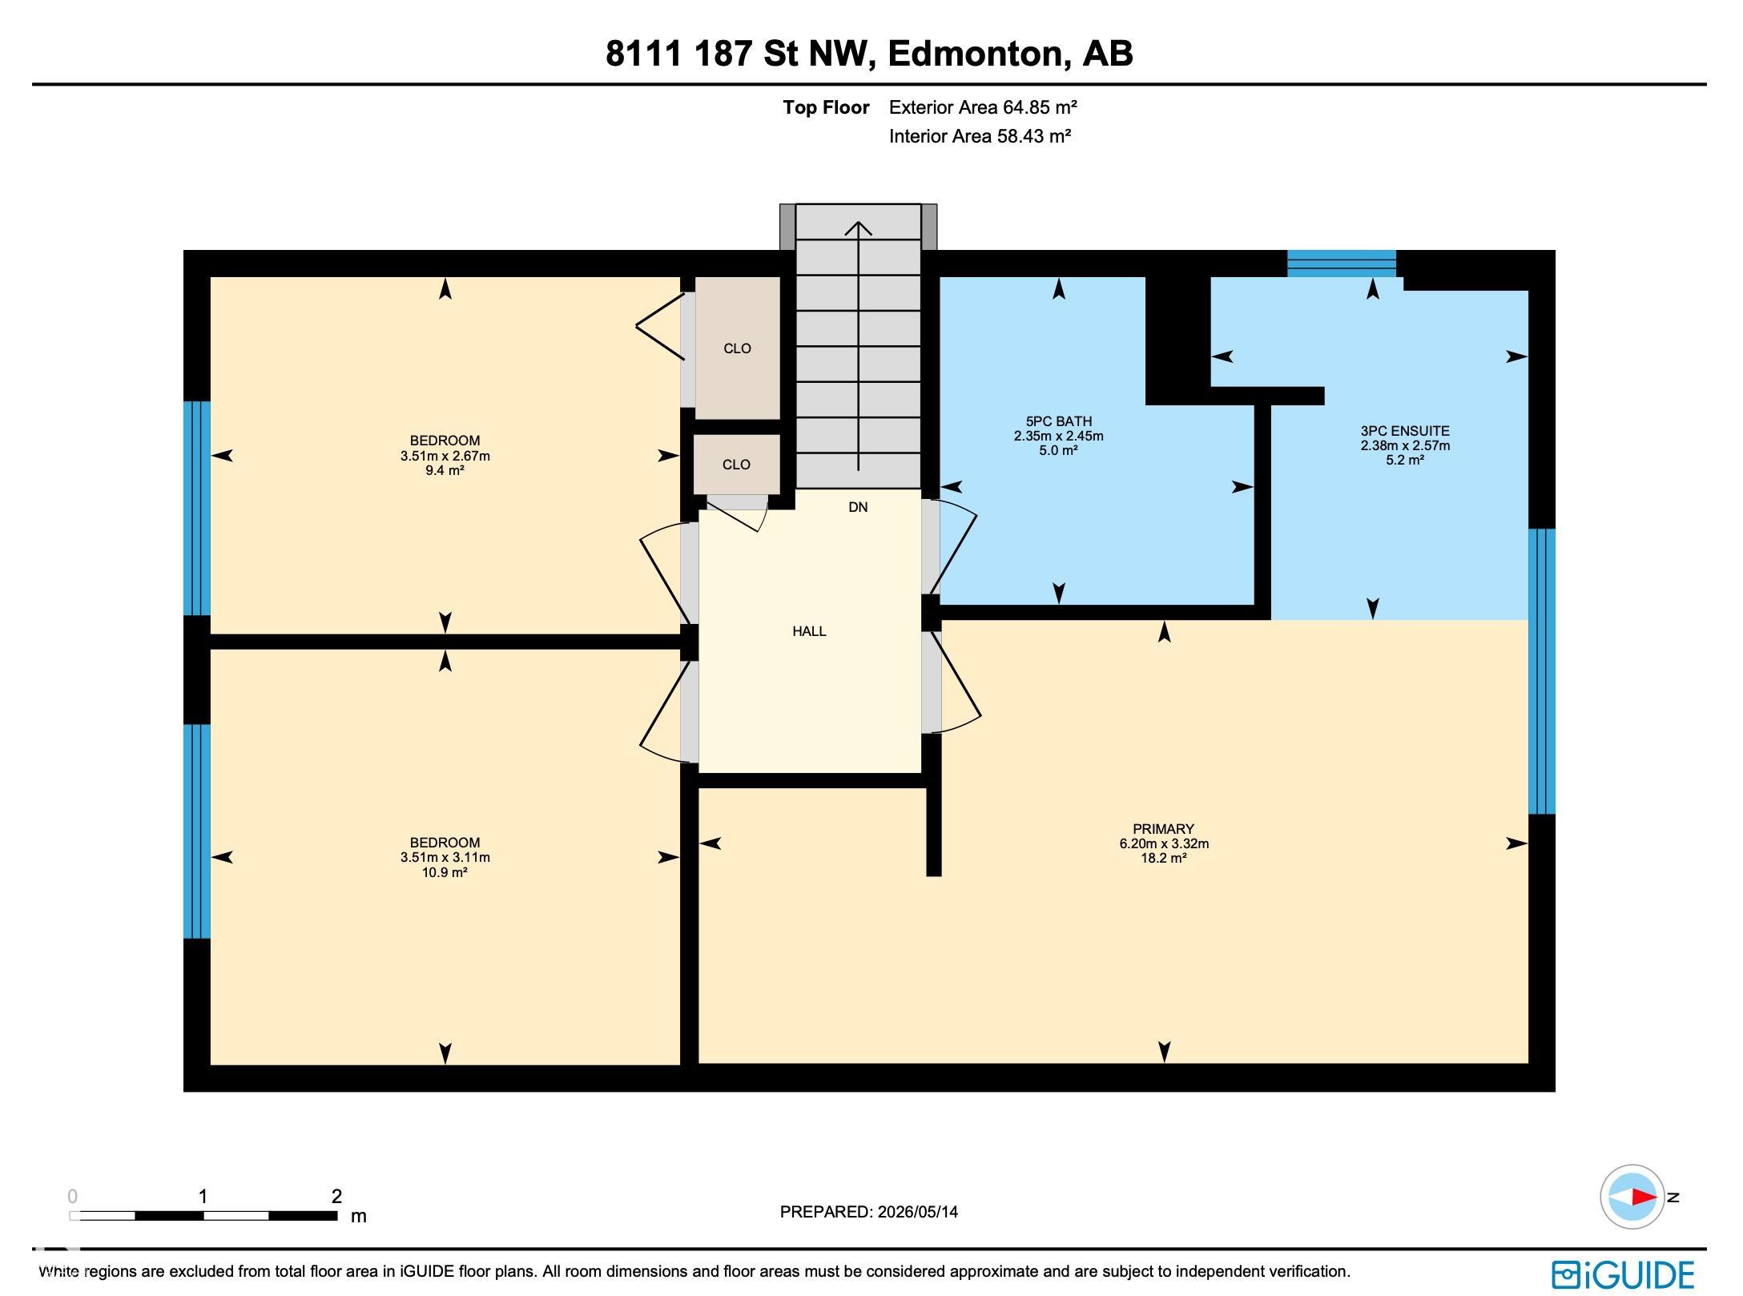
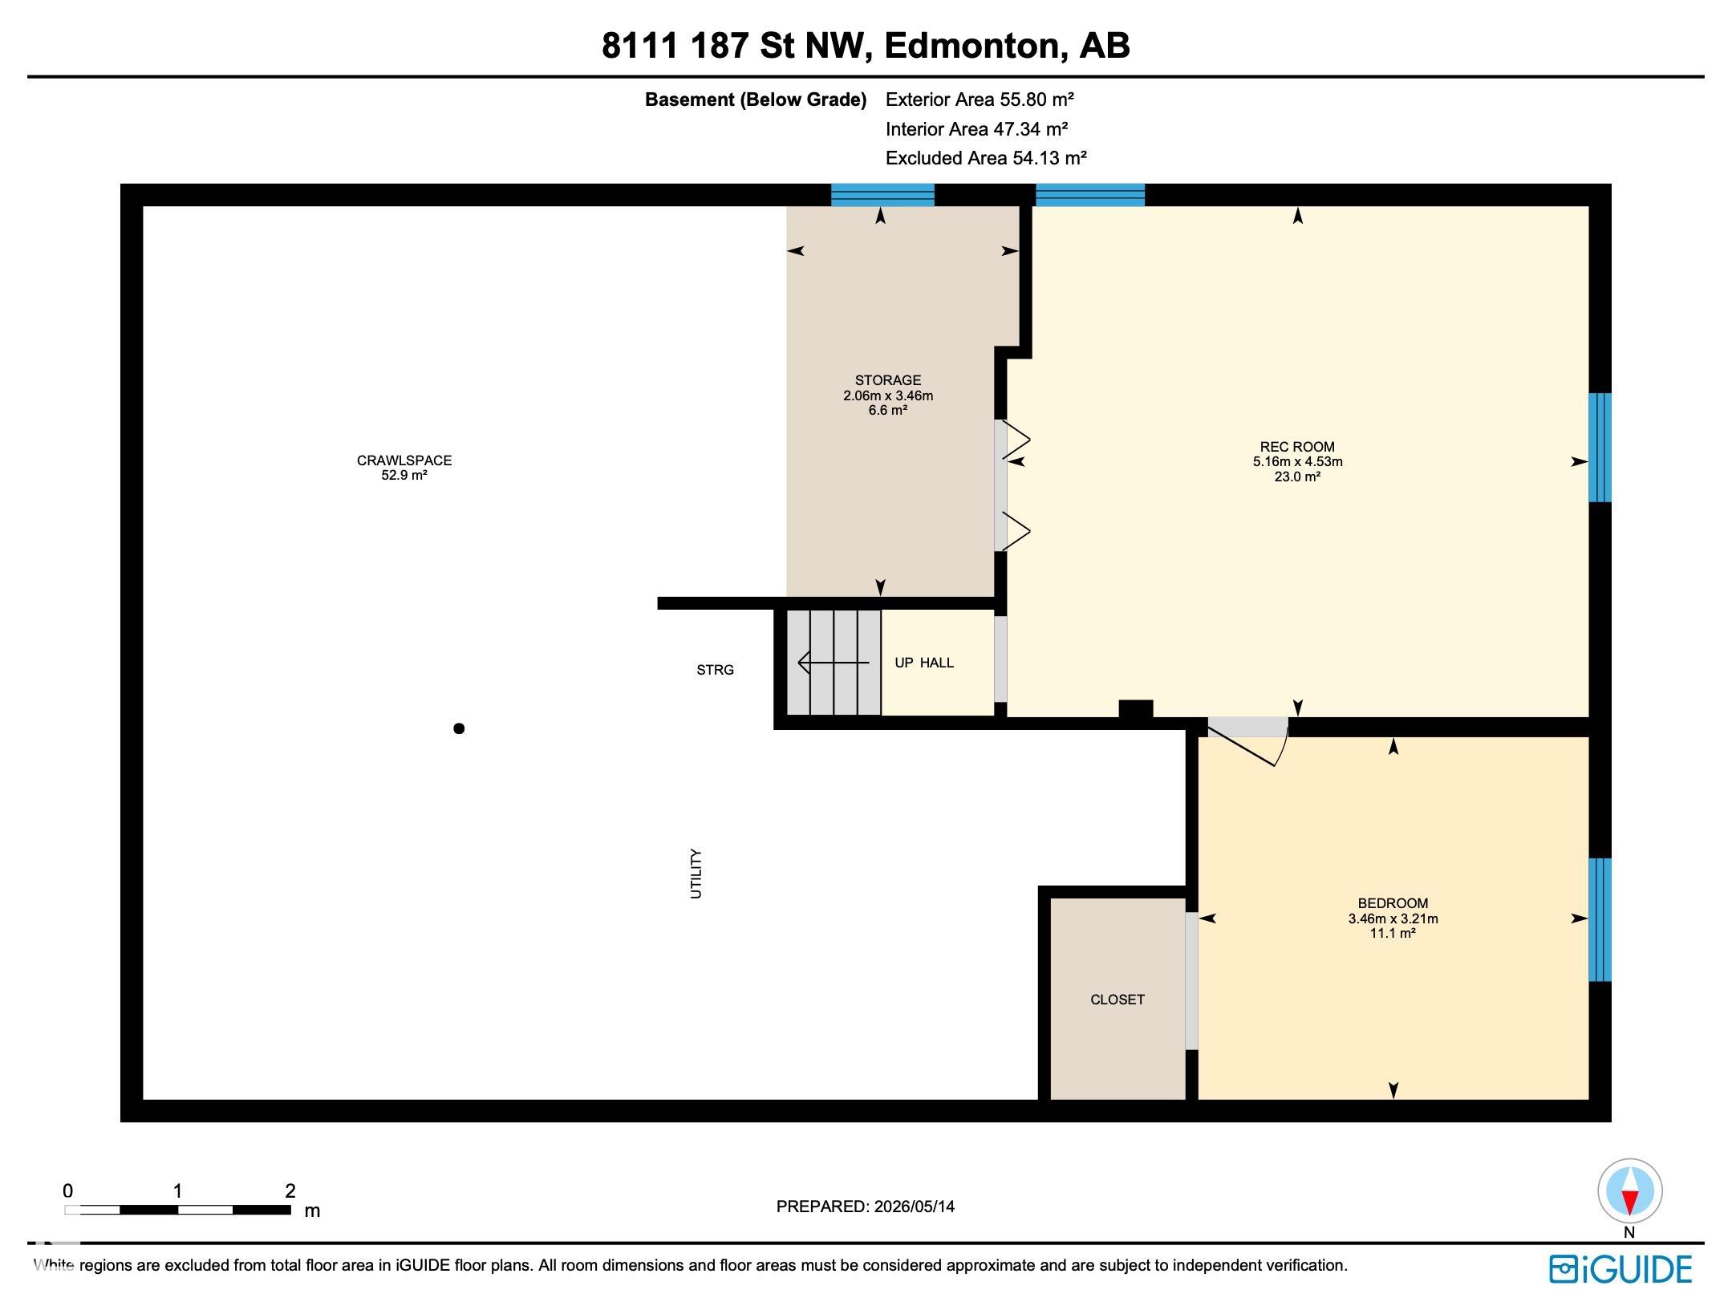
Welcome to the vibrant West End community of Aldergrove! This spacious 4 bed, 2.5 bath home offers over 2,200 sq ft of upgraded living space and is move-in ready. A bright living room welcomes you as enter the front door, leading to a stunning open-concept kitchen with stainless steel appliances, backsplash, under-cabinet lighting, pantry, and dual eating bars, flowing into a family-sized dining area. Just a few steps down, the cozy family room features a gas fireplace, patio doors to the private fenced yard, down the hall is a 2-piece bath and large laundry/mudroom on the way to the double attached garage. Upstairs offers a 5-piece bath, 2 bedrooms, and a primary suite with custom walk-in closet and 3-piece ensuite. The lower level includes a 4th bedroom, flex space, and 5? crawlspace with 500 sq.ft. of excellent storage. All with central AC to keep you cool in the summer months and a Central Vacuum system for easy clean ups. Close to schools, shopping, and transit what more could you ask for!
Listing Information
- Prop. Type:
- Detached Single Family
- Property Style:
- 4 Level Split
- Status:
- Active
- City:
- Edmonton
- MLS® Number:
- E4487941
- Bedrooms:
- 4
- Neighbourhood:
- Aldergrove
- Area:
- Edmonton
- Province:
- Alberta
- Listing Price:
- $499,900
General Information
- Year Built:
- 1975
- Total Square Feet:
- 1983ft2
Additional Information
- Basement Dev:
- Full, Partially Finished
- Parking:
- Double Garage Attached
VIP-Only Information
- Sign-Up or Log-in to view full listing details:
- Sign-Up / Log In
This property is listed by Blackmore Real Estate and provided here courtesy of
Jason Thomas BCom.
For more information or to schedule a viewing please contact Jason Thomas BCom.

Data is deemed reliable but is not guaranteed accurate by the REALTORS® Association of Edmonton.


 Office Phone:
 Fax:
Fax: Email: