
Jason Thomas BCom
Royal Lepage Summit Realty
2611 Ellwood Dr S.W., Edmonton, Alberta
P: 780.499.5696
F: 780.431.1600
Email
Royal Lepage Summit Realty
2611 Ellwood Dr S.W., Edmonton, Alberta
P: 780.499.5696
F: 780.431.1600
Edmonton Homes For Sale
For more information on this Edmonton area home for sale or any other please contact me.
Courtesy of RE/MAX Elite.
Data was last updated 2025-06-25 at 20:18:11 GMT
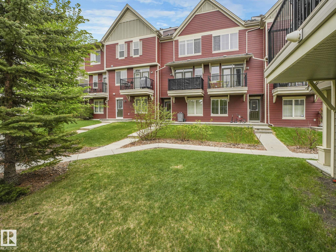
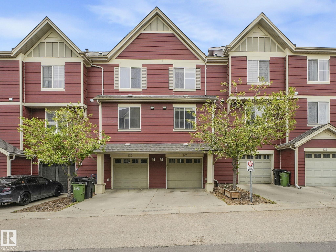
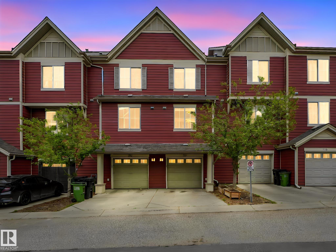
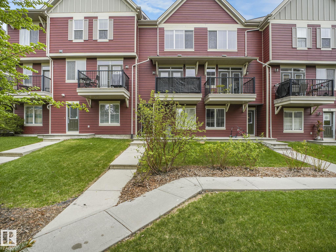
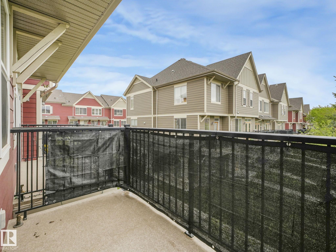

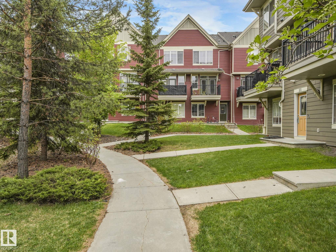
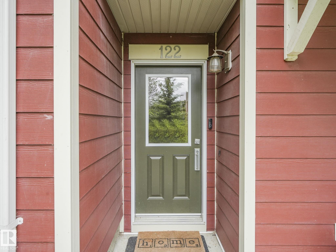
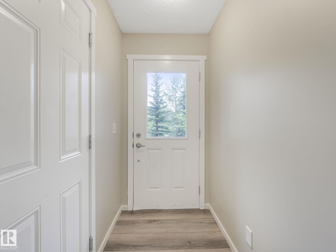
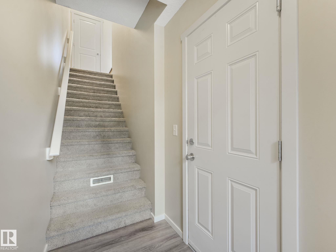
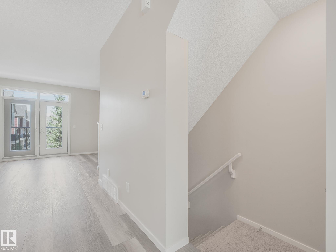
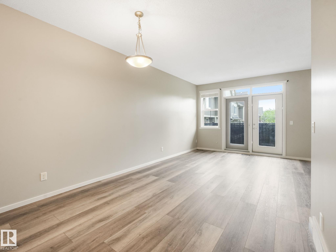

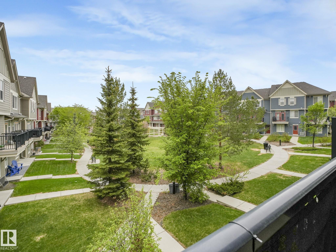
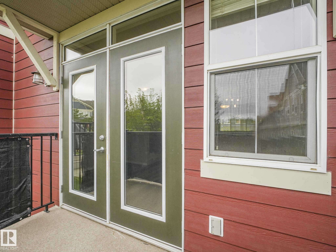
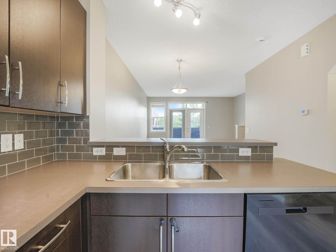
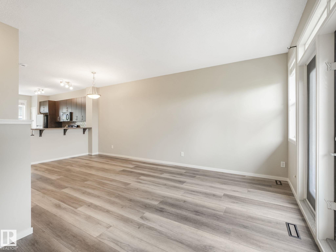
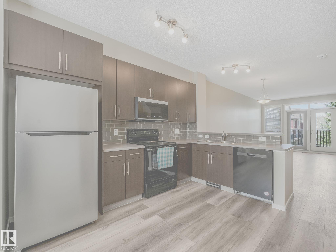

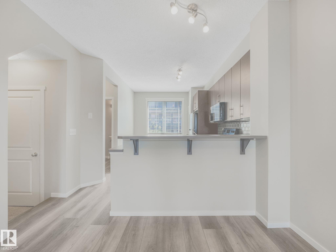

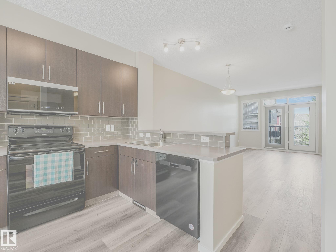

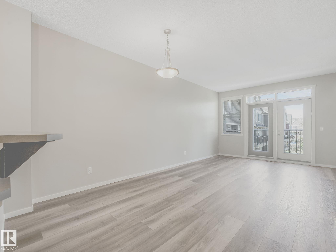
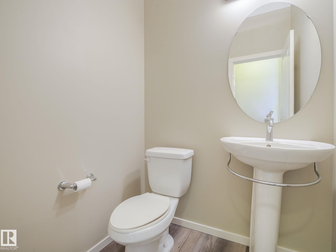
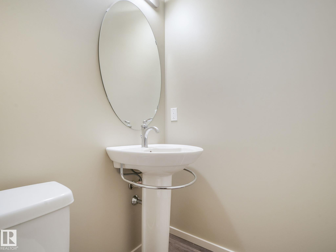
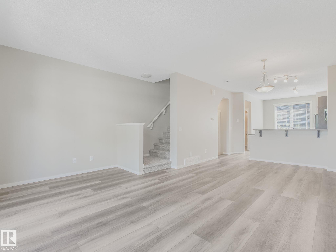
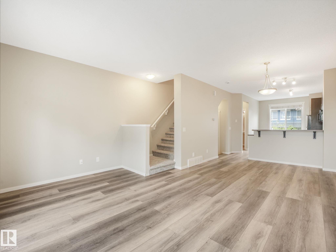
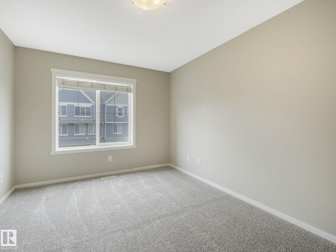
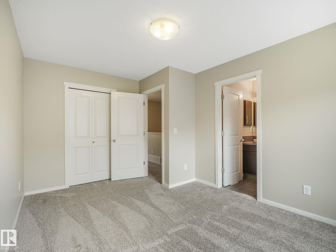
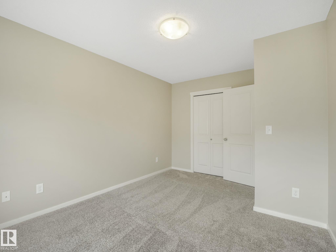


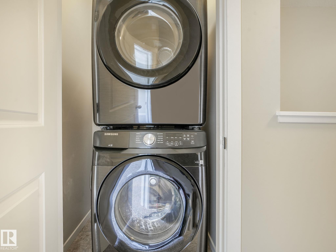
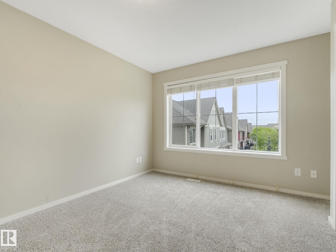
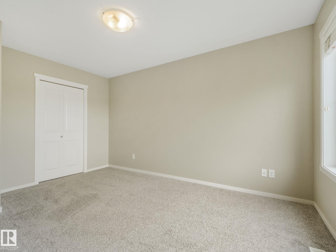
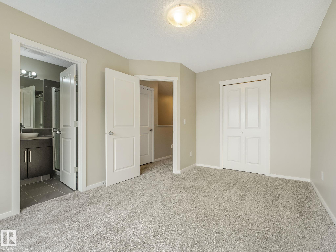
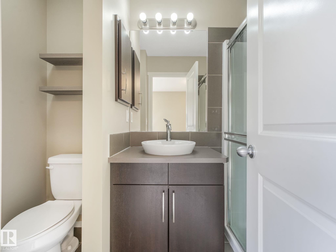
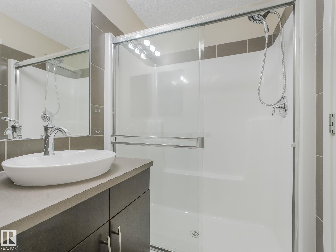

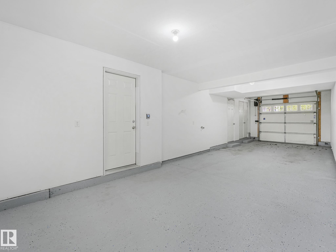


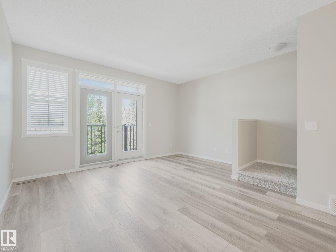
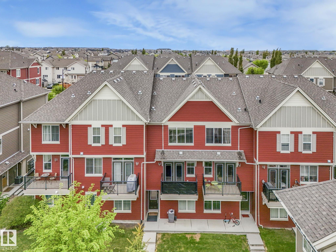
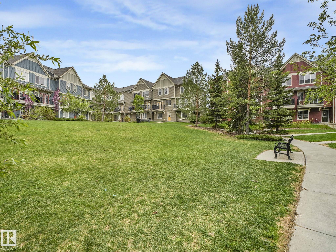
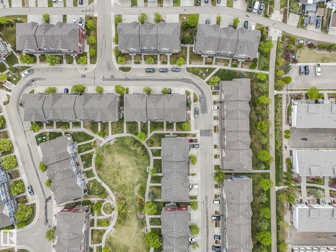
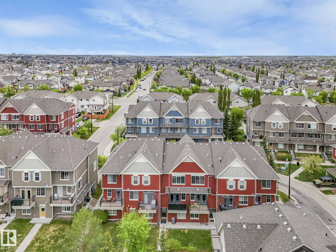
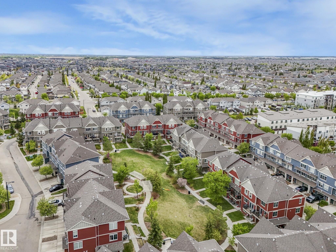

Welcome to this NEWLY RENOVATED townhome in Walker BACKING A COURTYARD. This 1,315 Sq ft, 2 bed, 2.5 bath Townhouse with a DOUBLE TANDEM HEATED & INSULATED GARAGE has BRAND NEW EPOXY FLOORING to keep the floor looking good as new! Unlike any other townhome in this price range, you don't have to look at your neighbours from your living room, you can look down & enjoy nature this summer and heart the birds singing. Walk into the home from the court yard & immediately notice the new paint and flooring to greet you. Go upstairs into your kitchen with a New fridge, new dishwasher, & new microwave hood fan! Take note how bright this level feels, as it really highlights the nature to the north, as well as getting plenty of light from the south facing windows. There is a half bath conveniently located for guests, and LOTS of space for dining & living. Moving up to the top level you'll find NEW laundry machines, and 2 PRIMARY BEDROOMS BOTH WITH ENSUITES! Perfect for young professionals. Come take a look today!!!
Listing Information
- Prop. Type:
- Townhouse
- Property Style:
- 3 Storey
- Status:
- Active
- City:
- Edmonton
- MLS® Number:
- E4487940
- Bedrooms:
- 2
- Neighbourhood:
- Walker
- Area:
- Edmonton
- Province:
- Alberta
- Listing Price:
- $325,000
General Information
- Year Built:
- 2010
- Total Square Feet:
- 1315ft2
Additional Information
- Basement Dev:
- None, No Basement
- Parking:
- Double Garage Attached, Heated, Over Sized, Tandem
VIP-Only Information
- Sign-Up or Log-in to view full listing details:
- Sign-Up / Log In
This property is listed by RE/MAX Elite and provided here courtesy of
Jason Thomas BCom.
For more information or to schedule a viewing please contact Jason Thomas BCom.

Data is deemed reliable but is not guaranteed accurate by the REALTORS® Association of Edmonton.


 Office Phone:
 Fax:
Fax: Email: