
Jason Thomas BCom
Royal Lepage Summit Realty
2611 Ellwood Dr S.W., Edmonton, Alberta
P: 780.499.5696
F: 780.431.1600
Email
Royal Lepage Summit Realty
2611 Ellwood Dr S.W., Edmonton, Alberta
P: 780.499.5696
F: 780.431.1600
Edmonton Homes For Sale
For more information on this Edmonton area home for sale or any other please contact me.
Courtesy of Century 21 All Stars Realty Ltd.
Data was last updated 2025-06-25 at 20:18:11 GMT
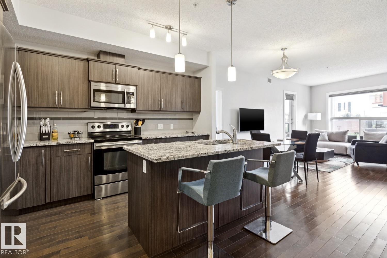
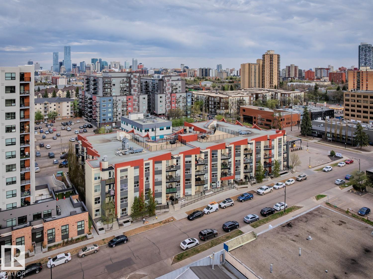
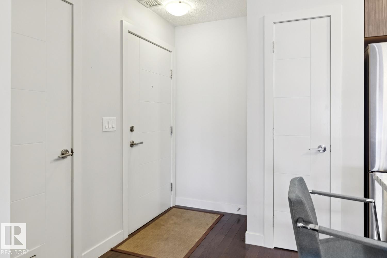
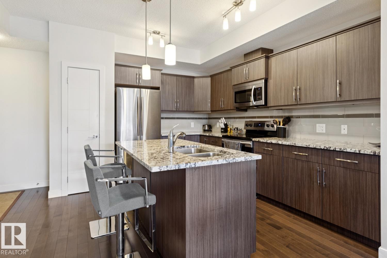
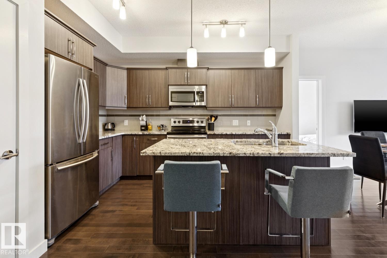
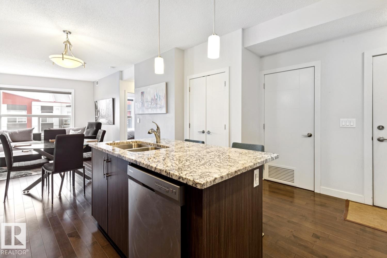
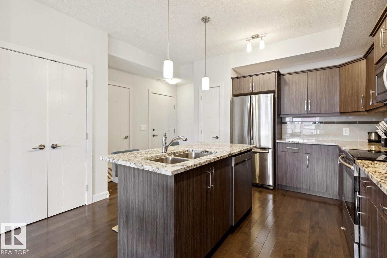
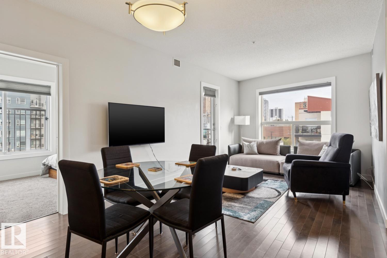
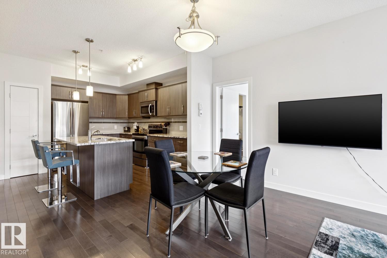
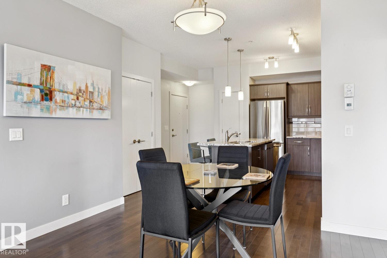
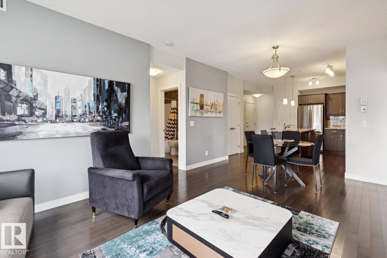
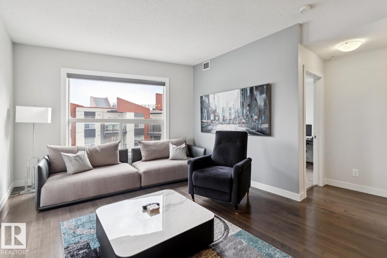
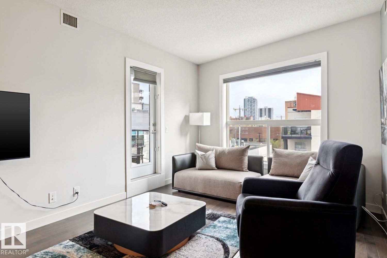
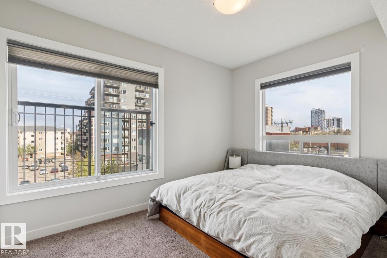
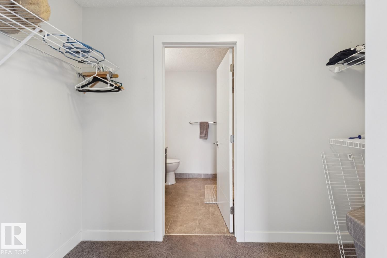
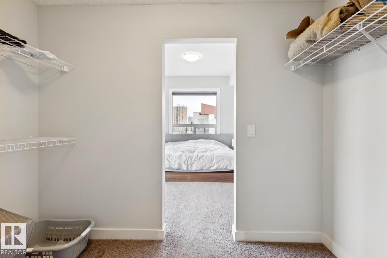
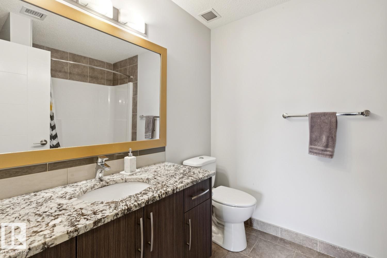
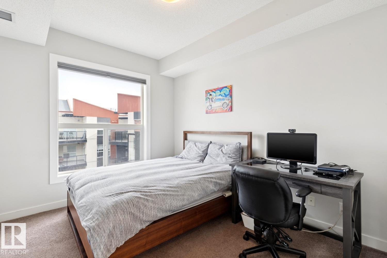
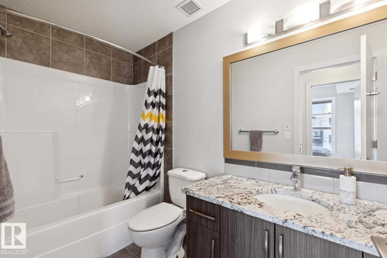
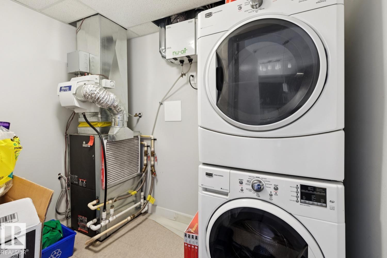
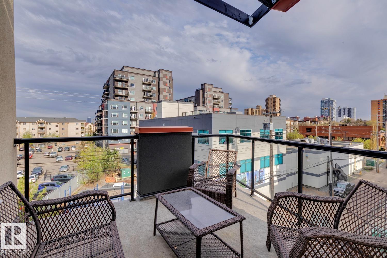
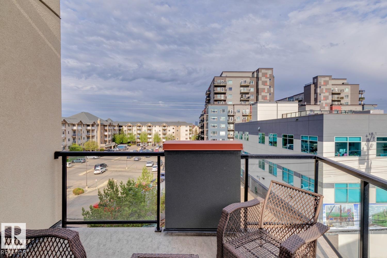
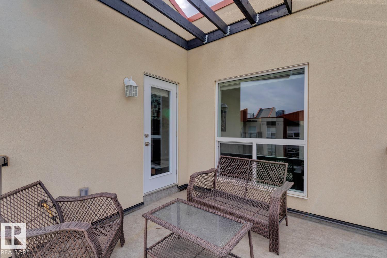
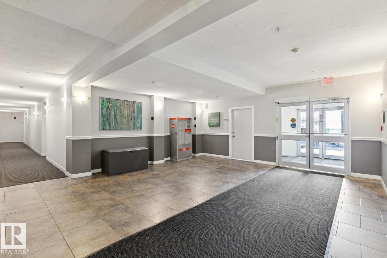
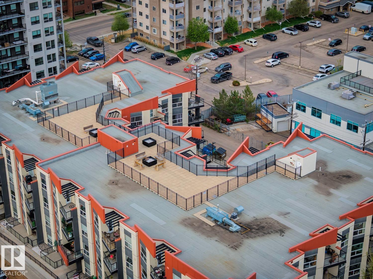
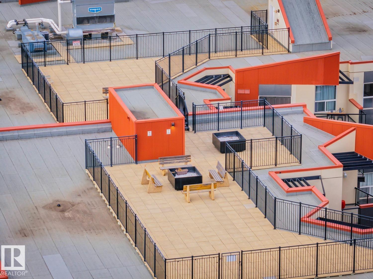
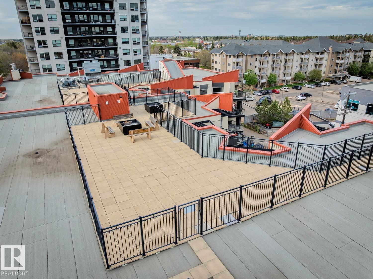
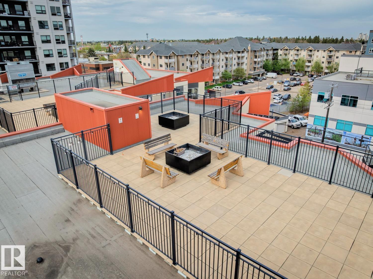
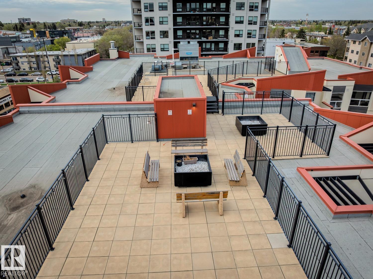
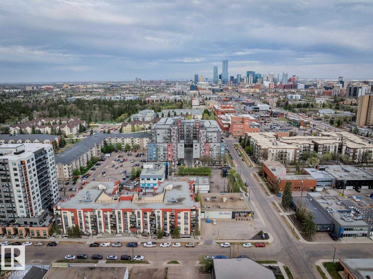
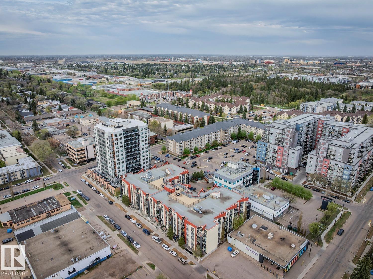
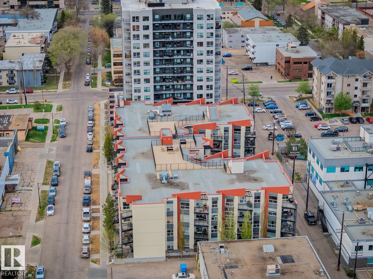
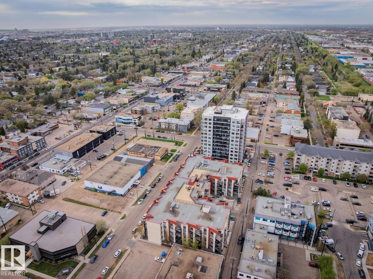
TOP FLOOR END UNIT LIVING IN THE HEART OF WESTMOUNT WITH STUNNING CITY VIEWS, MODERN FINISHES, AND UNBEATABLE WALKABILITY! This bright 2 bed, 2 bath condo offers the perfect balance of urban convenience without being in the middle of the downtown hustle, just minutes to the Brewery District, 124 Street, downtown Edmonton, boutique shopping, cafés, restaurants, parks, trails, and everyday amenities. The open-concept layout is filled with natural light and features hardwood floors, granite countertops, a modern kitchen with eat-up island, A/C, and in-suite laundry. The spacious primary retreat offers a walkthrough closet leading to a private ensuite, while the second bedroom and full bath provide flexibility for guests, roommates, or a home office. Enjoy your titled underground parking stall, gas BBQ hookup, and access to an incredible rooftop patio with panoramic city views. Stylish, functional, and ideally located, urban living at its best!
Listing Information
- Prop. Type:
- Apartment
- Property Style:
- Single Level Apartment
- Status:
- Active
- City:
- Edmonton
- MLS® Number:
- E4487812
- Bedrooms:
- 2
- Neighbourhood:
- Westmount
- Area:
- Edmonton
- Province:
- Alberta
- Listing Price:
- $274,900
General Information
- Year Built:
- 2013
- Total Square Feet:
- 924ft2
Additional Information
- Basement Dev:
- None, No Basement
- Parking:
- Stall, Underground
VIP-Only Information
- Sign-Up or Log-in to view full listing details:
- Sign-Up / Log In
This property is listed by Century 21 All Stars Realty Ltd and provided here courtesy of
Jason Thomas BCom.
For more information or to schedule a viewing please contact Jason Thomas BCom.

Data is deemed reliable but is not guaranteed accurate by the REALTORS® Association of Edmonton.


 Office Phone:
 Fax:
Fax: Email: