
Jason Thomas BCom
Royal Lepage Summit Realty
2611 Ellwood Dr S.W., Edmonton, Alberta
P: 780.499.5696
F: 780.431.1600
Email
Royal Lepage Summit Realty
2611 Ellwood Dr S.W., Edmonton, Alberta
P: 780.499.5696
F: 780.431.1600
Edmonton Homes For Sale
For more information on this Edmonton area home for sale or any other please contact me.
Courtesy of Remax River City.
Data was last updated 2025-06-25 at 20:18:11 GMT
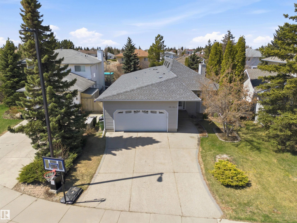
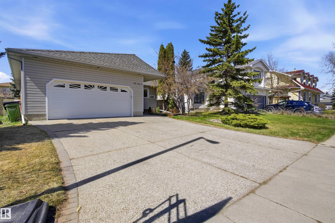
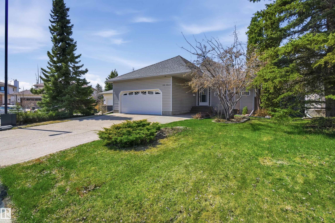
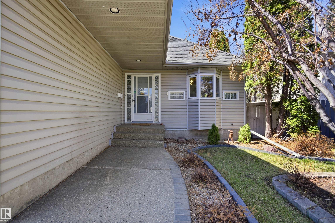
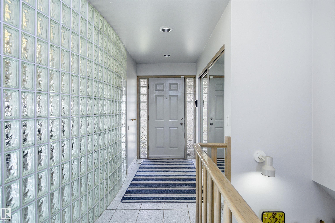
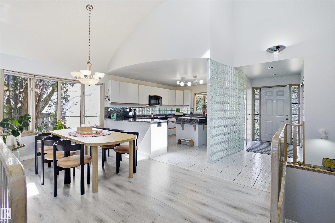
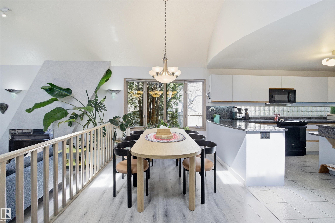
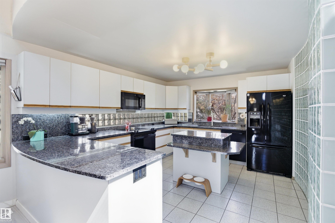
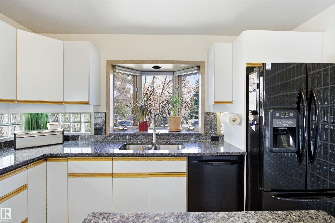
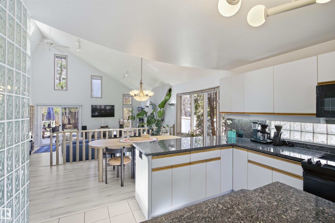
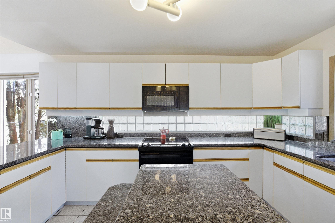
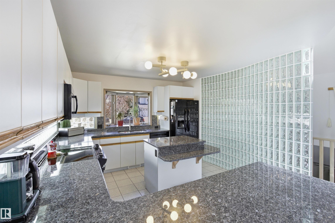
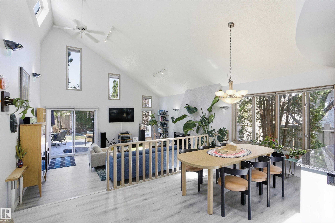
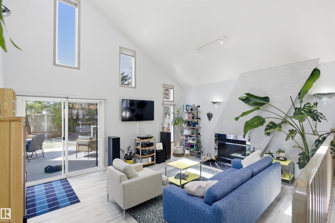
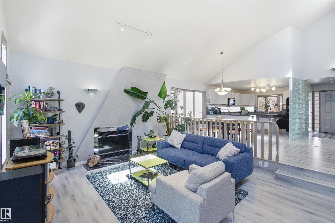
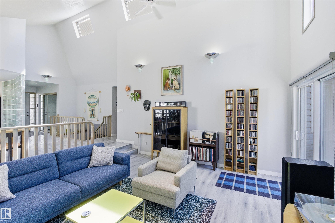
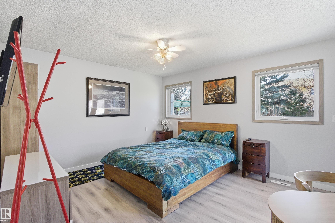
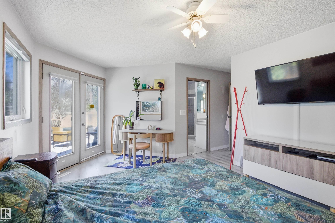
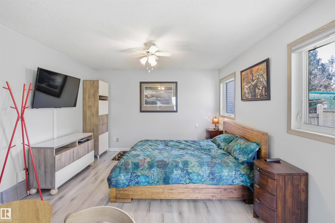
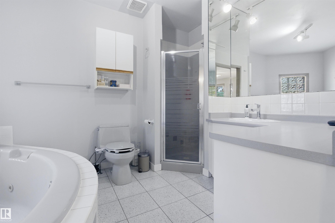
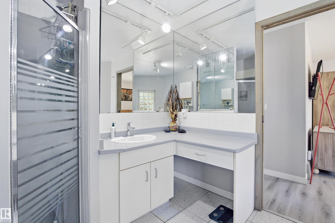
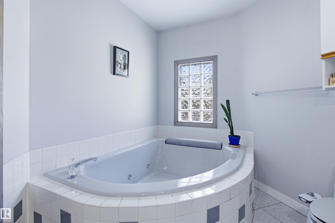
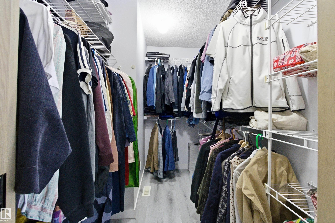
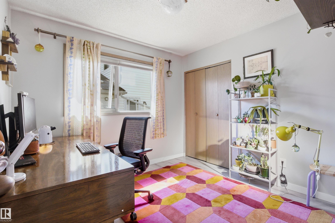
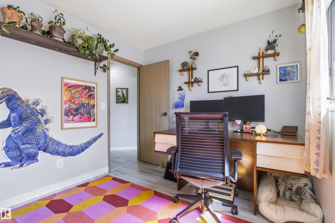
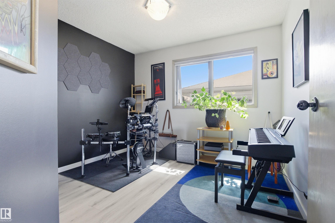
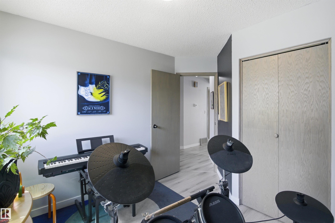
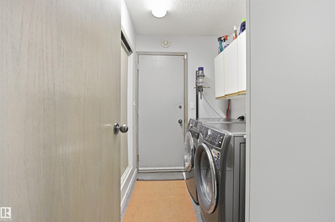
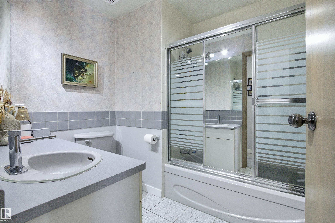
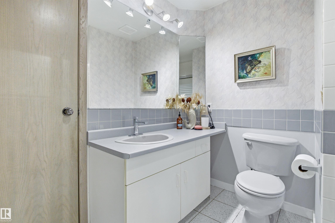
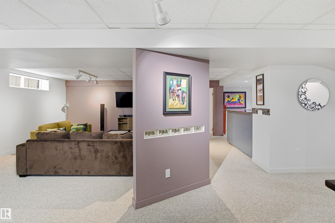
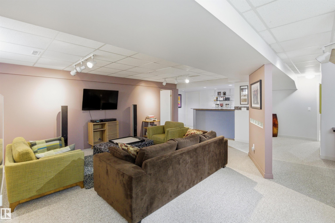
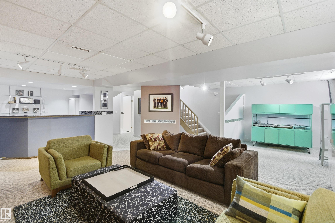
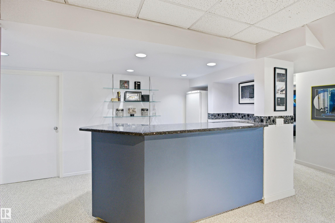
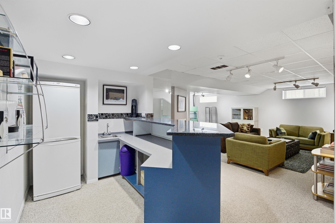
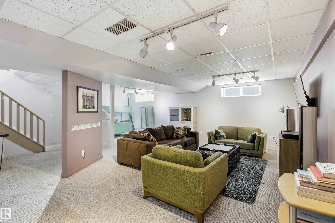
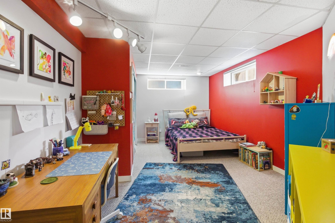
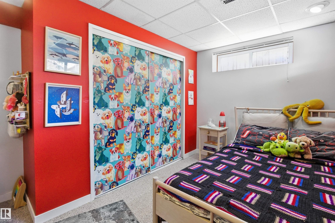
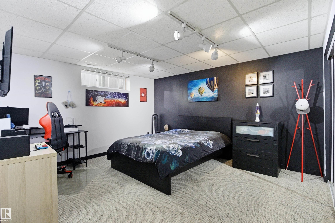
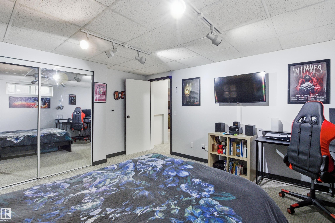
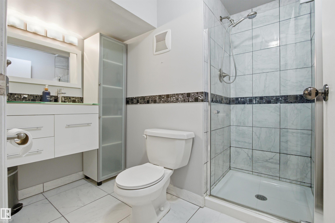
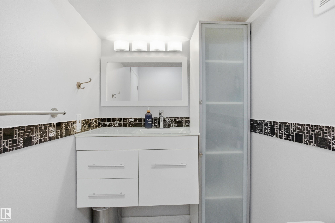
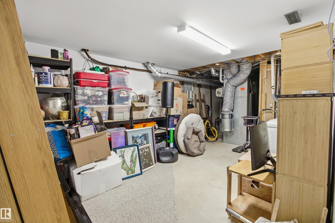
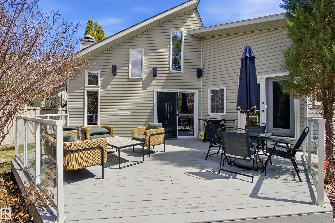
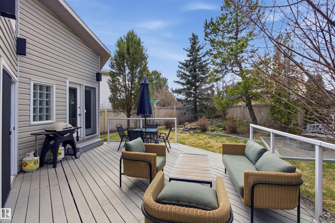
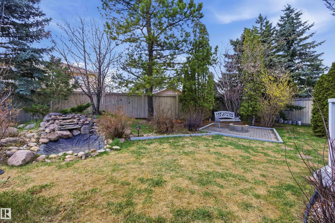
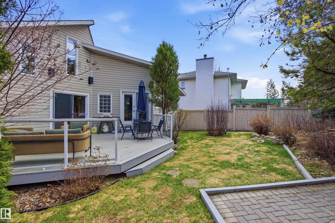
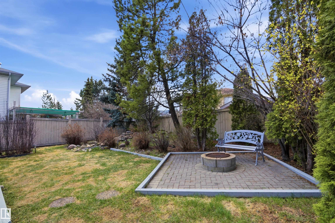
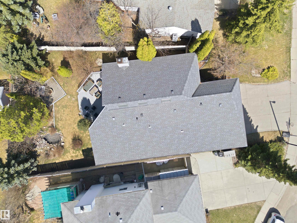
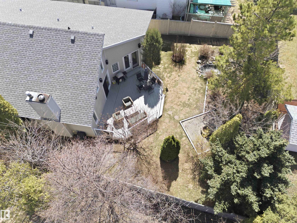
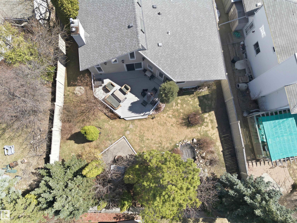
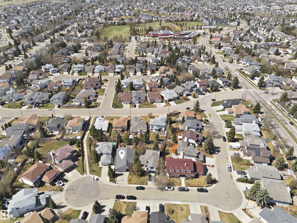
Modern retro style meets bungalow living in this almost 1700 sq ft home tucked into a quiet cul-de-sac in Twin Brooks. The showpiece kitchen brings serious personality with black appliances, quartz counters, an island with breakfast bar, and a striking glass block wall. Vaulted ceilings and a wood-burning fireplace add warmth and character to the main living space. With 3 bedrooms up plus 2 more in the fully finished basement, there is plenty of room for family, guests, or a home office. The spacious primary bedroom features a walk-in closet, 4-piece ensuite, and direct access to the rear deck. Downstairs, the finished basement offers a large rec space, wet bar, full bathroom, and excellent flexibility. Serenity now?the mature landscaped, west-facing backyard is your own private escape, perfect for relaxing or entertaining. Extras include a high-efficiency furnace and central air conditioning. A unique home with style, space, and a fantastic Twin Brooks location!
Listing Information
- Prop. Type:
- Detached Single Family
- Property Style:
- Bungalow
- Status:
- Active
- City:
- Edmonton
- MLS® Number:
- E4487722
- Bedrooms:
- 5
- Neighbourhood:
- Twin Brooks
- Area:
- Edmonton
- Province:
- Alberta
- Listing Price:
- $650,000
General Information
- Year Built:
- 1989
- Total Square Feet:
- 1695ft2
Additional Information
- Basement Dev:
- Full, Finished
- Parking:
- Double Garage Attached
VIP-Only Information
- Sign-Up or Log-in to view full listing details:
- Sign-Up / Log In
This property is listed by Remax River City and provided here courtesy of
Jason Thomas BCom.
For more information or to schedule a viewing please contact Jason Thomas BCom.

Data is deemed reliable but is not guaranteed accurate by the REALTORS® Association of Edmonton.


 Office Phone:
 Fax:
Fax: Email: