
Jason Thomas BCom
Royal Lepage Summit Realty
2611 Ellwood Dr S.W., Edmonton, Alberta
P: 780.499.5696
F: 780.431.1600
Email
Royal Lepage Summit Realty
2611 Ellwood Dr S.W., Edmonton, Alberta
P: 780.499.5696
F: 780.431.1600
Edmonton Homes For Sale
For more information on this Edmonton area home for sale or any other please contact me.
Courtesy of MaxWell Polaris.
Data was last updated 2025-06-25 at 20:18:11 GMT
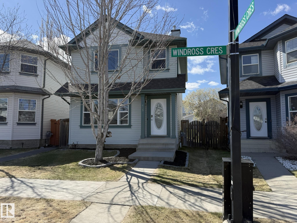
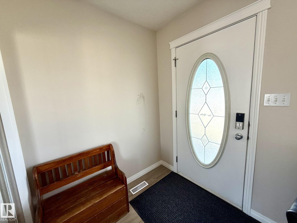
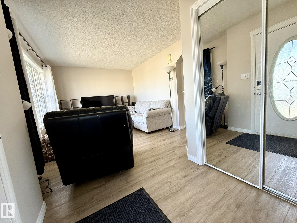
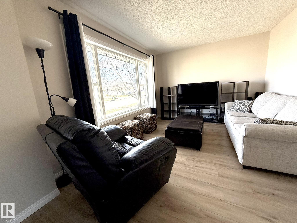
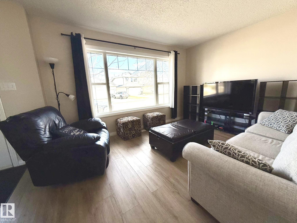
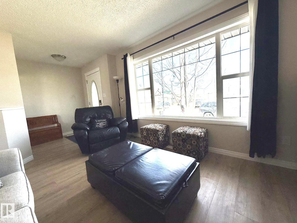
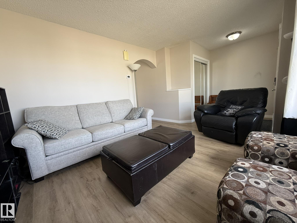
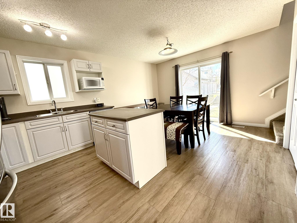
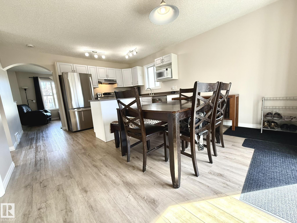
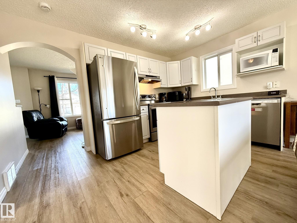
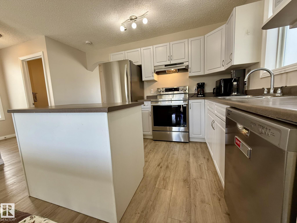
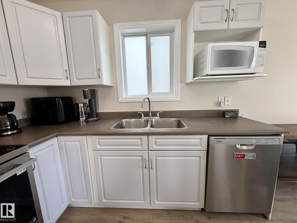
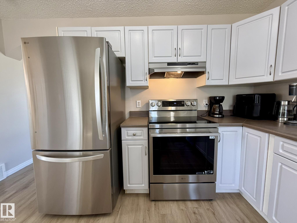
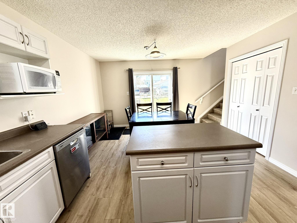
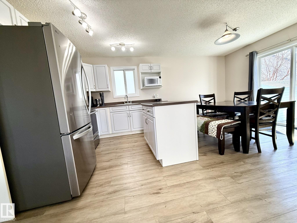
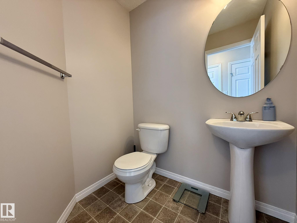
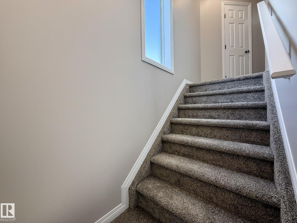
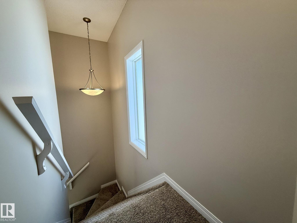
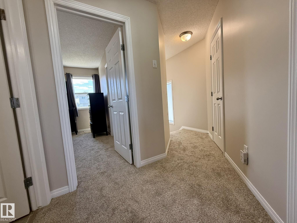
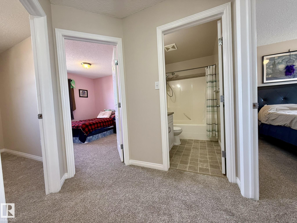
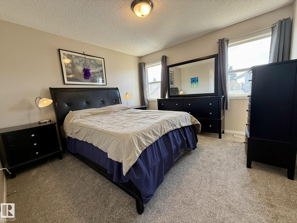
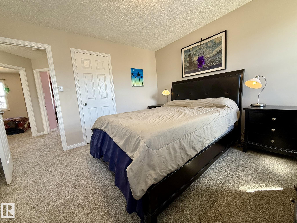
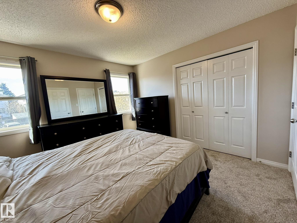
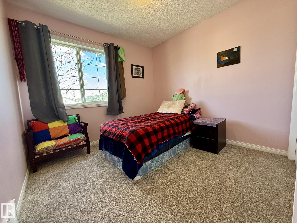
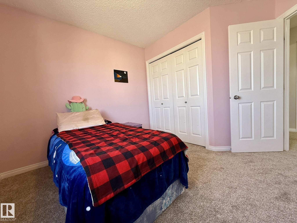
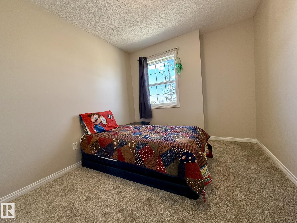
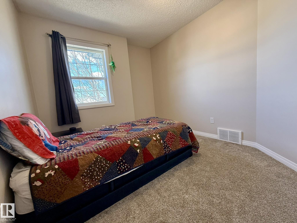
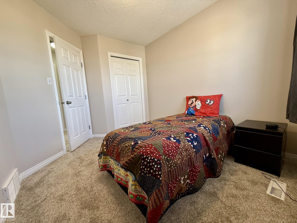
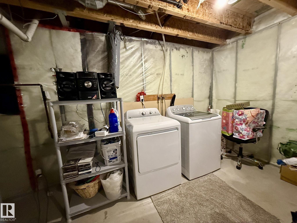
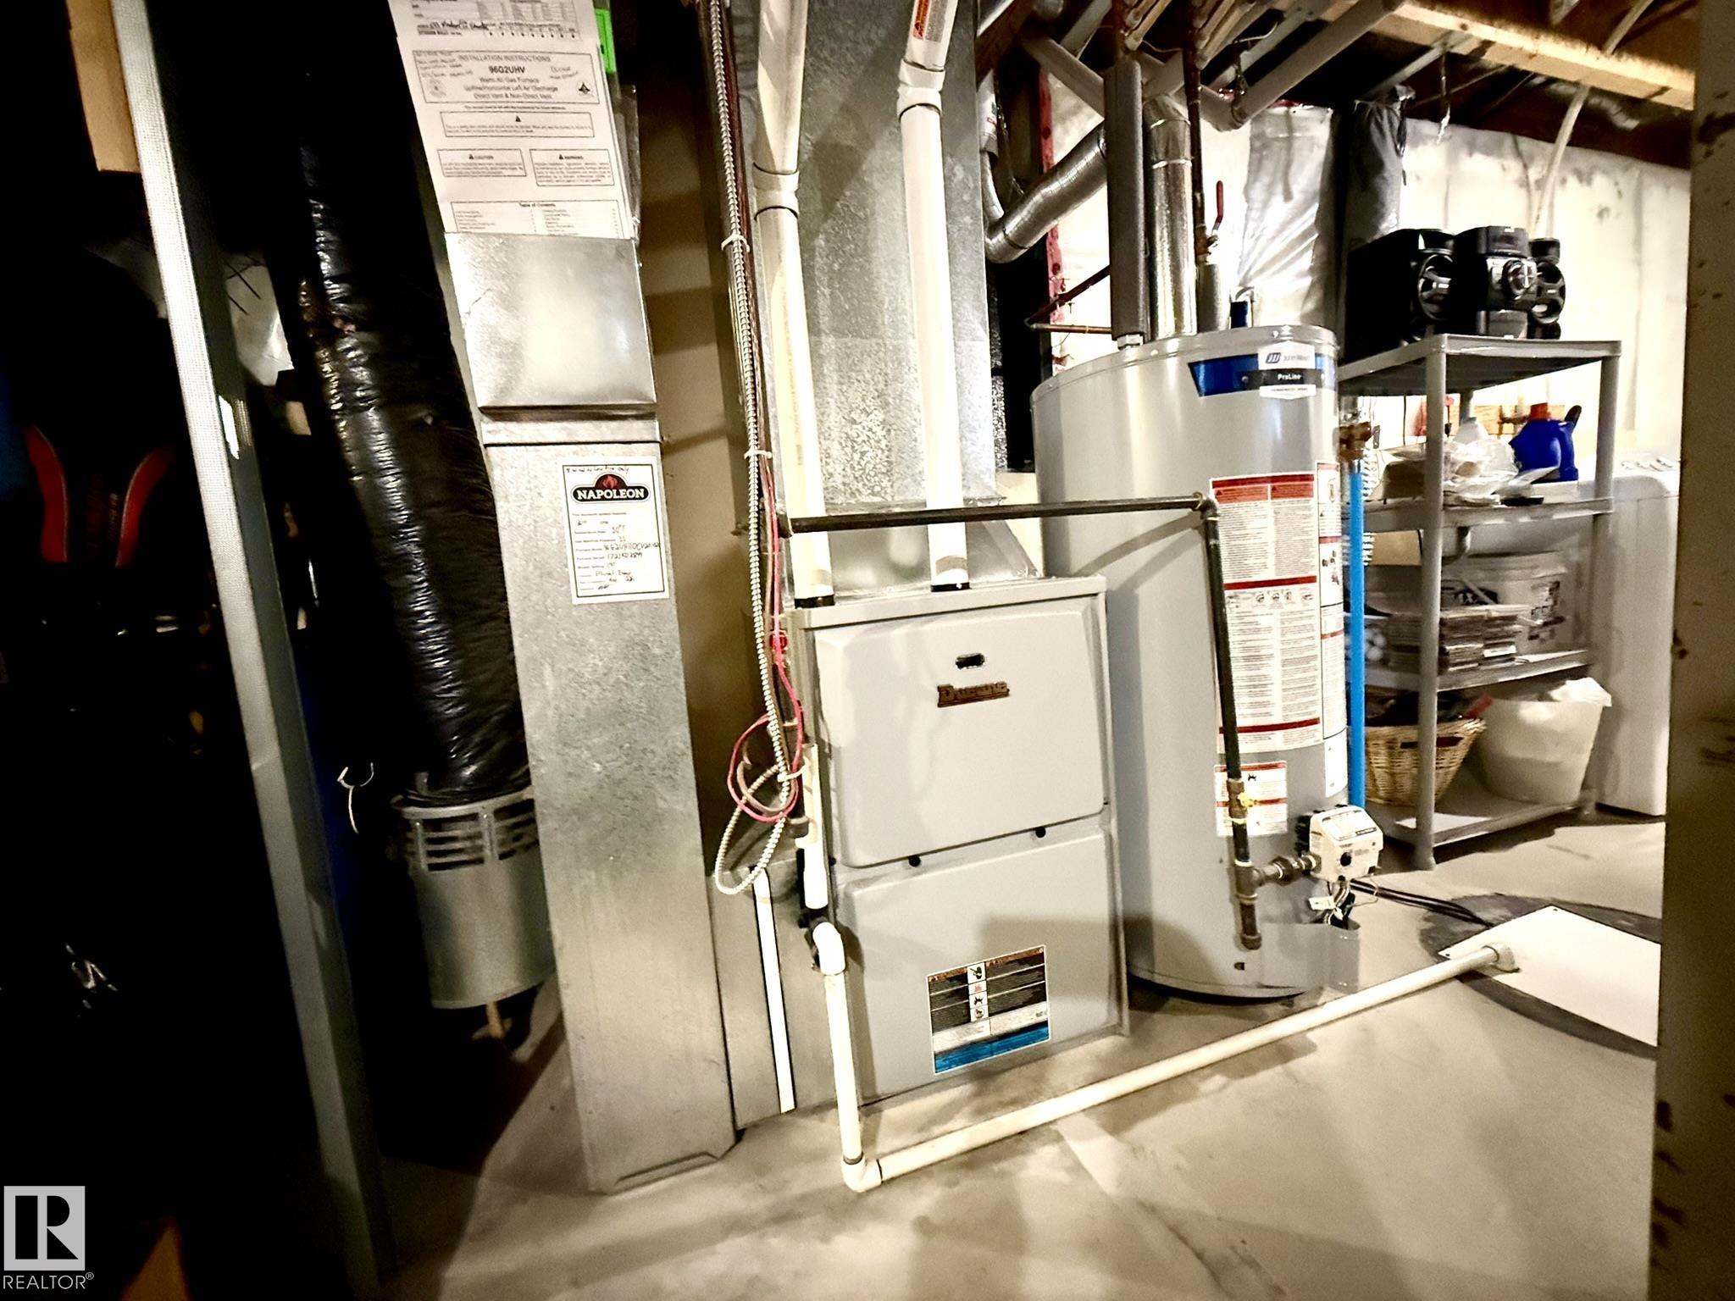
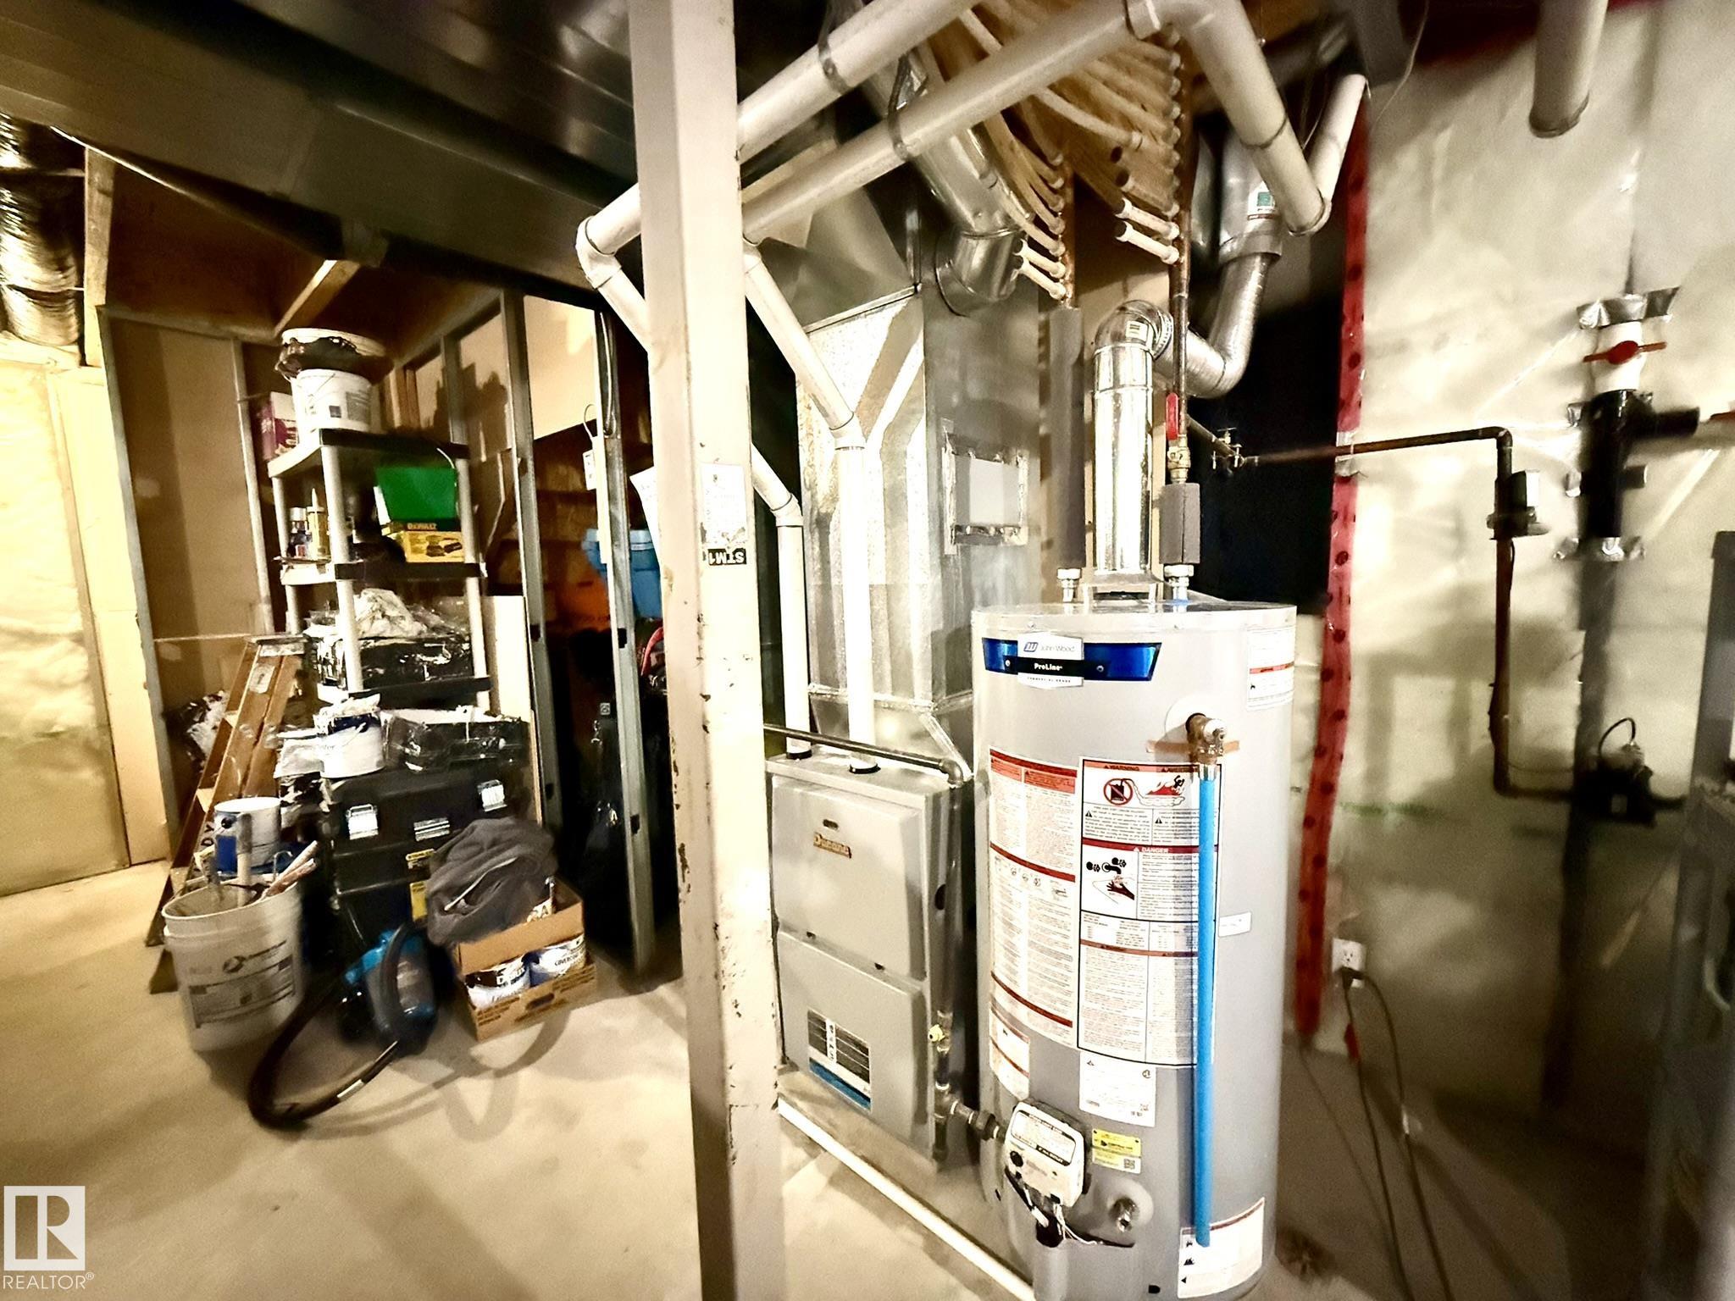
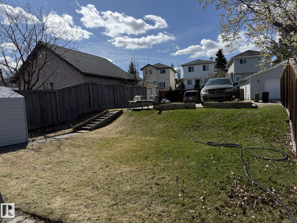
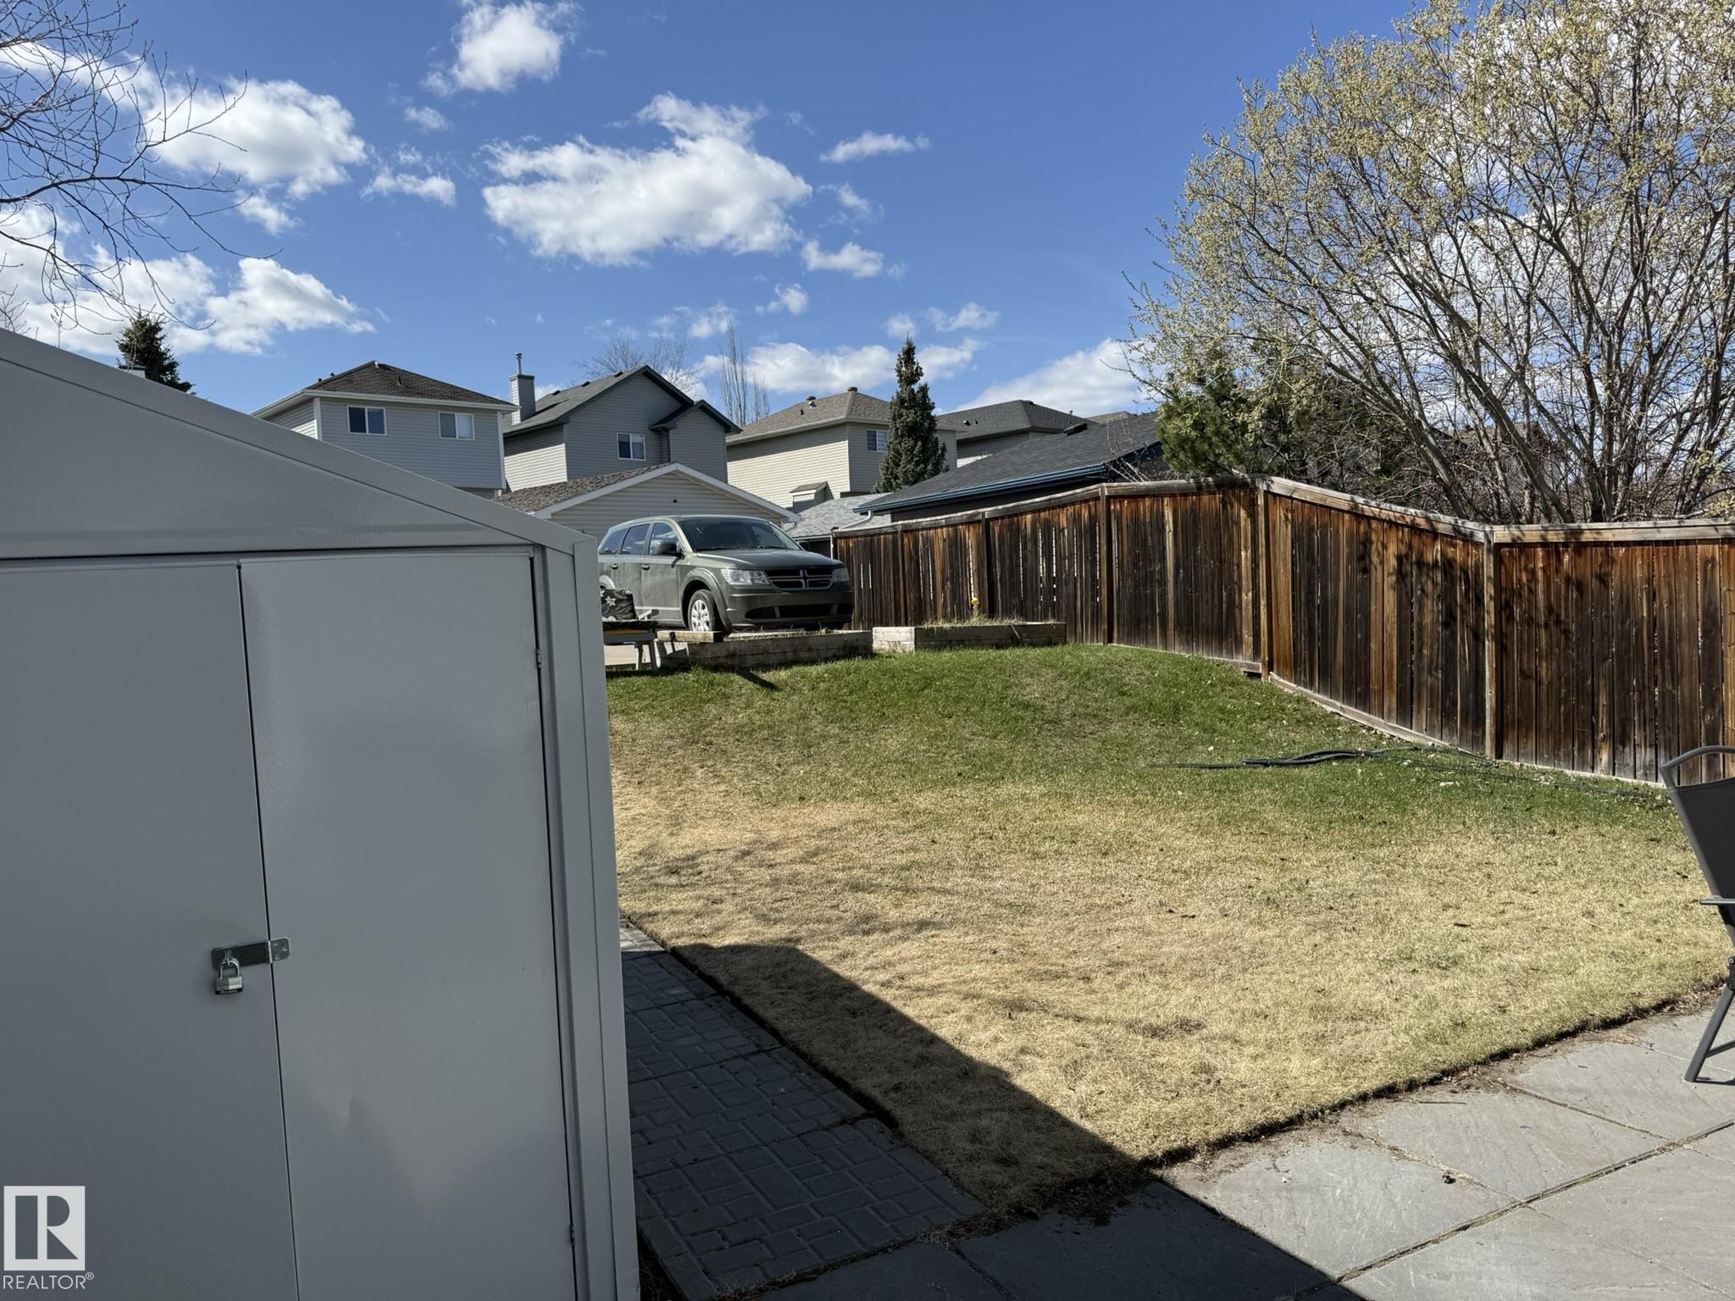
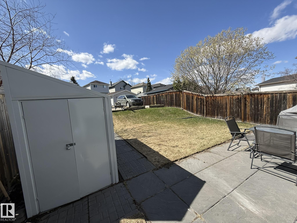
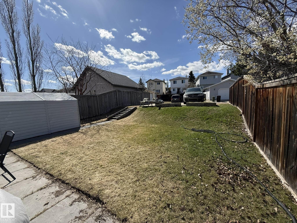
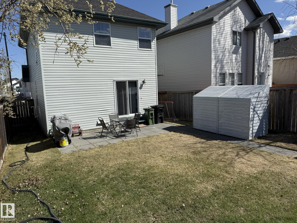
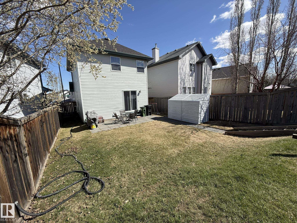
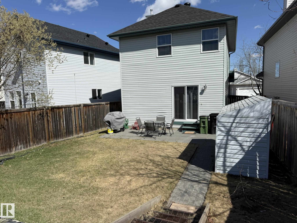
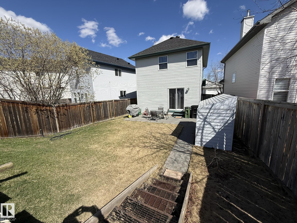
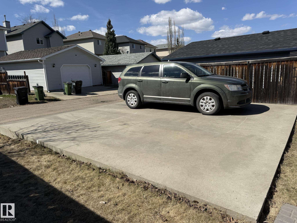
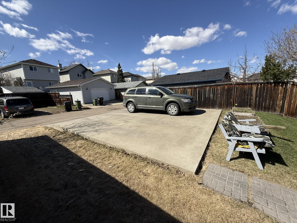
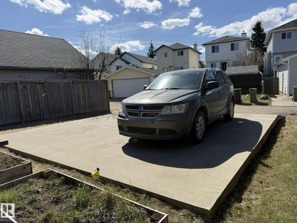
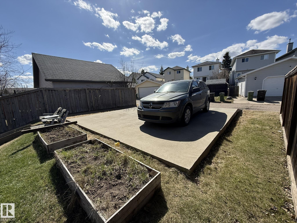
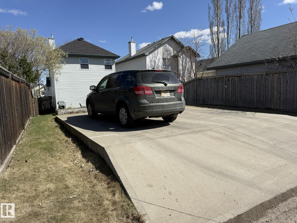
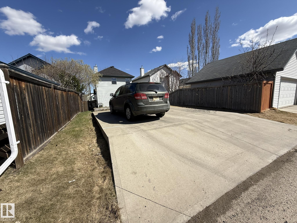
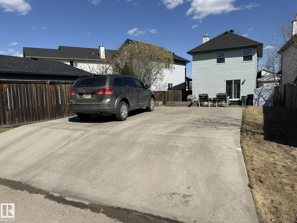
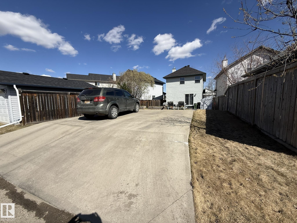
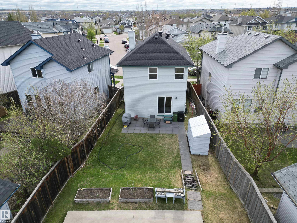
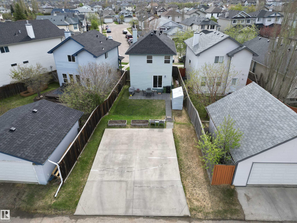
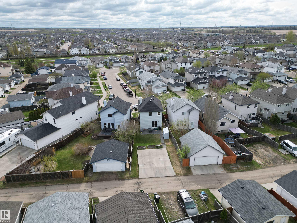
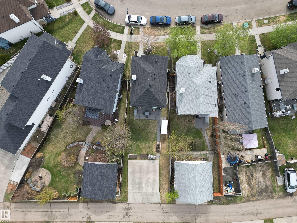
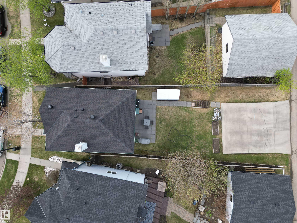
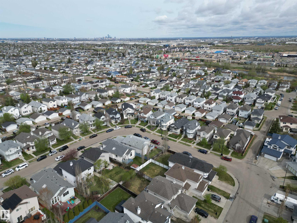
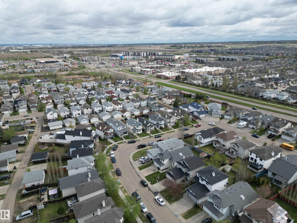
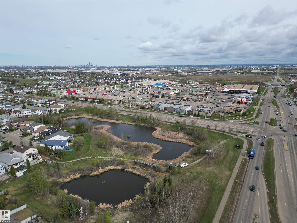
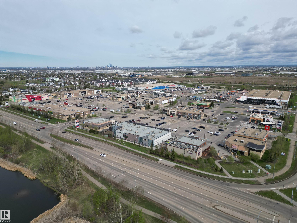
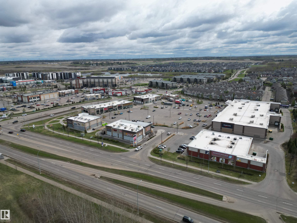
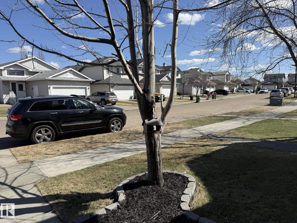
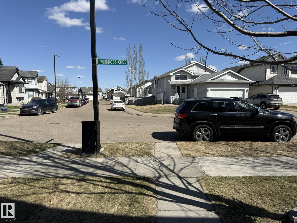
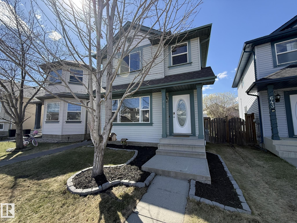
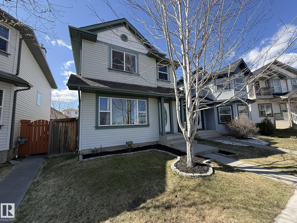
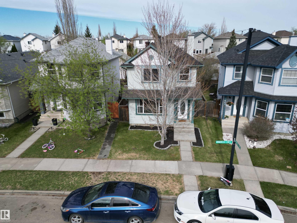
WAIT...Until YOU SEE This UPGRAGED 1196Sq.Ft. 2Storey, 3+Bdrms, 2.5Baths, with the potential of 1800+Sq.Ft. of Living Space WITH A NEW 2025 ROOF SHINGLES in the community of WILD ROSE! Upon entry, You will be greeted with all NEW PAINT & VINYL PLANK FLOORING throughout the cozy Living Room & into the Kitchen & Dining Room. The Kitchen has BRAND NEW S/S FRIDGE, STOVE W/A BUILD-IN AIR FRYER, HOODFAN & B.I. DISHWASHER w/a Nice Sized ISLAND with plenty of counter & storage space, + 2pc Powder Room off the back door entrance. Climb the Stairs onto the NEW CARPET & 8lb UNDERLAY to the 2nd Floor that has 3 Good Sized Bdrms & a Full 4pc BATH! The Unspoiled Basement has room for 2-BEDROOMS, A Roughed-In Bath, Laundry Room & The NEWER HE. FURNACE & HWT! Then step out to the Fenced in Backyard that has a large PATIO & Storage Shed w/a big backyard & a 22x22 CONCRETE GARAGE PAD ready for a GARAGE! Great Family Neighborhood close to K-9 Schools, Shopping & Close To HENDAY & WHITEMUD DRIVE! You will LOVE this HOME!
Listing Information
- Prop. Type:
- Detached Single Family
- Property Style:
- 2 Storey
- Status:
- Active
- City:
- Edmonton
- MLS® Number:
- E4487704
- Bedrooms:
- 3
- Neighbourhood:
- Wild Rose
- Area:
- Edmonton
- Province:
- Alberta
- Listing Price:
- $399,888
General Information
- Year Built:
- 2002
- Total Square Feet:
- 1197ft2
Additional Information
- Basement Dev:
- Full, Unfinished
- Parking:
- 2 Outdoor Stalls, Rear Drive Access, See Remarks
VIP-Only Information
- Sign-Up or Log-in to view full listing details:
- Sign-Up / Log In
This property is listed by MaxWell Polaris and provided here courtesy of
Jason Thomas BCom.
For more information or to schedule a viewing please contact Jason Thomas BCom.

Data is deemed reliable but is not guaranteed accurate by the REALTORS® Association of Edmonton.


 Office Phone:
 Fax:
Fax: Email: