
Jason Thomas BCom
Royal Lepage Summit Realty
2611 Ellwood Dr S.W., Edmonton, Alberta
P: 780.499.5696
F: 780.431.1600
Email
Royal Lepage Summit Realty
2611 Ellwood Dr S.W., Edmonton, Alberta
P: 780.499.5696
F: 780.431.1600
Edmonton Homes For Sale
For more information on this Edmonton area home for sale or any other please contact me.
Courtesy of Remax River City.
Data was last updated 2025-06-25 at 20:18:11 GMT
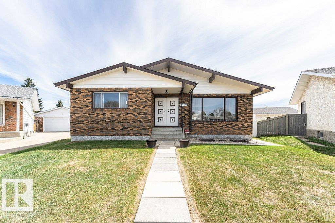
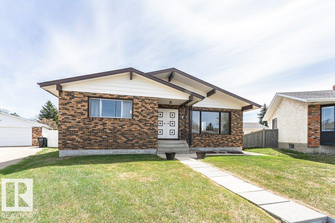
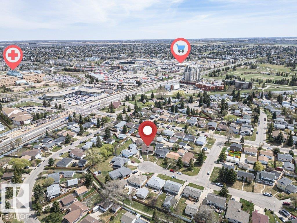
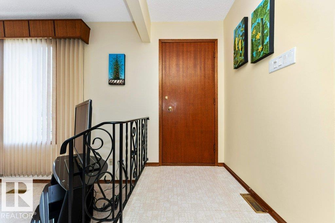
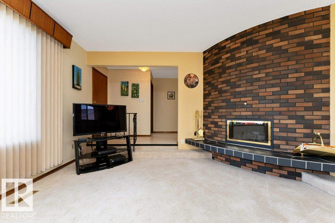
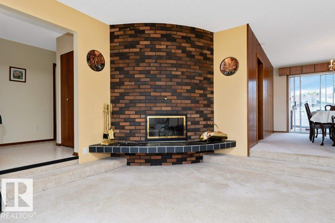
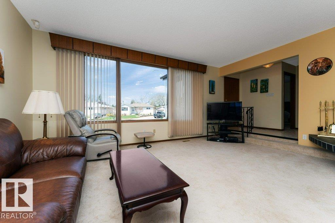
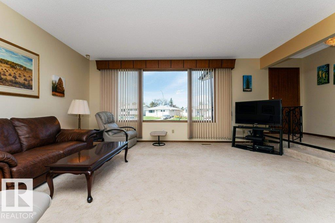
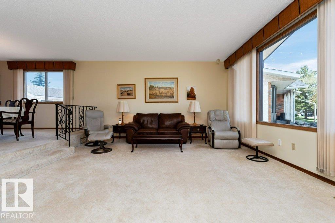
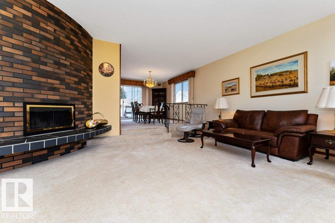
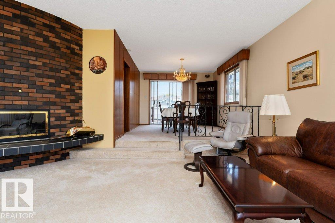
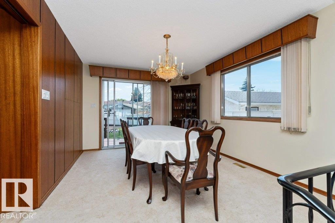
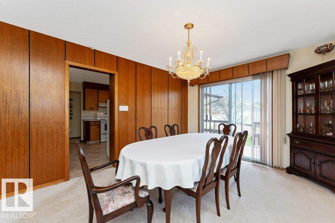
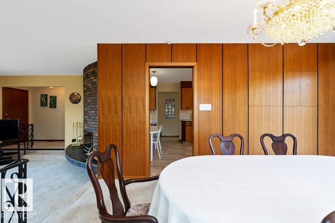
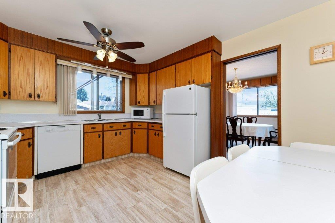
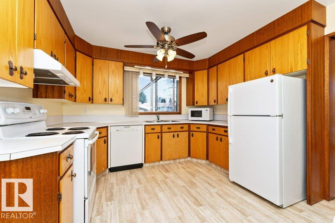
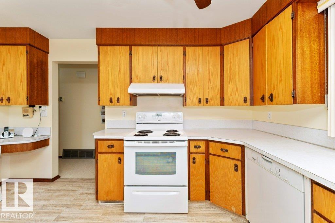
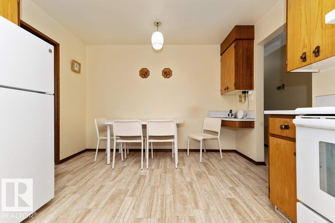
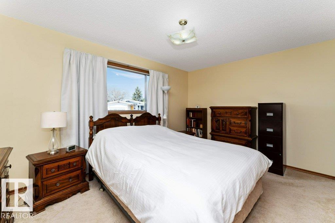
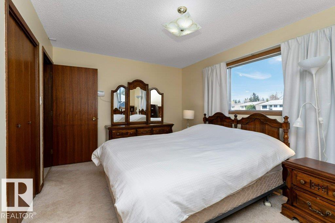
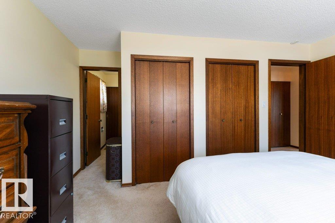
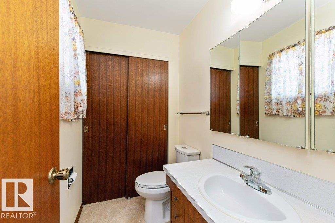
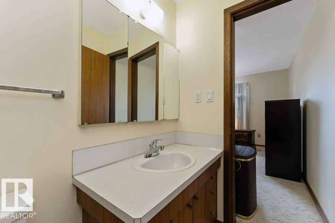
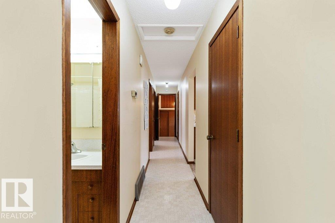
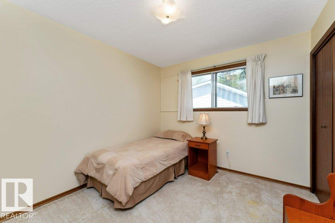
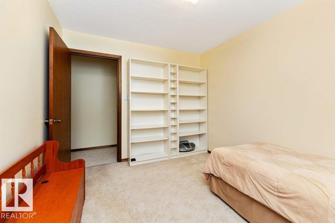
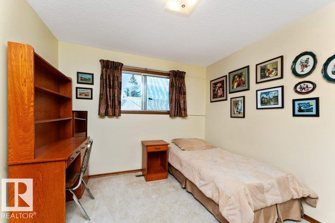
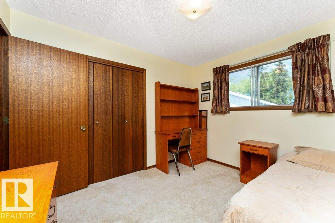
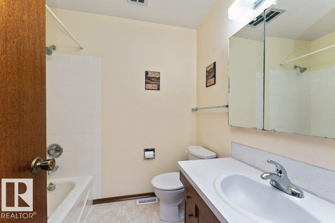
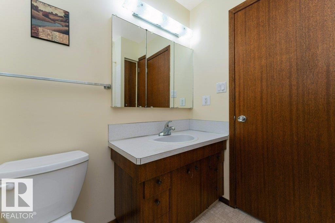
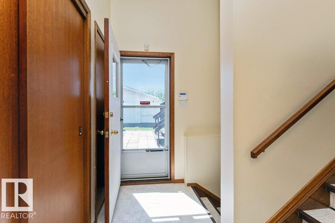
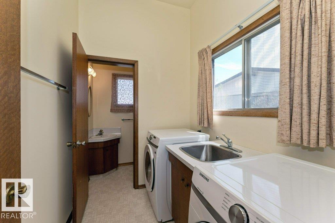
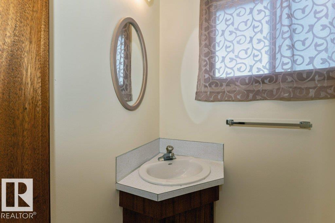
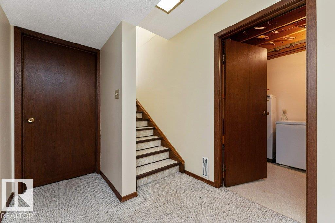
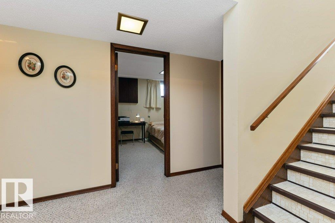
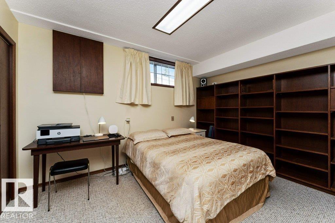
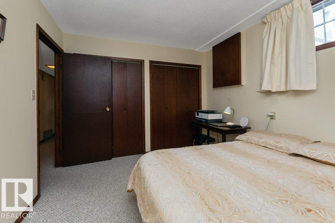
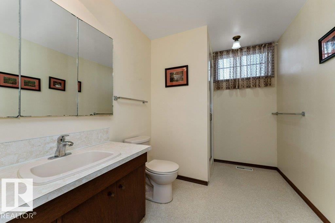
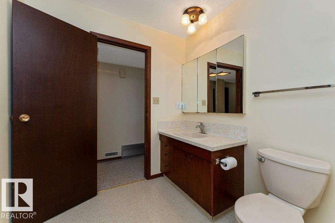
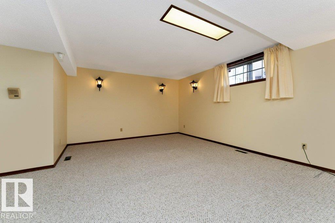
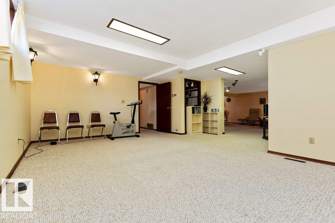
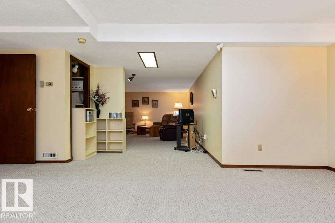
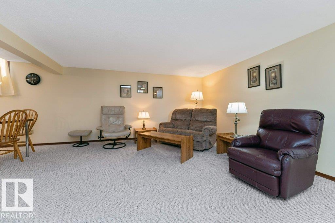
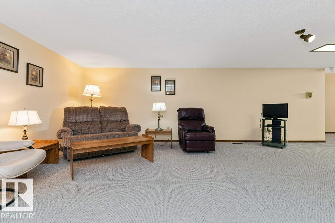
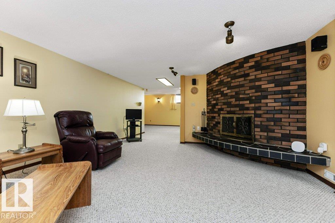
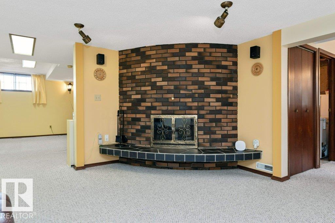
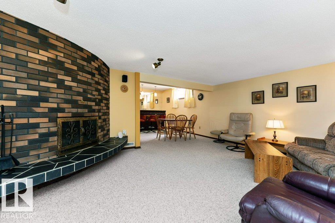
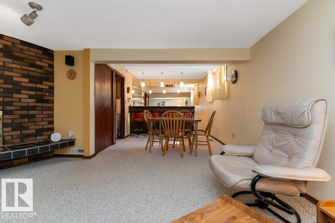
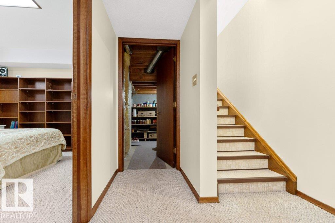
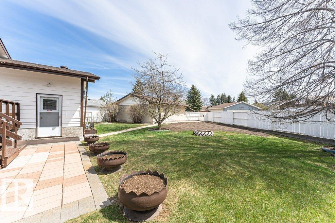
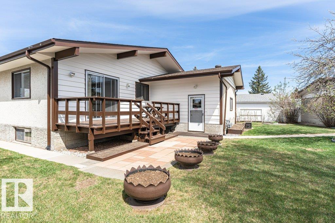
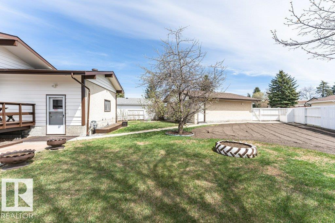
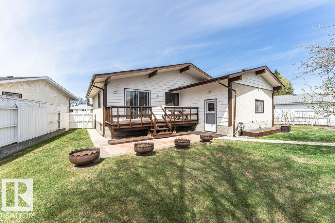
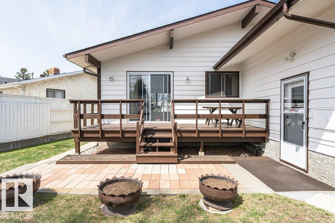
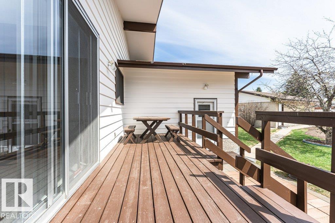
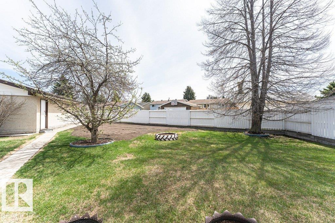
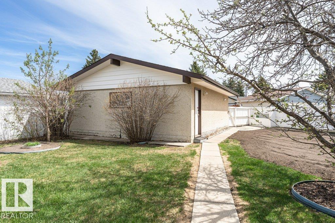
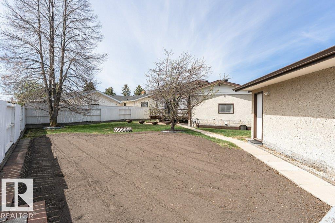
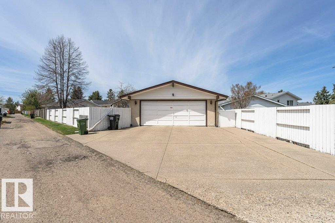
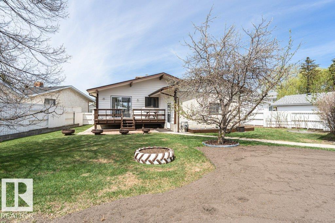
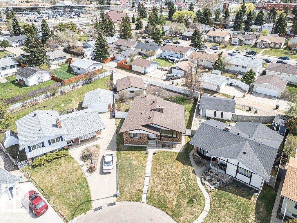
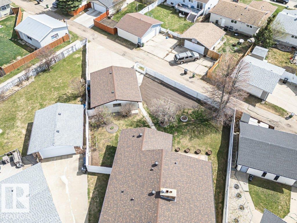
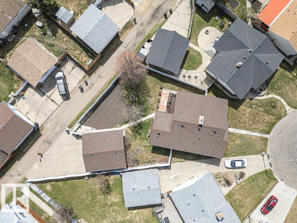
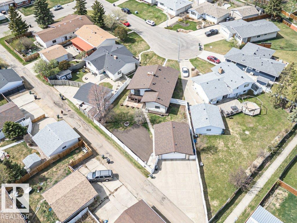
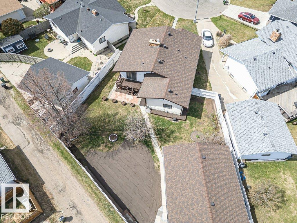
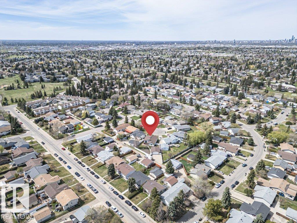
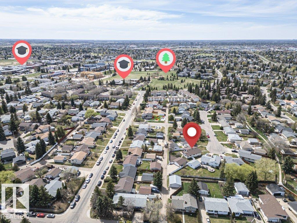
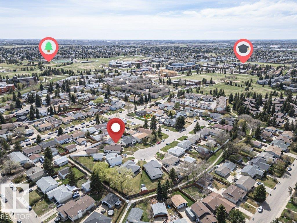
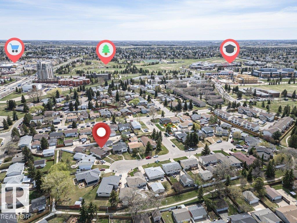
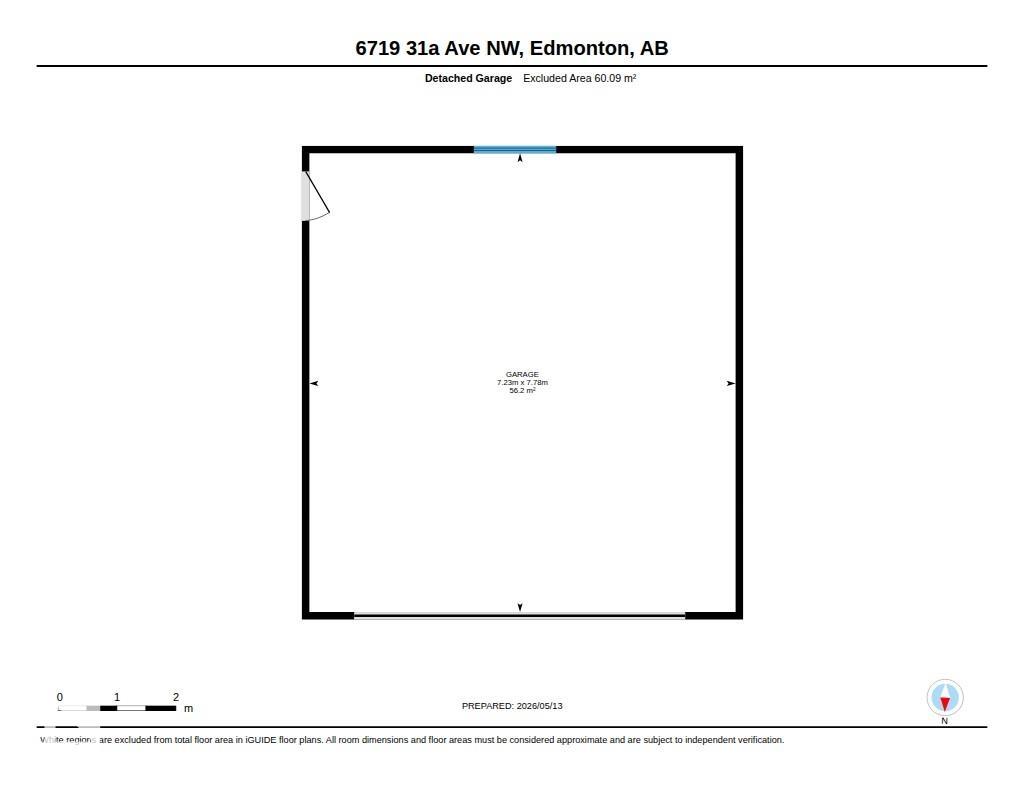
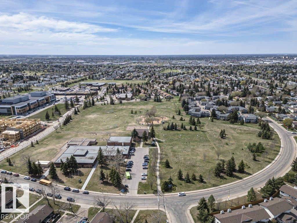
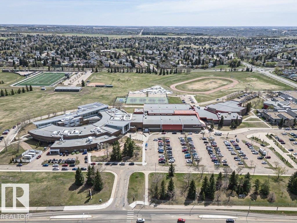
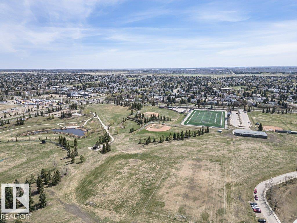
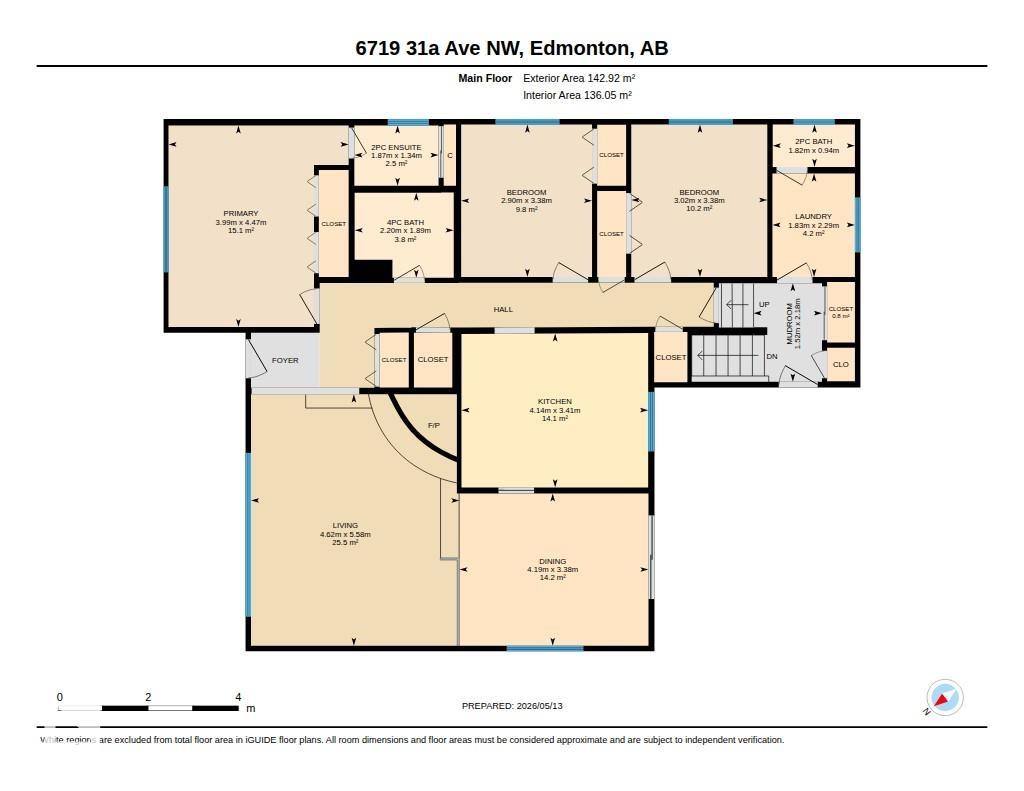
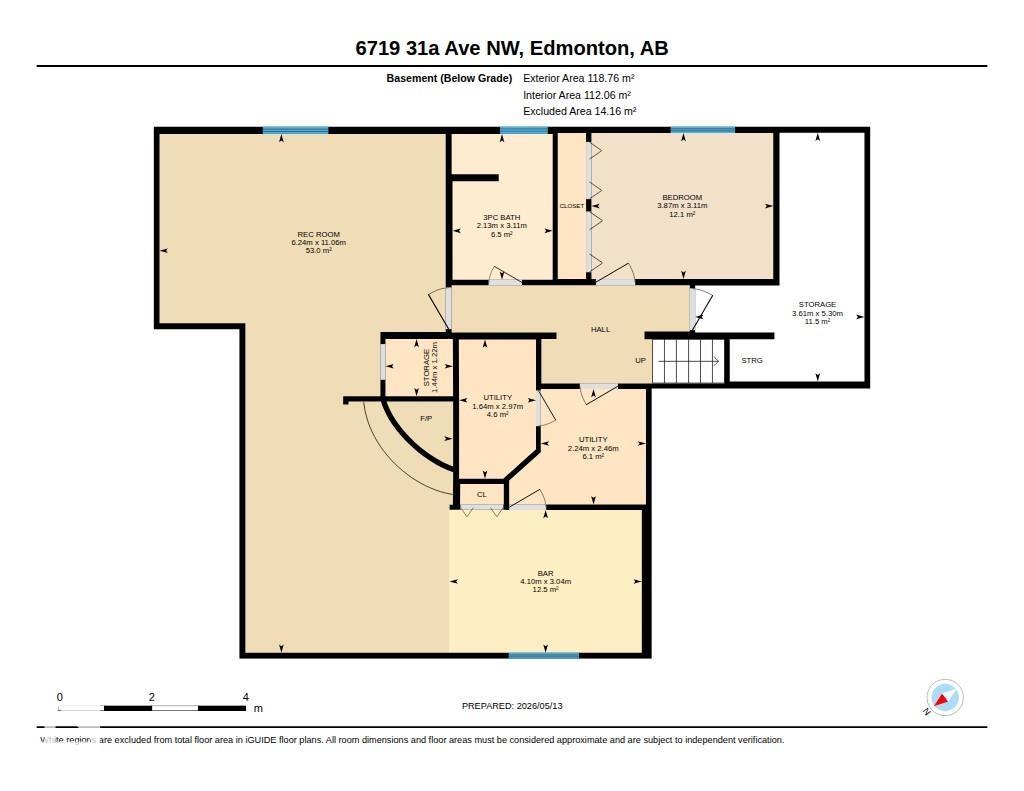
MASSIVE BUNGALOW! PIE LOT! DOUBLE GARAGE! Lovingly maintained by the original owners, this spacious 1538 SqFt bungalow with 3 bedrooms and 4 bathrooms is situated on a huge 8963.75 SqFt (832.76 SqM) pie-shaped lot in the family friendly community Kameyosek.The interior features 2 wood-burning brick surround fireplaces, a sunken living room, wet bar, outdoor security lights, den with built-in shelving, mud room with laundry and 2-piece bathroom, separate entrance, and an abundance of storage space throughout. The oversized double garage also includes built-in shelving, while the expansive yard offers plenty of space for gardening and outdoor enjoyment. Upgrades completed over the years include shingles (Aug 2022), exterior paint (May 2022), both furnaces refurbished (2018), basement shower renovated by Bath Fitter, and washer & dryer (May 2026). Ideally located near schools, shopping, LRT, Grey Nuns Hospital, and quick access to 66 Street! This home has everything you need and MORE!
Listing Information
- Prop. Type:
- Detached Single Family
- Property Style:
- Bungalow
- Status:
- Active
- City:
- Edmonton
- MLS® Number:
- E4487687
- Bedrooms:
- 4
- Neighbourhood:
- Kameyosek
- Area:
- Edmonton
- Province:
- Alberta
- Listing Price:
- $469,900
General Information
- Year Built:
- 1974
- Total Square Feet:
- 1538ft2
Additional Information
- Basement Dev:
- Full, Finished
- Parking:
- Double Garage Detached
VIP-Only Information
- Sign-Up or Log-in to view full listing details:
- Sign-Up / Log In
This property is listed by Remax River City and provided here courtesy of
Jason Thomas BCom.
For more information or to schedule a viewing please contact Jason Thomas BCom.

Data is deemed reliable but is not guaranteed accurate by the REALTORS® Association of Edmonton.


 Office Phone:
 Fax:
Fax: Email: