
Jason Thomas BCom
Royal Lepage Summit Realty
2611 Ellwood Dr S.W., Edmonton, Alberta
P: 780.499.5696
F: 780.431.1600
Email
Royal Lepage Summit Realty
2611 Ellwood Dr S.W., Edmonton, Alberta
P: 780.499.5696
F: 780.431.1600
Edmonton Homes For Sale
For more information on this Edmonton area home for sale or any other please contact me.
Courtesy of RE/MAX Preferred Choice.
Data was last updated 2025-06-25 at 20:18:11 GMT
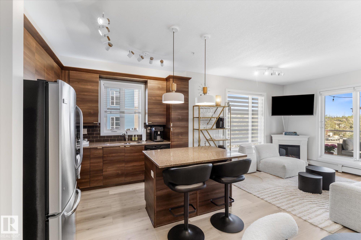
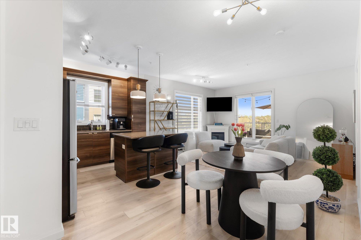
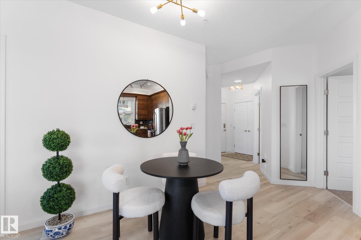
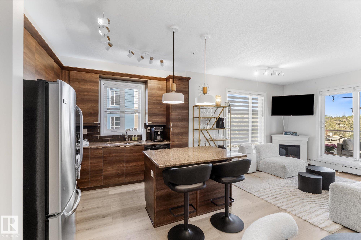
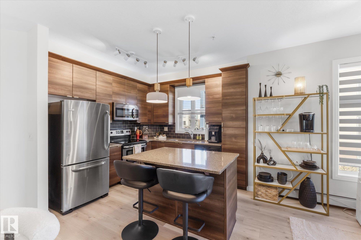
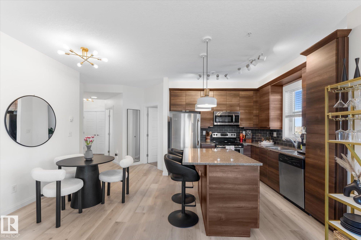
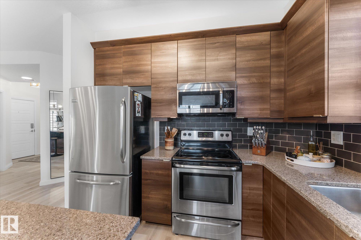
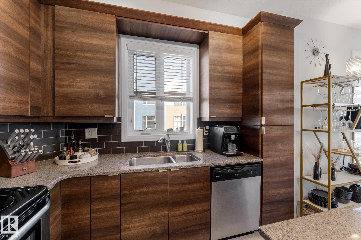
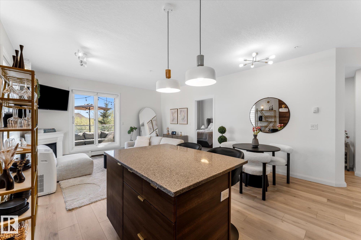
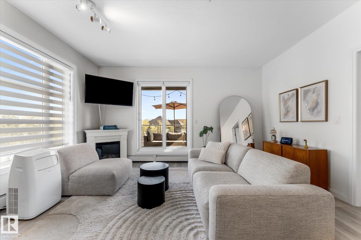
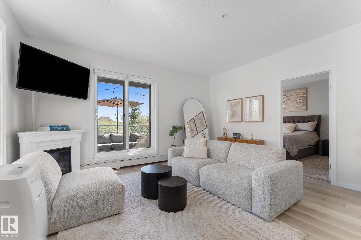
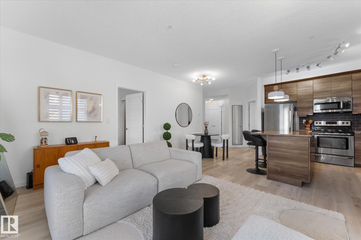
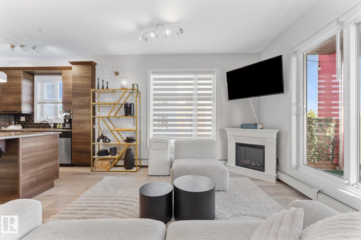
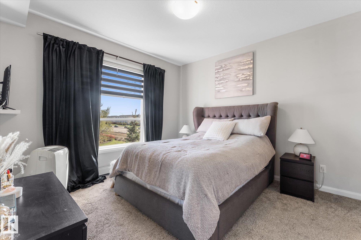
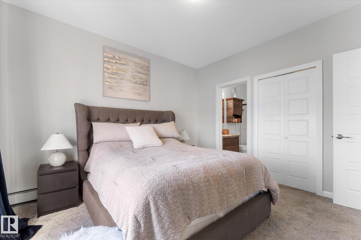
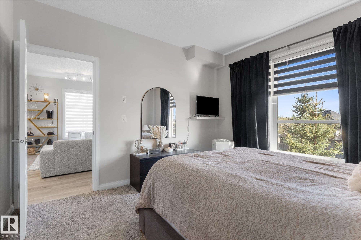
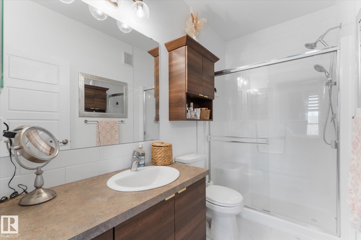
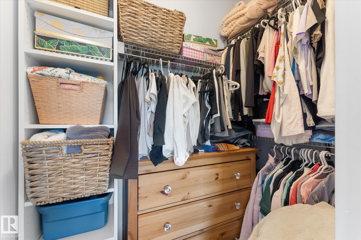
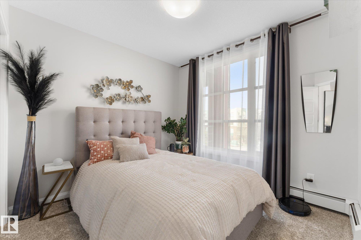
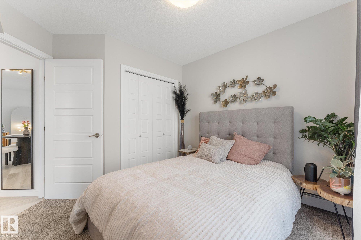
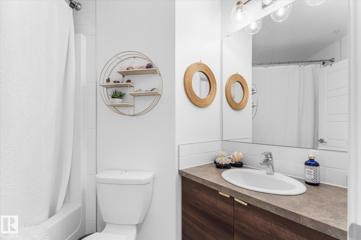
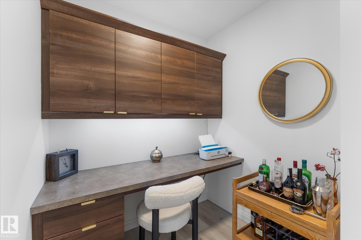
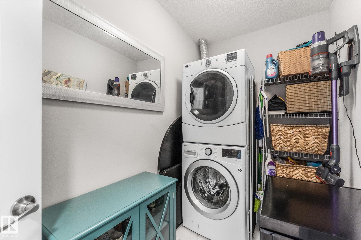
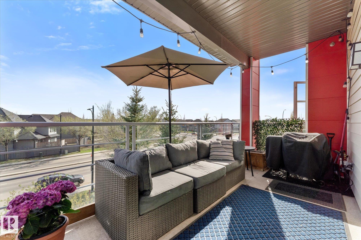
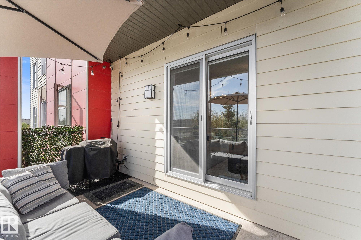
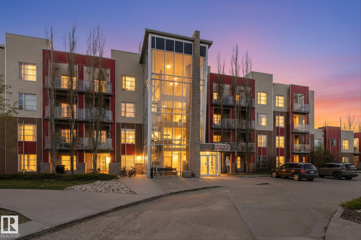

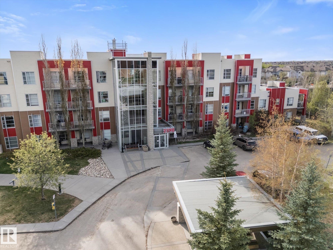
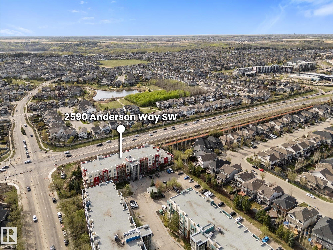
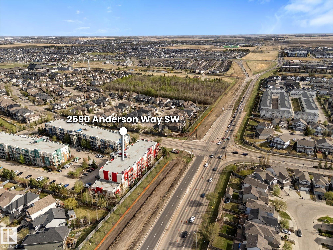
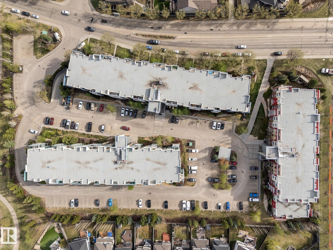
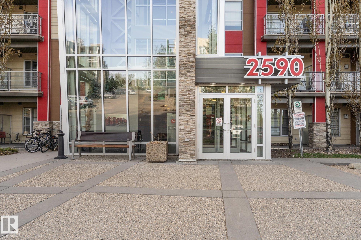
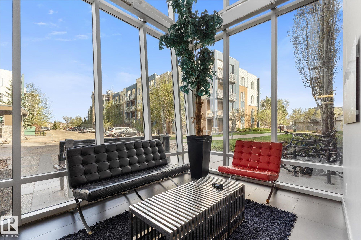
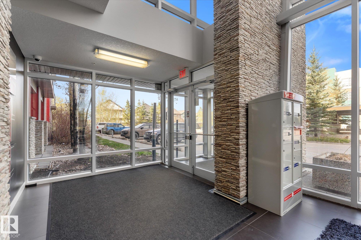
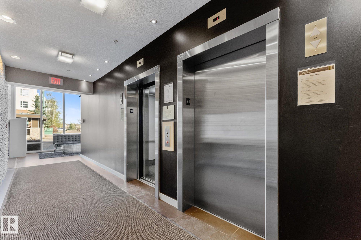
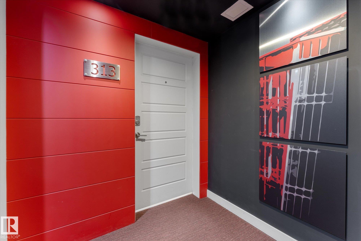
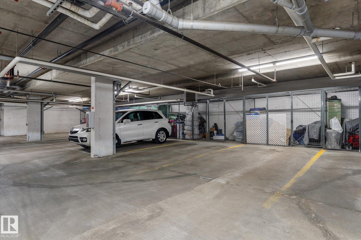
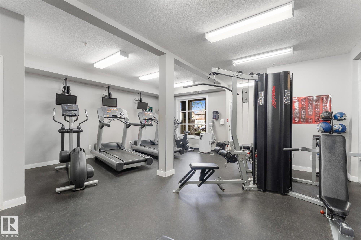
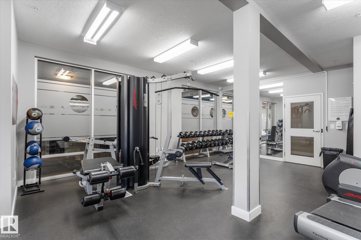
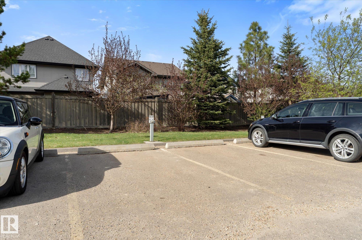
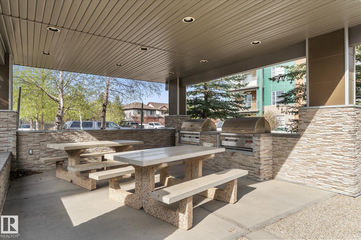
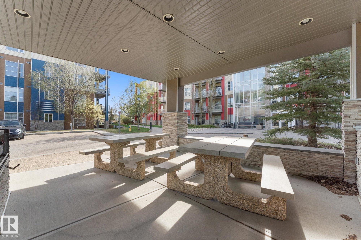
Discover this rare corner unit in the Ion at Ambleside, featuring 2 bedrooms plus a den, 2 bathrooms, and 2 parking stalls. This modern building offers exquisite detailing and desirable amenities in a rapidly growing area of Edmonton. Inside, enjoy a spacious and airy layout with 9-foot ceilings and a convenient in-suite laundry room. The bedrooms are separated by the living area, while the den is perfect for a home office. Cook in the stylish island kitchen with granite countertops, stainless steel appliances, and soft-close cabinetry. The master suite includes an ample closet and a three-piece ensuite with a double wide shower. Abundant windows invite natural light, and the covered South facing balcony is perfect for morning coffee or summer barbecues. Enjoy additional amenities like an exercise room, theater room, and a guest suite for rent. This unit includes one underground and one above-ground parking stall. Updated lighting, paint and flooring! One of the best units in the complex.
Listing Information
- Prop. Type:
- Apartment
- Property Style:
- Single Level Apartment
- Status:
- Active
- Condo/HOA Fee:
- $50.00
- City:
- Edmonton
- MLS® Number:
- E4487668
- Bedrooms:
- 2
- Neighbourhood:
- Ambleside
- Area:
- Edmonton
- Province:
- Alberta
- Listing Price:
- $269,900
General Information
- Year Built:
- 2011
- Total Square Feet:
- 905ft2
Additional Information
- Basement Dev:
- None, No Basement
- Parking:
- Stall, Underground
VIP-Only Information
- Sign-Up or Log-in to view full listing details:
- Sign-Up / Log In
This property is listed by RE/MAX Preferred Choice and provided here courtesy of
Jason Thomas BCom.
For more information or to schedule a viewing please contact Jason Thomas BCom.

Data is deemed reliable but is not guaranteed accurate by the REALTORS® Association of Edmonton.


 Office Phone:
 Fax:
Fax: Email: