
Jason Thomas BCom
Royal Lepage Summit Realty
2611 Ellwood Dr S.W., Edmonton, Alberta
P: 780.499.5696
F: 780.431.1600
Email
Royal Lepage Summit Realty
2611 Ellwood Dr S.W., Edmonton, Alberta
P: 780.499.5696
F: 780.431.1600
Edmonton Homes For Sale
For more information on this Edmonton area home for sale or any other please contact me.
Courtesy of MaxWell Devonshire Realty.
Data was last updated 2025-06-25 at 20:18:11 GMT
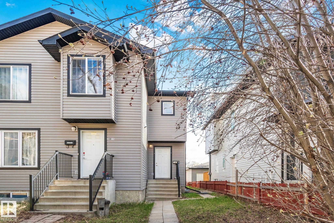
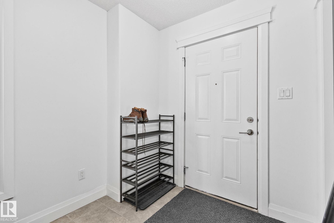
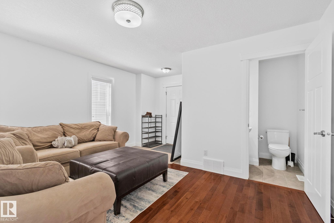
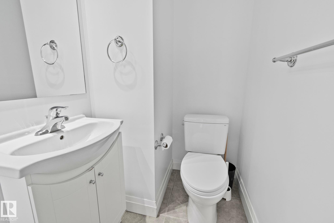
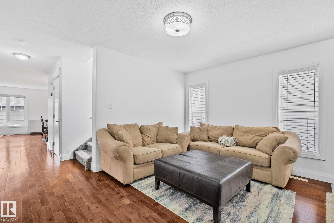
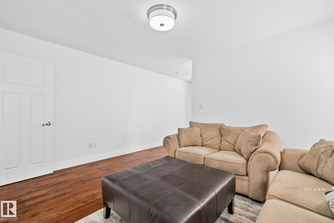
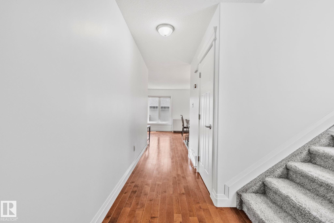
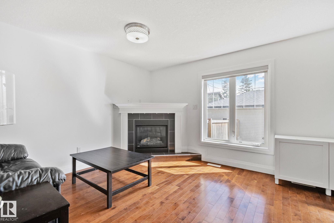
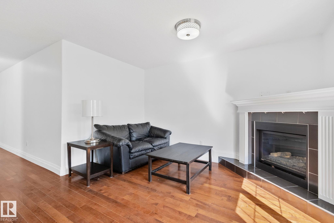
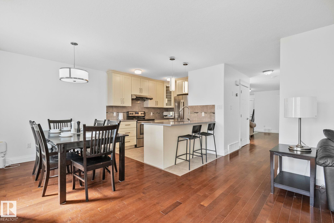
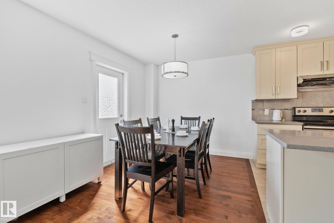
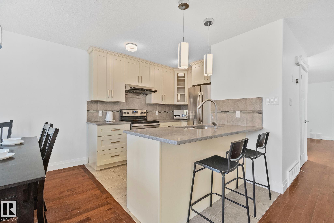
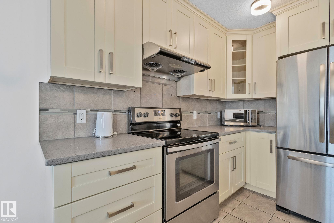
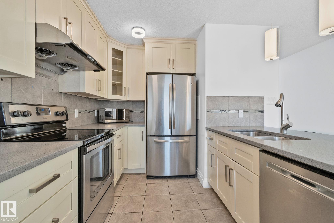
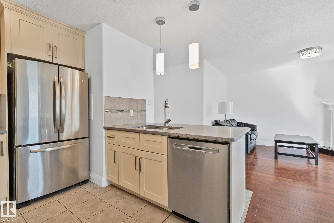
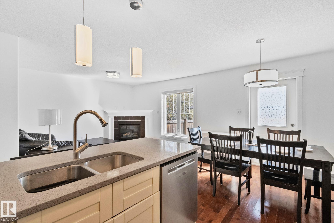
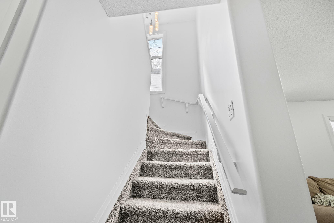
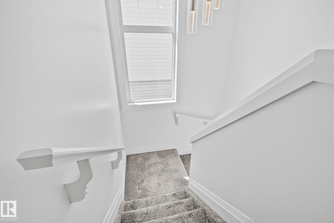
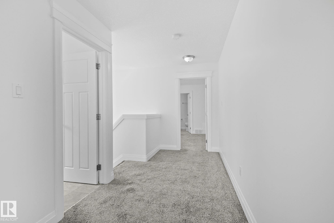
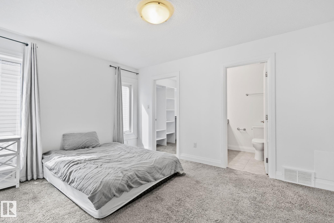
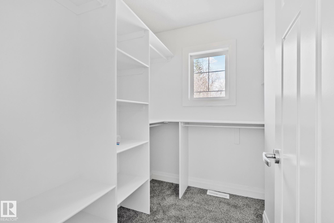
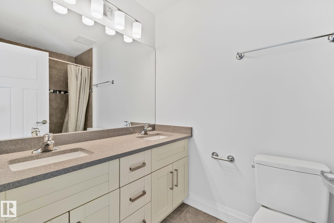
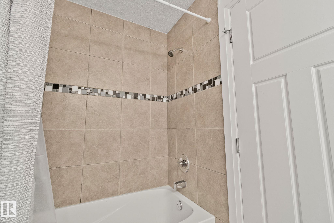
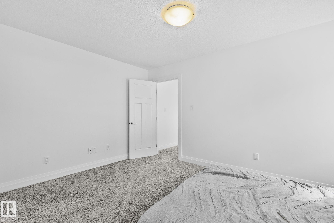
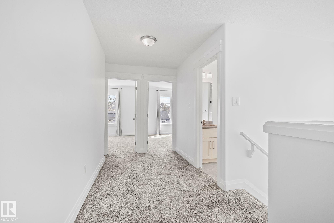
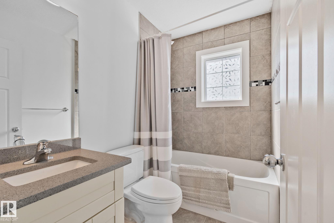
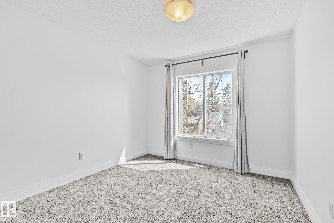
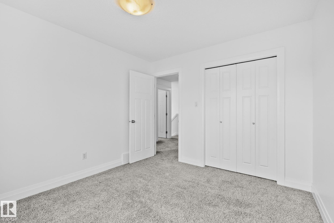
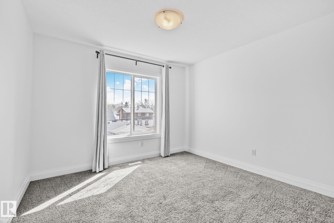
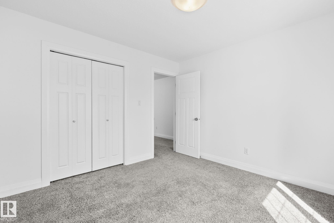
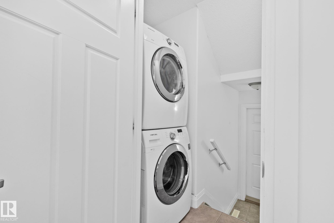
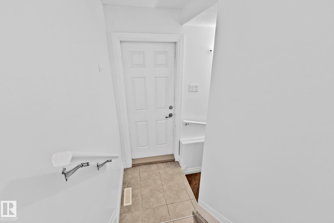
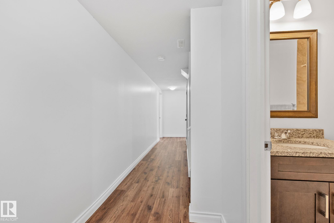
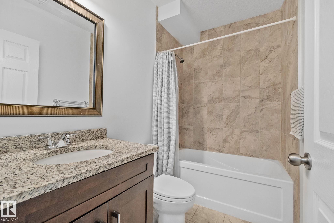
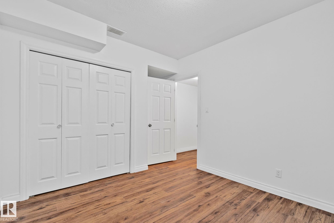
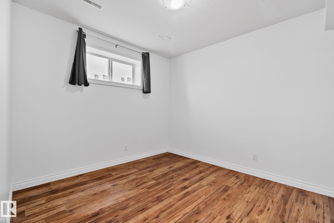
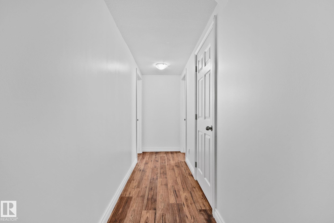
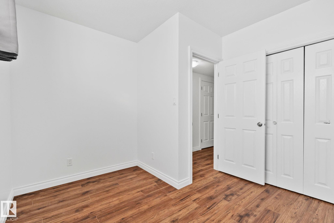
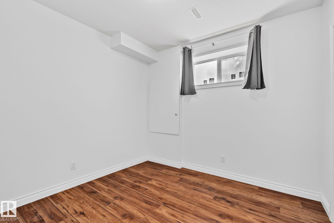
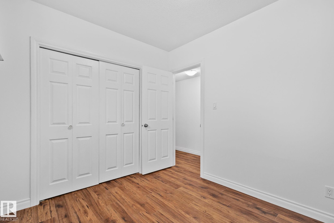
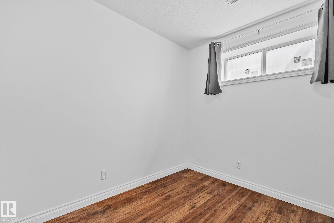
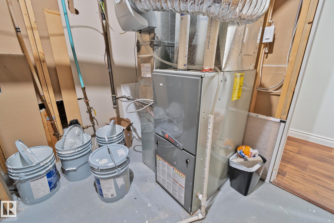
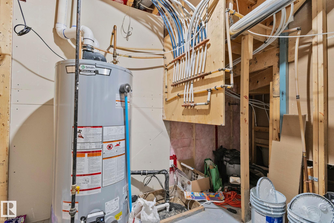
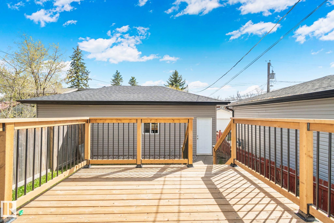
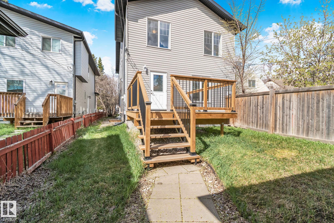
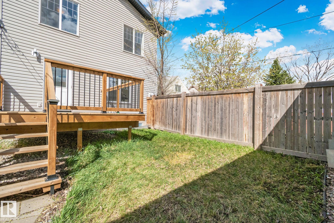
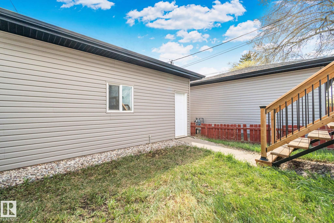
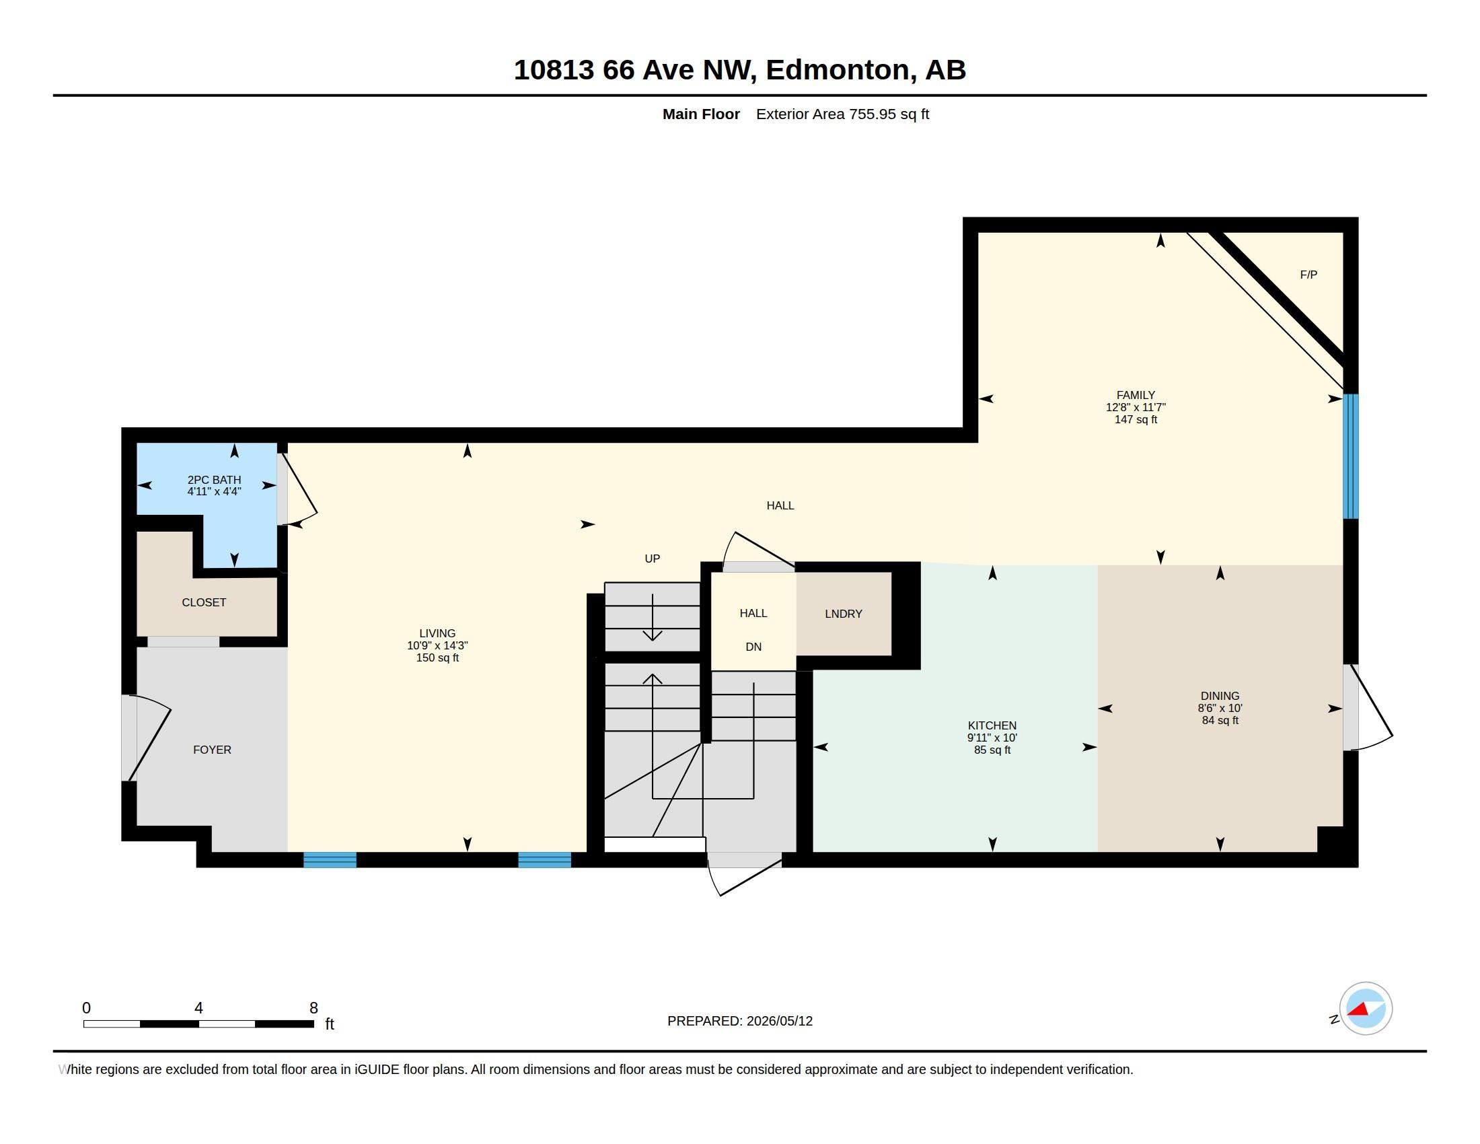
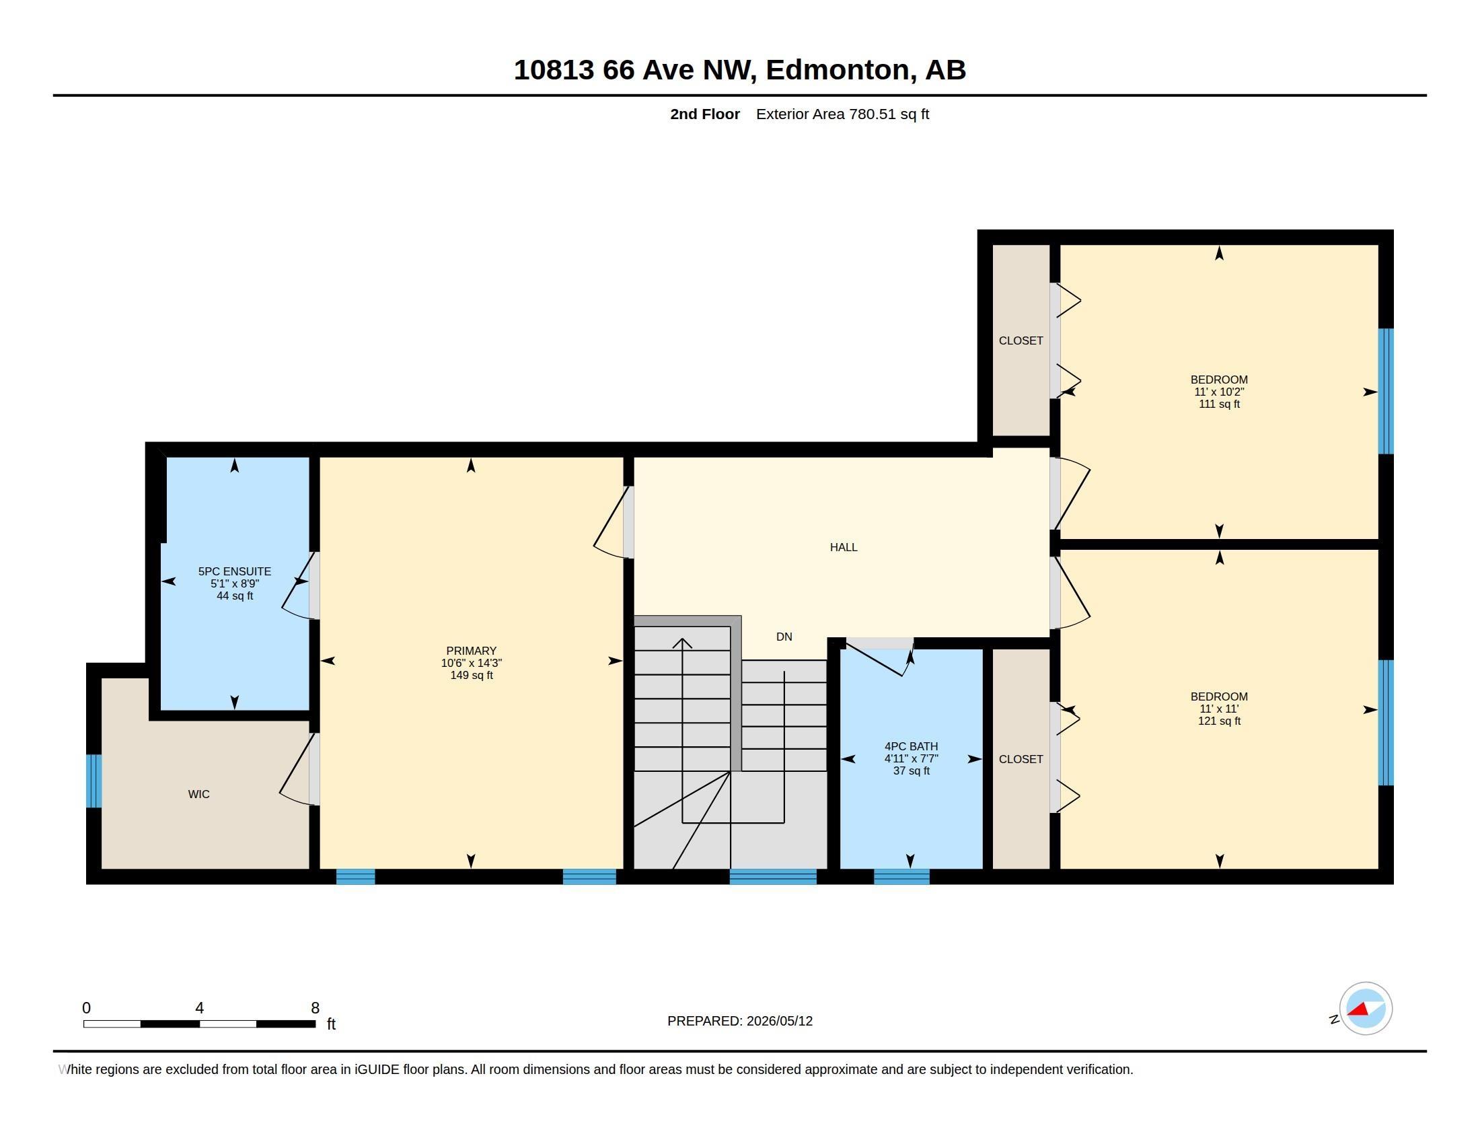
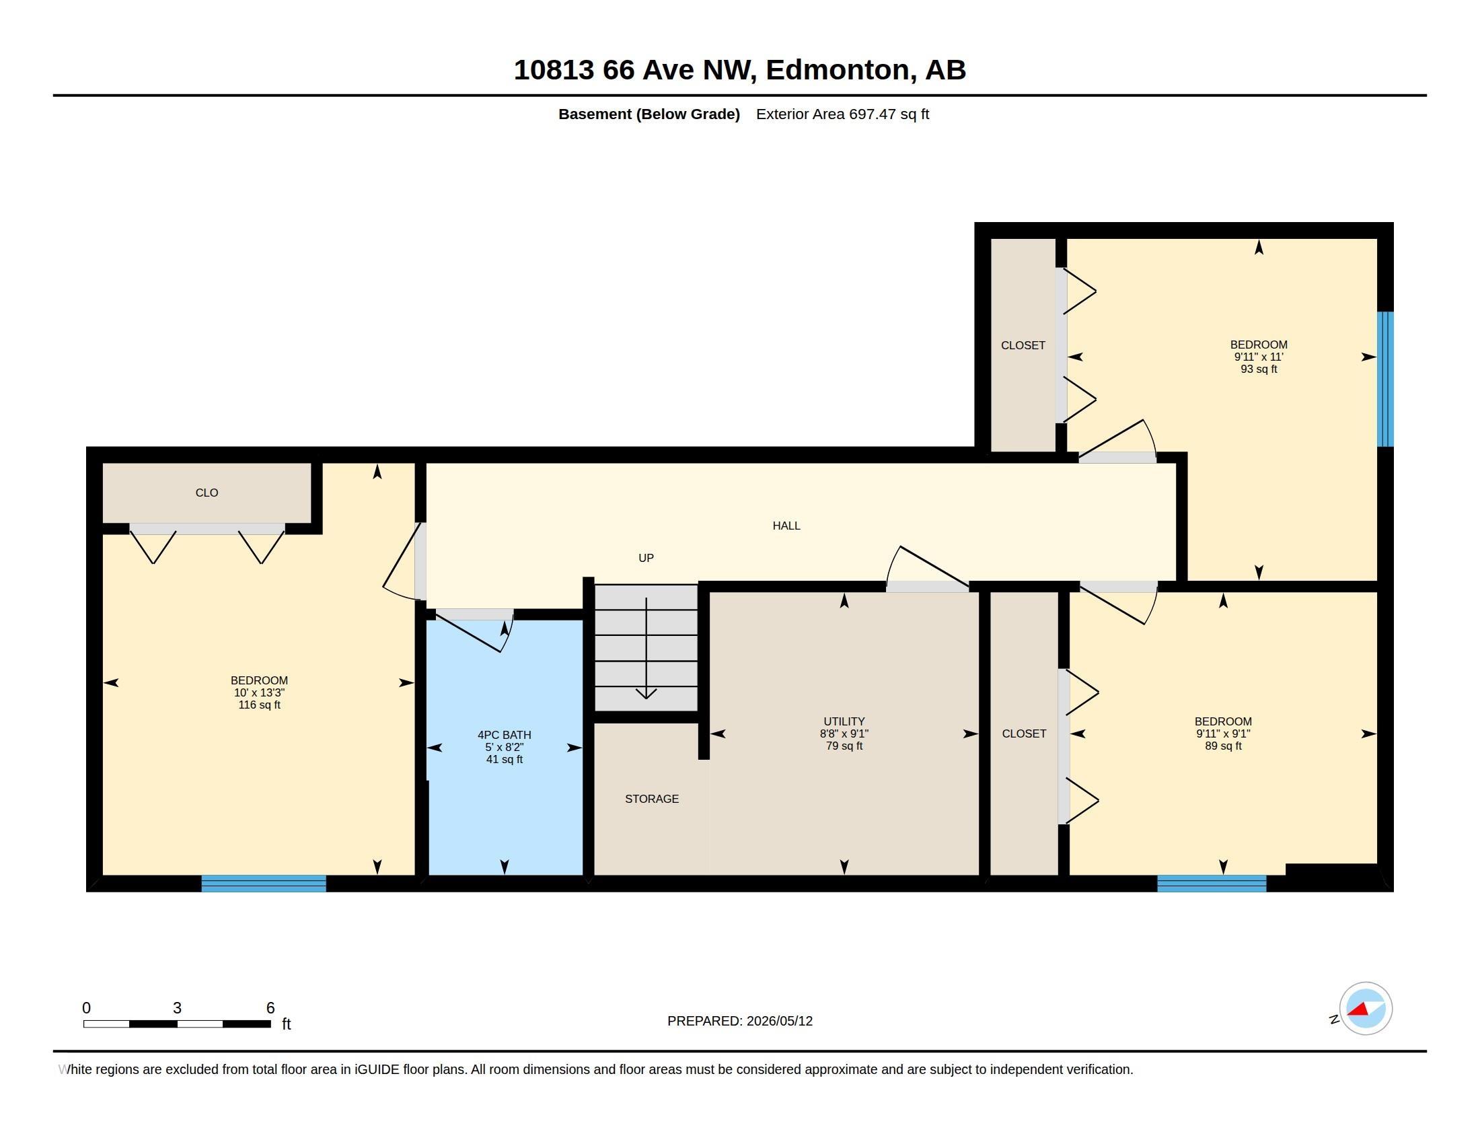
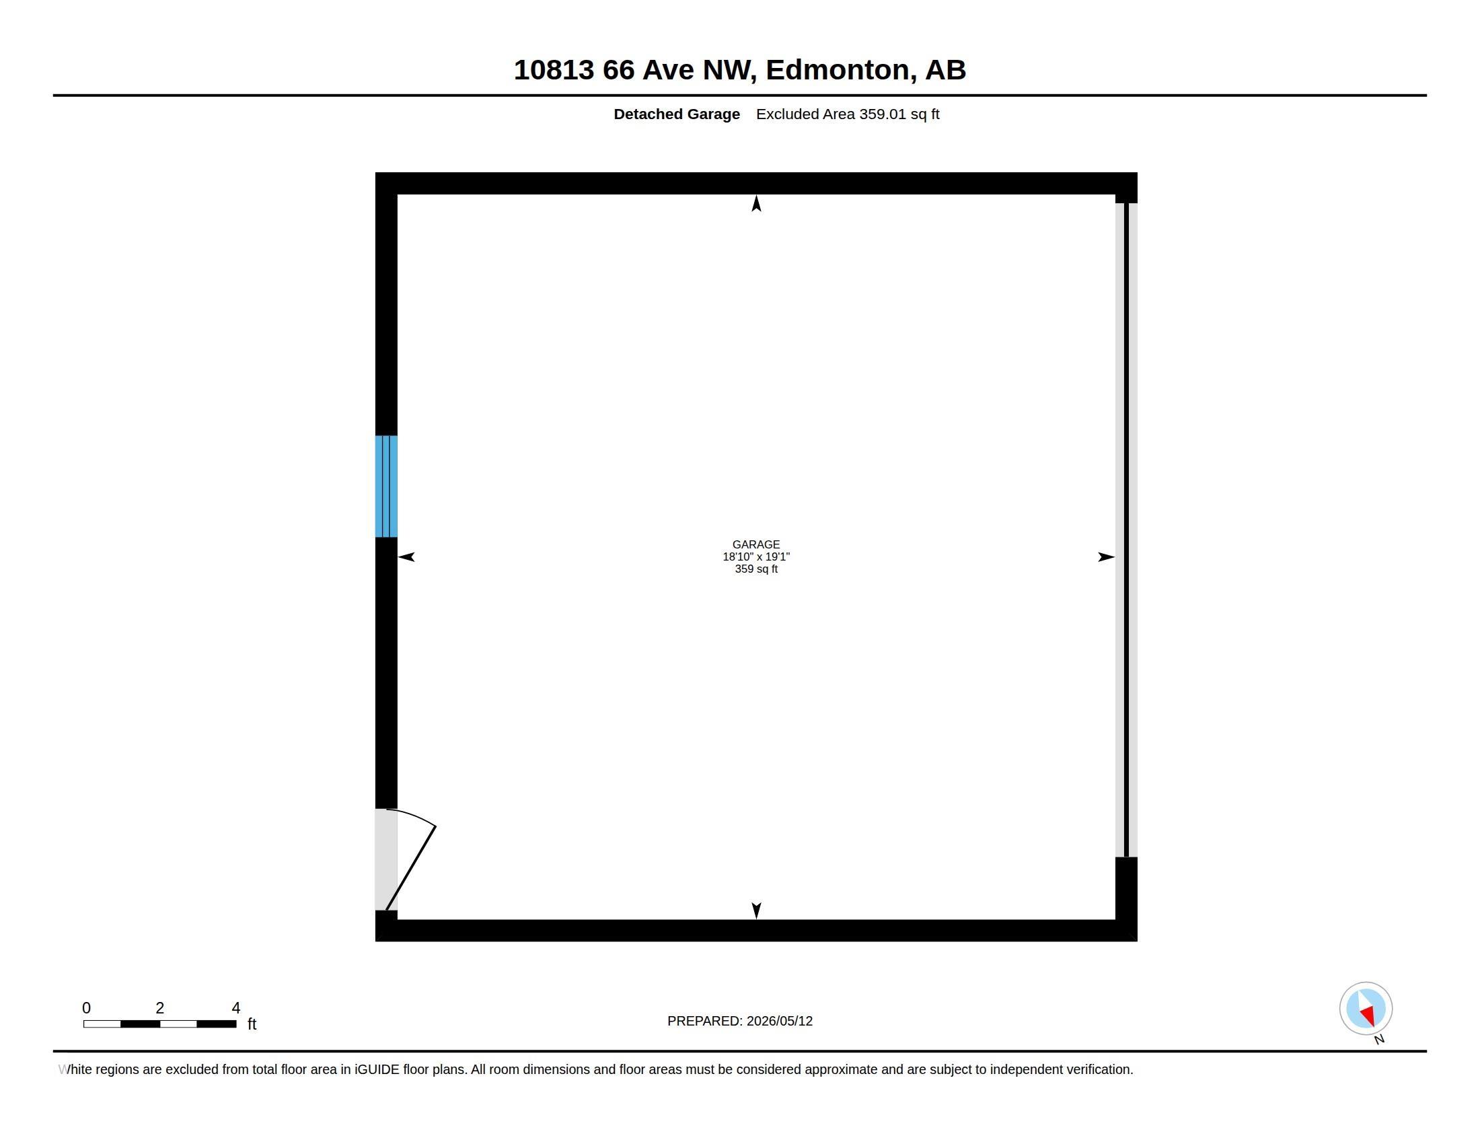
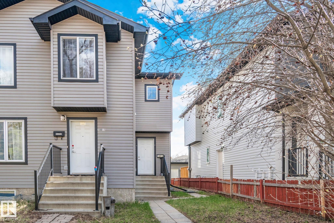
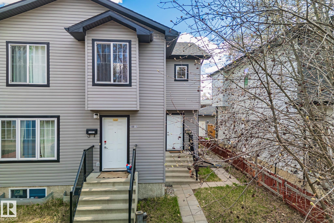
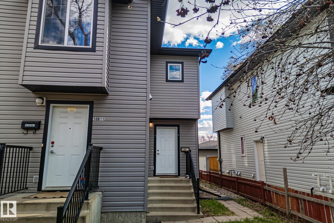
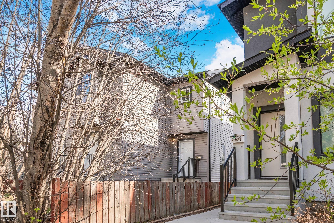
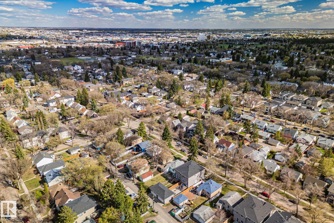
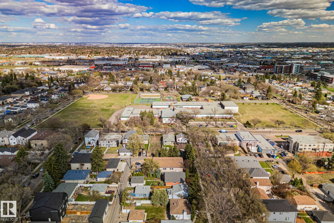
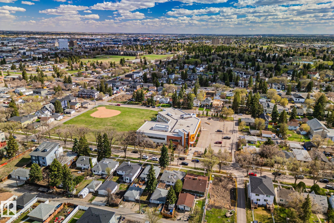
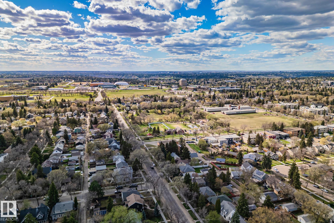
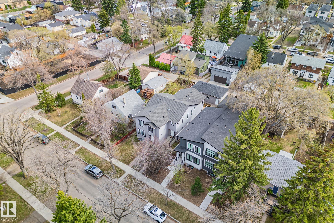
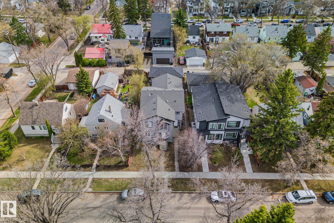
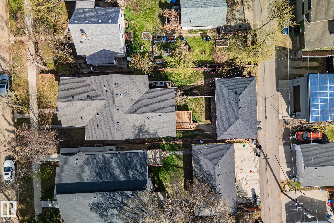
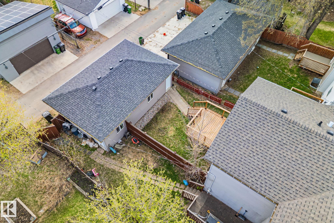
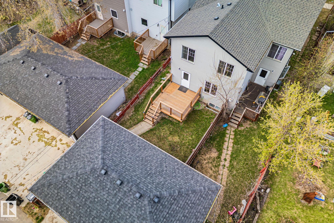
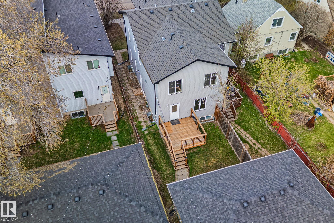
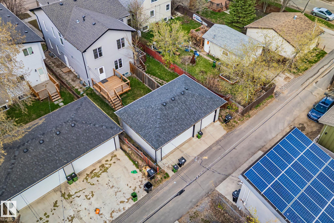
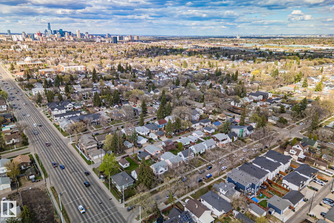
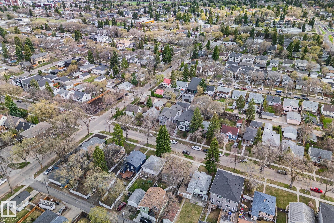
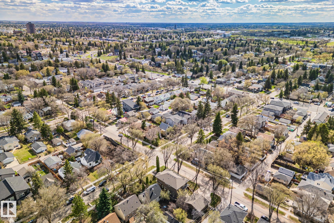
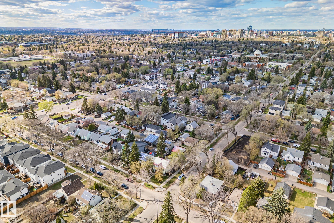
This beautiful, well-maintained 6 bed, 3.5 bath half duplex with a double detached garage offers exceptional value with no condo fees and over 1,535 sq ft of above-grade living across three fully finished levels. Built in 2013, the property presents a refined open-concept main floor featuring hardwood flooring, a gas fireplace, and a well-appointed kitchen with all appliances included, complemented by a convenient two-piece bath. The upper level hosts a generous primary bedroom (10'6" x 14'3") complete with a five-piece ensuite, two additional bedrooms, and a full four-piece bath. The fully finished basement provides three more bedrooms and an additional four-piece bath ? ideal for extended family or guests. Recent upgrades include a 75-gallon water heater, a 12x12 deck, TOTO low-flush toilets, updated light fixtures (2024), and fresh paint (2026). Situated steps from the University of Alberta, the Stollery, and the Cross Cancer Institute. Come have a look!
Listing Information
- Prop. Type:
- Duplex
- Property Style:
- 2 Storey
- Status:
- Active
- City:
- Edmonton
- MLS® Number:
- E4487559
- Bedrooms:
- 6
- Neighbourhood:
- Allendale
- Area:
- Edmonton
- Province:
- Alberta
- Listing Price:
- $570,000
General Information
- Year Built:
- 2013
- Total Square Feet:
- 1536ft2
Additional Information
- Basement Dev:
- Full, Finished
- Parking:
- Double Garage Detached
VIP-Only Information
- Sign-Up or Log-in to view full listing details:
- Sign-Up / Log In
This property is listed by MaxWell Devonshire Realty and provided here courtesy of
Jason Thomas BCom.
For more information or to schedule a viewing please contact Jason Thomas BCom.

Data is deemed reliable but is not guaranteed accurate by the REALTORS® Association of Edmonton.


 Office Phone:
 Fax:
Fax: Email: