
Jason Thomas BCom
Royal Lepage Summit Realty
2611 Ellwood Dr S.W., Edmonton, Alberta
P: 780.499.5696
F: 780.431.1600
Email
Royal Lepage Summit Realty
2611 Ellwood Dr S.W., Edmonton, Alberta
P: 780.499.5696
F: 780.431.1600
Edmonton Homes For Sale
For more information on this Edmonton area home for sale or any other please contact me.
Courtesy of Remax River City.
Data was last updated 2025-06-25 at 20:18:11 GMT
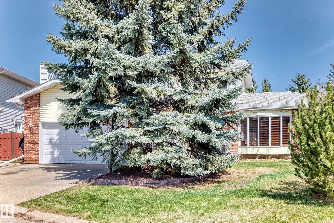
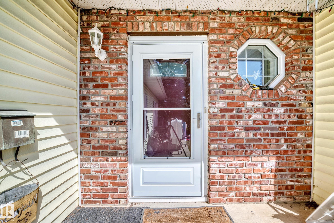
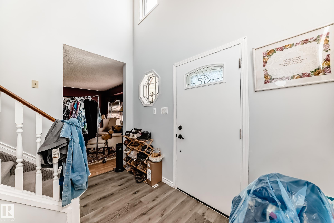
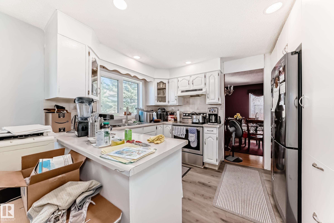
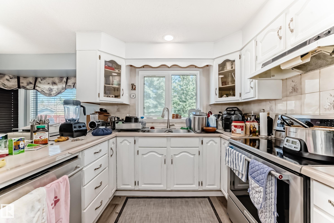
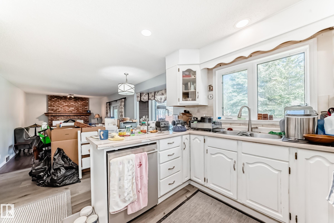
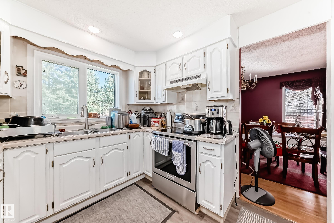
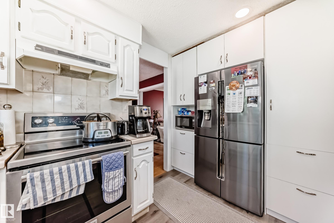
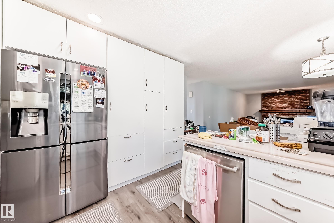
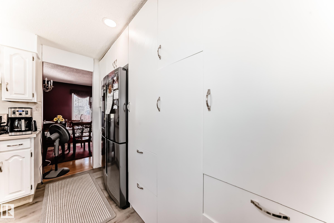
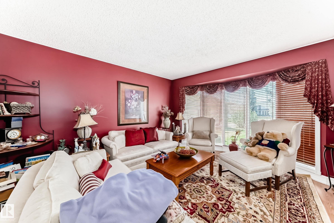
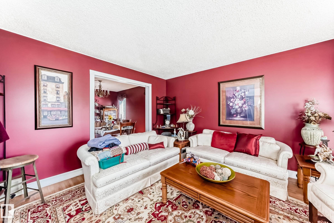
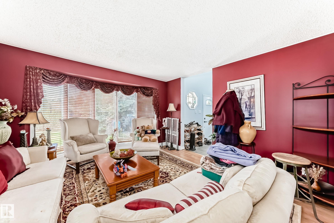
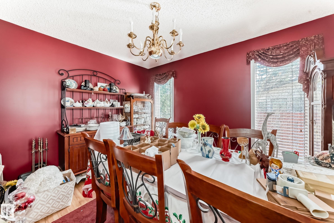
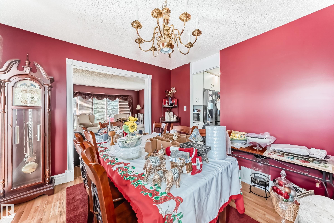
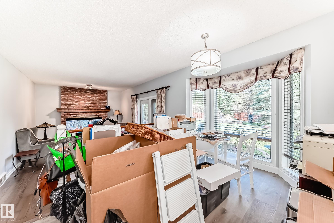
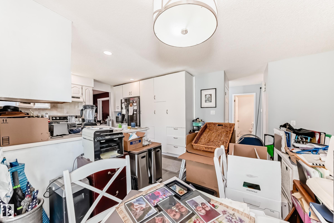
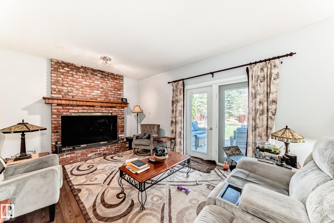
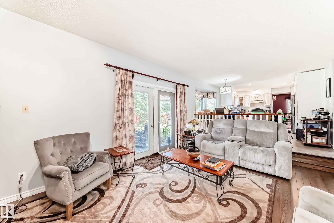
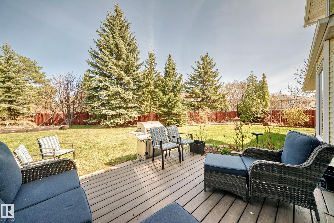
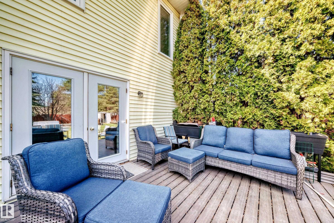
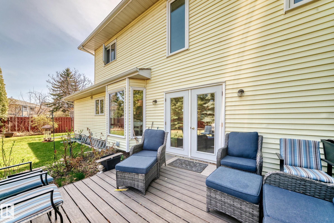
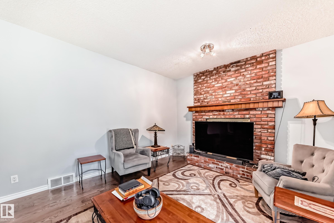
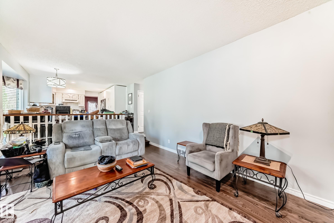
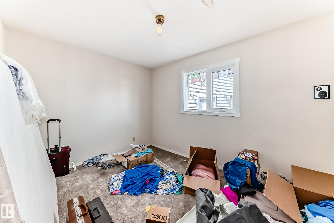
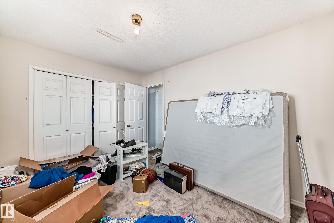
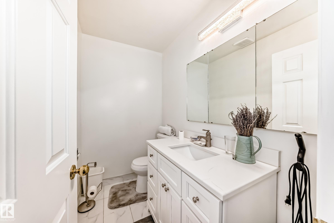
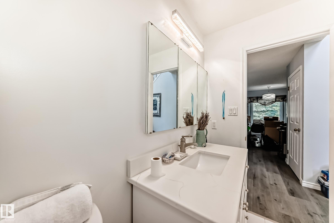
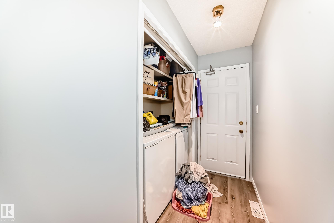
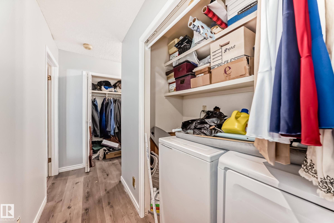
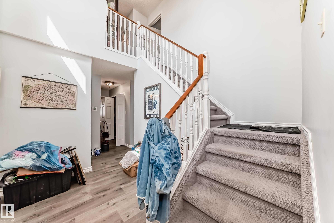
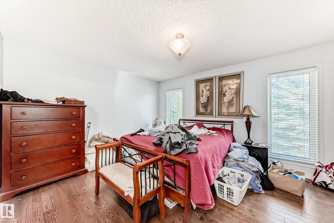
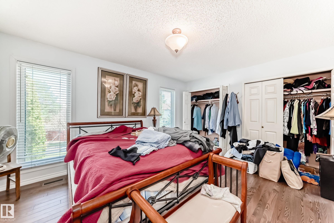
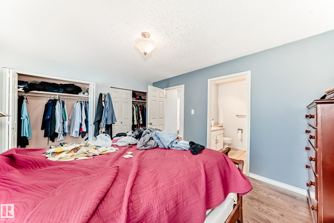
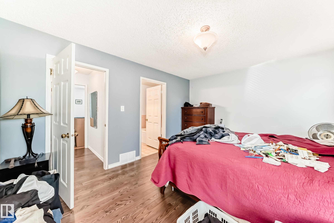
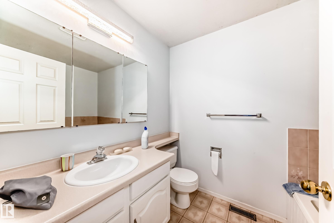
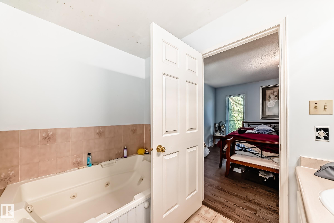
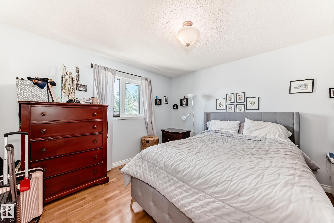
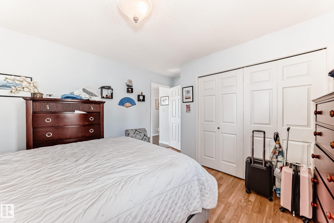
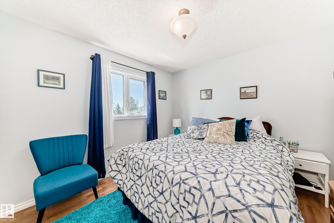
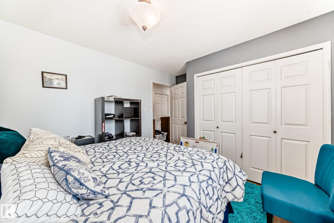
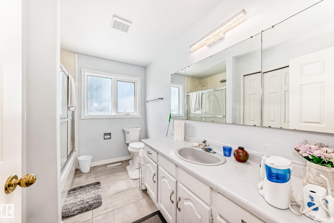
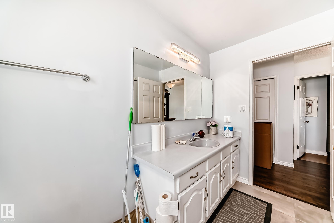
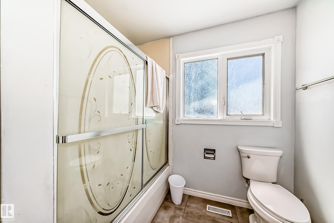
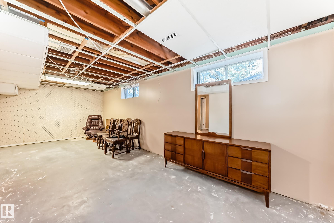
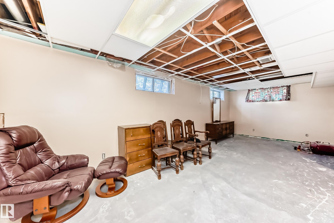
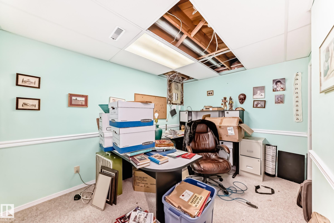
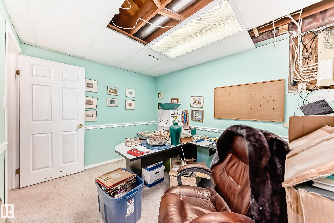
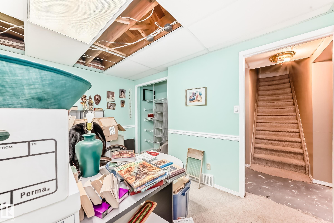
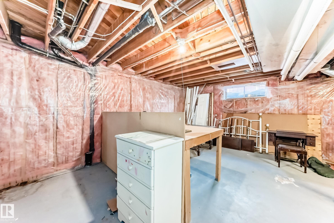
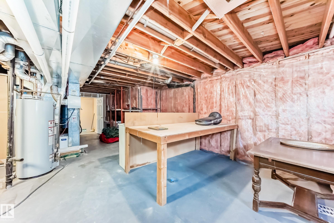
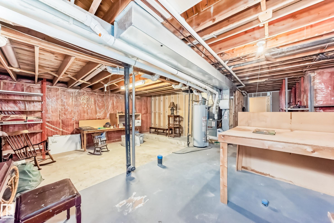
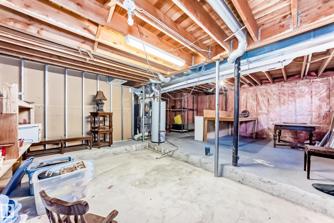
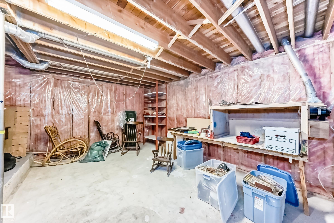
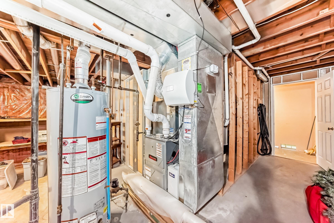
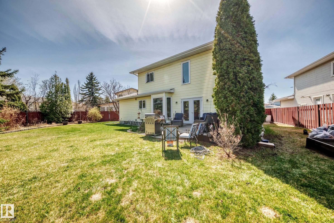
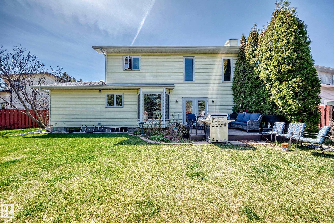
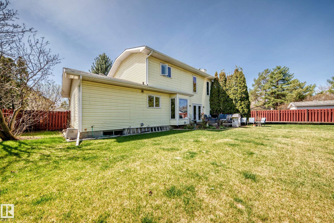
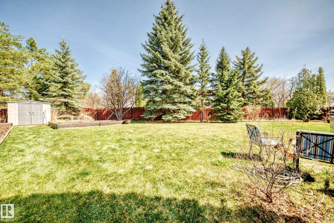
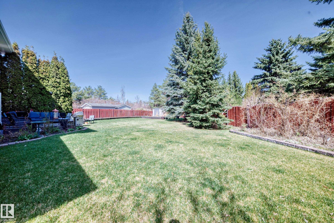
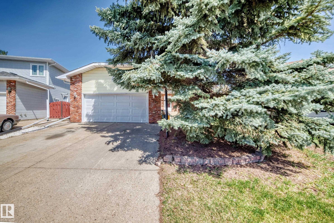
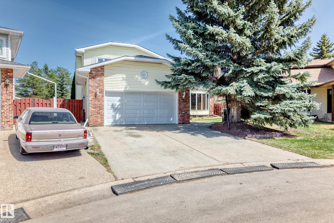
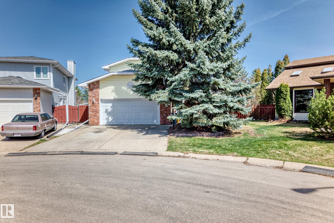
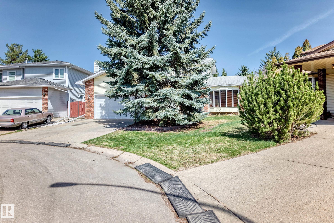
This very well kept and looked after 2,045 sq ft 4 bedroom, 3 bathroom, 2 storey home is located in Rhatigan Ridge. The main floor has a private living and dining rooms, upgraded open style kitchen, 2 piece bathroom, and a family room with a woodburning fireplace, that leads to a patio door to the attached deck. The upper level has hardwood floors 3 bedrooms, 4 piece main bath and the primary bedroom has a 4 piece ensuite. The basement is partially finished and waiting finishing. This 1985 built home sits on a 10,128 sq ft large oversized pie shaped lot in a quiet culsdesac. The backyard is finished with attached deck, fully fenced, storage shed, and garden boxes. The exterior is vinyl siding with brick accents. The home is just walking distance to Earl Buxton & St Marys schools, shopping, transportation, and lots of amenities. The location is a short drive to the Whitemud Drive and the Anthony Henday which takes you to wherever you want to go. This a great home for the groing family
Listing Information
- Prop. Type:
- Detached Single Family
- Property Style:
- 2 Storey
- Status:
- Active
- City:
- Edmonton
- MLS® Number:
- E4487551
- Bedrooms:
- 5
- Neighbourhood:
- Rhatigan Ridge
- Area:
- Edmonton
- Province:
- Alberta
- Listing Price:
- $655,000
General Information
- Year Built:
- 1985
- Total Square Feet:
- 2056ft2
Additional Information
- Basement Dev:
- Full, Partially Finished
- Parking:
- Double Garage Attached
VIP-Only Information
- Sign-Up or Log-in to view full listing details:
- Sign-Up / Log In
This property is listed by Remax River City and provided here courtesy of
Jason Thomas BCom.
For more information or to schedule a viewing please contact Jason Thomas BCom.

Data is deemed reliable but is not guaranteed accurate by the REALTORS® Association of Edmonton.


 Office Phone:
 Fax:
Fax: Email: