
Jason Thomas BCom
Royal Lepage Summit Realty
2611 Ellwood Dr S.W., Edmonton, Alberta
P: 780.499.5696
F: 780.431.1600
Email
Royal Lepage Summit Realty
2611 Ellwood Dr S.W., Edmonton, Alberta
P: 780.499.5696
F: 780.431.1600
Edmonton Homes For Sale
For more information on this Edmonton area home for sale or any other please contact me.
Courtesy of RE/MAX Elite.
Data was last updated 2025-06-25 at 20:18:11 GMT

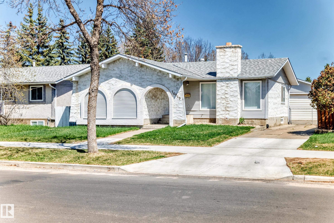
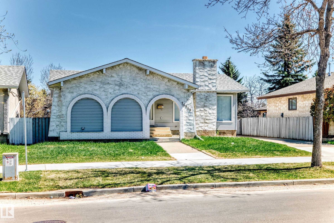
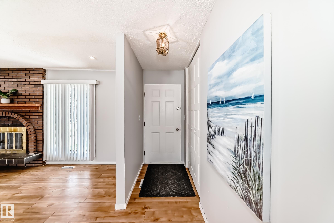
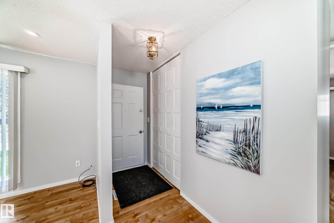
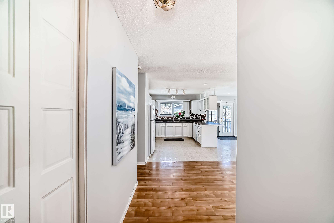
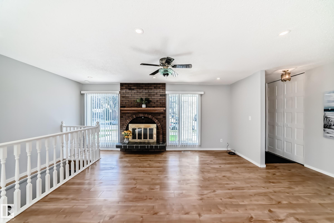
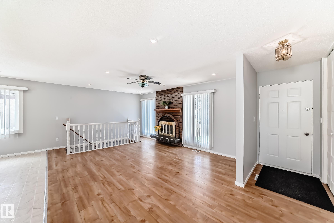
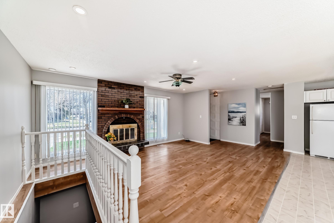
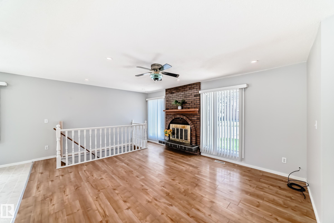
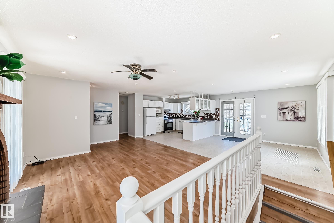
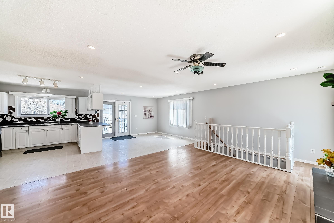
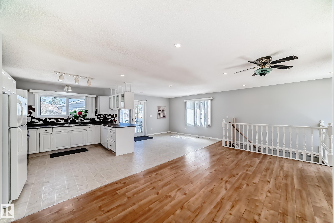
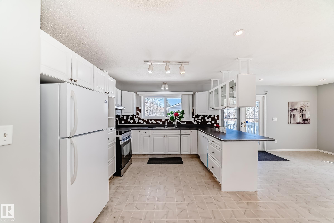
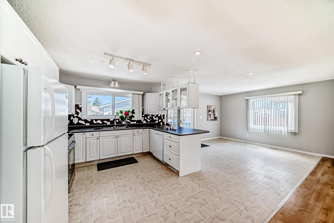
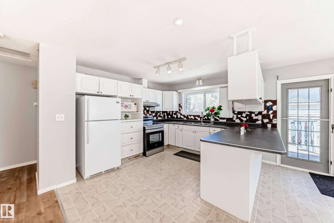
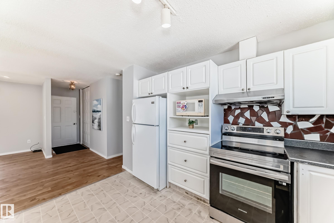
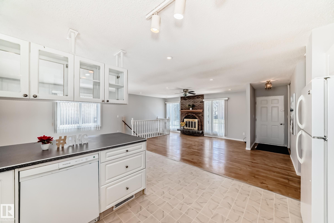
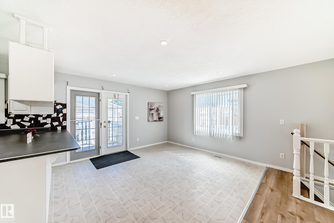
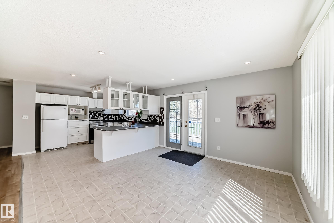
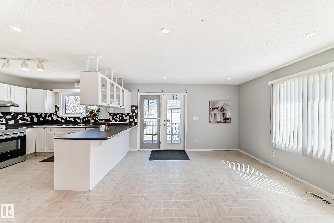
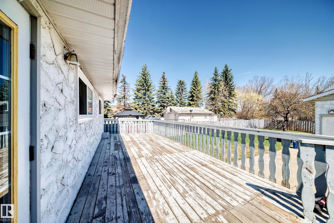
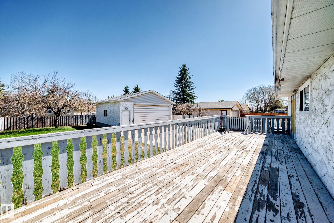
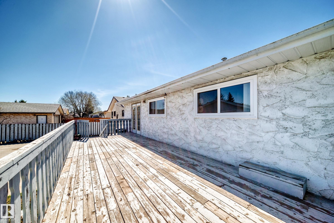
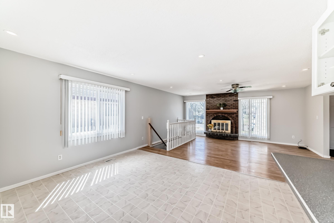
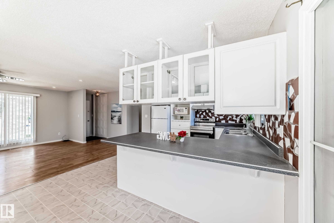
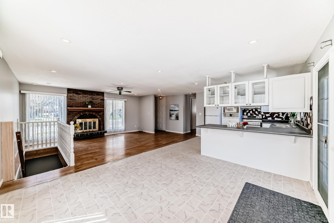
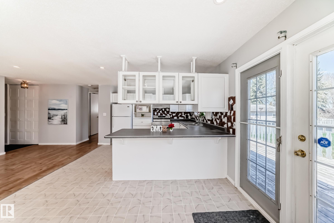
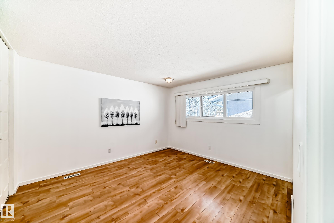
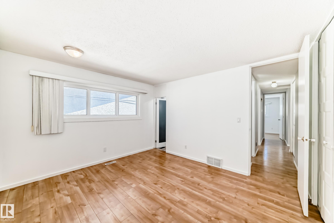
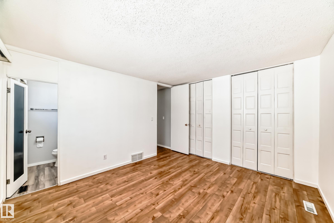
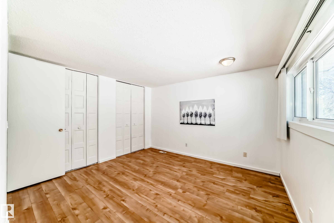
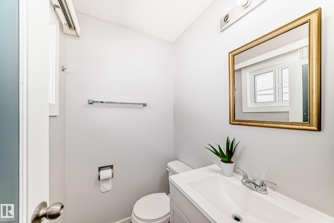
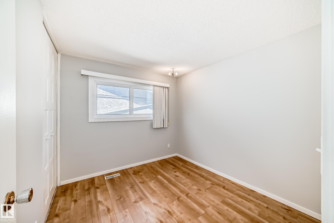
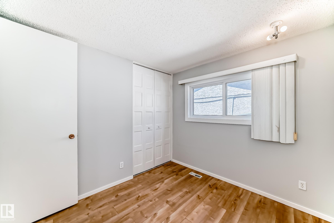
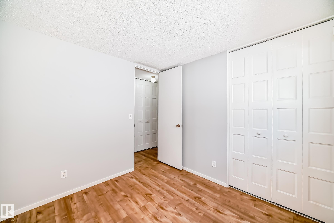
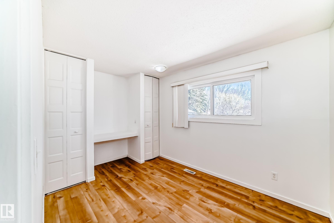
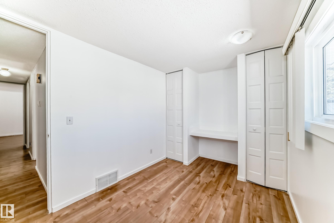
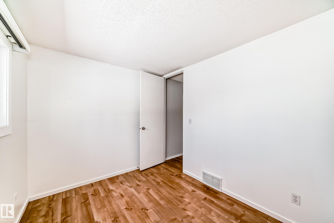
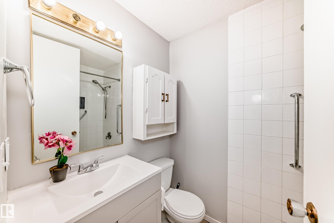
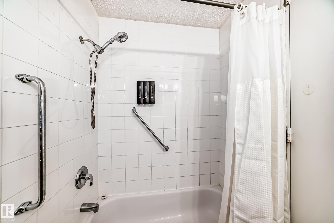
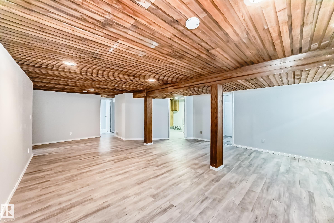
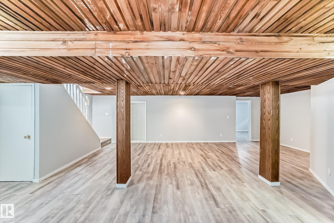
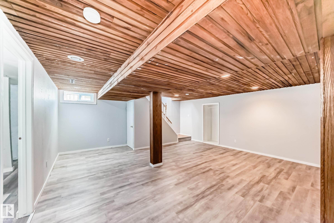
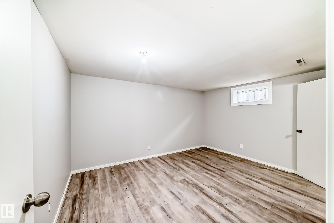
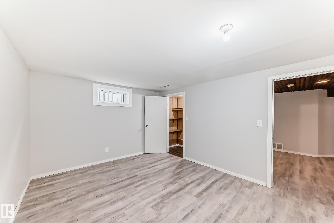
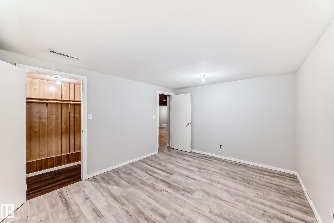
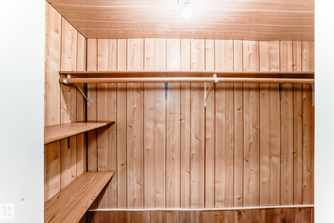
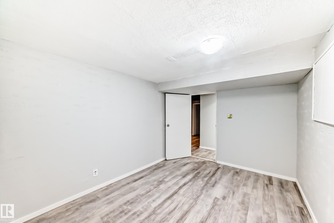
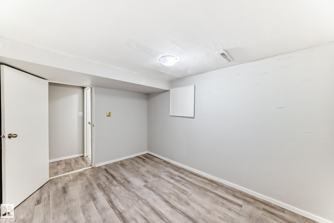
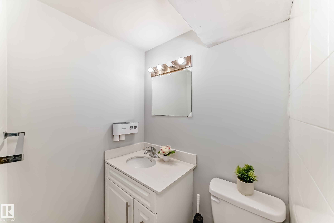
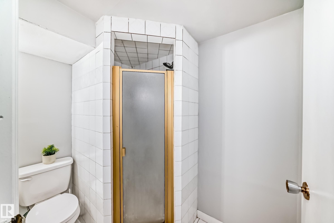
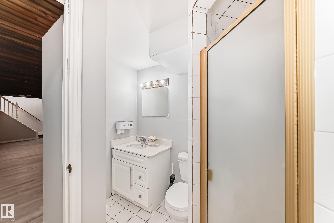
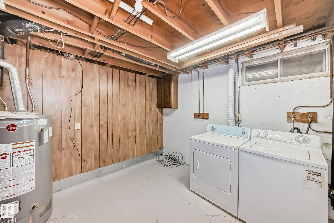
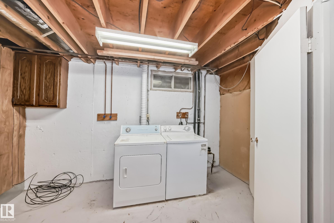
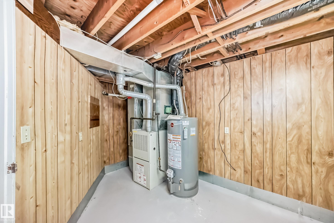
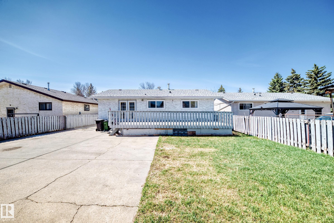
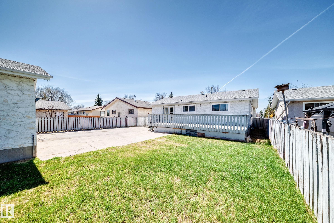
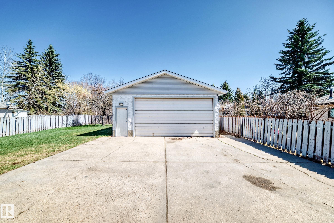
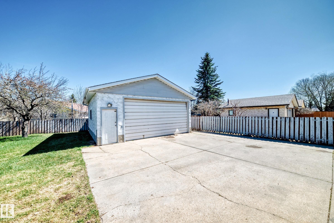
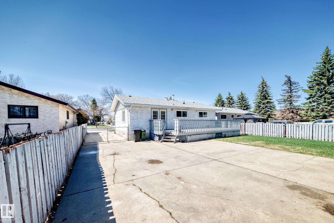
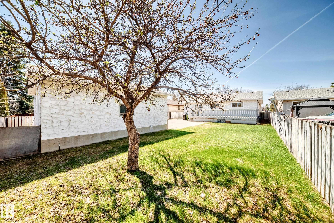
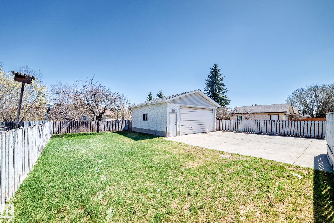
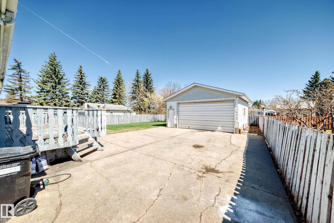
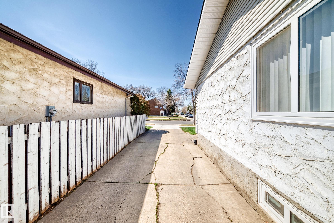
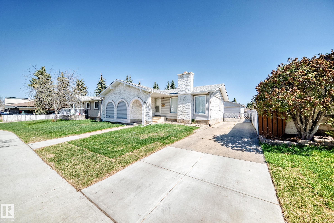
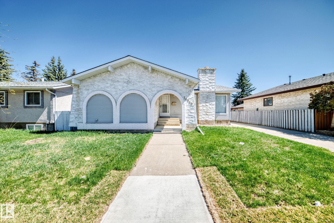
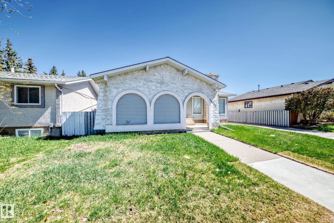
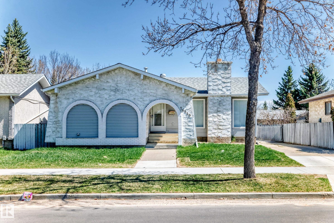
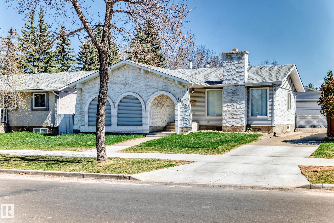
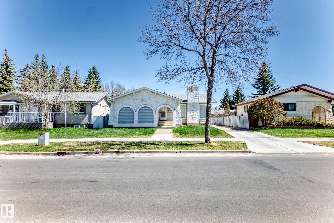
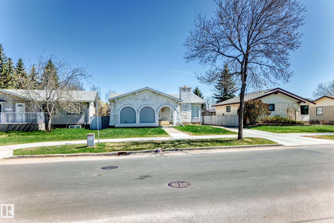
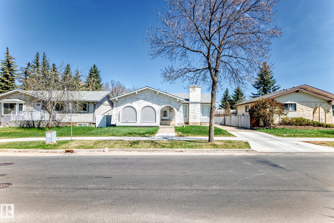
Welcome to this fantastic bungalow in the desirable community of Baturyn! Offering over 2,300 sq ft of living space, total of 5 bedrooms, 2 living rooms, 2.5 bathrooms & an oversized double car park garage, perfect for growing families or savvy investors alike! Step inside to a bright open-concept main floor with a cozy wood-burning fireplace, stunning floorings. Spacious kitchen features bright windows/an L-shaped counter. Dining area with patio doors to a huge deck & fully fenced private backyard, your own outdoor oasis for entertaining & summer BBQs! Main level offers 3 sizable bedrooms w newer floorings & a full 4-pc bathroom. Master bedroom has a 2pc ensuite. Fully finished basement c/w 2 additional bedrooms/second living rm/3-pc bathroom/laundry & utility rm. Carpet-free home! Recent upgrades: shingles & windows (2025), HWT & laminate flooring (2022). Excellent location close to schools, parks, shopping, public transp & all amenities .Quick possession available, just move in & enjoy!
Listing Information
- Prop. Type:
- Detached Single Family
- Property Style:
- Bungalow
- Status:
- Active
- City:
- Edmonton
- MLS® Number:
- E4487518
- Bedrooms:
- 5
- Neighbourhood:
- Baturyn
- Area:
- Edmonton
- Province:
- Alberta
- Listing Price:
- $429,900
General Information
- Year Built:
- 1976
- Total Square Feet:
- 1192ft2
Additional Information
- Basement Dev:
- Full, Finished
- Parking:
- Double Garage Detached, Over Sized
VIP-Only Information
- Sign-Up or Log-in to view full listing details:
- Sign-Up / Log In
This property is listed by RE/MAX Elite and provided here courtesy of
Jason Thomas BCom.
For more information or to schedule a viewing please contact Jason Thomas BCom.

Data is deemed reliable but is not guaranteed accurate by the REALTORS® Association of Edmonton.


 Office Phone:
 Fax:
Fax: Email: