
Jason Thomas BCom
Royal Lepage Summit Realty
2611 Ellwood Dr S.W., Edmonton, Alberta
P: 780.499.5696
F: 780.431.1600
Email
Royal Lepage Summit Realty
2611 Ellwood Dr S.W., Edmonton, Alberta
P: 780.499.5696
F: 780.431.1600
Edmonton Homes For Sale
For more information on this Edmonton area home for sale or any other please contact me.
Courtesy of Century 21 Masters.
Data was last updated 2025-06-25 at 20:18:11 GMT
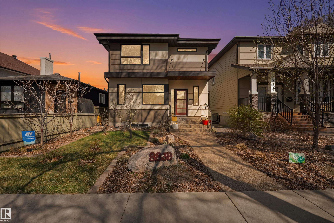
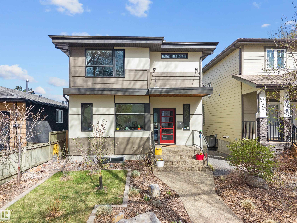
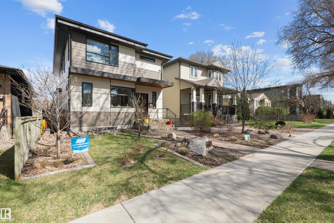
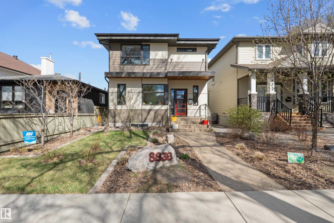
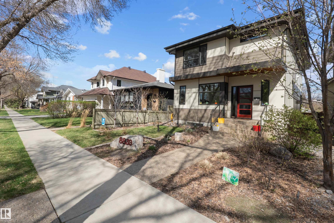
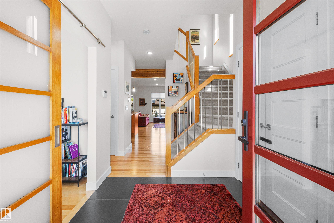
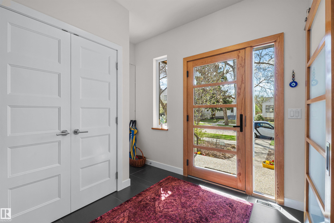
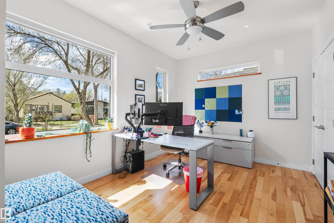
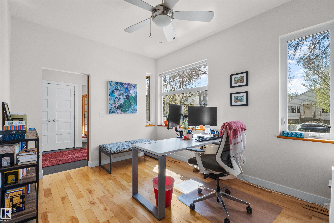
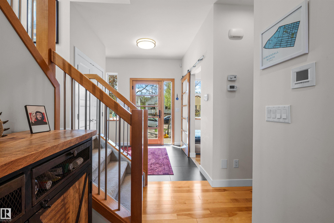
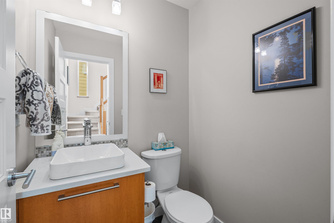
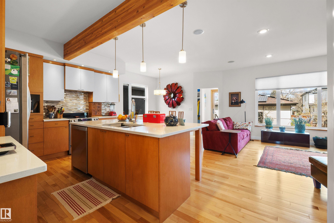
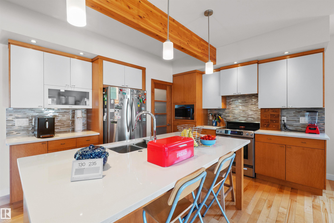
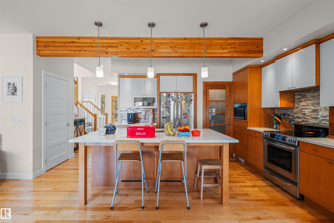
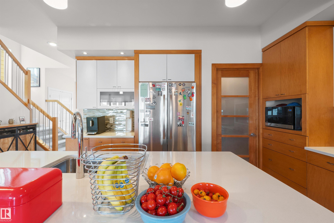
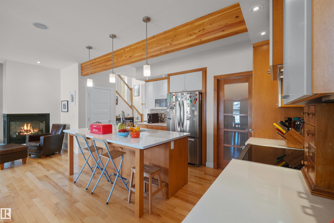
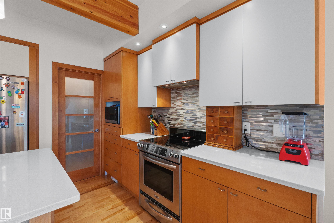
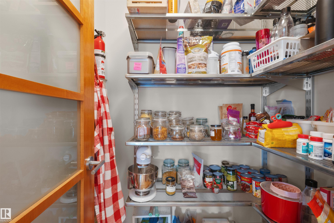
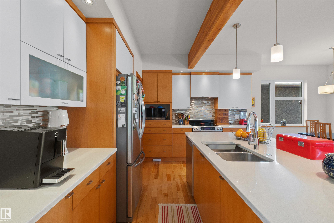
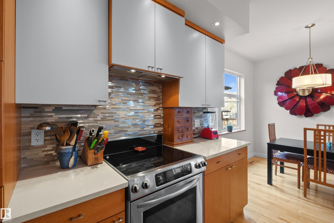
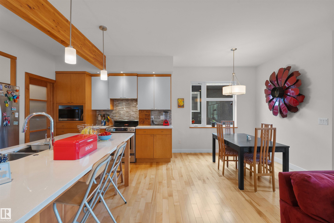
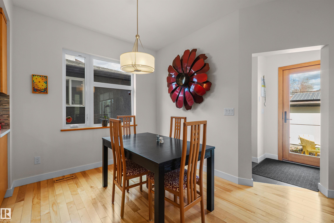
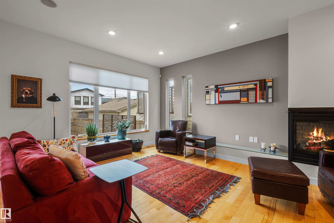
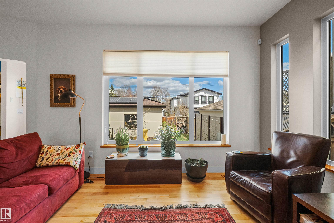
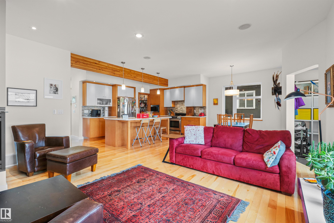
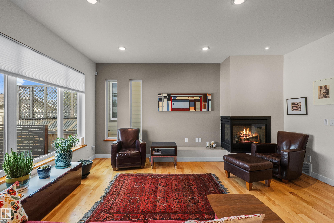
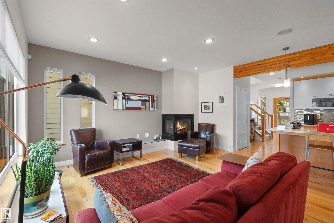
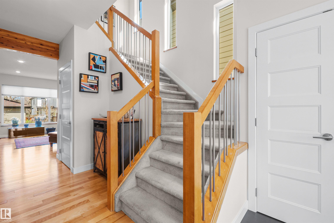
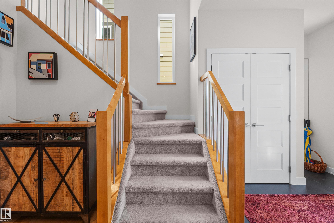
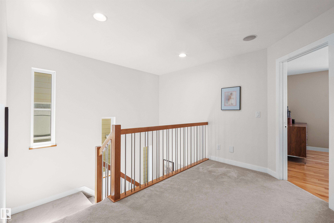
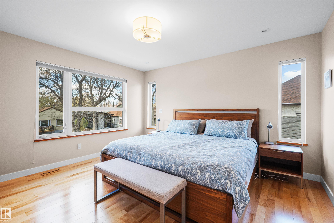
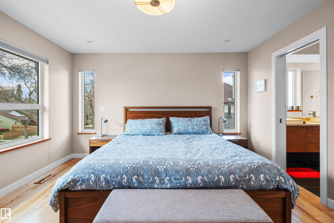
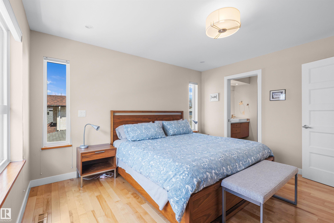
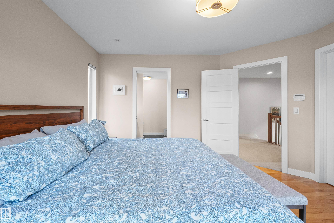
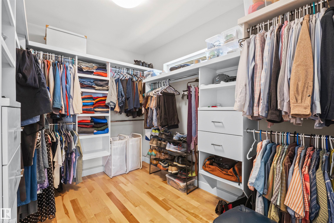
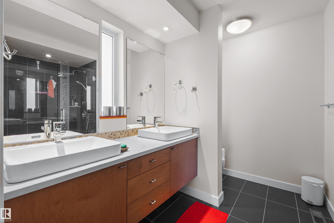
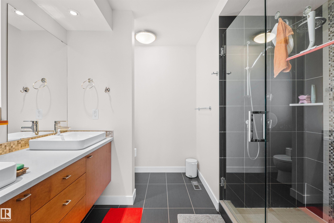
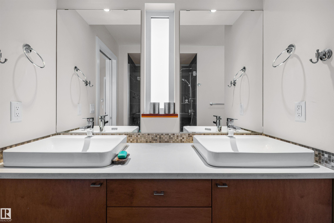
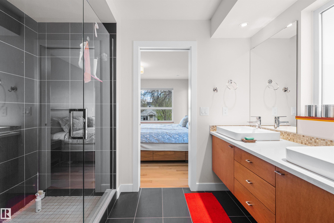
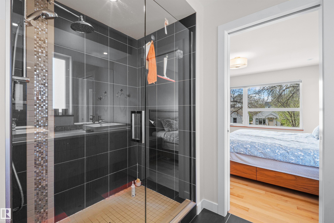
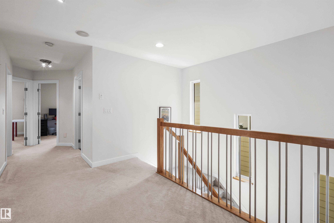
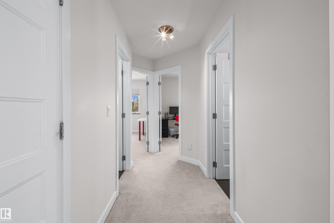
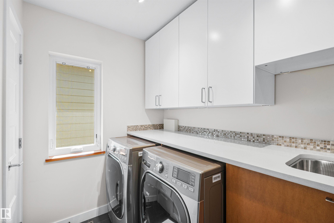
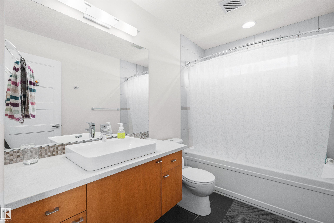
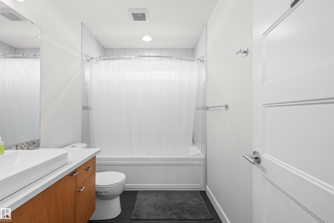
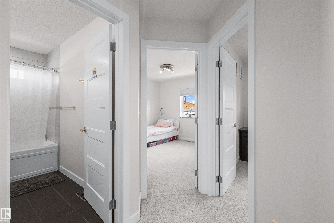
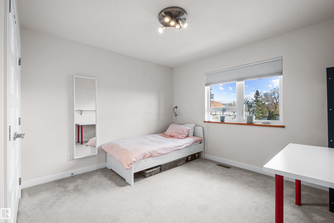
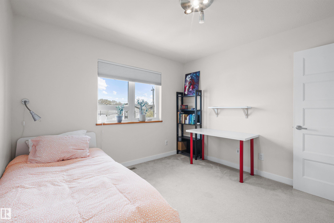
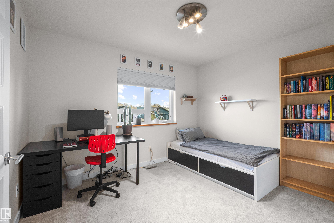
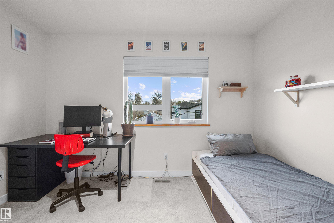
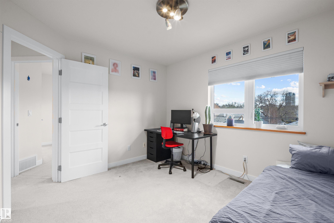
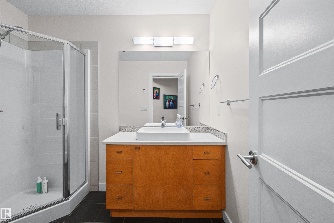
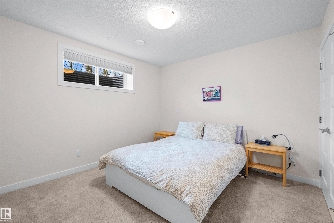
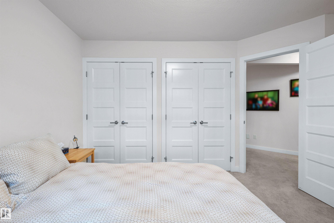
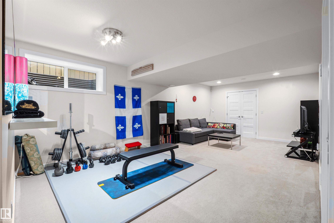
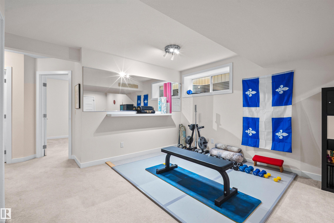
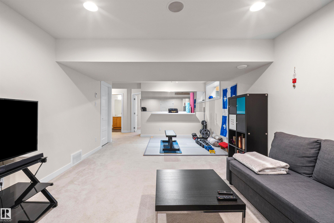
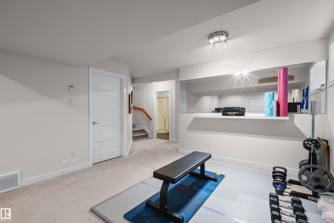
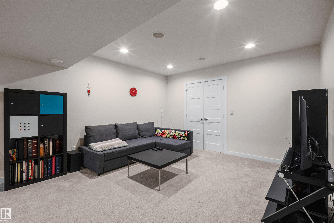
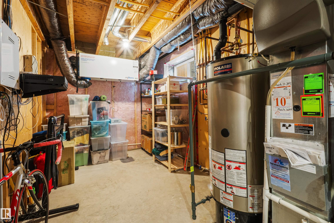
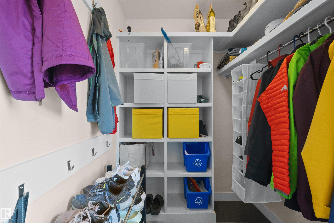
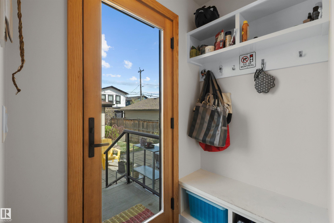
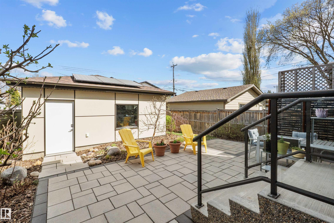
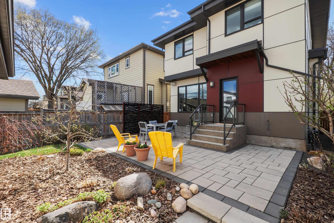
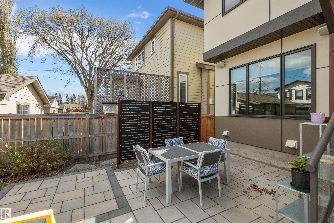
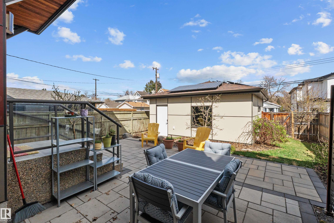
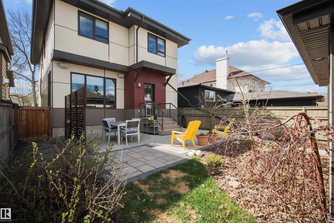
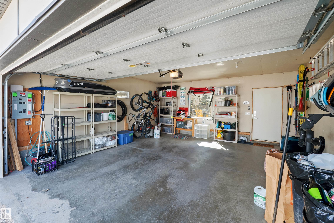
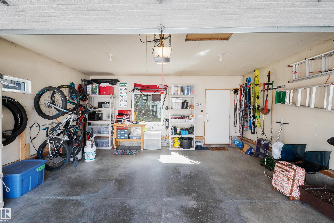
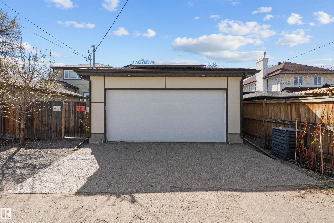
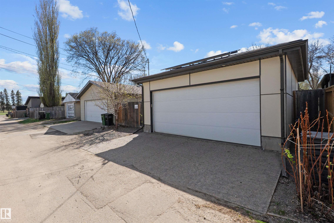
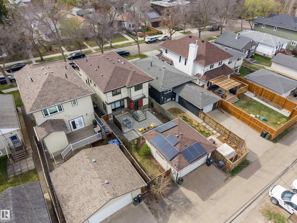
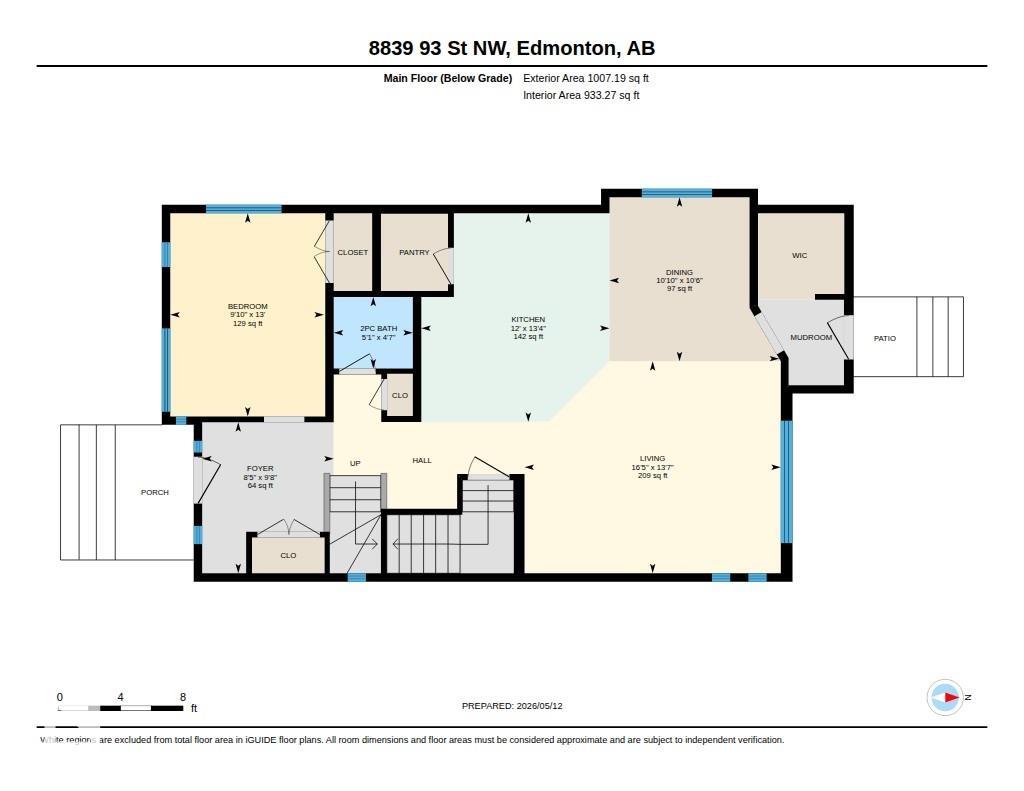
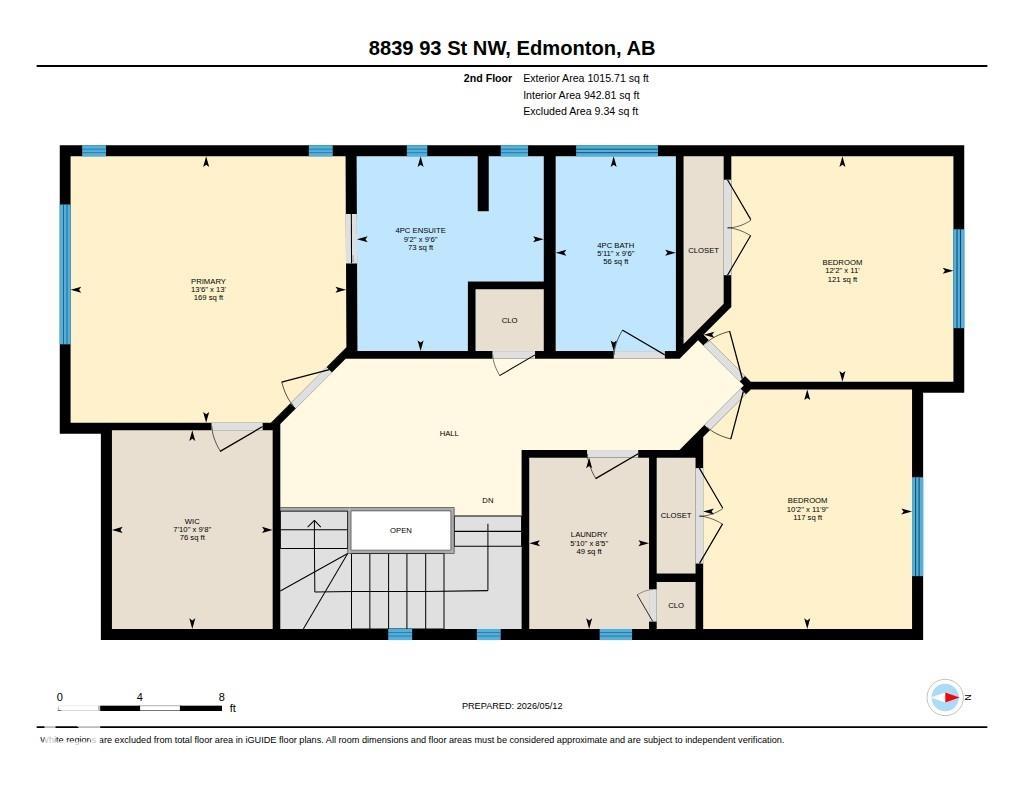
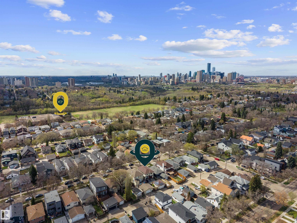
Welcome to this modern beauty in the heart of Bonnie Doon. Ideally located near, Faculty Saint-Jean, & Mill Creek Ravine, steps from local cafes, pubs, & scenic trails. With 2000+ sq ft of living space, the home stuns with cement board siding, industrial steel cables, & an aggregate walkway. The light-filled main floor offers timeless architecture with frameless windows, crisp white walls, hardwood floors, & a corner gas fireplace. Versatility in the main floor den/Bedroom (with closet). The chef?s kitchen impresses with a quartz island, two-tone cabinetry, exposed wood beam, & metal pantry shelving. Totaling 5 bedrooms, 3 up incl. a primary retreat with WIC & double-sink ensuite. The finished basement features heated floors, a large bdrm, 3-pc bath, high-efficiency lux. HRV, & AC. Sustainability is front & center with solar panels & a 200-amp EV-ready double detached garage. Front and back yards professionally designed and landscaped into an OASIS-edible garden with apple, plum, pear, & berries.
Listing Information
- Prop. Type:
- Detached Single Family
- Property Style:
- 2 Storey
- Status:
- Active
- City:
- Edmonton
- MLS® Number:
- E4487433
- Bedrooms:
- 4
- Neighbourhood:
- Bonnie Doon
- Area:
- Edmonton
- Province:
- Alberta
- Listing Price:
- $918,800
General Information
- Year Built:
- 2011
- Total Square Feet:
- 2023ft2
Additional Information
- Basement Dev:
- Full, Finished
- Parking:
- Double Garage Detached
VIP-Only Information
- Sign-Up or Log-in to view full listing details:
- Sign-Up / Log In
This property is listed by Century 21 Masters and provided here courtesy of
Jason Thomas BCom.
For more information or to schedule a viewing please contact Jason Thomas BCom.

Data is deemed reliable but is not guaranteed accurate by the REALTORS® Association of Edmonton.


 Office Phone:
 Fax:
Fax: Email: