
Jason Thomas BCom
Royal Lepage Summit Realty
2611 Ellwood Dr S.W., Edmonton, Alberta
P: 780.499.5696
F: 780.431.1600
Email
Royal Lepage Summit Realty
2611 Ellwood Dr S.W., Edmonton, Alberta
P: 780.499.5696
F: 780.431.1600
Edmonton Homes For Sale
For more information on this Edmonton area home for sale or any other please contact me.
Courtesy of Schmidt Realty Group Inc.
Data was last updated 2025-06-25 at 20:18:11 GMT
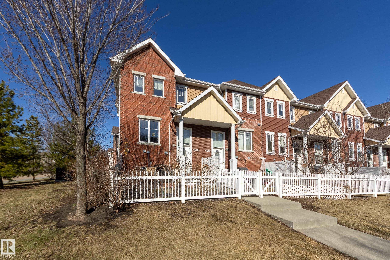
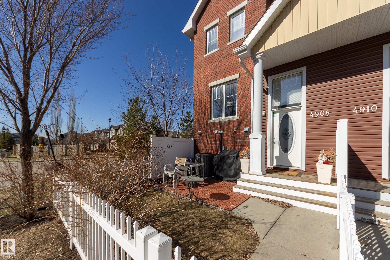
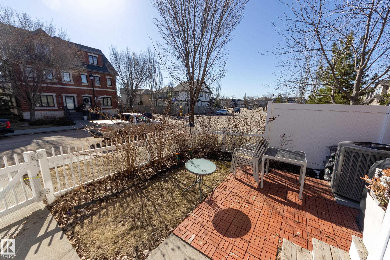
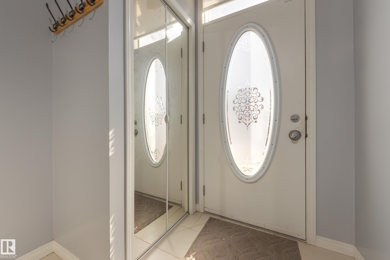
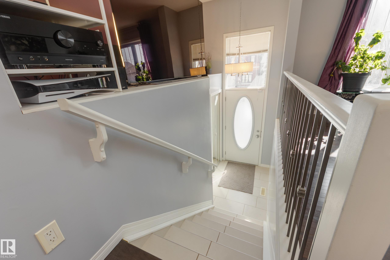
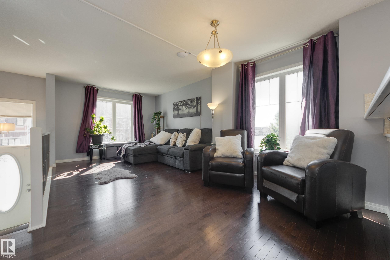
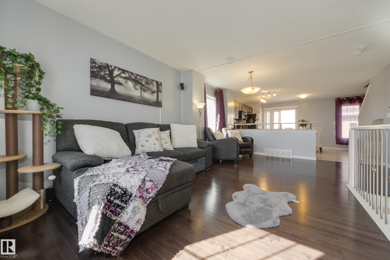
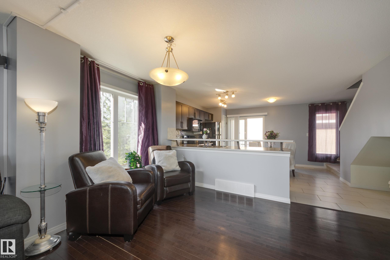
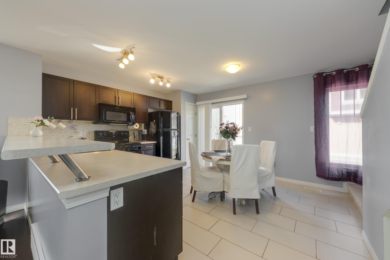
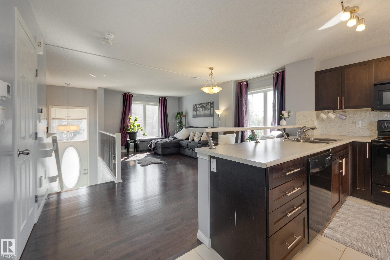
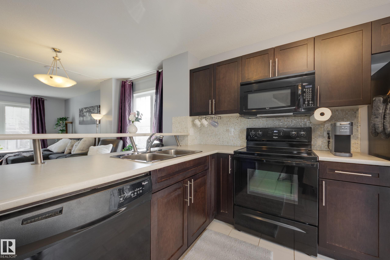
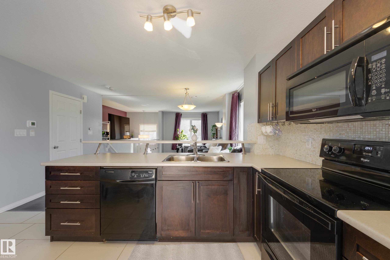
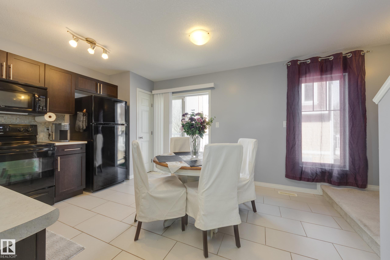
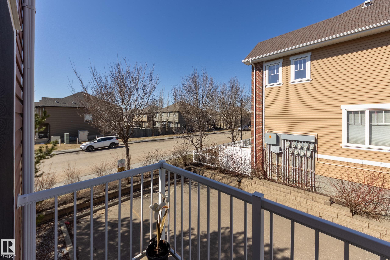
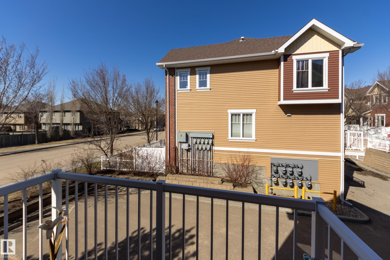
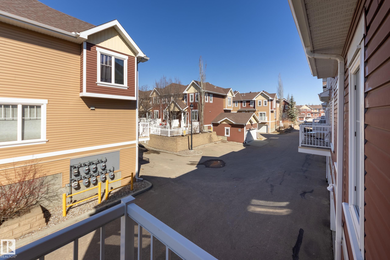
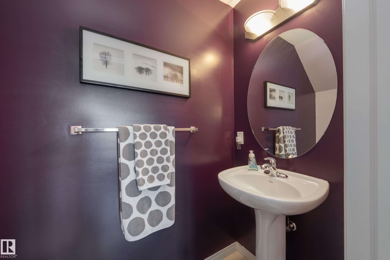
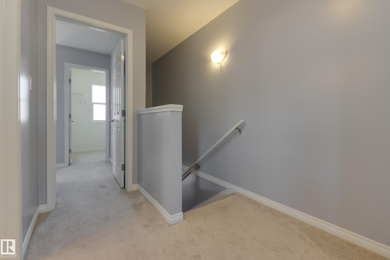
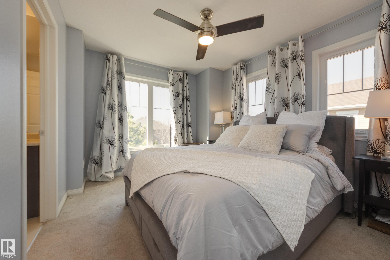
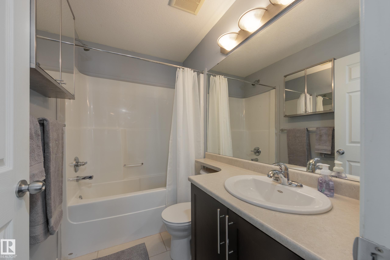
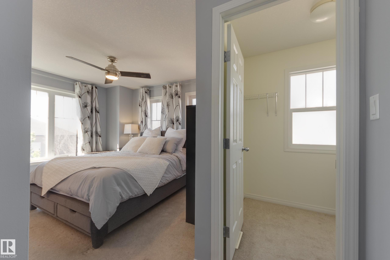
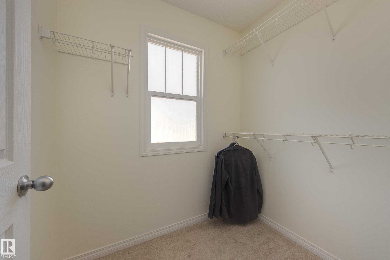
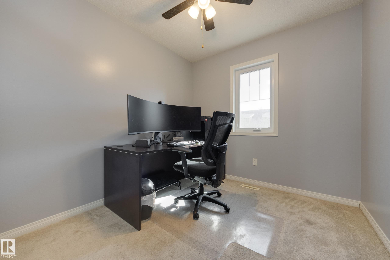
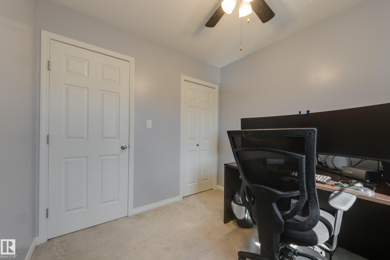
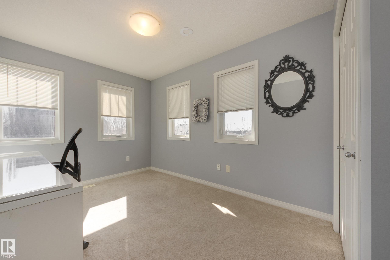
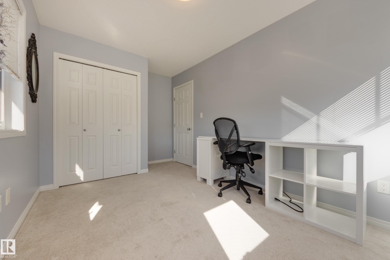
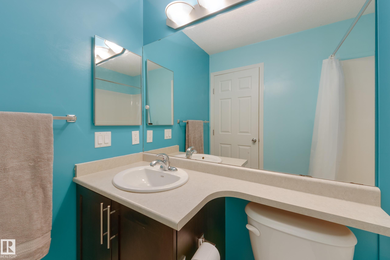
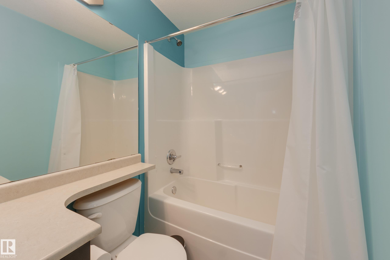
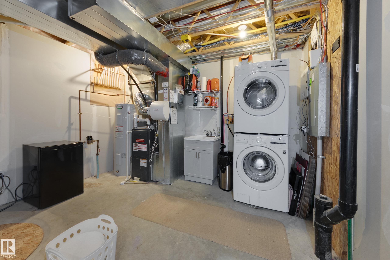
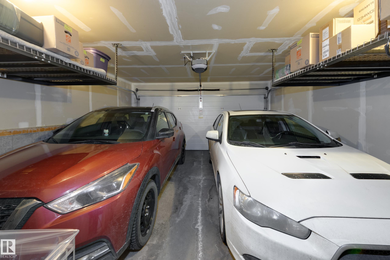
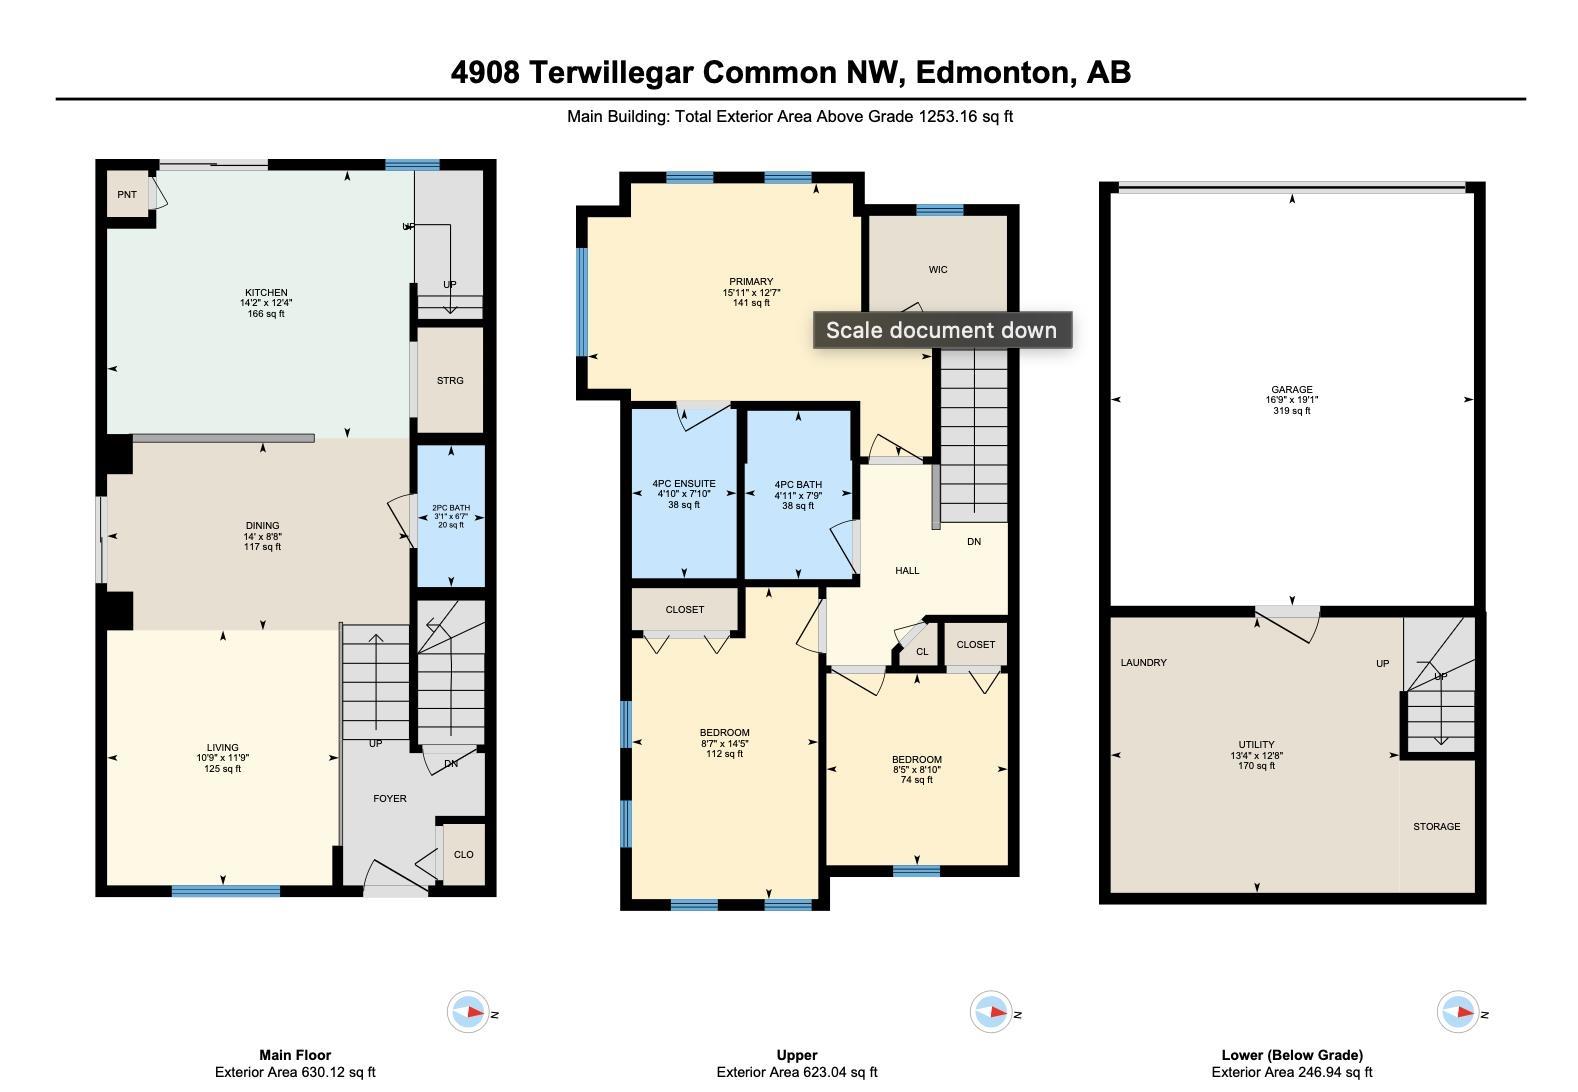
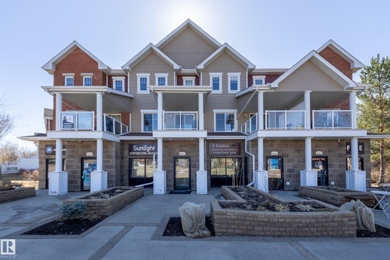
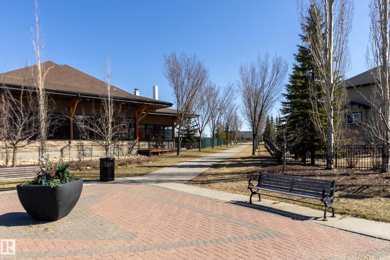
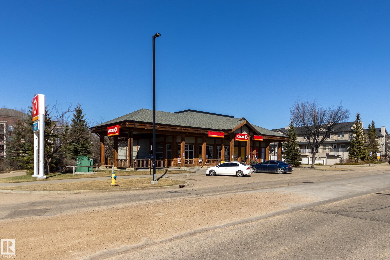
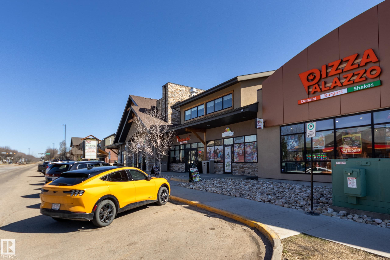
Tucked just away from the busier Terwillegar Towne Centre Blvd, this 2-storey townhouse offers the perfect blend of comfort and convenience. A rare street-facing END unit, it sits on the corner of the complex with NO neighbour to the south?providing added privacy and an abundance of ALL DAY NATURAL LIGHT through extra windows on the main floor and in two of the three bedrooms. The bright, functional layout is complemented by a fenced yard space out front and a balcony off the kitchen at the back, ideal for morning coffee or evening relaxation. Additional features include a double attached garage and central air conditioning for year-round comfort. Visitor parking is adjacent to the unit as well as plenty of street parking. Located just minutes from shopping, transit, schools, parks, playgrounds, the Terwillegar Rec Centre, and Anthony Henday, this home delivers exceptional value in a highly desirable community.
Listing Information
- Prop. Type:
- Townhouse
- Property Style:
- 2 Storey
- Status:
- Active
- Condo/HOA Fee:
- $138.00
- City:
- Edmonton
- MLS® Number:
- E4487424
- Bedrooms:
- 3
- Neighbourhood:
- South Terwillegar
- Area:
- Edmonton
- Province:
- Alberta
- Listing Price:
- $330,000
General Information
- Year Built:
- 2012
- Total Square Feet:
- 1253ft2
Additional Information
- Basement Dev:
- Partial, Unfinished
- Parking:
- Double Garage Attached
VIP-Only Information
- Sign-Up or Log-in to view full listing details:
- Sign-Up / Log In
This property is listed by Schmidt Realty Group Inc and provided here courtesy of
Jason Thomas BCom.
For more information or to schedule a viewing please contact Jason Thomas BCom.

Data is deemed reliable but is not guaranteed accurate by the REALTORS® Association of Edmonton.


 Office Phone:
 Fax:
Fax: Email: